Professional Office Suite with
5442 Hampton Pl Suite 3 Saginaw, MI 48604
5442 Hampton Pl Suite 3, Saginaw, MI, 48604
$12.50 SF/Yr
For Lease
$12.50 SF/Yr
Suite includes a front lobby with reception area, multiple offices, open work space, and kitchenette.
Property Size2,872 SF
Days on Market29
Property Features for 5442 Hampton Pl Suite 3
General Information
- Standard status
- Active
- Size
- 2,872 SF
- Property subtype
- Office - General Office
Building Details
- Year Built
- 1998
Spaces For Lease
at 5442 Hampton Pl Suite 3 Contact us
Listing agency
Trademark Commercial Group
(989) 295-0353
Listed by
Gretchen Witherspoon, SIOR, CCIM
Source
Commercialcafe
Added: Jun 23 Updated: Jul 21 at 7:47AM Checked: Jul 21 at 7:47AM
Displayed information is deemed reliable but is not guaranteed and should be independently verified. All listing content including descriptions, pricing, images are the copyrighted material of Trademark Commercial Group
Investment Insights
Based on property information with market context.
Suite 3 at 5442 Hampton Pl is an exceptional professional office space featuring an entry vestibule and front lobby with a reception counter. The layout includes multiple windows and a high ceiling, a large open office area, several enclosed offices with closed doors, and a breakroom/kitchenette. Additional space is provided with a storage/mechanical room.
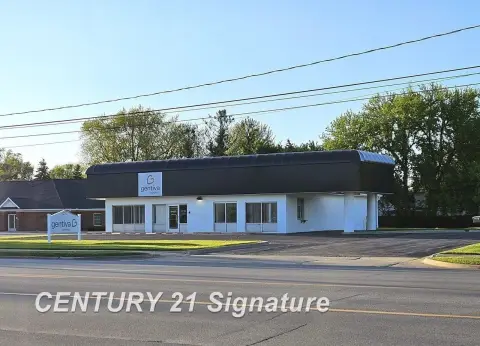
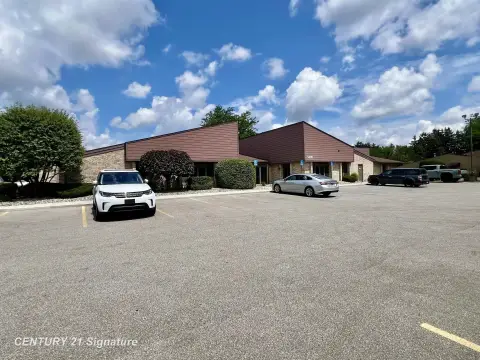
The property is located in Kochville Township and offers ample parking and a professional building appearance, supporting day-to-day client and employee access. The offering is presented for rent, and interested parties can contact Trademark Commercial Group to arrange a confidential showing.
The property is located in Kochville Township and offers ample parking and a professional building appearance, supporting day-to-day client and employee access. The offering is presented for rent, and interested parties can contact Trademark Commercial Group to arrange a confidential showing.
Key Highlights
- 2,872 SF professional office suite with 1998 build year
- Front lobby with entry vestibule and reception counter
- Large open office area plus multiple closed door offices
Property Analytics
Location Intelligence
Current Use by Public Records
Office Units
Similar For Rent Nearby




FAQs
What type of property is this?
Office units - Suite includes a front lobby with reception area, multiple offices, open work space, and kitchenette.
Where is this office units located?
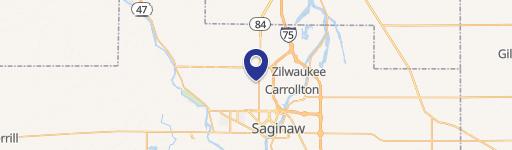

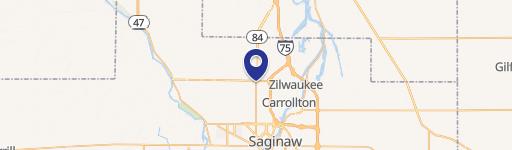
The property is located at 5442 Hampton Pl Suite 3 Saginaw, MI.
What is the lease rate?
The lease rate is $12.50 SF/Yr.
What are key features of this property?
This property features: 2,872 SF professional office suite with 1998 build year; Front lobby with entry vestibule and reception counter; Large open office area plus multiple closed door offices