Office Building with Vaulted
For Sale
$750,000
Pending
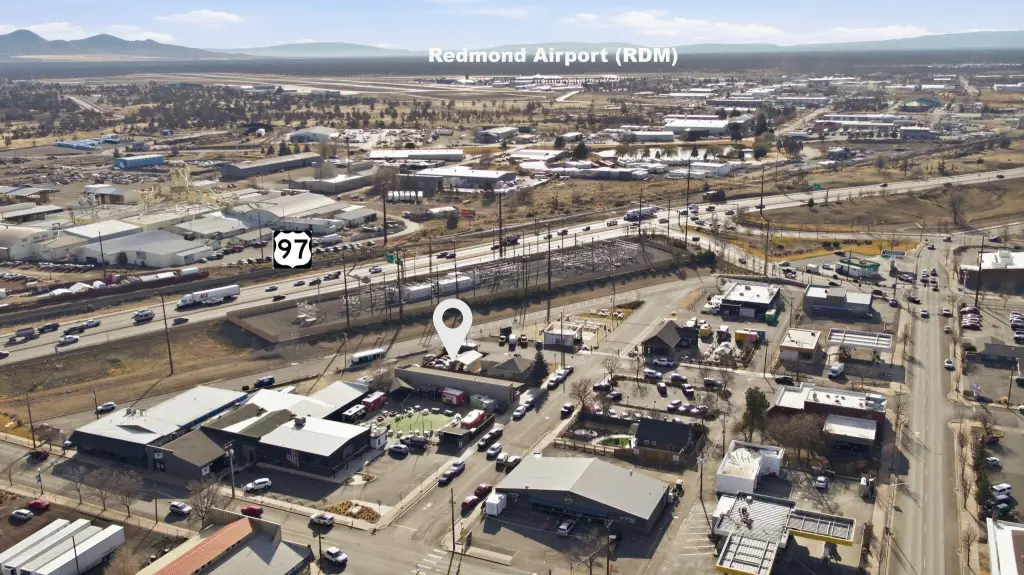
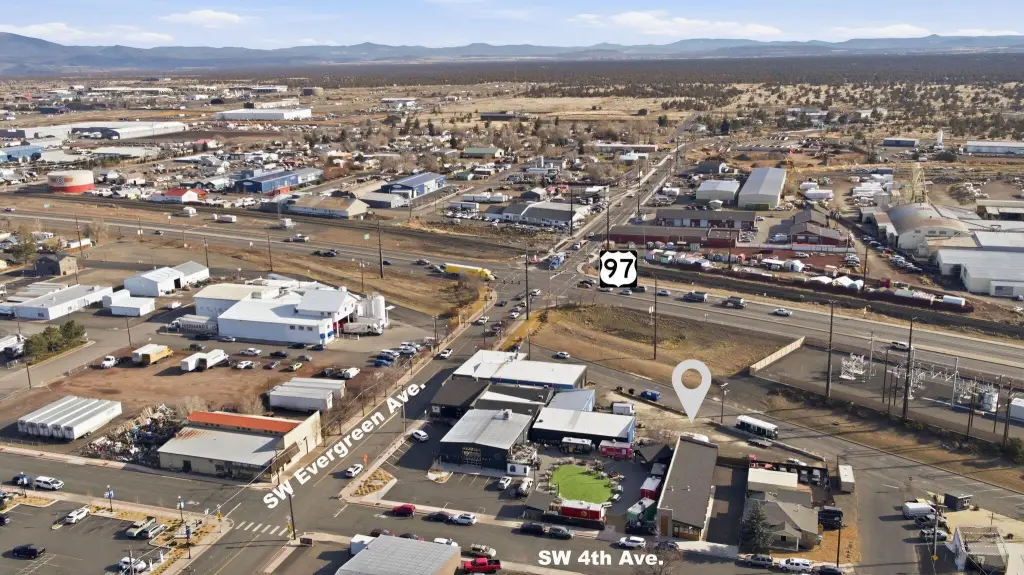
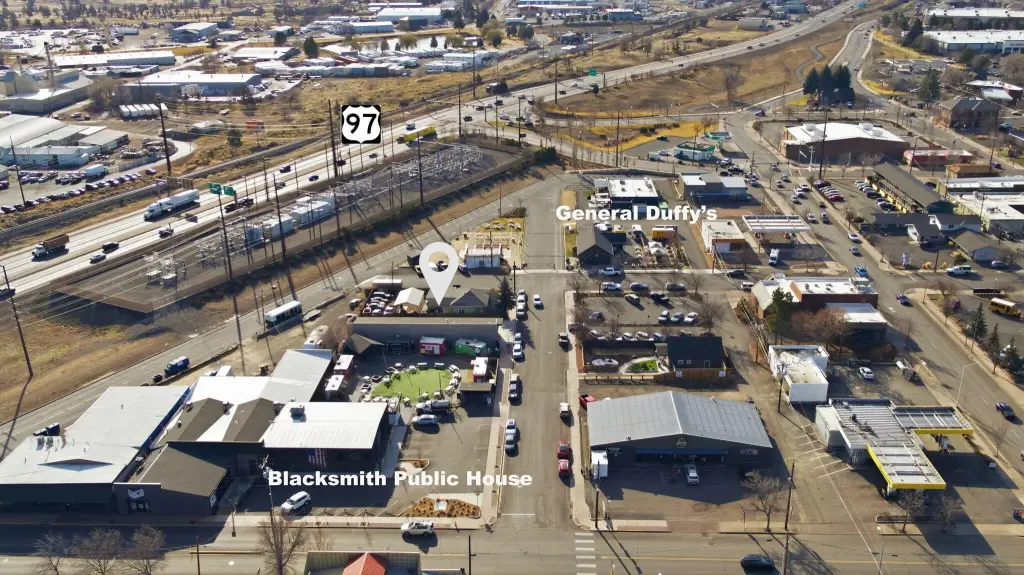
544 SW 4th Street, Redmond, OR 97756
Commercial Sale, Redmond, OR
Property Size1,606 SF
Lot Size0.13 Acres
Days on Market253
Property Features for 544 SW 4th Street
General Information
Property type
Commercial Sale
Property subtype
Other
Zoning description
C2
Parking features
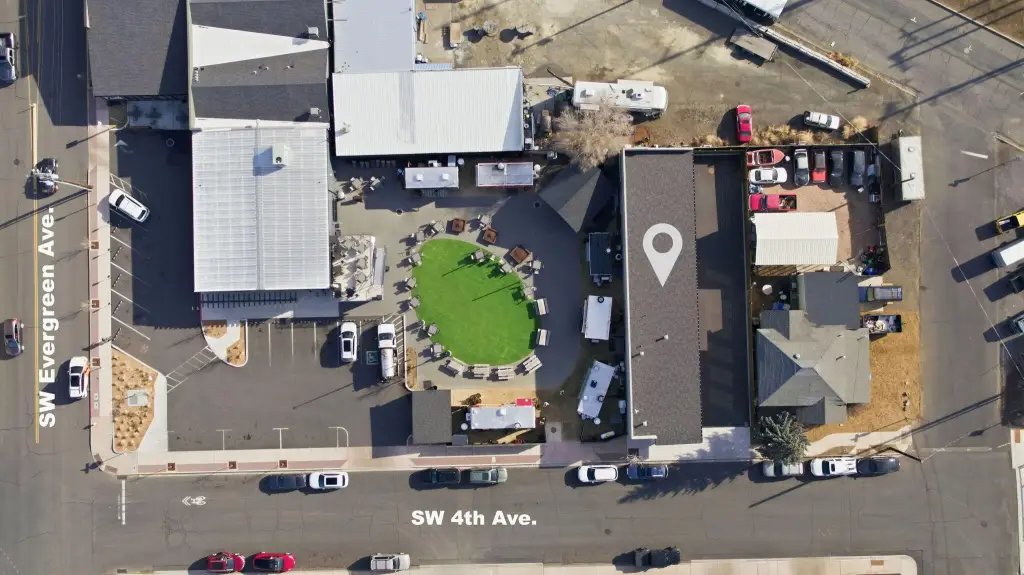
On Street
Window features
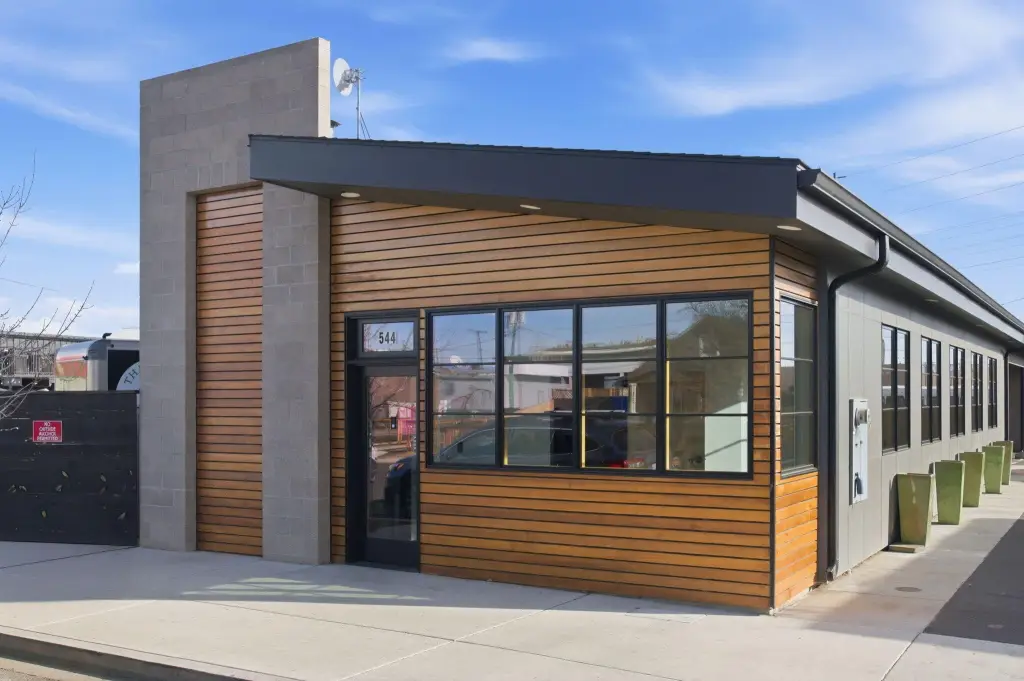
Wood Frames
Interior features
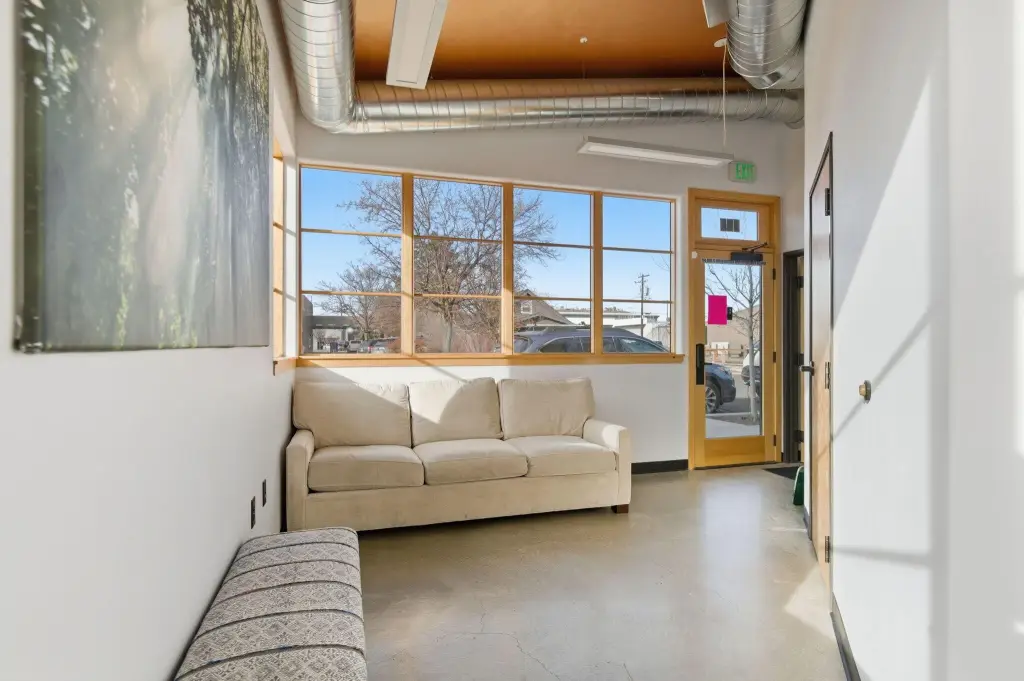
Vaulted Ceiling(s)
Subdivision
Townsite Of Redmond
Lot features
Level
Standard status
Pending
APN
123516
Size
1,606 SF
Lot size
0.13 Acres
Taxes and HOA fees
Tax Year
2025
Tax Annual Amount
4800
Utilities
Sewer type
Public Sewer
Heating system
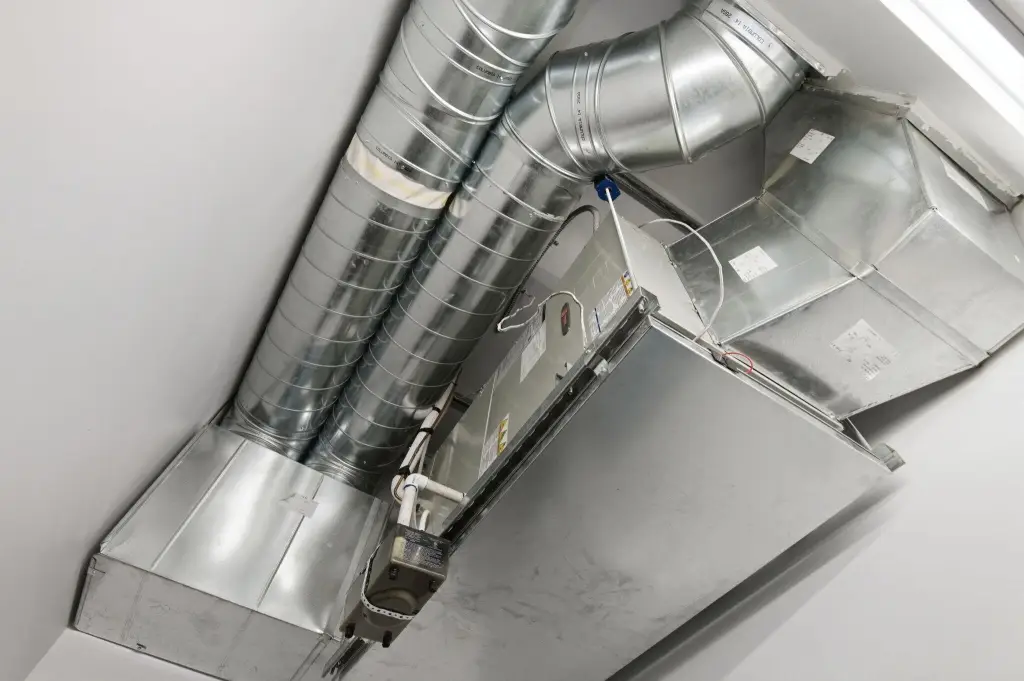
Forced Air
Cooling system
Central Air
Water source
Public
Building Details
Year built
2019
Floors in Building
1
Number of units
1
Flooring type
Concrete
Building materials
Frame
Roof type
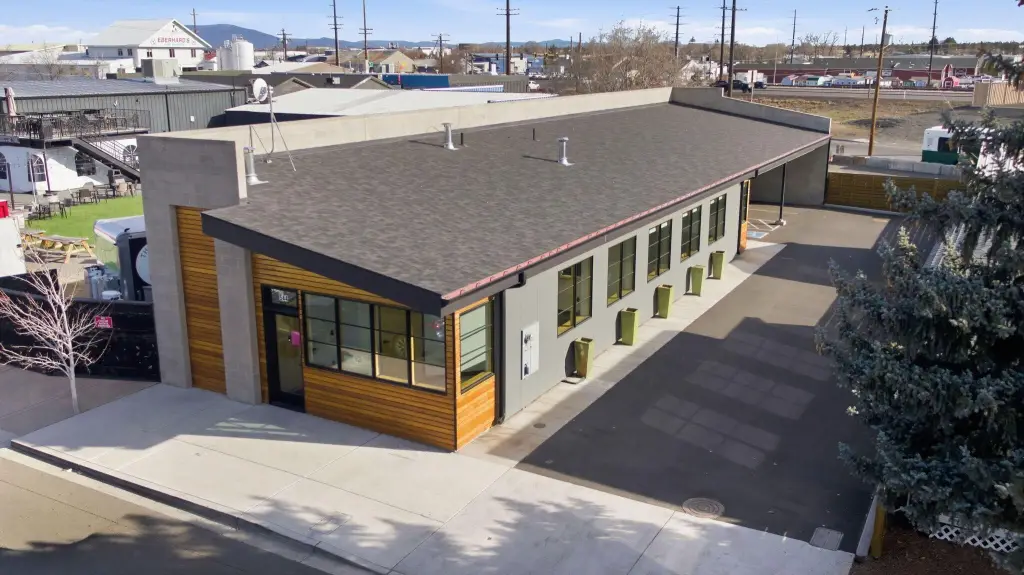
Composition
Listing Agency:
Berkshire Hathaway HomeService · Berkshire Hathaway HomeServices
(541) 322-8880
Listed By:
Raechelle A Boddy · License #201219703
(248) 935-4592
Added: Feb 3
Changed: Oct 8
Last Checked: Oct 14 at 7:06PM
MLS# 220214683
Copyright © 2026 Oregon Data Share. All rights reserved. All information provided by the listing agent/broker is deemed reliable but is not guaranteed and should be independently verified.
Investment Insights
Based on property information with market context.

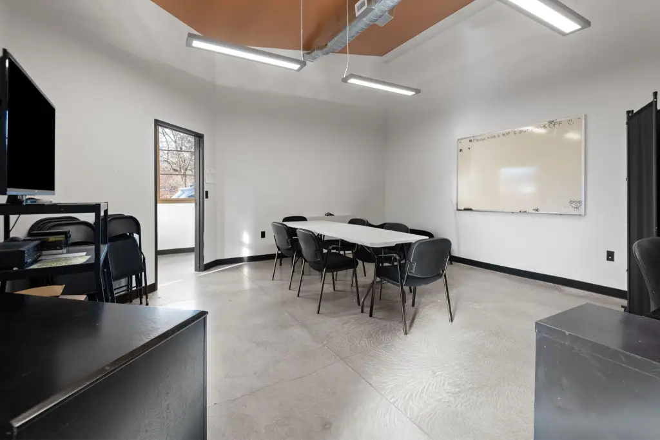
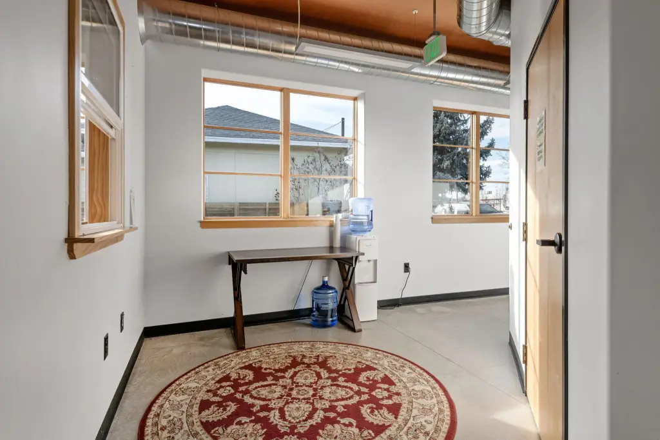
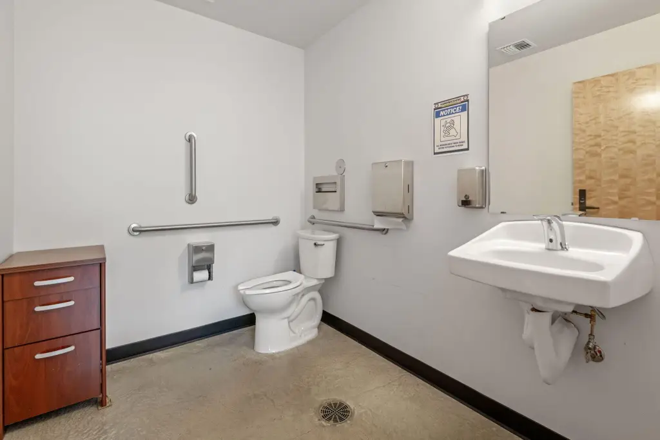

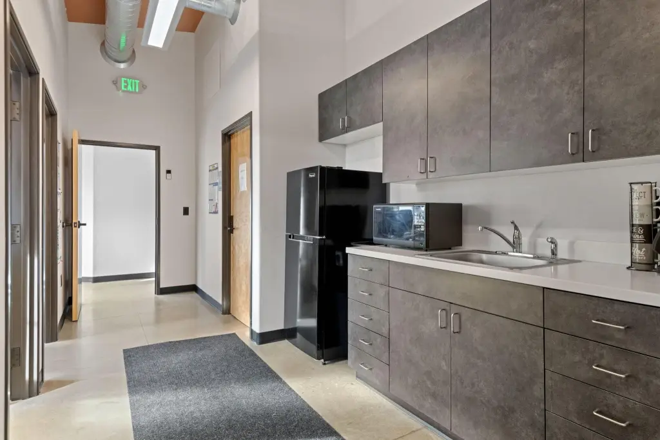
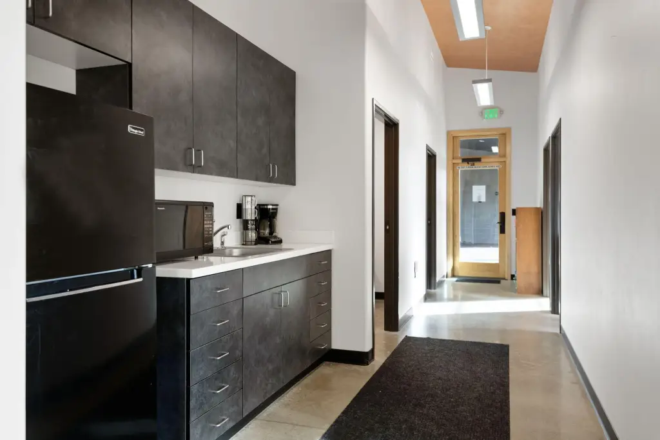
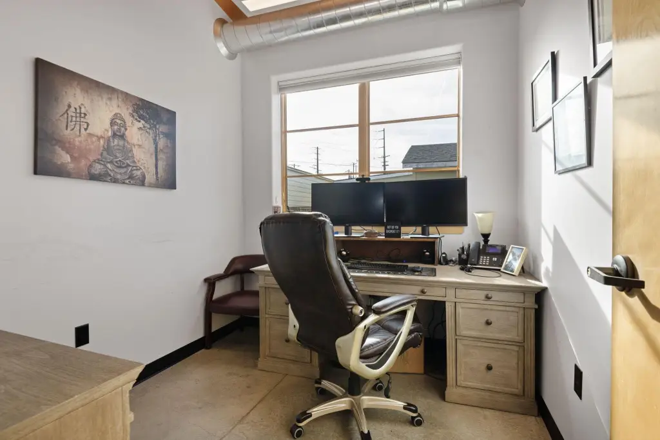
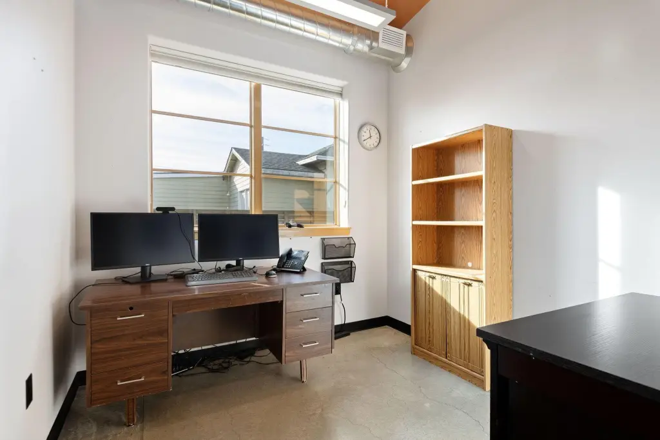
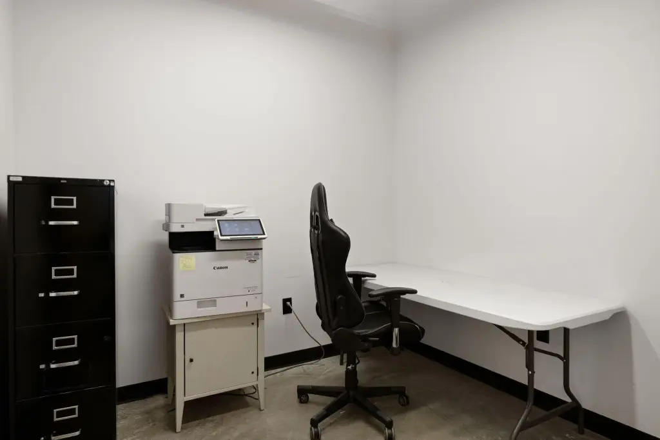
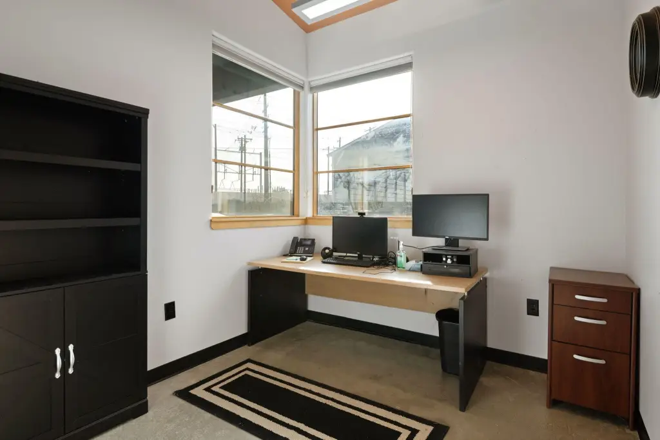
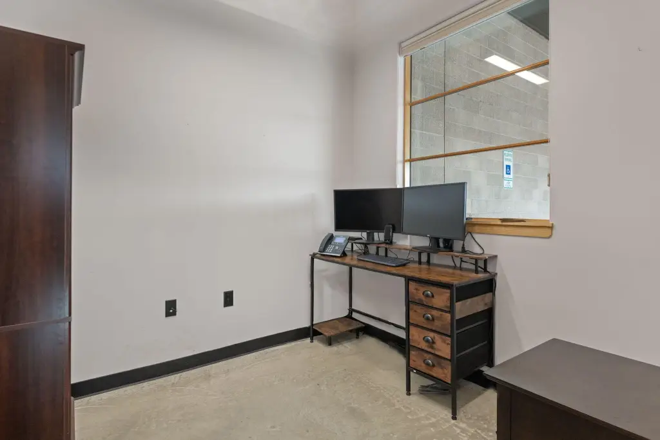

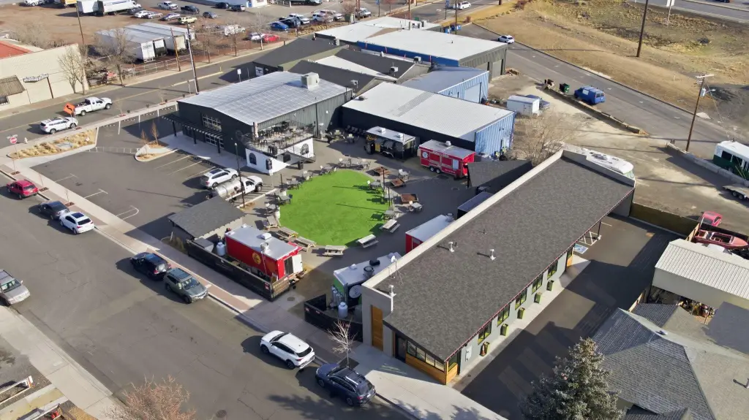

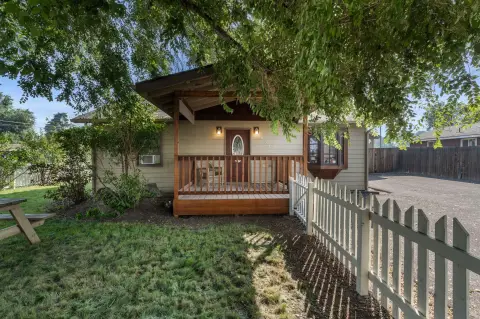
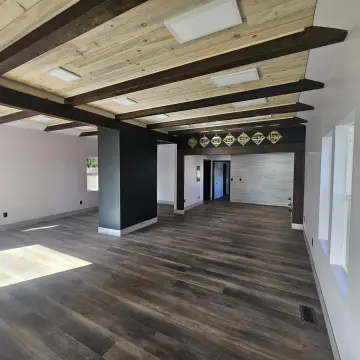
Built in 2019, this 1,606-square-foot office building provides a compact professional setting with six private offices, including a room suited to reception or check-in. The interior also includes a conference room, kitchenette, and two bathrooms. Vaulted ceilings, polished concrete flooring, wood-framed windows, and forced-air heating with central air support the building’s functional design. Frame construction, wood accent cladding, concrete block elements, and a composition roof define the exterior.

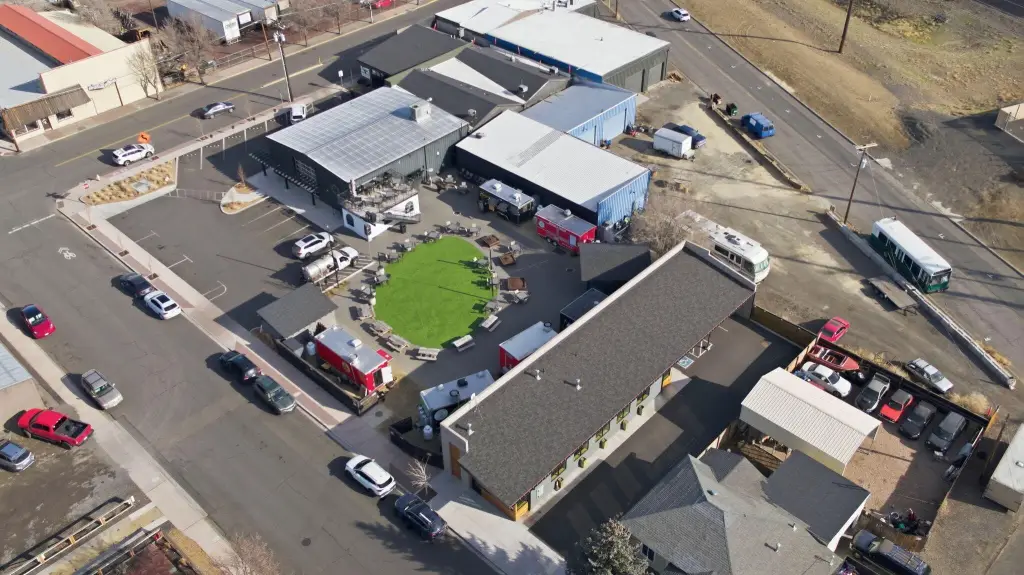
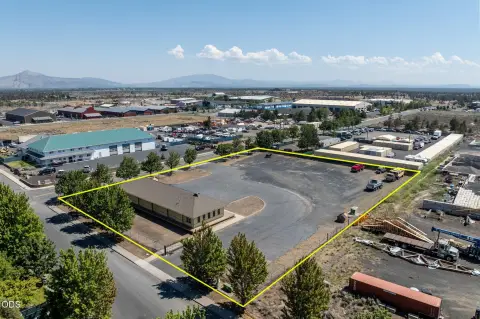
The property occupies 0.13 acres at 544 SW 4th Street in Redmond, Oregon. C2 zoning supports its office and medical office positioning. The site has three covered parking stalls, including an ADA stall, along with on-street parking. Public water and public sewer serve the property.
The property occupies 0.13 acres at 544 SW 4th Street in Redmond, Oregon. C2 zoning supports its office and medical office positioning. The site has three covered parking stalls, including an ADA stall, along with on-street parking. Public water and public sewer serve the property.
Key Highlights
- 1,606‑square‑foot office building constructed in 2019
- Six private offices, conference room, kitchenette, and 2 bathrooms
- Vaulted ceilings, polished concrete floors, and wood‑framed windows
Financial Insights
Estimated NOI and Cap Rate
NOI / Yr
$23,063
Cap Rate
3.08%
Suggested Prices Based on Cap Rates
Cap Rate 5%
$461,260
$461.3K
Cap Rate 7%
$329,471
$329.5K
Cap Rate 9%
$256,256
$256.3K
Market Conditions
NOI Build-Up for 1,606 SF
Gross rent
$32.8K $20.40/SF
− Vacancy
−$2.0K −$1.25/SF
EGI
$30.8K $19.15/SF
− OpEx
−$7.7K −$4.79/SF
NOI
$23.1K $14.36/SF
Area
Deschutes County, OR
Vacancy
6.14%
Lease Rate
$20.40 /SF/Yr
Expense Ratio
25.00%
Simulate Cap Rate and NOI
Suggested Prices Based on Cap Rates
Cap Rate 5%
$461,260
Cap Rate 7%
$329,471
Cap Rate 9%
$256,256
Alternative Uses
Best Use
Office B
$329.5K
$288.3K – $384.4K
NOI $23,063 @ 7.0% cap · market cap 3.08%
Second Best
Healthcare Medical
$325.9K
$285.2K – $380.2K
NOI $22,814 @ 7.0% cap · market cap 3.04%
Theoretical Best
Retail
$552.7K
$483.6K – $644.8K
NOI $38,690 @ 7.0% cap · market cap 5.16%
Zoning and permitted uses should be independently verified with authorities.
How Realmo checks its estimates
Property Analytics
Unlock full access to Insights
Subscribe to Realmo Intelligence
Open Analytics
Current Use
Location Intelligence
Trade Area within ½ mile
1,571
Businesses Nearby
Explore this area
Business Placement
Demographics for 97756, OR
42,168
Population
18,335
Households
2.3
Avg Household Size
40
Median Age
32%
College-Educated
92%
High-School Grad
126.3 sq mi
ZIP Area
334
Density / Sq Mi
$84,067
Median Household Income
$41,909
Median Earnings
$1,473
Median Rent
$469,000
Median Home Value
Check the figures for this property
Cap Rate, Value Estimation, Potential NOI and more
View Realmo Analytics
Market
Vacancy Rate% for Office in West region

Questions? Ask Rey
Realmo’s AI knows this listing — price, zoning, demand, history. Ask anything.





Frequently Asked Questions
What type of property is this?
Office building - Professional layout with private offices, meeting space, kitchenette, bathrooms, and covered parking.
Where is this office building located?
The property is located at 544 SW 4th Street Redmond, OR.
What is the asking price?
The asking price for this property is $750,000.
What are key features of this property?
This property features: 1,606‑square‑foot office building constructed in 2019; Six private offices, conference room, kitchenette, and 2 bathrooms; Vaulted ceilings, polished concrete floors, and wood‑framed windows


