Flex Building With
For Sale
$1,085,000
Pending
543 Sower Dr, Bayfield, CO 81122
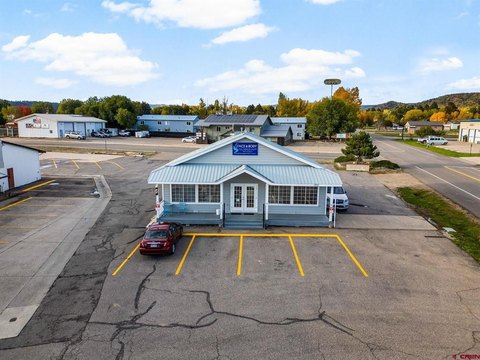
Office and industrial functions share a building with a kitchen, conference room, lobby, and on-site parking.
Property Size9,434 SF
Lot Size1.32 Acres
Days on Market14
Property Features for 543 Sower Dr
General Information
Standard status
Pending
Size
9,434 SF
Total Parking Spaces
29
Lot size
1.32 Acres
Warehouse & Industrial
Clear Height
25 ft
Warehouse Space
6,224 SF
Mezzanine
860 SF
Drive-In Doors
3
Additional Details
Furnished
Yes
Asking Price
$1,085,000
Highway Access
Yes
Taxes and HOA fees
Annual Taxes
$21,732
Amenities
conference room
kitchen
restrooms
Building Details
Buildings
1
Building Size
9,434 SF
Listing Agency:
Coldwell Banker Mountain Properties
(970) 759-8919
Listed By:
Jaime Marquez · License #EA100030093
(970) 759-8919
Source:
Exprealty
Added: Jul 22
Changed: Aug 3
Last Checked: Aug 3 at 8:25AM
Displayed information is deemed reliable but is not guaranteed and should be independently verified. All listing content including descriptions, pricing, images are the copyrighted material of Coldwell Banker Mountain Properties
Investment Insights
Based on property information with market context.
This 9,434-square-foot flex property occupies 1.32 acres and combines office, warehouse, and support areas. The heated warehouse spans 6,224 square feet and includes a workroom, storage room, work sink, half bath, and an 86 ft x 10 ft mezzanine. Three 14-foot-high garage doors serve a space approximately 25 feet high. The office portion provides eight partially furnished offices, a conference room with a 12 ft x 5 ft table and 10 chairs, a full kitchen with range, refrigerator, microwave, and dishwasher, and a large entry lobby. Separate men's and women's restrooms are positioned near the lobby.
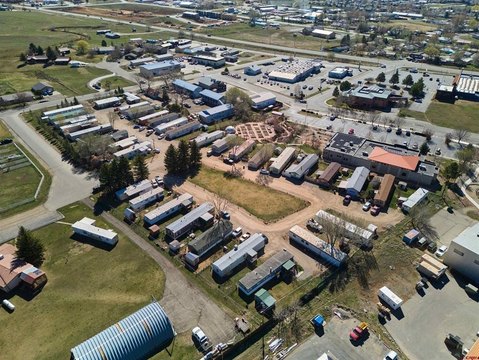
The property includes 29 parking spaces and is located in Bayfield Center near US Highway 160 and County Road 501. Surrounding businesses and services include offices, automotive, banking, retail, restaurants, equipment rental, education, fitness, veterinary, medical, dental, floral, and salon uses. The configuration supports a range of office, warehouse, storage, shipping, contractor, and mixed commercial functions.
The property includes 29 parking spaces and is located in Bayfield Center near US Highway 160 and County Road 501. Surrounding businesses and services include offices, automotive, banking, retail, restaurants, equipment rental, education, fitness, veterinary, medical, dental, floral, and salon uses. The configuration supports a range of office, warehouse, storage, shipping, contractor, and mixed commercial functions.
Key Highlights
- 9,434 SF flex building on 1.32 acres
- 6,224‑square‑foot heated warehouse with workroom, storage, mezzanine, sink, and half bath
- Three 14‑foot‑high garage doors in a space approximately 25 feet high
Property Analytics
Current Use
Lease Details
25 ft
Clear height
3
Drive-in doors
Yes
Highway access
Location Intelligence
Trade Area within ½ mile
247
Businesses Nearby
Balanced
Demand for This Use
Explore this area
Business Placement
Demographics for 81122, CO
9,808
Population
4,506
Households
2.2
Avg Household Size
46
Median Age
41%
College-Educated
98%
High-School Grad
481.5 sq mi
ZIP Area
20
Density / Sq Mi
$94,450
Median Household Income
$51,461
Median Earnings
$1,536
Median Rent
$445,900
Median Home Value
Market
Vacancy Rate% for Office in West region

Questions? Ask Rey
Realmo’s AI knows this listing — price, zoning, demand, history. Ask anything.



Similar Off Market Nearby
- Lydia's Sweet Treats — 145 W Pk Ave, Bayfield, CO 81122
Frequently Asked Questions
What type of property is this?
Flex space - Office and industrial functions share a building with a kitchen, conference room, lobby, and on-site parking.
Where is this flex space located?
The property is located at 543 Sower Dr Bayfield, CO.
What is the asking price?
The asking price for this property is $1,085,000.
What are key features of this property?
This property features: 9,434 SF flex building on 1.32 acres; 6,224‑square‑foot heated warehouse with workroom, storage, mezzanine, sink, and half bath; Three 14‑foot‑high garage doors in a space approximately 25 feet high


