Duplex Property with
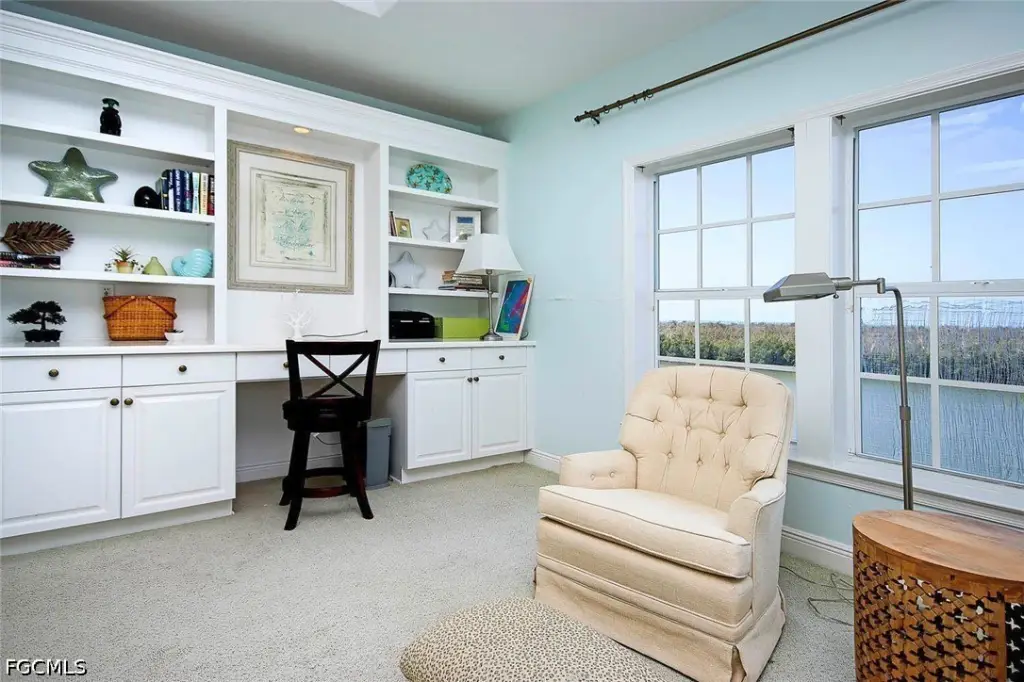
For Sale
$1,295,000
5425 Shearwater Drive, Sanibel, FL 33957
Residential, Sanibel, FL
Property Size2,288 SF
Lot Size0.07 Acres
Price / SF$565
Days on Market48
Property Features for 5425 Shearwater Drive
General Information
Property type
Residential Multi Family
Property subtype
Duplex
Bedrooms
3
Bathrooms
3
Full bathrooms
2
Half bathrooms
1
Rooms
Bedroom 1, Bedroom 3, Dining Room, Bathroom 3, Bathroom 2, Bedroom 2, Bathroom 1
Parking features
Garage, Open
Patio and Porch features
Porch
Pets allowed
Yes
Interior features
BreakfastBar, TrayCeilings, LivingDiningRoom, WalkInClosets, Elevator, SplitBedrooms
Accessibility
Accessible Elevator Installed
Appliances
Dishwasher, Disposal, IceMaker, Microwave, Range, Refrigerator, RefrigeratorWithIceMaker, Washer
Subdivision
HERONS LANDINGS II
Standard status
Active
APN
13-46-21-T2-00400.E0B0
Size
2,288 SF
Lot size
0.07 Acres
Taxes and HOA fees
Tax Year
2025
Tax Description
HERONS LANDING PHASE II PB 44 PGS 6 + 7 TRACT E UNIT B
Tax Annual Amount
19477
HOA Fee
$3,794 Annually
Legal Description
HERONS LANDING PHASE II PB 44 PGS 6 + 7 TRACT E UNIT B
Utilities
Sewer type
Public Sewer
Heating system
Electric (Heating), Central
Cooling system
Ceiling Fan(s), Electric, Central Air
Water source
Public
Amenities
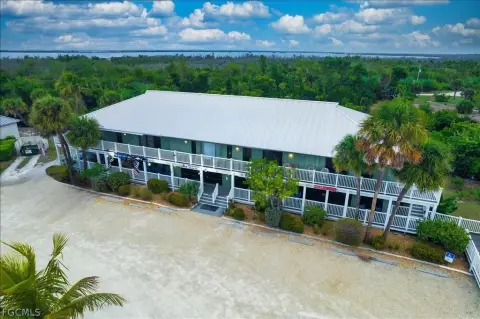
screened lanai
open sun porch
expansive west-facing deck
Building Details
Year built
2002
Floors in Building
2
Flooring type
Tile, Carpet
Building materials
VinylSiding
Roof type
Metal
Architectural style
Other
Listing Agency:
RE/MAX Realty Group · RE/MAX International
(239) 489-0444
Listed By:
Chuck Bergstrom · License #280581519
(239) 209-6500
Added: Jul 20
Changed: Sep 1
Last Checked: Sep 5 at 10:06PM
MLS# 2026031224
Copyright © 2026 Florida Gulf Coast Multiple Listing Service, Inc. All rights reserved. All information provided by the listing agent/broker is deemed reliable but is not guaranteed and should be independently verified.
Investment Insights
Based on property information with market context.
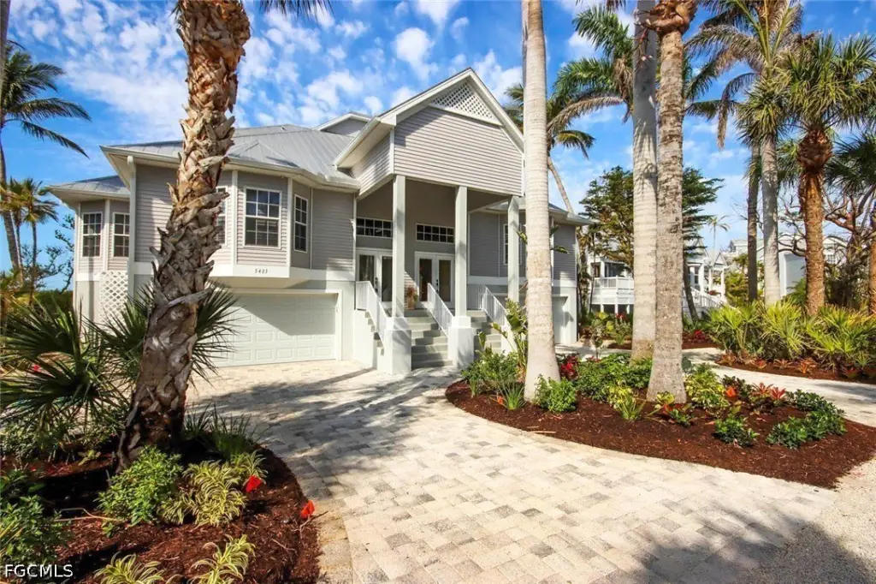
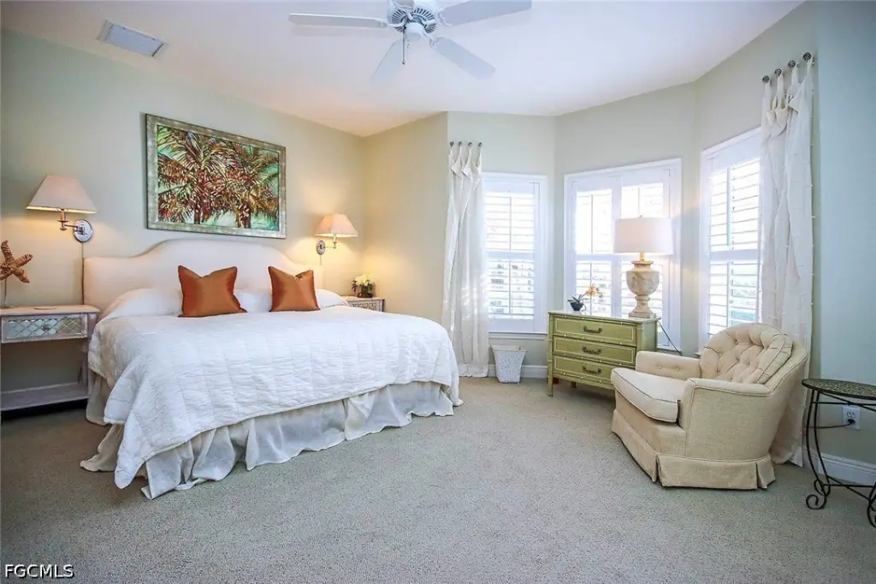
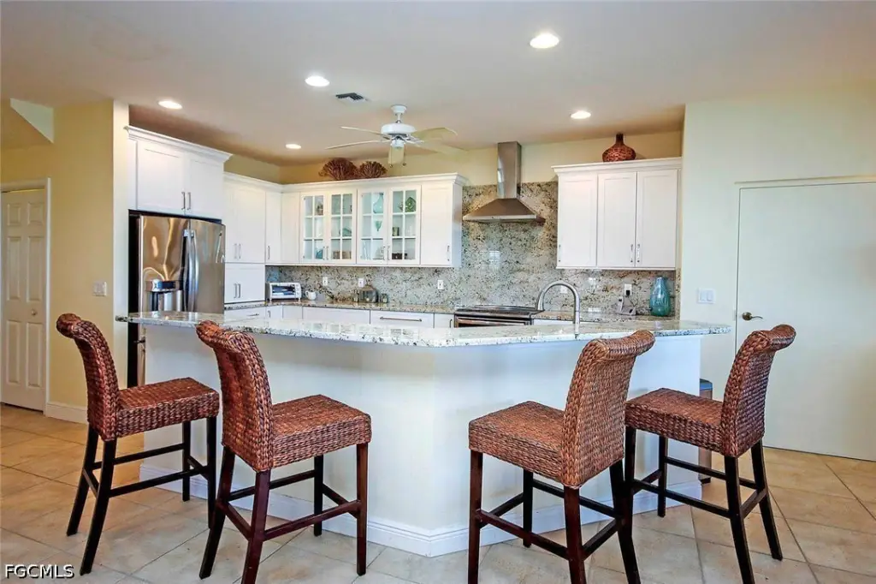
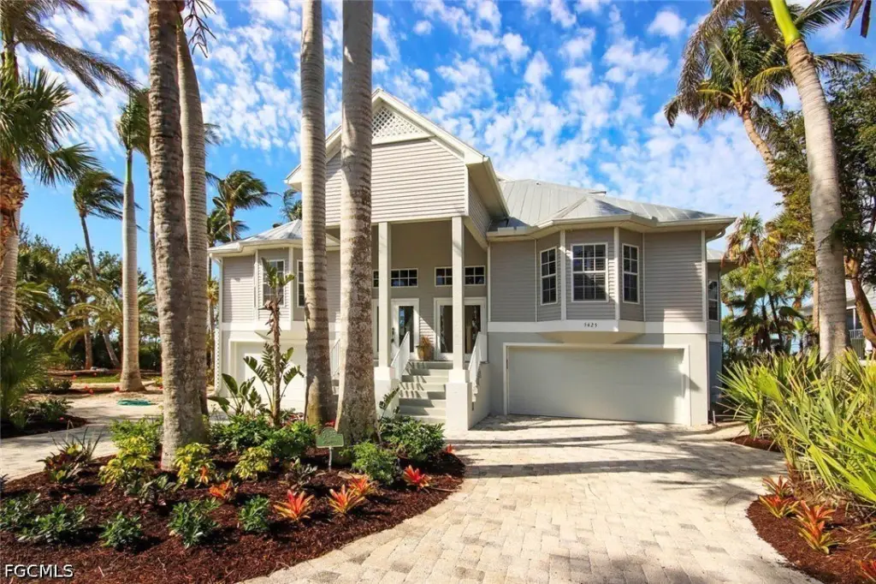
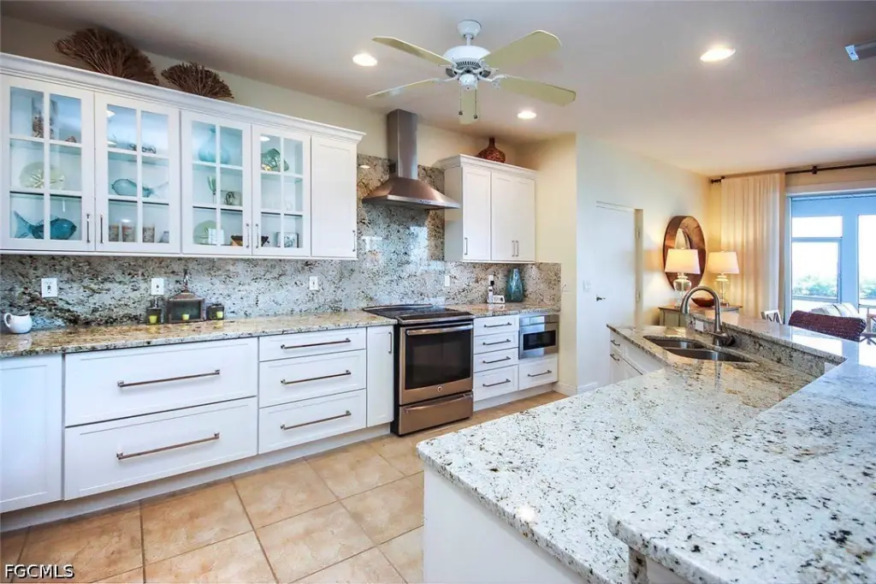
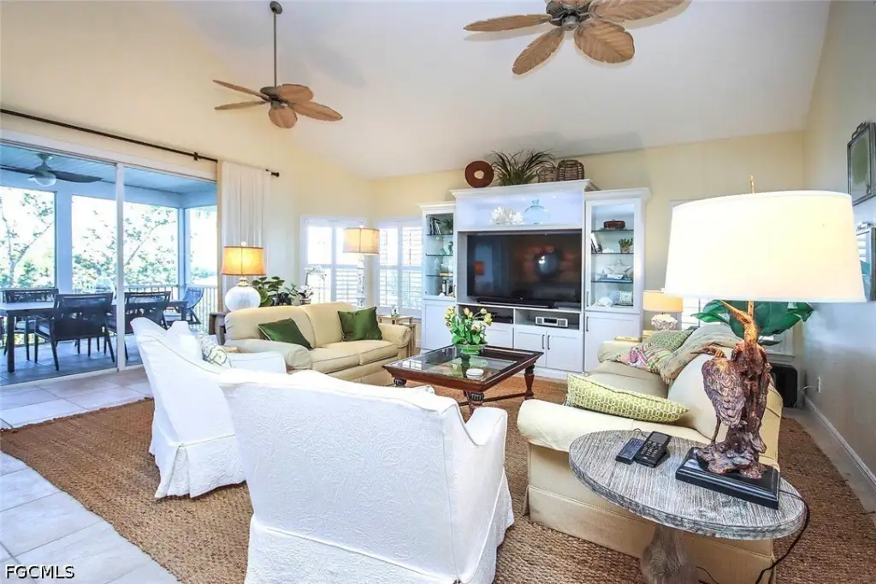
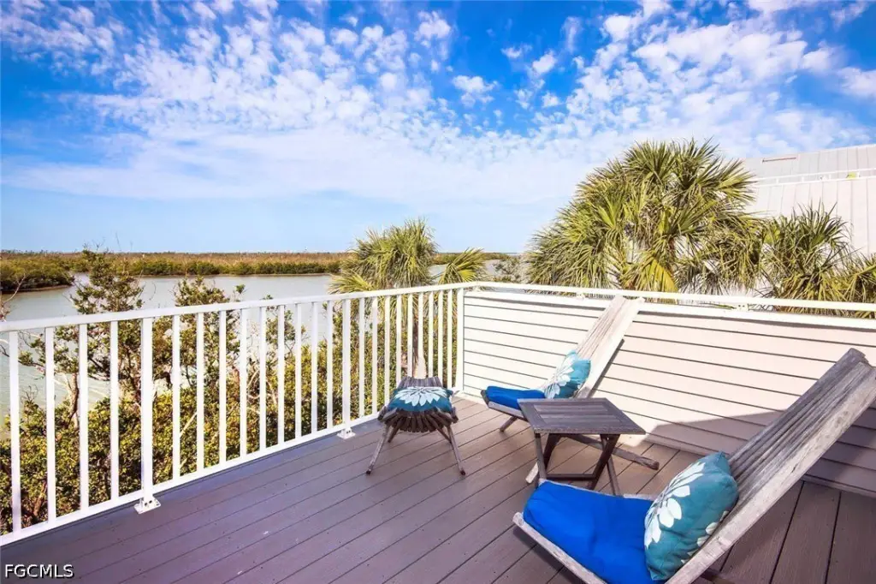
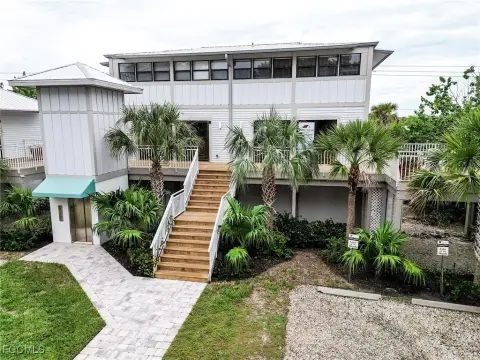
This duplex-classified property provides 2,288 square feet of furnished living space across two levels, with an elevator serving all floors. The interior includes a vaulted great room, floor-to-ceiling windows, an open kitchen and dining arrangement, three bedrooms, 2.5 bathrooms, walk-in closets, and a primary suite with a spa-style bathroom. Tile and carpet flooring, central air, a metal roof, public water, and public sewer are also included. Outdoor features comprise a screened lanai, open sun porch, west-facing deck, and porch areas, while the garage provides space for two vehicles and additional storage.
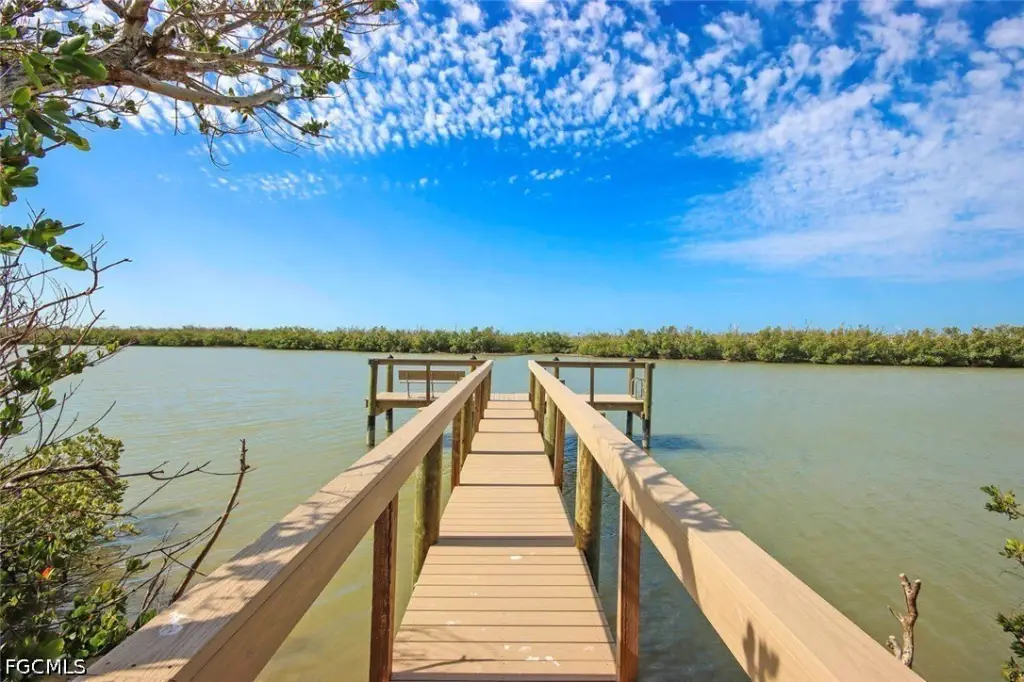
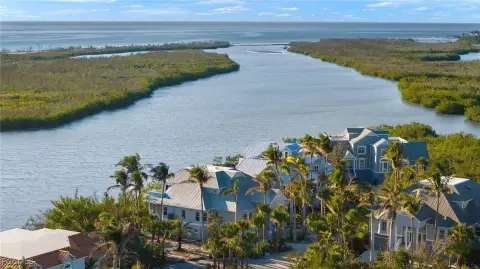
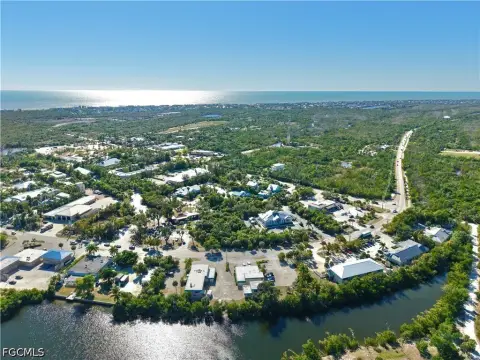
Built in 2002, the property occupies 0.074 acres at 5425 Shearwater Drive in Sanibel, Florida. Views extend toward Clam Bayou and the Gulf of Mexico, with Bowman's Beach, J.N. "Ding" Darling National Wildlife Refuge, and Captiva Island nearby.
Built in 2002, the property occupies 0.074 acres at 5425 Shearwater Drive in Sanibel, Florida. Views extend toward Clam Bayou and the Gulf of Mexico, with Bowman's Beach, J.N. "Ding" Darling National Wildlife Refuge, and Captiva Island nearby.
Key Highlights
- 2,288‑square‑foot property on a 0.074‑acre lot
- Elevator provides access to all floors, including the primary suite
- Views of Clam Bayou and the Gulf of Mexico
Property Analytics
Property Profile
Current Use
Lease Details
1
Residential units
Location Intelligence
Trade Area within ½ mile
38
Businesses Nearby
Explore this area
Business Placement
Demographics for 33957, FL
6,382
Population
8,525
Households
0.7
Avg Household Size
68
Median Age
62%
College-Educated
99%
High-School Grad
16.2 sq mi
ZIP Area
394
Density / Sq Mi
$122,730
Median Household Income
$44,840
Median Earnings
$747
Median Rent
$912,200
Median Home Value
Market
Vacancy Rate% for Multifamily in South region

Questions? Ask Rey
Realmo’s AI knows this listing — price, zoning, demand, history. Ask anything.


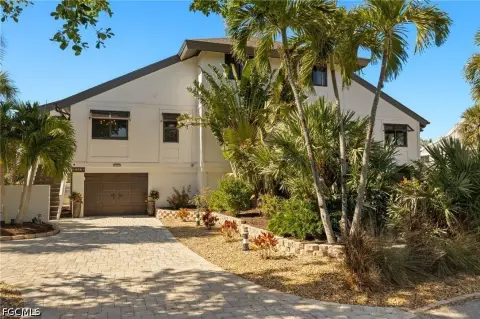


Frequently Asked Questions
What type of property is this?
Duplex - Two-level island residence with bayou and Gulf views, screened outdoor space, and a two-car garage.
Where is this duplex located?
The property is located at 5425 Shearwater Drive Sanibel, FL.
What is the asking price?
The asking price for this property is $1,295,000.
What are key features of this property?
This property features: 2,288‑square‑foot property on a 0.074‑acre lot; Elevator provides access to all floors, including the primary suite; Views of Clam Bayou and the Gulf of Mexico


