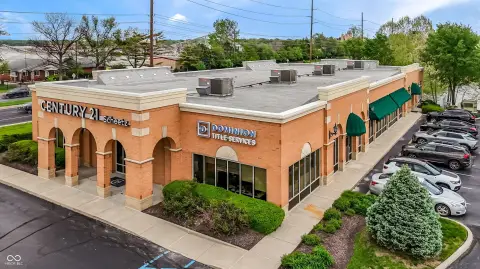
Office Building With Basement
For Sale
Contact for pricing
5410 Emerson Way, Indianapolis, IN 46226
C-3 zoning, updated interiors, and flexible lower-level space support a range of commercial configurations.
Property Size12,700 SF
Days on Market54
Property Features for 5410 Emerson Way
General Information
Standard status
Active
Size
12,700 SF
Class
B
Total Parking Spaces
54
Property subtype
Office
Zoning
C-3 (neighborhood commercial)
Additional Details
Highway Access
Yes
Amenities
exterior signage availability
Building Details
Buildings
1
Stories
2
Listing Agency:
Spencer Group
Listed By:
Huston Spencer · License #IN
Source:
Crexi
Added: Aug 27
Changed: Oct 15
Last Checked: Oct 19 at 7:16AM
Displayed information is deemed reliable but is not guaranteed and should be independently verified. All listing content including descriptions, pricing, images are the copyrighted material of Spencer Group

Ask AI about this property
Review the available facts, identify missing information and prepare questions for the agent.
Investment Insights
Based on property information with market context.
This 12,700-square-foot office building combines refreshed interior finishes with LED lighting improvements and substantial window lines that bring natural light to each floor. Basement space provides additional room for storage or expansion, while exterior signage is available for select users. The property includes 54 surface parking spaces.
Zoned C-3 (neighborhood commercial) in Marion County, the building is located on Indianapolis’ near-northeast side within the Millersville submarket. It sits just south of the 56th Street and Emerson Avenue intersection, with access to Binford Boulevard, the Fall Creek corridor, and I-465. The surrounding retail corridor includes a Walmart Neighborhood Market and recently delivered convenience retail.
Zoned C-3 (neighborhood commercial) in Marion County, the building is located on Indianapolis’ near-northeast side within the Millersville submarket. It sits just south of the 56th Street and Emerson Avenue intersection, with access to Binford Boulevard, the Fall Creek corridor, and I-465. The surrounding retail corridor includes a Walmart Neighborhood Market and recently delivered convenience retail.
Key Highlights
- 12,700‑square‑foot office building with updated interior finishes and LED lighting
- 54 surface parking spaces
- C‑3 (neighborhood commercial) zoning in Marion County
Property Analytics
Unlock full access to Insights
Subscribe to Realmo Intelligence
Open Analytics
Current Use
Lease Details
Yes
Highway access
Location Intelligence
Trade Area within ½ mile
258
Businesses Nearby
Explore this area
Business Placement
Demographics for 46226, IN
43,997
Population
21,380
Households
2.1
Avg Household Size
35
Median Age
24%
College-Educated
81%
High-School Grad
14.8 sq mi
ZIP Area
2,973
Density / Sq Mi
$47,086
Median Household Income
$34,225
Median Earnings
$1,045
Median Rent
$148,900
Median Home Value
Check the figures for this property
Cap Rate, Value Estimation, Potential NOI and more
View Realmo Analytics
Market
Vacancy Rate% for Office in Indianapolis, IN




Frequently Asked Questions
What type of property is this?
Office building - C-3 zoning, updated interiors, and flexible lower-level space support a range of commercial configurations.
Where is this office building located?
The property is located at 5410 Emerson Way Indianapolis, IN.
What are key features of this property?
This property features: 12,700‑square‑foot office building with updated interior finishes and LED lighting; 54 surface parking spaces; C‑3 (neighborhood commercial) zoning in Marion County


