Mall Storefront
For Lease
$1,300/Mo NNN
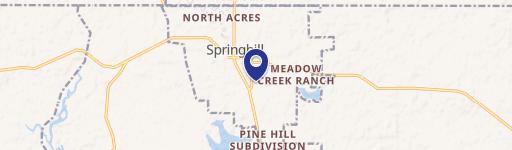
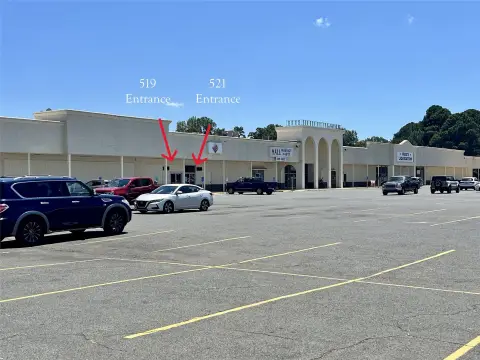
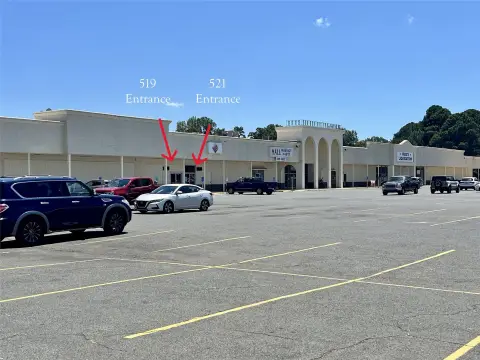
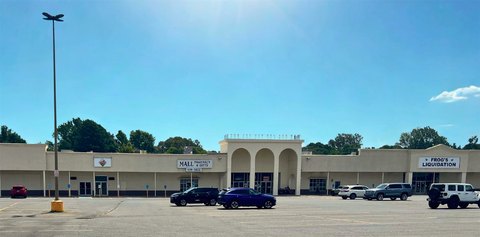
541 S Main St, Springhill, LA 71075
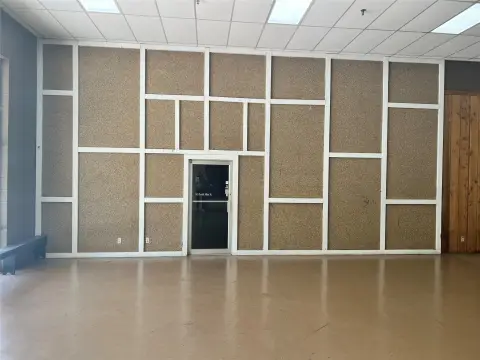
Open and private areas include two offices and a dedicated restroom.
Space Size1,800 SF
Days on Market40
Property Features for 541 S Main St
General Information
Standard status
Active
Size
1,800 SF
Net Rentable
1,800 SF
Total Parking Spaces
600
Property subtype
Retail
Lease Type
NNN
Space & Availability
Available Space
1,800 SF
Contiguous Space
1,800 SF
Space Use
Office
Private Offices
2
Lease Terms
Lease Rate
$1,300 /USD/MO
Total Rate
$1,300
Monthly Rent
$1,300
Rent per SF/Year
$8.67
Lease Term
36 months
Additional Details
Opportunity Zone
Yes
Utilities to Site
Yes
Amenities
private restroom
Power
Water
Sewer
Natural Gas
Vacant
600 Parking Spaces
Building Details
Year Built
1970
Tenancy
Multi
Spaces For Lease
at 541 S Main St Contact usAvailable Space $1,300/Mo
Contact us
Listing Agency:
Dream Home Realty
(318) 547-1274
Listed By:
Silvana Van · License #0995715792
(318) 547-1274
Source:
Lacdb.resimplifi
Added: Jul 23
Changed: Aug 31
Last Checked: Aug 31 at 12:22AM
Displayed information is deemed reliable but is not guaranteed and should be independently verified. All listing content including descriptions, pricing, images are the copyrighted material of Dream Home Realty
Investment Insights
Based on property information with market context.
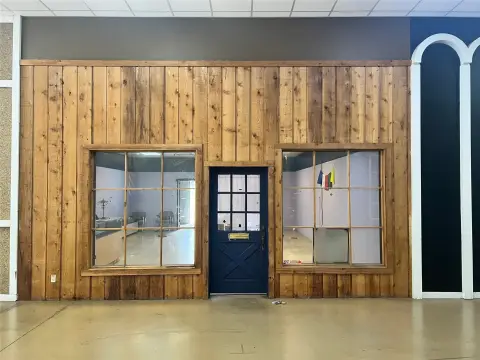
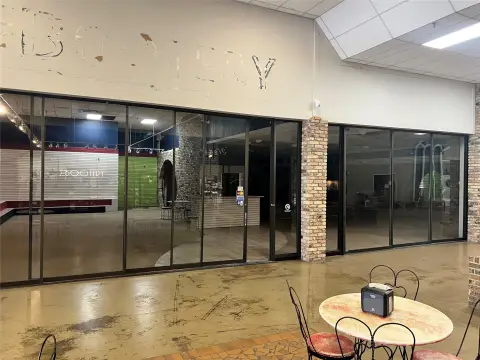
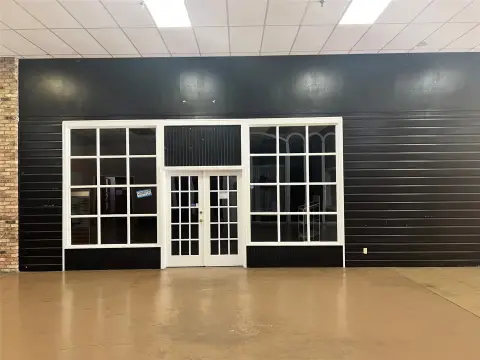
This 1,800-square-foot commercial suite occupies space within South Main Mall at 541 S Main St in Springhill, Louisiana. The interior combines front and rear open areas with two separate offices, supporting a mix of customer-facing and administrative functions. A private restroom is also included.
The suite is offered with a three-year NNN lease structure, while the landlord pays all utilities. The property is identified as a Qualified Opportunity Zone offering. Tenant use requires landlord approval, and the premises may suit retail, studio, tutoring, or professional office operations where the configuration aligns with approved use.
The suite is offered with a three-year NNN lease structure, while the landlord pays all utilities. The property is identified as a Qualified Opportunity Zone offering. Tenant use requires landlord approval, and the premises may suit retail, studio, tutoring, or professional office operations where the configuration aligns with approved use.
Key Highlights
- 1,800‑square‑foot commercial suite inside South Main Mall
- Two separate offices plus front and rear open areas
- Private restroom included
Property Analytics
Current Use
Lease Details
Multi-tenant
Tenancy
Yes
Utilities to site
NNN (Triple Net)
Lease Type
Location Intelligence
Trade Area within ½ mile
260
Businesses Nearby
45k
Monthly Visits Nearby
Under-served
Demand for This Use
Explore this area
Business Placement
Foot Traffic Nearby
Dining 60%
Shops & Services 24%
Groceries 14%
Electronics 2%
McDonald's
Dining
12,371 visits/mo
0.2 miles
SONIC Drive In
Dining
9,294 visits/mo
0.2 miles
Piggly Wiggly
Groceries
6,555 visits/mo
0.1 miles
Dollar Tree
Shops & Services
6,256 visits/mo
0.2 miles
SUBWAY
Dining
3,221 visits/mo
0.2 miles
Demographics for 71075, LA
5,844
Population
3,027
Households
1.9
Avg Household Size
43
Median Age
12%
College-Educated
80%
High-School Grad
35.2 sq mi
ZIP Area
166
Density / Sq Mi
$33,189
Median Household Income
$24,073
Median Earnings
$779
Median Rent
$109,600
Median Home Value
Market
Vacancy Rate% for Retail in South region

Questions? Ask Rey
Realmo’s AI knows this listing — price, zoning, demand, history. Ask anything.



Similar Off Market Nearby
- M&M Floral and Special Occasions — 506 S Main St Suite A, Springhill, LA 71075
Frequently Asked Questions
What type of property is this?
Storefront property - Open and private areas include two offices and a dedicated restroom.
Where is this storefront property located?
The property is located at 541 S Main St Springhill, LA.
What is the lease rate?
The lease rate is $1,300/Mo.
What are key features of this property?
This property features: 1,800‑square‑foot commercial suite inside South Main Mall; Two separate offices plus front and rear open areas; Private restroom included


