Duplex with Covered
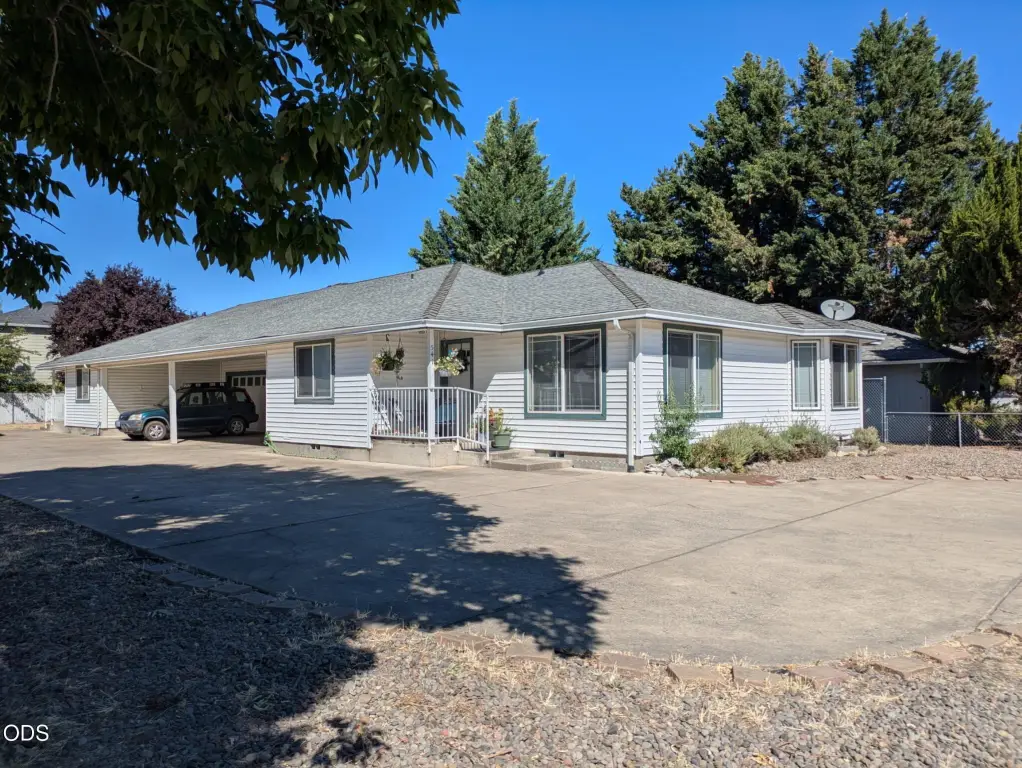
For Sale
$514,000
541 Briarwood Drive, Central Point, OR 97502
Residential Income, Central Point, OR
Property Size2,060 SF
Lot Size0.24 Acres
Price / SF$249.51
Days on Market48
Property Features for 541 Briarwood Drive
General Information
Property type
Residential Multi Family
Property subtype
Duplex
Zoning description
R-3
Parking features
Carport
Window features
Double Pane Windows
Interior features
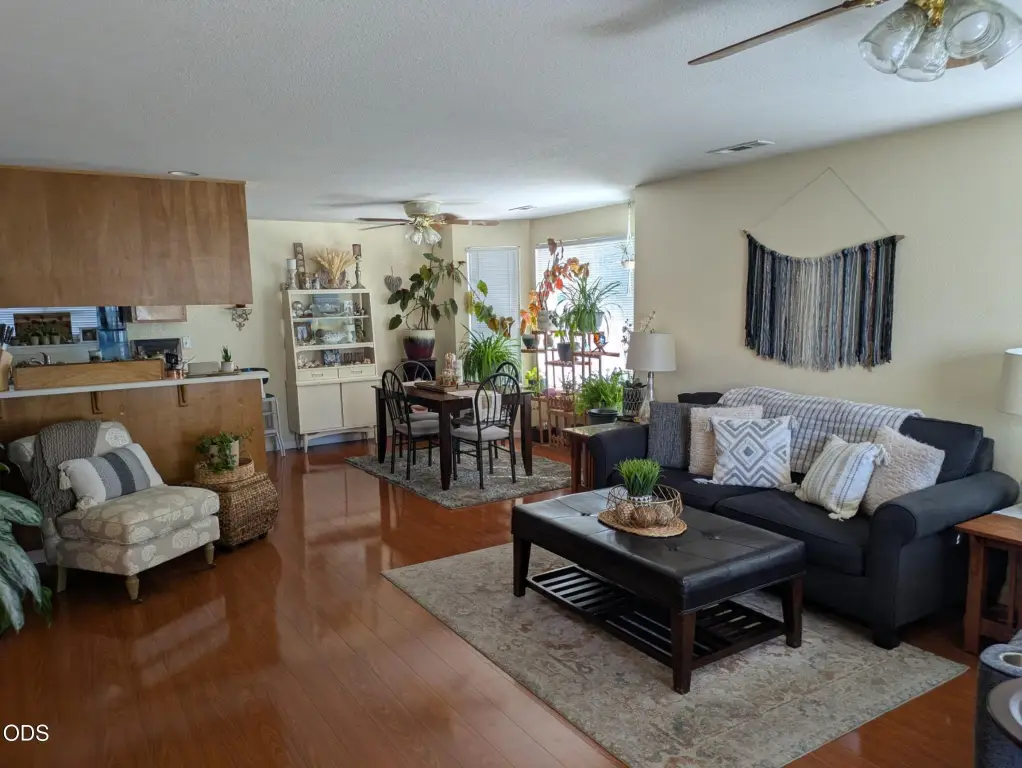
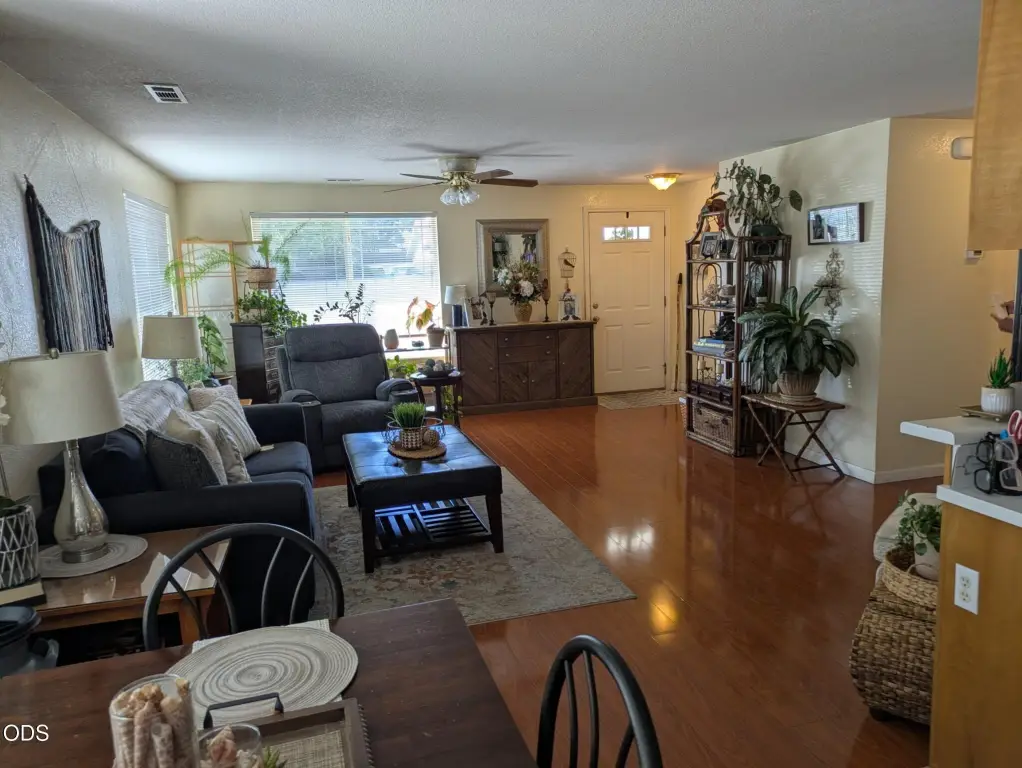
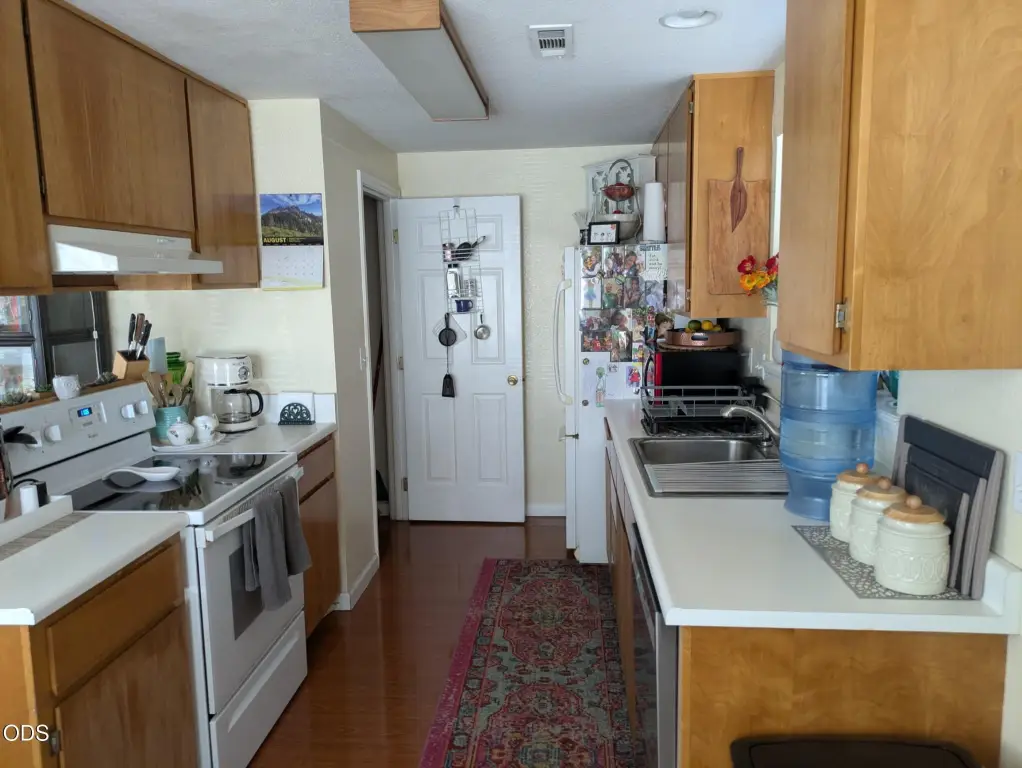
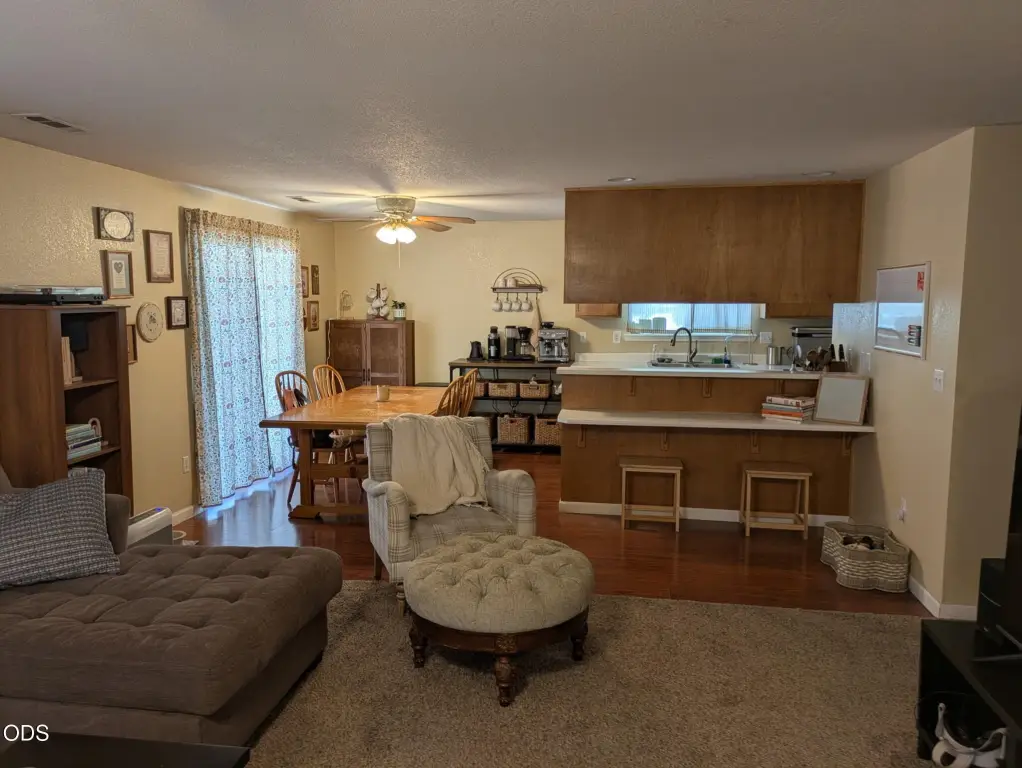
Ceiling Fan(s), Open Floorplan, Pantry
Appliances
Dishwasher, Disposal, Range, Range Hood, Refrigerator, Water Heater
Subdivision
Countryside Village Subdivision Phase 2
Elementary school
Central Point Elem
Middle school
Scenic Middle
High school
Crater High
Standard status
Active
APN
10859696
Size
2,060 SF
Lot size
0.24 Acres
Taxes and HOA fees
Tax Year
2025
Tax Annual Amount
5073
Utilities
Sewer type
Public Sewer
Heating system
Natural Gas, Forced Air
Cooling system
Central Air
Water source
Public
Building Details
Year built
1996
Floors in Building
1
Number of units
2
Flooring type
Tile, Laminate, Carpet
Building materials
Frame
Roof type
Composition
Architectural style
Contemporary
Listing Agency:
RE/MAX Integrity · RE/MAX International
(541) 770-3325
Listed By:
Thomas Sauers
(541) 821-3819
Added: Aug 28
Changed: Oct 2
Last Checked: Oct 14 at 11:06AM
MLS# 220227905
Copyright © 2026 Oregon Data Share. All rights reserved. All information provided by the listing agent/broker is deemed reliable but is not guaranteed and should be independently verified.
Investment Insights
Based on property information with market context.
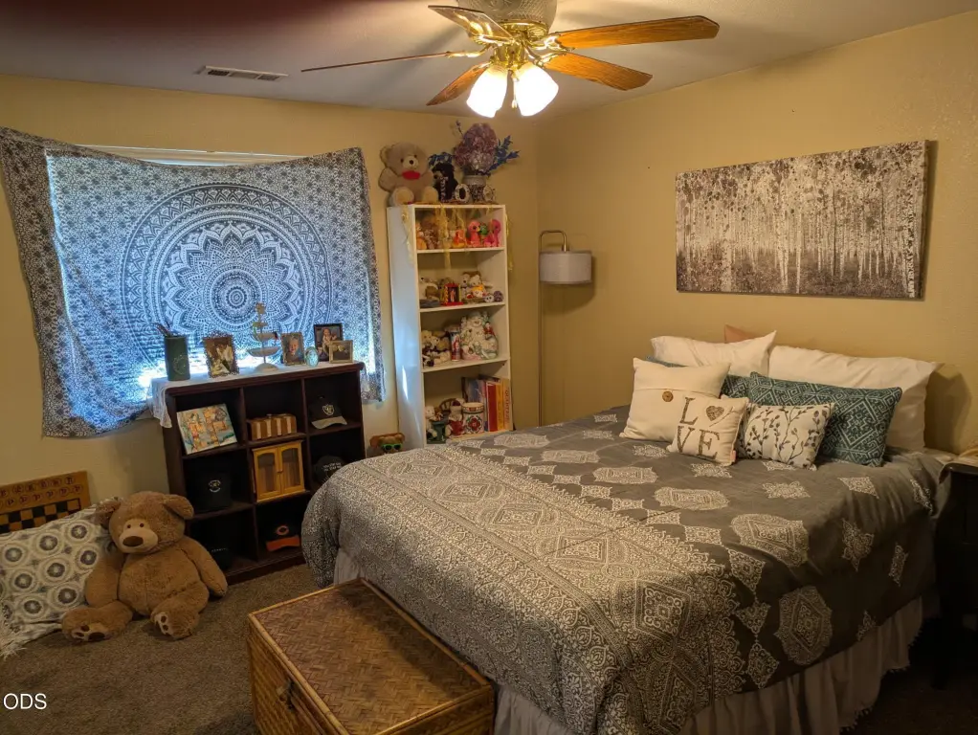
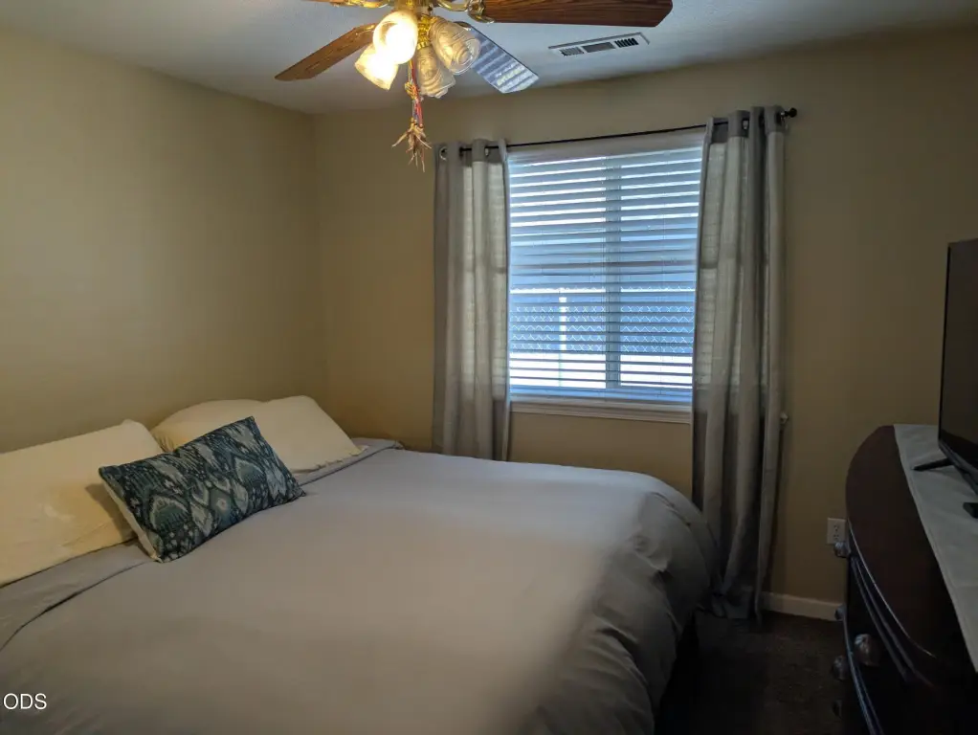
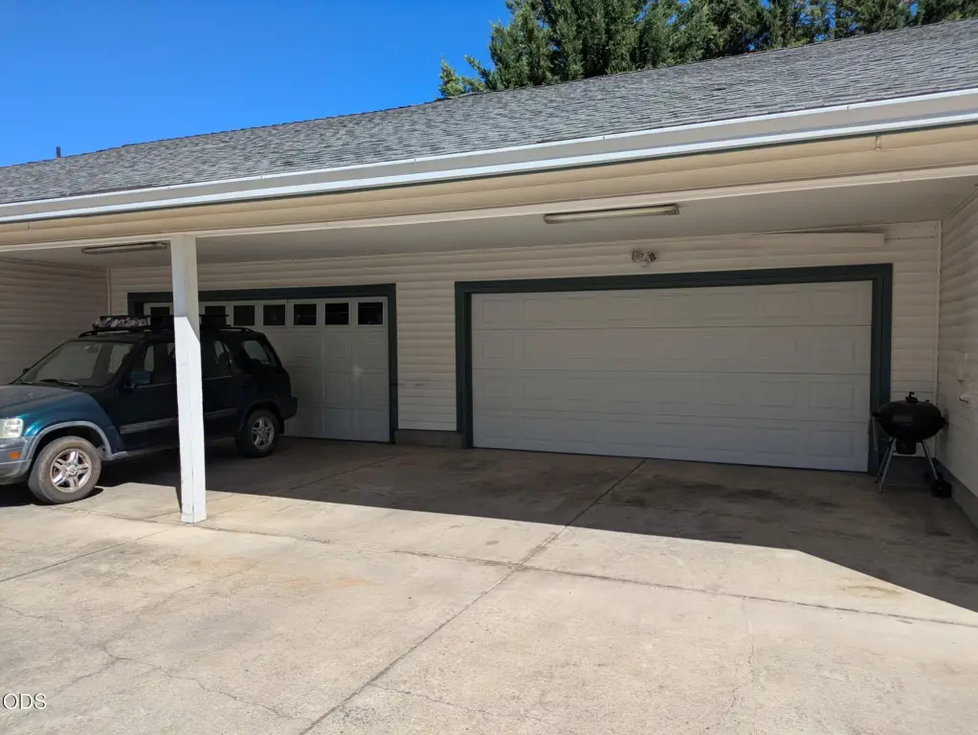
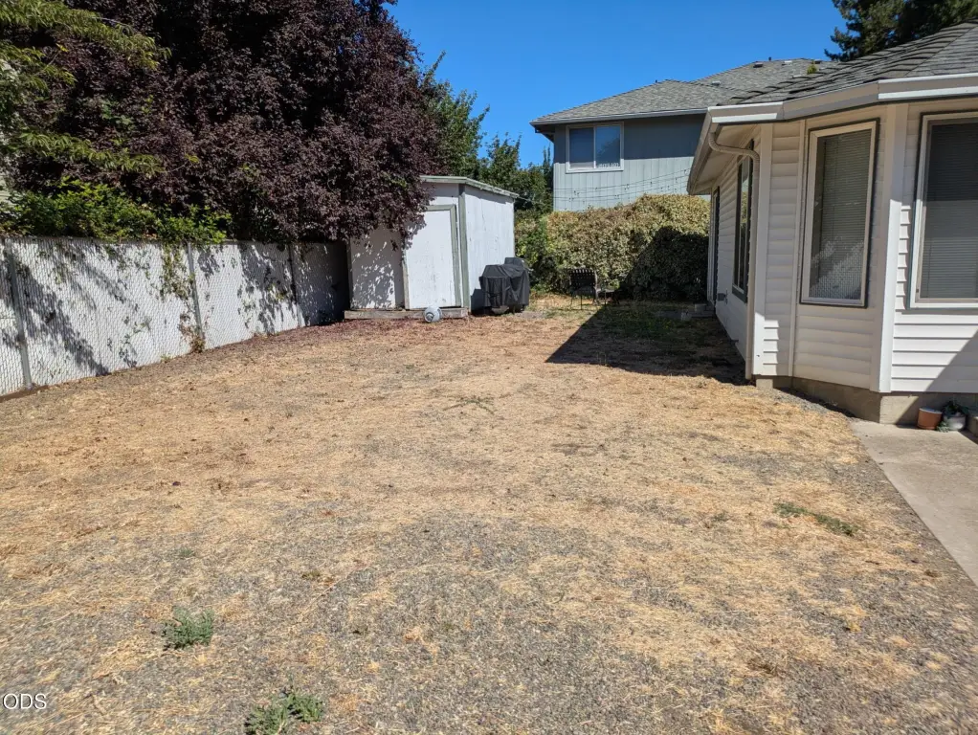
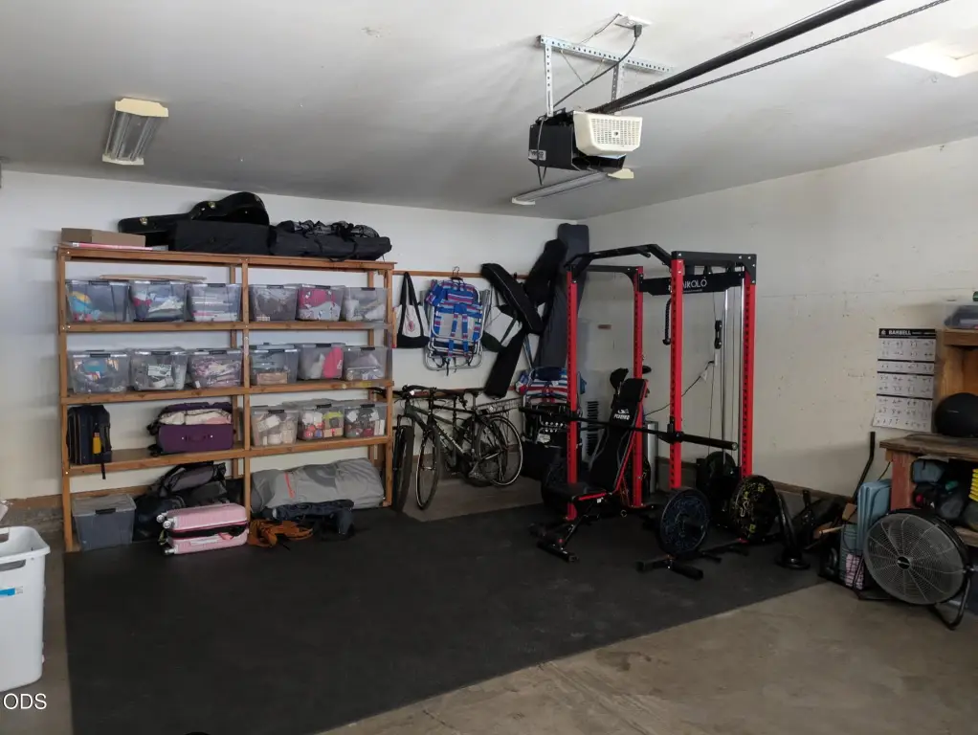
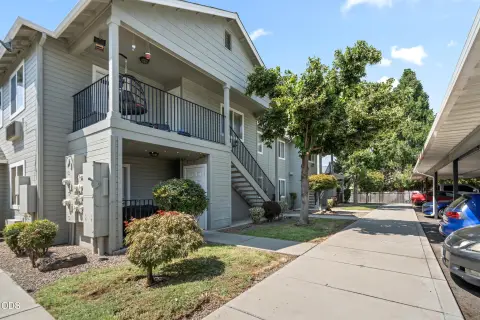
Built in 1996, this contemporary duplex contains 2,060 square feet on a 0.24-acre lot. Each residence provides 2 bedrooms, 1.5 baths, an open floor plan, generously sized living and kitchen areas, a pantry, and a separate layout that divides the units. The property includes two two-car garages and an individual carport for each unit, creating substantial covered parking.
Interior finishes include carpet, tile, and laminate flooring. Both units are equipped with central air, natural-gas forced-air heating, ceiling fans, dishwashers, disposals, ranges, range hoods, refrigerators, and water heaters. Public water and public sewer serve the property. Long-term tenants are in place, and the property is located in Central Point, Oregon.
Interior finishes include carpet, tile, and laminate flooring. Both units are equipped with central air, natural-gas forced-air heating, ceiling fans, dishwashers, disposals, ranges, range hoods, refrigerators, and water heaters. Public water and public sewer serve the property. Long-term tenants are in place, and the property is located in Central Point, Oregon.
Key Highlights
- 2,060 square feet on a 0.24‑acre lot
- Two 2‑car garages provide separated covered parking
- Each unit has 2 bedrooms and 1.5 baths
Financial Insights
Estimated NOI and Cap Rate
NOI / Yr
$22,076
Cap Rate
4.29%
Suggested Prices Based on Cap Rates
Cap Rate 5%
$441,520
$441.5K
Cap Rate 7%
$315,371
$315.4K
Cap Rate 9%
$245,289
$245.3K
Market Conditions
NOI Build-Up for 2,060 SF
Gross rent
$33.4K $16.20/SF
− Vacancy
−$1.8K −$0.89/SF
EGI
$31.5K $15.31/SF
− OpEx
−$9.5K −$4.59/SF
NOI
$22.1K $10.72/SF
Area
Jackson County, OR
Vacancy
5.50%
Lease Rate
$16.20 /SF/Yr
Expense Ratio
30.00%
Simulate Cap Rate and NOI
Suggested Prices Based on Cap Rates
Cap Rate 5%
$441,520
Cap Rate 7%
$315,371
Cap Rate 9%
$245,289
Alternative Uses
Best Use
Multifamily LT 5
$315.4K
$276.0K – $367.9K
NOI $22,076 @ 7.0% cap · market cap 4.29%
Second Best
Apartment 5plus
$276.8K
$242.2K – $322.9K
NOI $19,374 @ 7.0% cap · market cap 3.77%
Theoretical Best
Office A
$497.2K
$435.1K – $580.1K
NOI $34,806 @ 7.0% cap · market cap 6.77%
Zoning and permitted uses should be independently verified with authorities.
How Realmo checks its estimates
Property Analytics
Unlock full access to Insights
Subscribe to Realmo Intelligence
Open Analytics
Current Use
Lease Details
2
Residential units
Location Intelligence
Trade Area within ½ mile
770
Businesses Nearby
Explore this area
Business Placement
Demographics for 97502, OR
29,558
Population
11,717
Households
2.5
Avg Household Size
43
Median Age
21%
College-Educated
89%
High-School Grad
82.1 sq mi
ZIP Area
360
Density / Sq Mi
$79,146
Median Household Income
$42,667
Median Earnings
$1,245
Median Rent
$374,000
Median Home Value
Check the figures for this property
Cap Rate, Value Estimation, Potential NOI and more
View Realmo Analytics
Market
Vacancy Rate% for Multifamily in West region

Questions? Ask Rey
Realmo’s AI knows this listing — price, zoning, demand, history. Ask anything.




Frequently Asked Questions
What type of property is this?
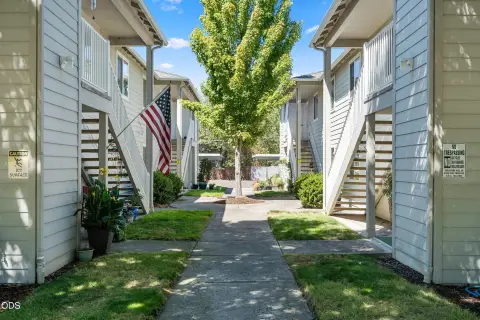
Duplex - Two-bedroom units include private garages, carports, and established long-term tenancy.
Where is this duplex located?
The property is located at 541 Briarwood Drive Central Point, OR.
What is the asking price?
The asking price for this property is $514,000.
What are key features of this property?
This property features: 2,060 square feet on a 0.24‑acre lot; Two 2‑car garages provide separated covered parking; Each unit has 2 bedrooms and 1.5 baths


