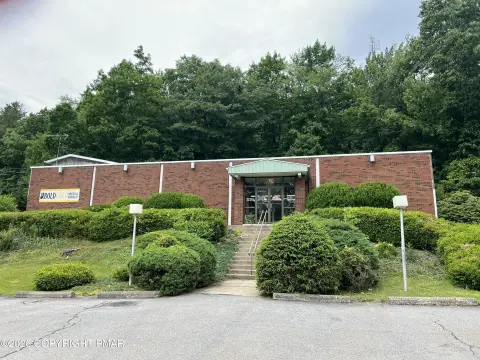
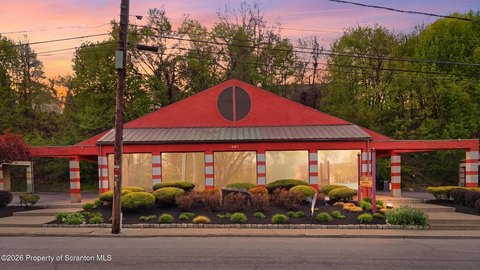
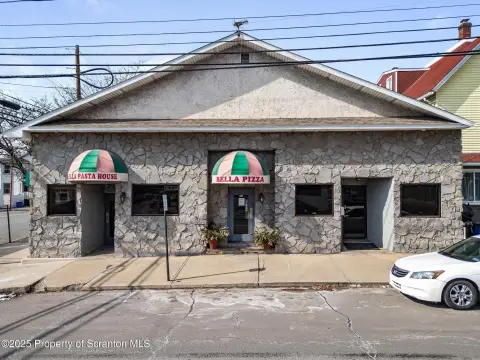
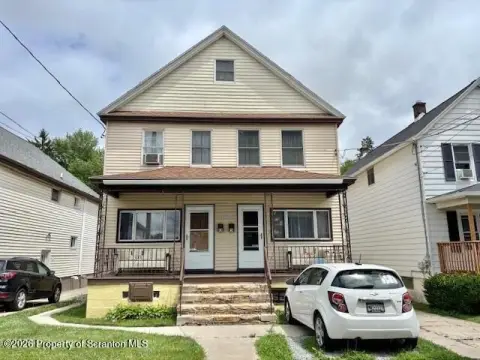
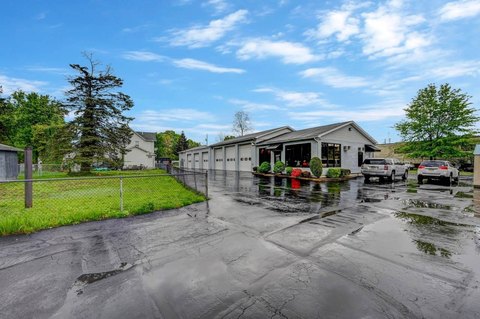
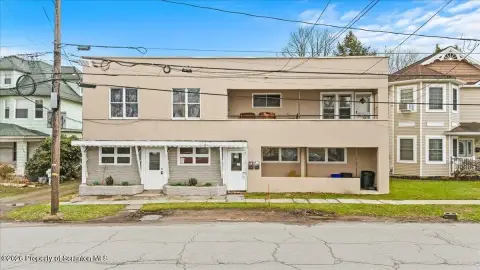
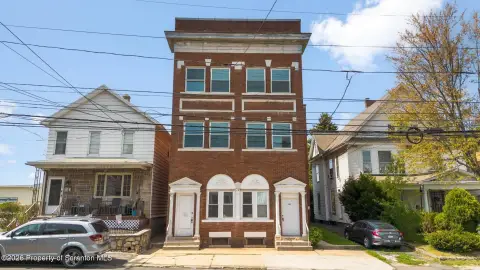
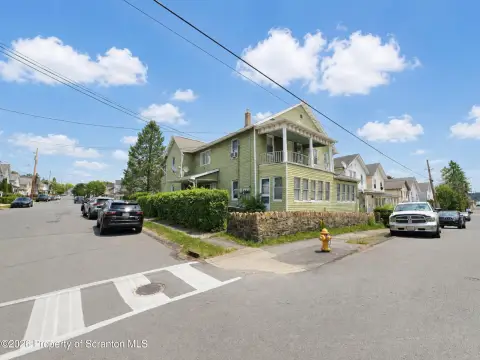
540 Wheeler Avenue Scranton, PA 18510
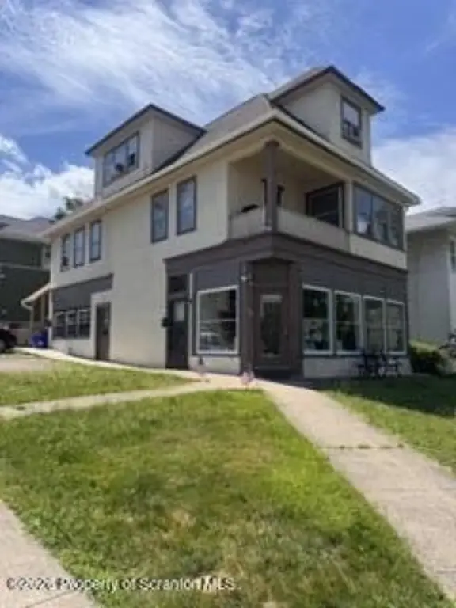
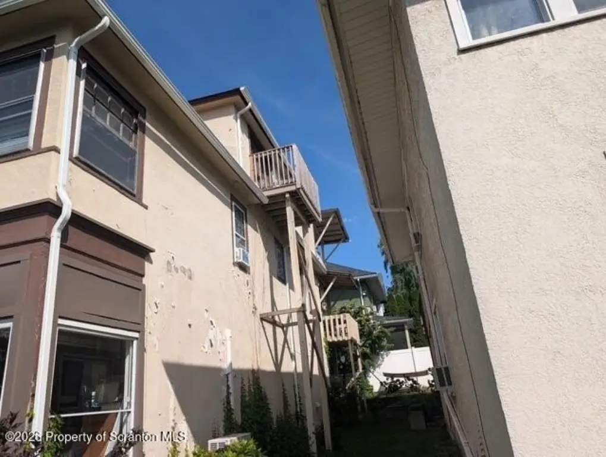
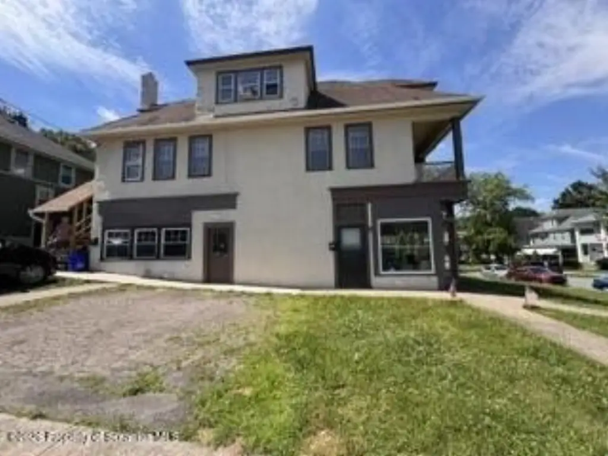
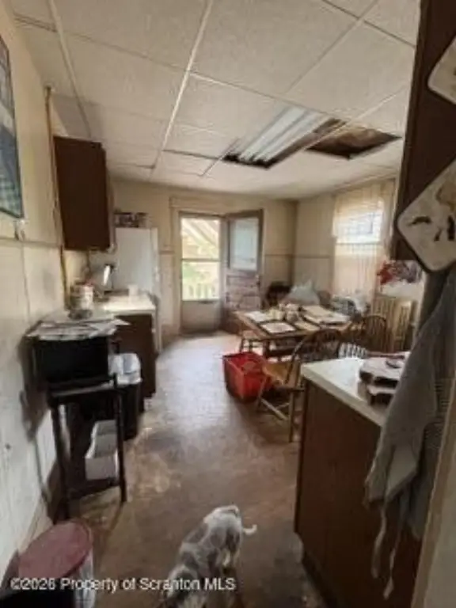
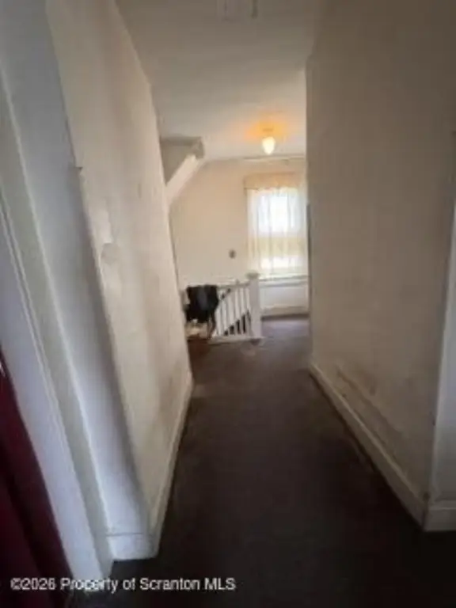
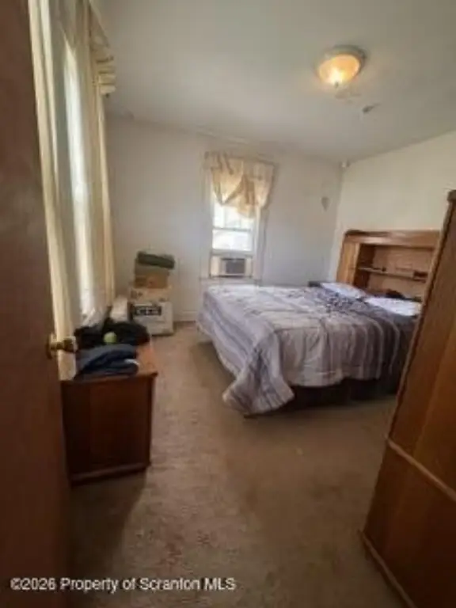
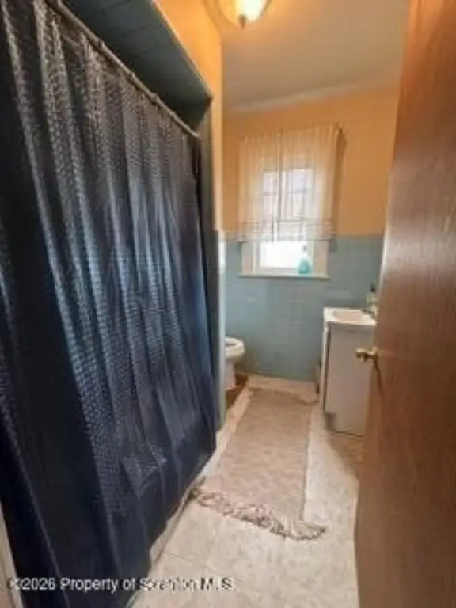
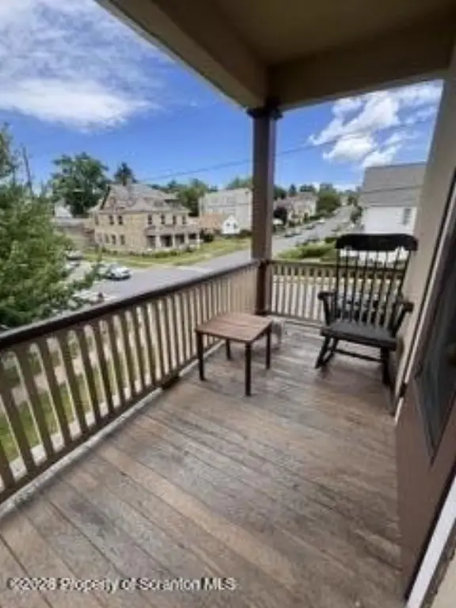
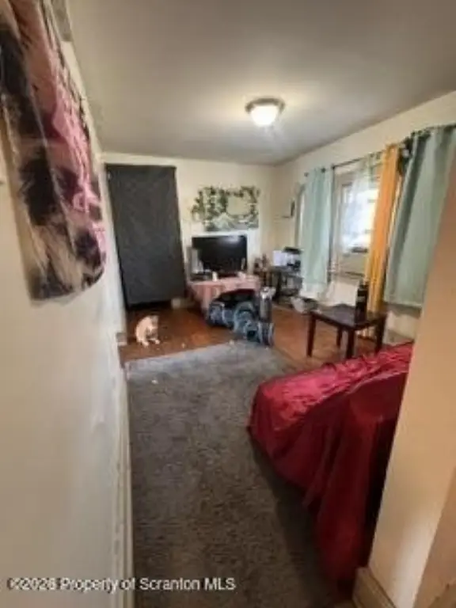
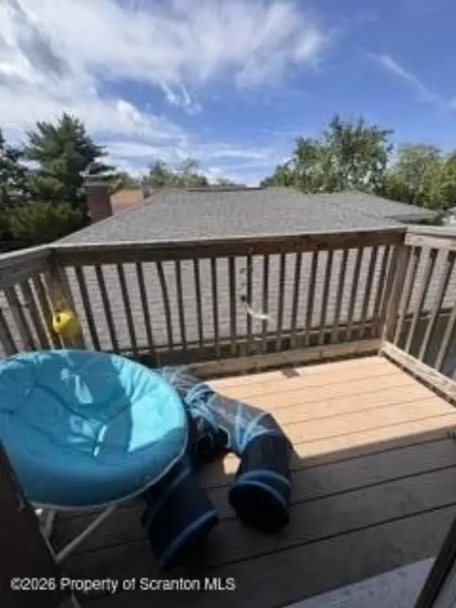
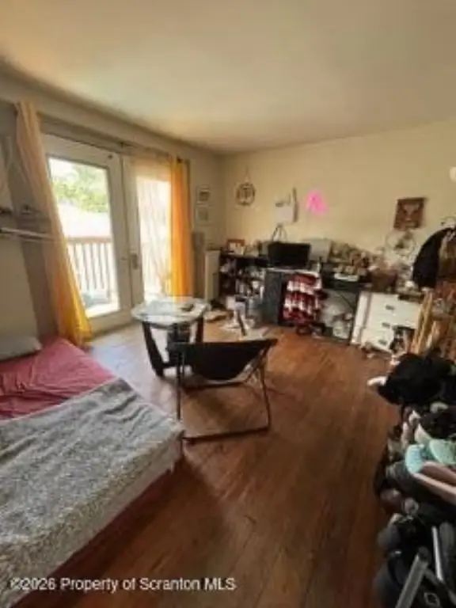
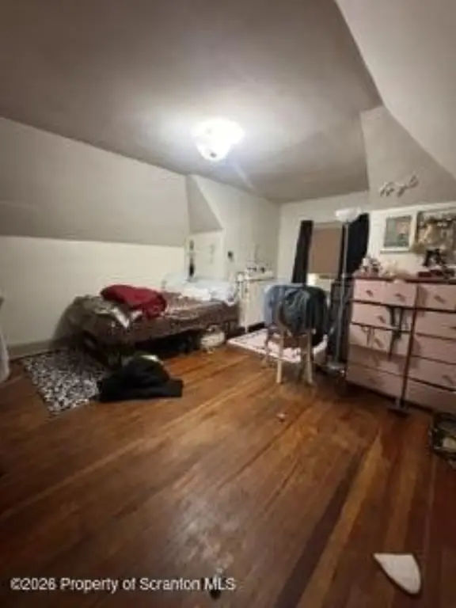
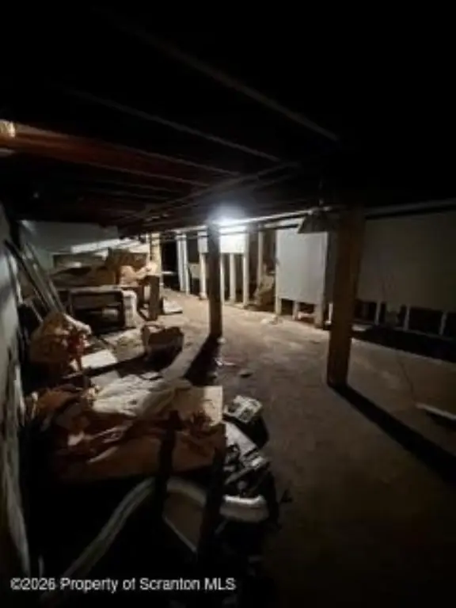
MULTI_FAMILY - Scranton, PA
- Added:
- May 19, 2026
- Days on Market:
- 55
- Last Refresh:
- Jul 12 at 11:06 pm
Property Features for 540 Wheeler Avenue
General Information
- Property type
- Residential Multi Family
- Property subtype
- Other
- Zoning
- R-11
- Bedrooms
- 4
- Bathrooms
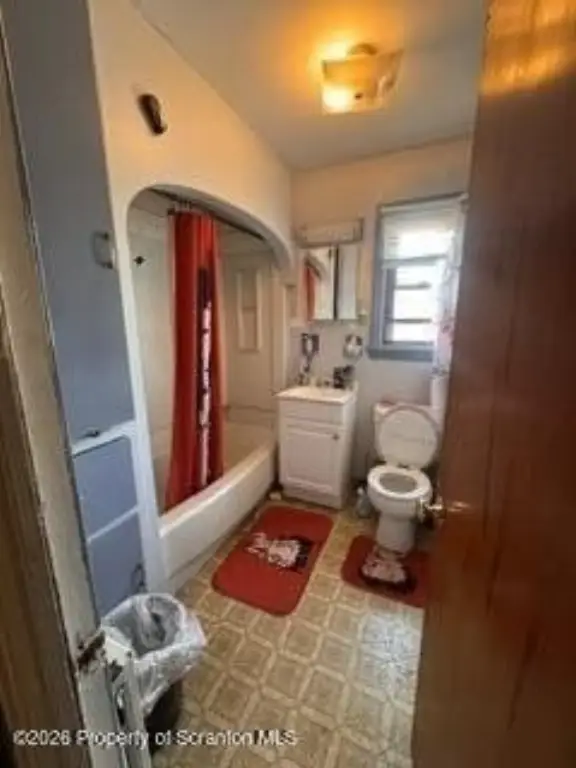
- 3
- Rooms
- Bathroom 2, Bedroom 1, Basement, Bedroom 3, Bathroom 3, Bathroom 1, Bedroom 2, Bedroom 4
- Parking
- 2
- Parking features
- Off Street
- Basement
- Sump Pump, Unfinished
- Appliances
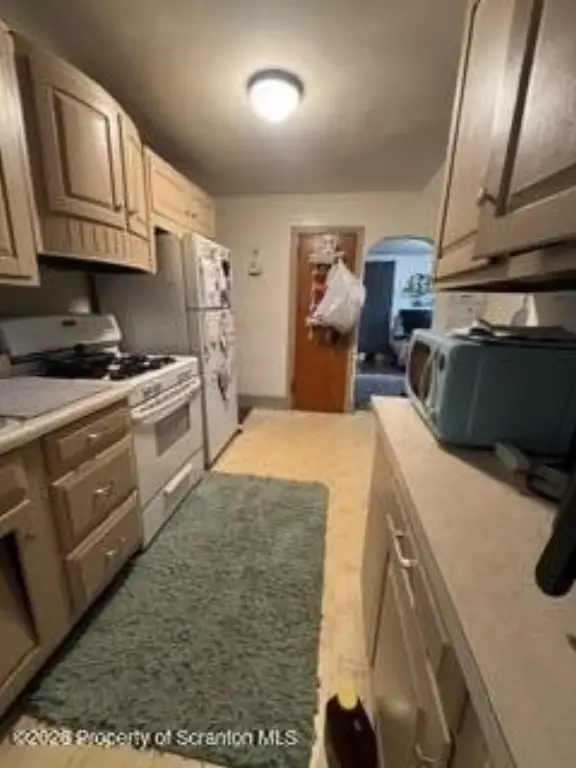
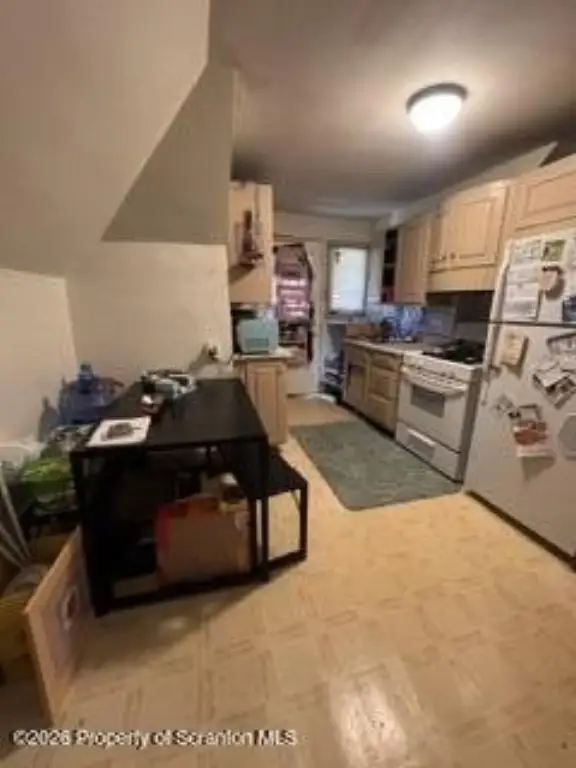
- Free-Standing Gas Range, Refrigerator
- Standard status
- Pending
- APN
- 15710040001
- Size
- 2,494 SF
- Lot size
- 0.09 Acres
Taxes and HOA fees
- Tax Year
- 2025
- Tax Description
- 50X80 Bldg & Land W-17 B-0500 L-0240 P-00100
- Tax Annual Amount
- 6401
Utilities
- Sewer type
- Public Sewer
- Heating system
- Natural Gas
- Water source
- Public
Building Details
- Year built
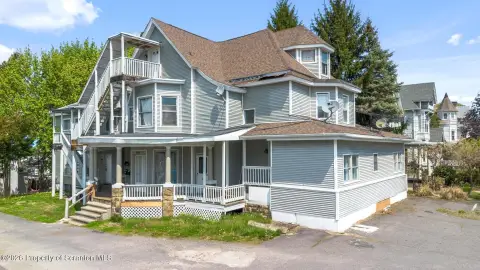
- 1925
- Floors in Building
- 3
- Number of units
- 3
- Flooring type
- Vinyl, Hardwood
- Building materials
- Stucco
- Roof type
- Asphalt
Listing agent Melissa Campas-Hoffman (570) 472-5210
Listing office C21 Jack Ruddy Real Estate 111 W Drinker St, Dunmore, PA (570) 344-6724
Listing date May 19, 2026
Copyright © 2026 Greater Scranton Board of Realtors MLS. All rights reserved. All information provided by the listing agent/broker is deemed reliable but is not guaranteed and should be independently verified.
Investment Insights
Based on property information with market context.
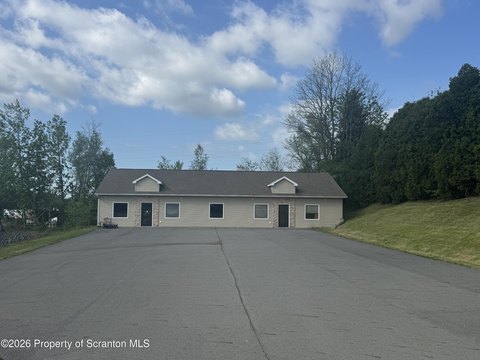
Located in Scranton, Pennsylvania 18510 within Lackawanna County, the property is zoned R-11. The offering is presented as-is, and all information and measurements are approximate and not warranted or guaranteed.
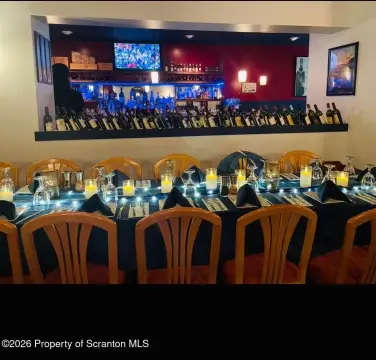
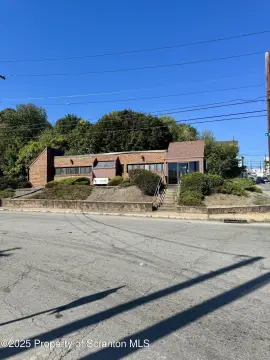
For investors seeking a mixed-use setup, the configuration provides separate residential and commercial components within one building, supported by separate utilities for each unit. The off-street parking for three vehicles may help support day-to-day convenience for occupants and visitors. Interested parties should review the property’s current condition and operational details during their showing, particularly the commercial bathroom configuration and the as-is status.
Key Highlights
- As‑is 3‑unit mixed‑use property with two residential apartments plus a first‑floor commercial space
- Year built 1925 with stucco construction and an asphalt roof
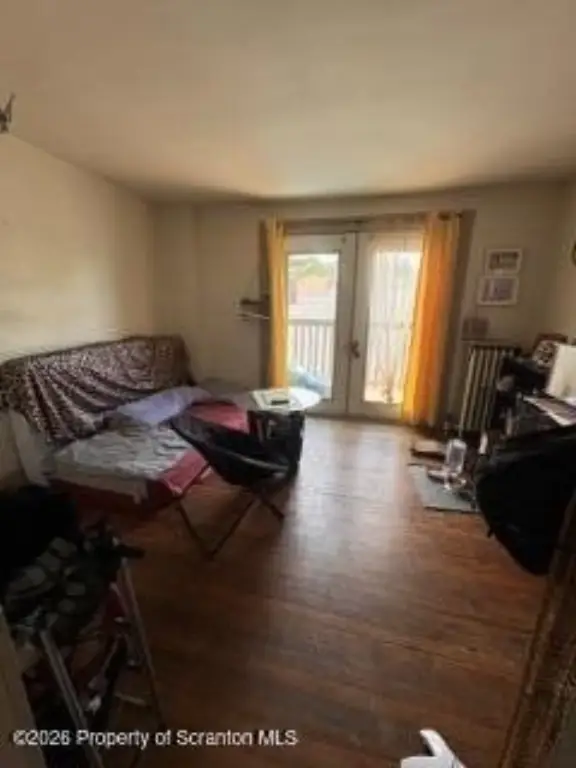
- Original hardwood flooring plus vinyl flooring
Local Financial Insights For Multifamily LT 5
Simulate Cap Rate and NOI
NOI Build-Up
- Vacancy
- income lost from leasable area expected to sit empty during the year — subtracted from gross rent.
- EGI (Effective Gross Income)
- gross rent minus vacancy losses — the realistic income before paying operating costs.
- OpEx (Operating Expenses)
- recurring costs to operate the property (property tax, insurance, utilities, maintenance, management) — excludes financing and capital improvements.
- NOI (Net Operating Income)
- income a property generates after operating costs but before financing and taxes.
| Component | $ | $/SF |
|---|---|---|
| Gross rent | $31.4k | $12.60 |
| − Vacancy | −$2.0k | −$0.82 |
| EGI | $29.4k | $11.78 |
| − OpEx | −$8.8k | −$3.53 |
| NOI | $20.6k | $8.25 |