Multi-Building Industrial
540 Four South Industrial Boulevard Kilgore, TX 75662
For Lease
Contact for pricing
Flex-ready industrial campus with office, shop, and wash-bay buildings, including multiple 20' overhead doors and covered storage.
Days on Market95
Property Features for 540 Four South Industrial Boulevard
General Information
- Standard status
- Active
- Property subtype
- Industrial - Warehouse/Distribution
Building Details
- Year Built
- 2007
Spaces For Lease
at 540 Four South Industrial Boulevard Contact us
Listing Agency:
NRG Realty Group
(432) 363-4777
Listed By:
Justin Dodd · License #9004023
Source:
Commercialcafe
Added: Apr 21
Changed: Jul 22
Last Checked: Jul 23 at 4:35AM
Displayed information is deemed reliable but is not guaranteed and should be independently verified. All listing content including descriptions, pricing, images are the copyrighted material of NRG Realty Group
Investment Insights
Based on property information with market context.
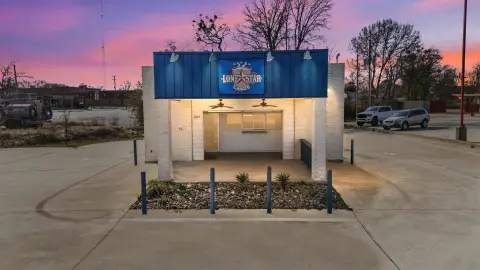
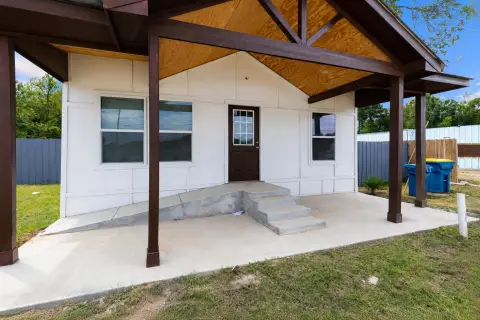
This multi-building industrial complex includes an office building, a warehouse/shop building with mezzanine and covered storage, and a separate wash-bay/paint shop building. The 3,028 SF office features a reception area, open workspace, six private offices, and a large conference room, with built-in desks and millwork. The shop totals 10,348 SF and includes a main shop, an additional 1,500 SF mezzanine, and 1,500 SF covered storage, along with a small office area, two private offices, a parts room with counter sales, a breakroom, and a restroom. The shop is served by (4) 20' x 20' automatic overhead doors arranged as two drive-through bays, with 35' sidewall height and a 25' hook height for a 25-ton bridge crane, plus secured parts storage and decked mezzanine for light file/part storage.
The 1,800 SF wash-bay/paint shop includes two 20' overhead doors, two exhaust systems, and drains to an oil/water separator with an above-ground poly tank for additional water storage. Covered storage is available at 20' x 60' on each side of the drive-through bay. The yard is fully fenced and stabilized, supporting on-site operations.
Additional utility readiness includes a 2" natural gas line with a 3" meter capable of 5,000 cubic feet per hour at 175 psi, with access provided to each bay in the shop, along with compressed air access.
The 1,800 SF wash-bay/paint shop includes two 20' overhead doors, two exhaust systems, and drains to an oil/water separator with an above-ground poly tank for additional water storage. Covered storage is available at 20' x 60' on each side of the drive-through bay. The yard is fully fenced and stabilized, supporting on-site operations.
Additional utility readiness includes a 2" natural gas line with a 3" meter capable of 5,000 cubic feet per hour at 175 psi, with access provided to each bay in the shop, along with compressed air access.
Key Highlights
- 2007‑built, multi‑building industrial complex with office, 7,348 SF shop (plus 1,500 SF mezzanine), and 1,800 SF wash‑bay/paint shop
- 3,028 SF office includes reception, open workspace, 6 private offices, and a large conference room with built‑in desks and millwork
- Main shop has 4 automatic 20' x 20' overhead doors forming 2 drive‑through bays; 35' sidewall height and 25' hook height for a 25‑ton bridge crane
Property Analytics
Location Intelligence
Current Use by Public Records
Arkos Field Services
Oil & Natural Gas Company


FAQs
What type of property is this?
Flex space - Flex-ready industrial campus with office, shop, and wash-bay buildings, including multiple 20' overhead doors and covered storage.
Where is this flex space located?
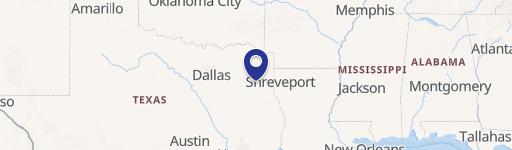
The property is located at 540 Four South Industrial Boulevard Kilgore, TX.
What are key features of this property?
This property features: 2007‑built, multi‑building industrial complex with office, 7,348 SF shop (plus 1,500 SF mezzanine), and 1,800 SF wash‑bay/paint shop; 3,028 SF office includes reception, open workspace, 6 private offices, and a large conference room with built‑in desks and millwork; Main shop has 4 automatic 20' x 20' overhead doors forming 2 drive‑through bays; 35' sidewall height and 25' hook height for a 25‑ton bridge crane