Mixed-Use Building With
For Sale
$225,000
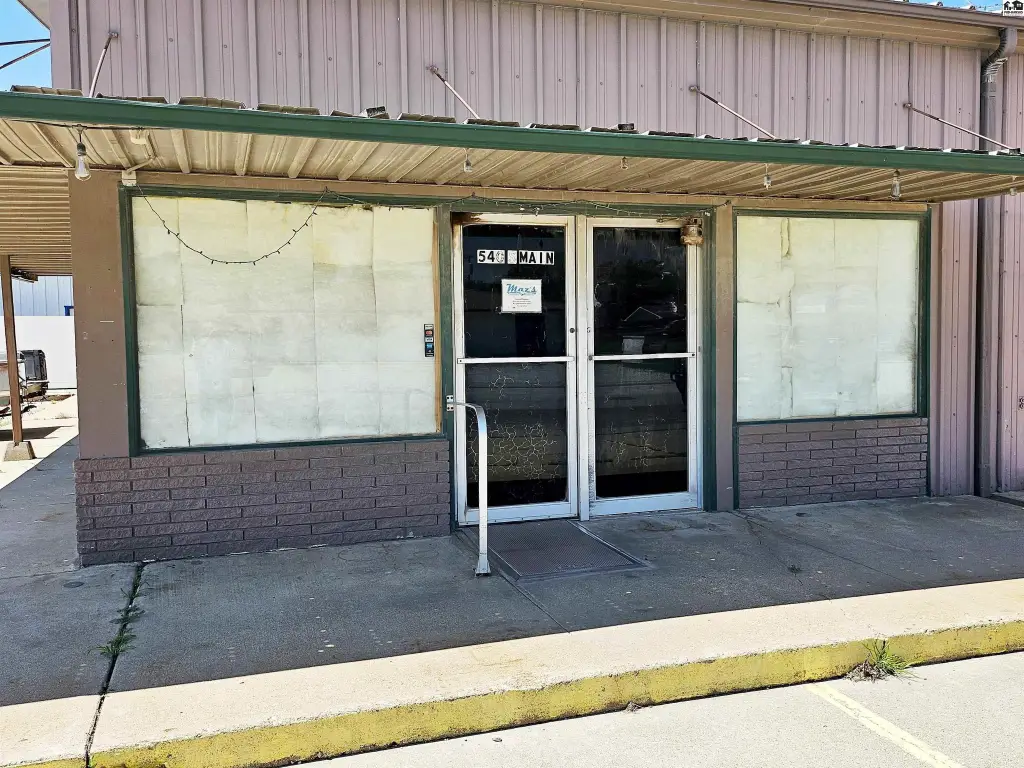
540 S Main St, Galva, KS 67443
Commercial Sale, Galva, KS
Property Size6,500 SF
Lot Size0.48 Acres
Price / SF$34.62
Days on Market422
Property Features for 540 S Main St
General Information
Property type
Commercial Sale
Property subtype
Retail
Elementary school district
Commercial
Subdivision
Galva
Standard status
Active
APN
059-125-21-0-40-08-014.00-0-01
Lot size
0.48 Acres
Taxes and HOA fees
Tax Year
2024
Tax Annual Amount
5548
Utilities
Utilities
Water Available
Amenities
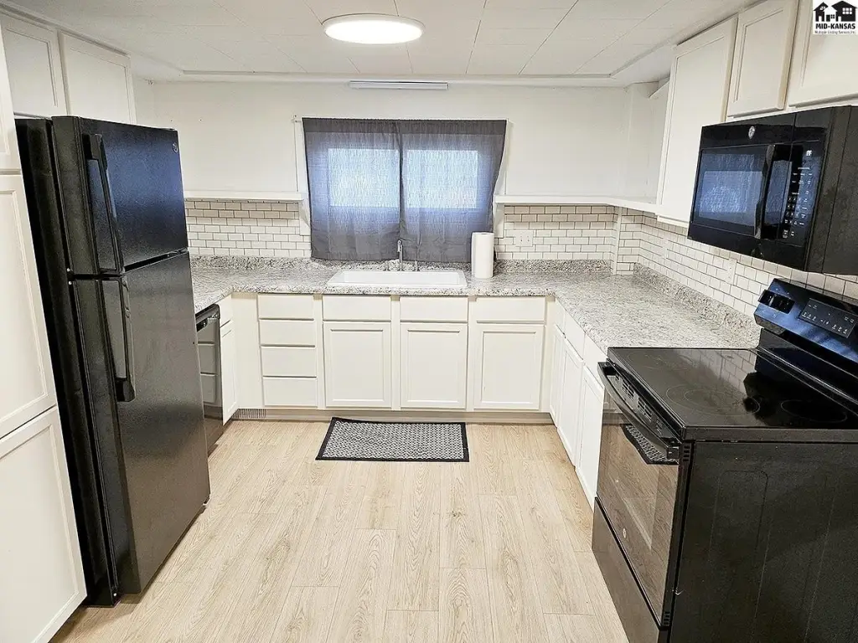
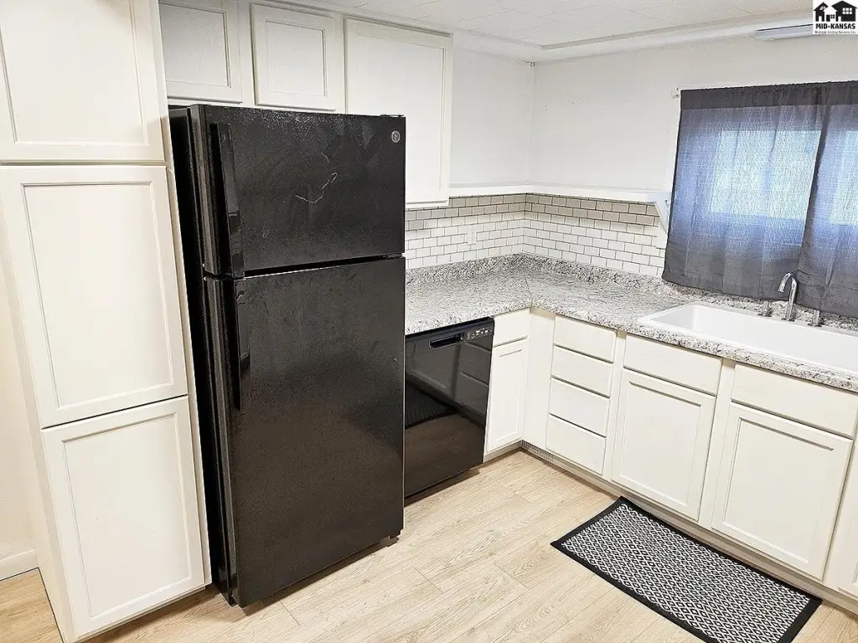
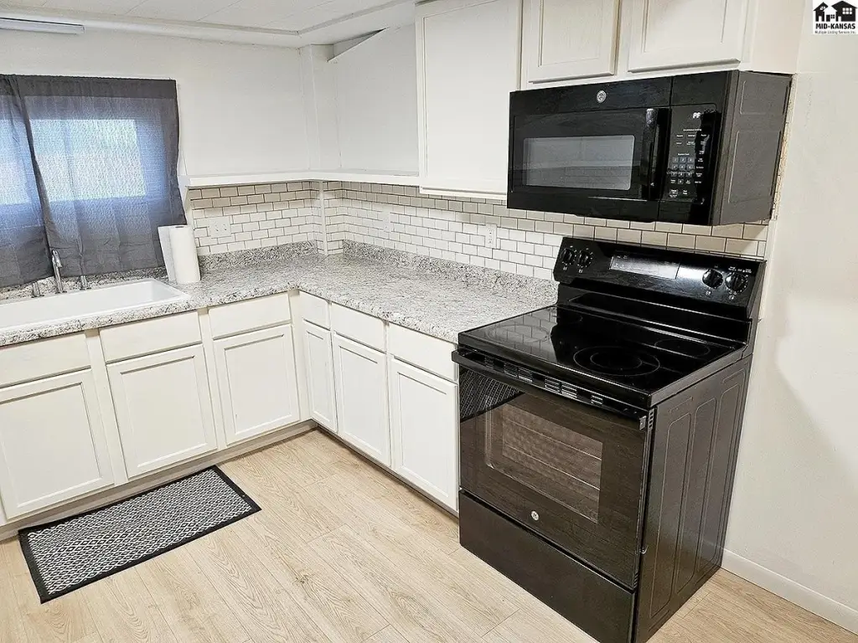
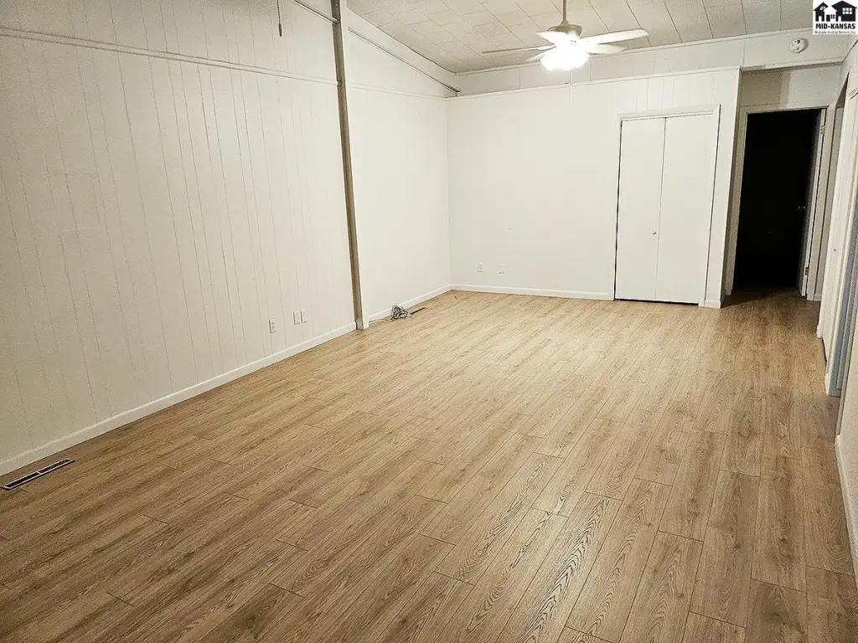
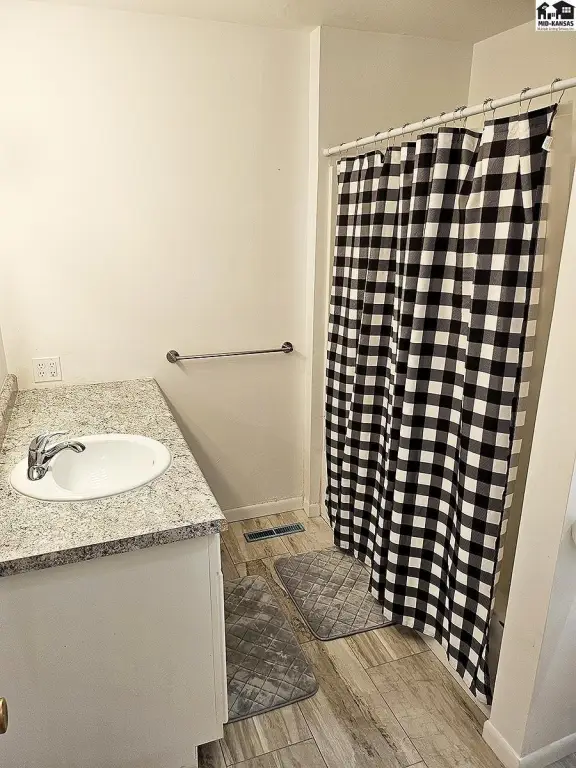
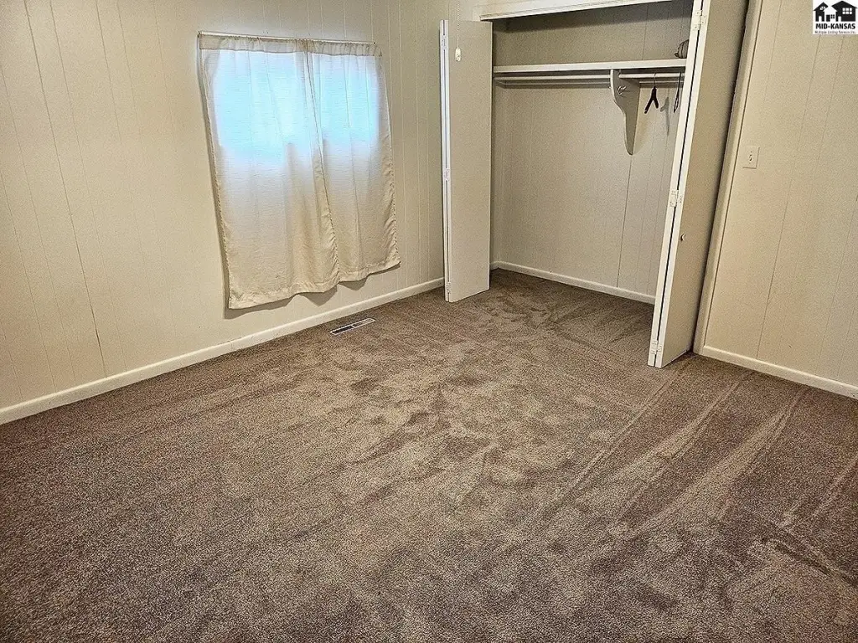
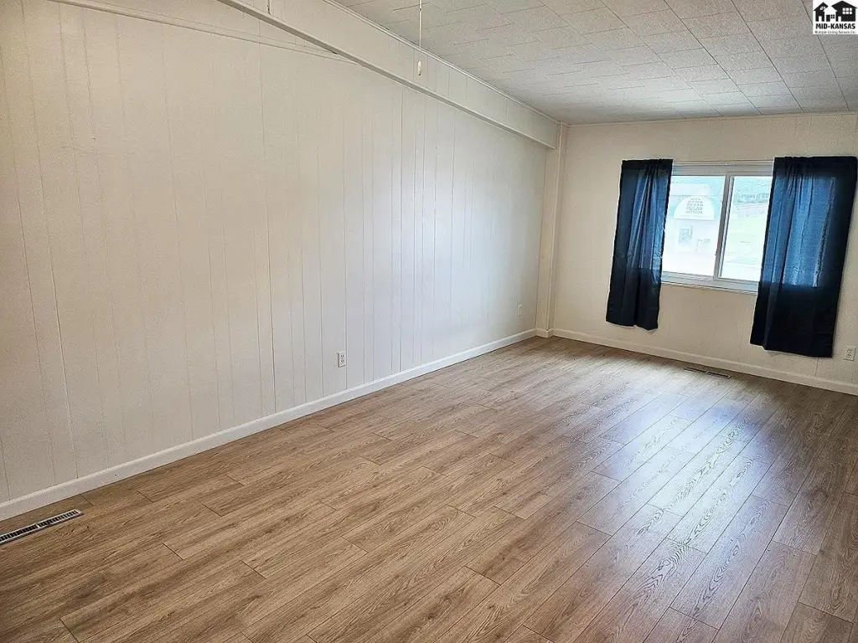
upstairs residence
garage
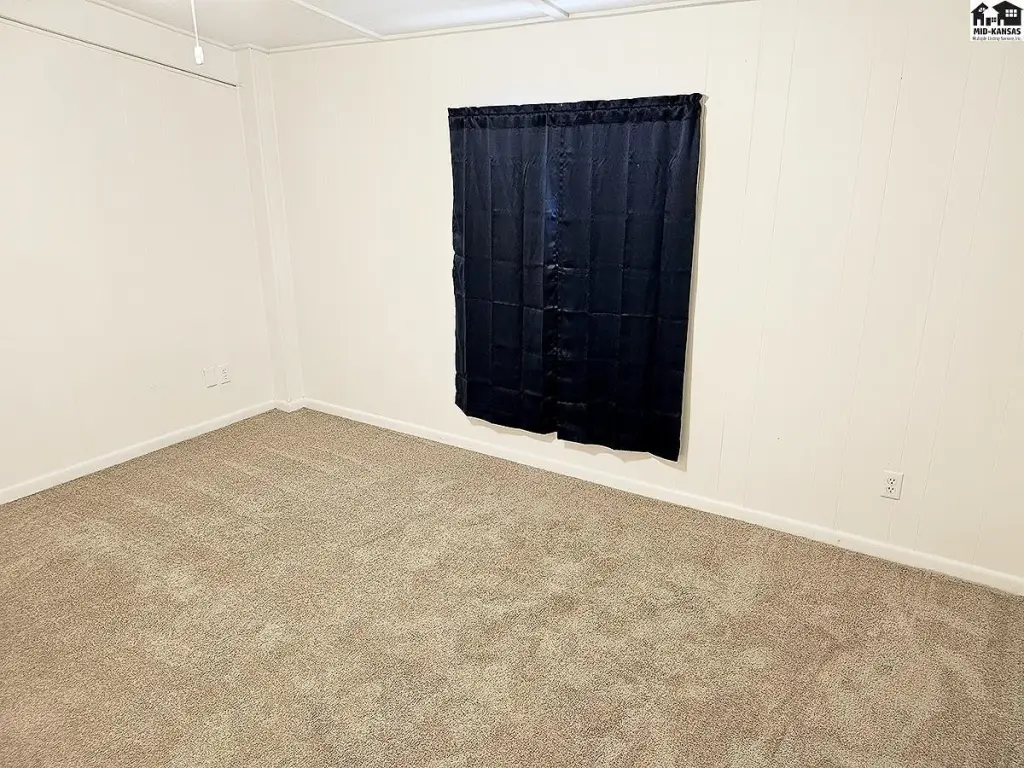
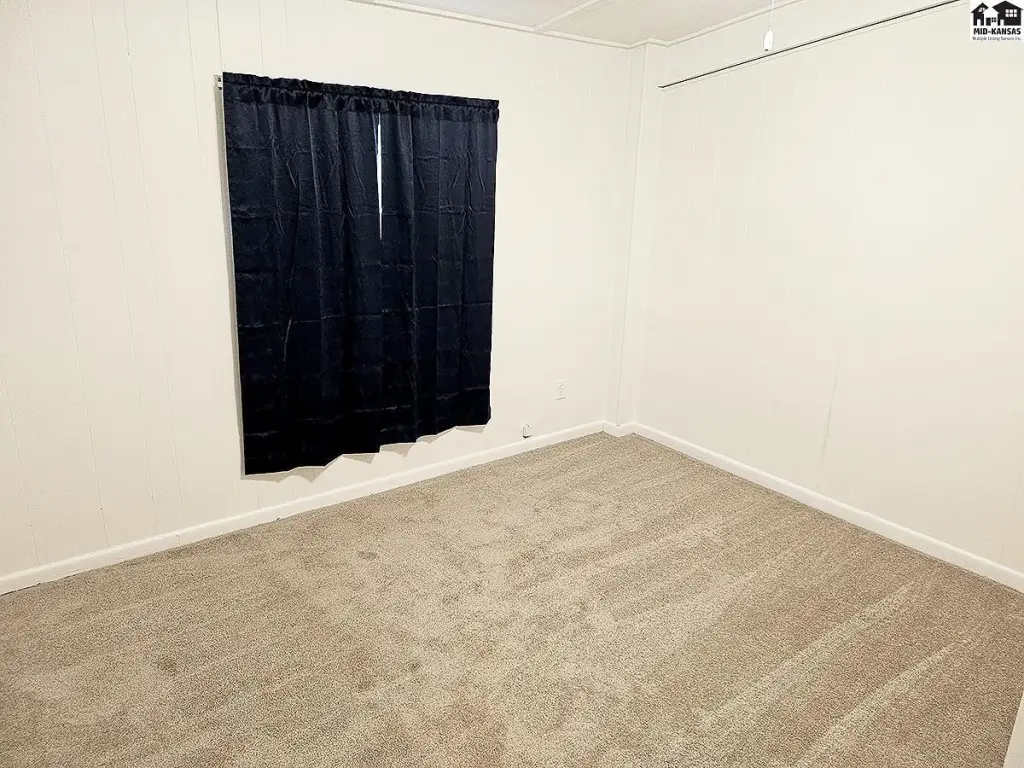
4 bedrooms
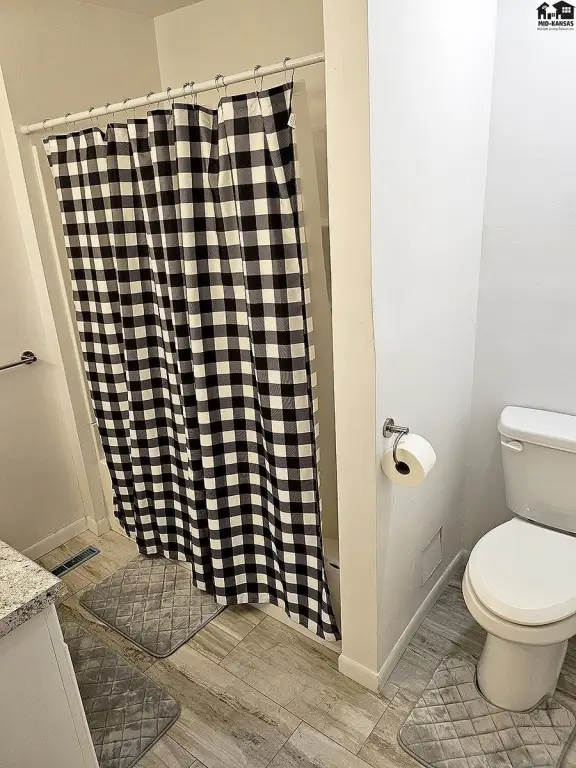
bathroom
large living area
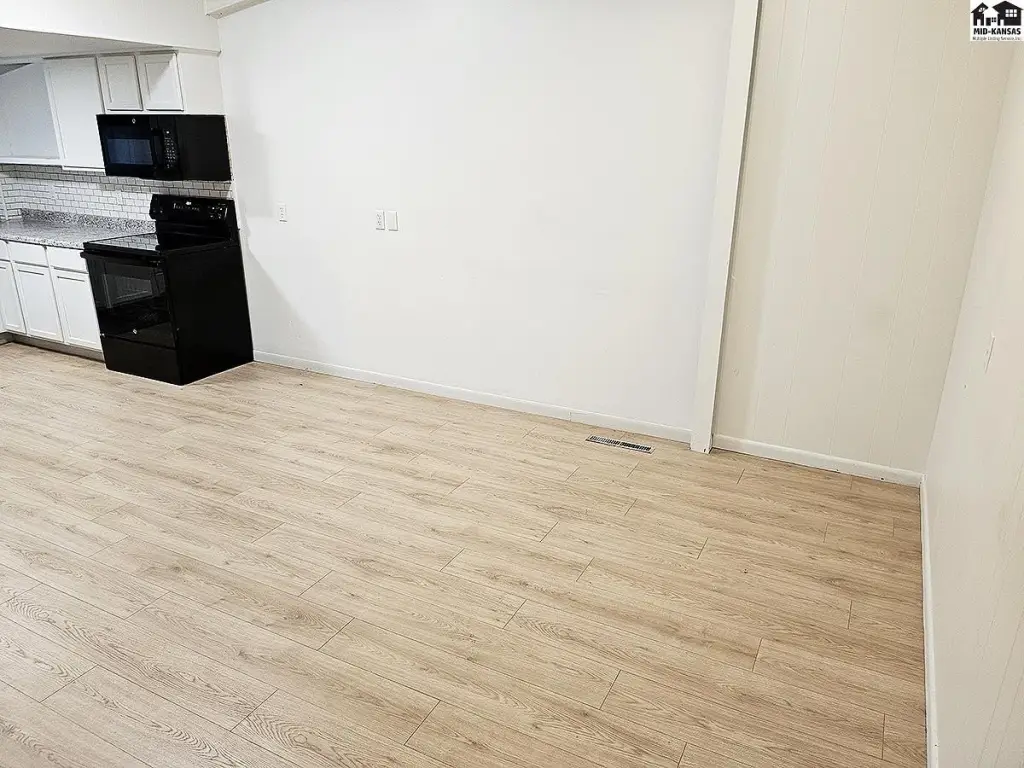
kitchen dining combo
3/4 bathroom
Building Details
Year built
1968
Flooring type
Carpet, Vinyl
Building materials
Frame, Metal Siding
Roof type
Metal
Listing Agency:
Four Seasons Realtors
(620) 241-1514
Listed By:
Jeff Odermann · License #SP00232401
(620) 245-1068
Added: Jul 31, 2025
Changed: Sep 12
Last Checked: Sep 25 at 4:06AM
MLS# 53162
Copyright © 2026 Mid-Kansas MLS. All rights reserved. All information provided by the listing agent/broker is deemed reliable but is not guaranteed and should be independently verified.
Investment Insights
Based on property information with market context.
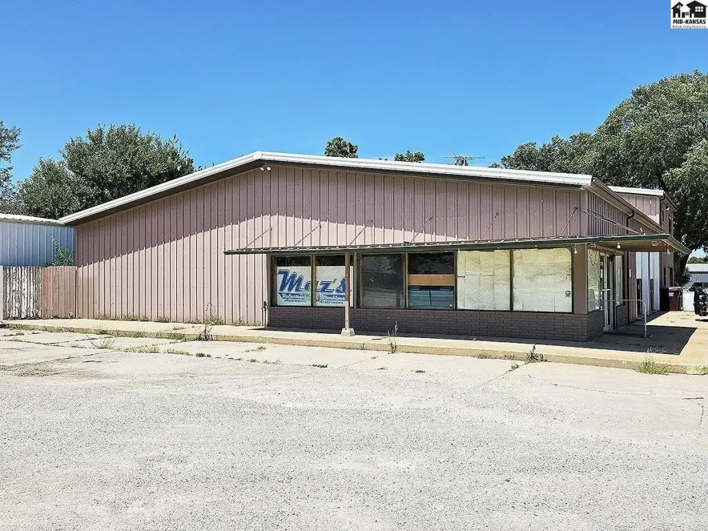
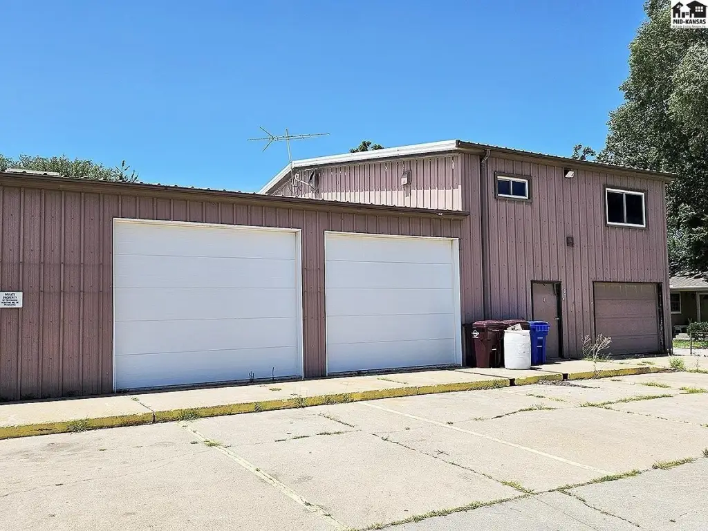
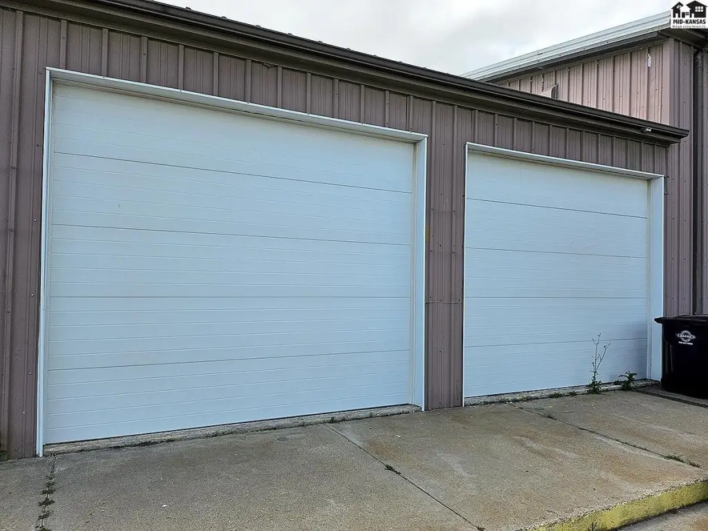
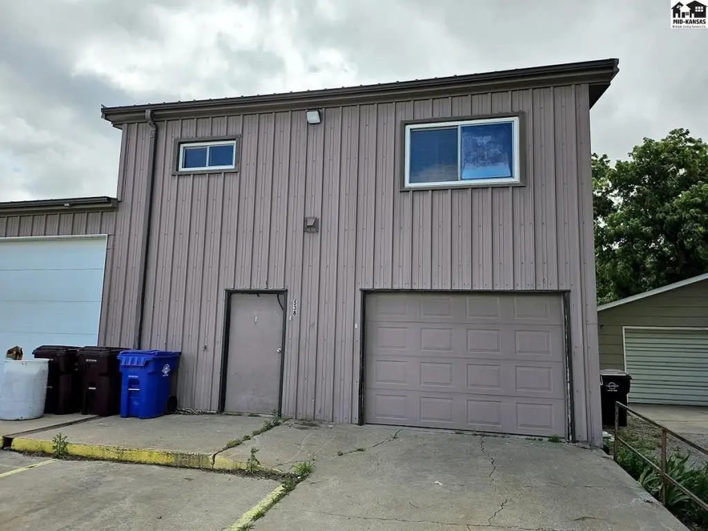
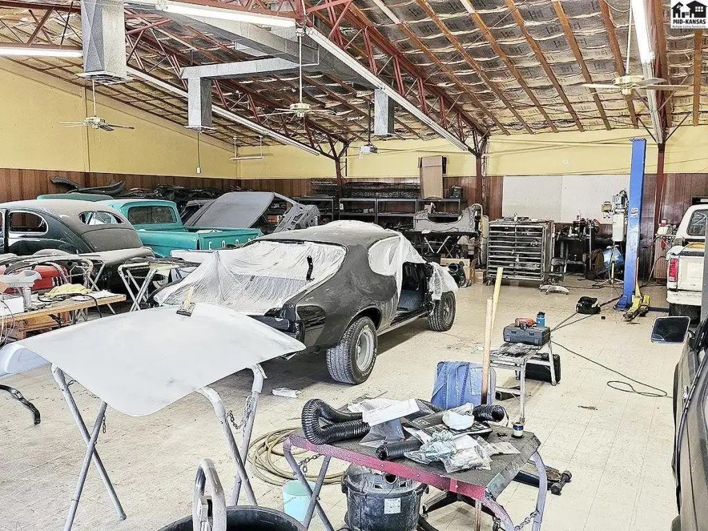
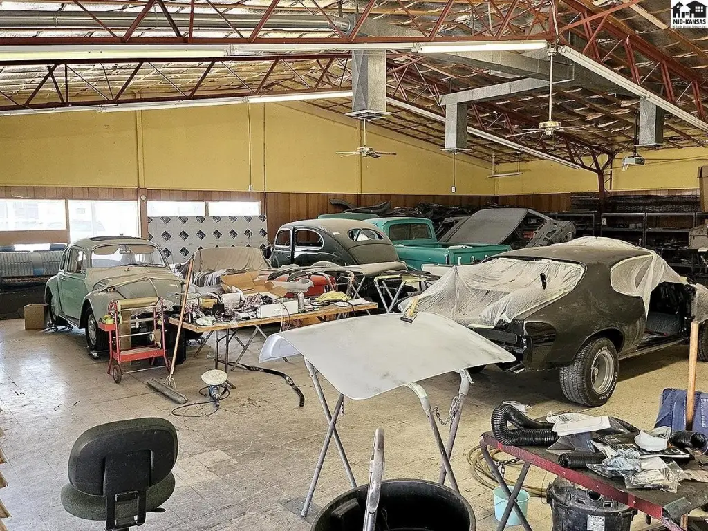
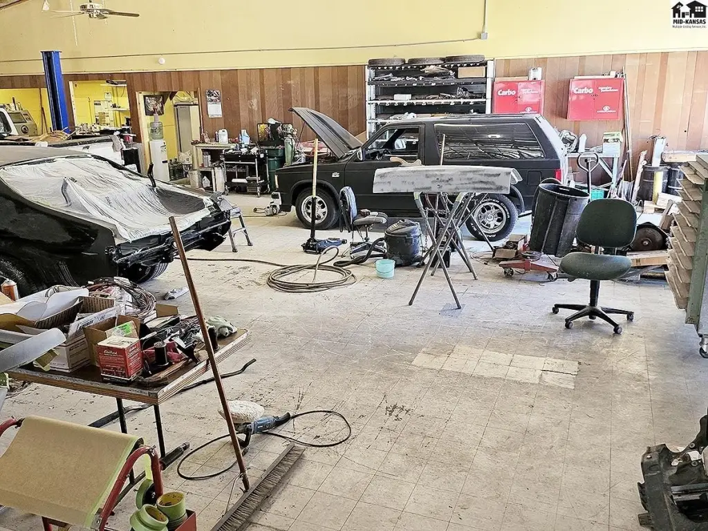
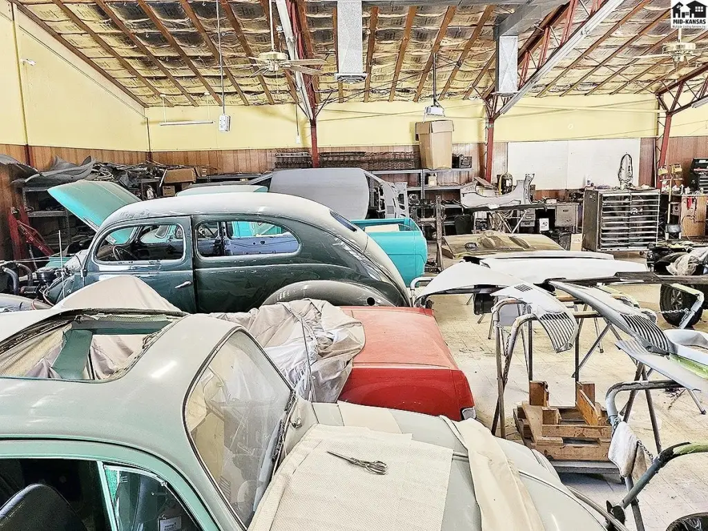
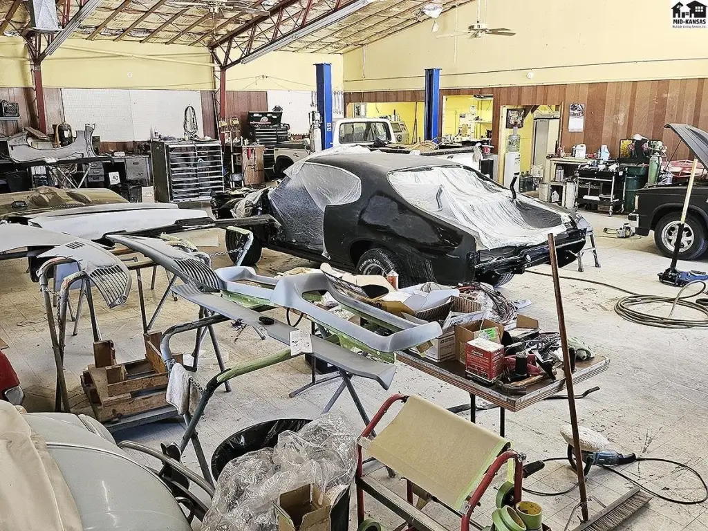
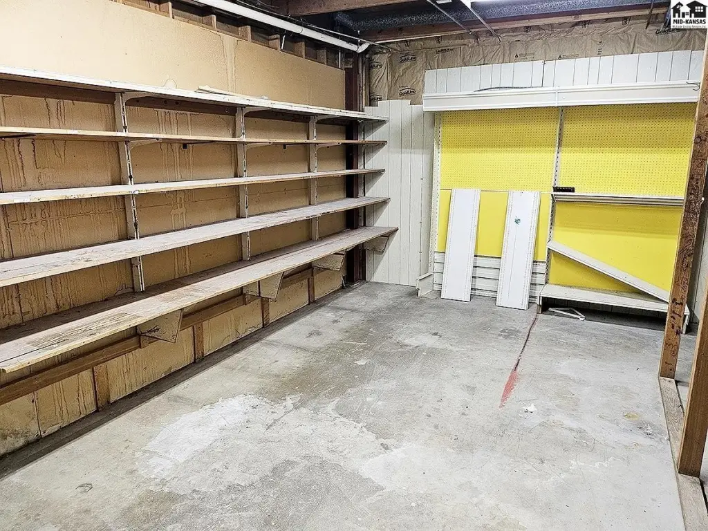
This mixed-use building in Galva combines commercial improvements with an upper-level residence. The main floor contains 4,900 square feet of insulated, heated, and cooled space. Its 3,300-square-foot south section has 12-foot sidewalls and is currently used for auto restoration, while the 1,600-square-foot north section includes a 14-by-24-foot garage, storage, furnace room, and three-quarter bathroom.
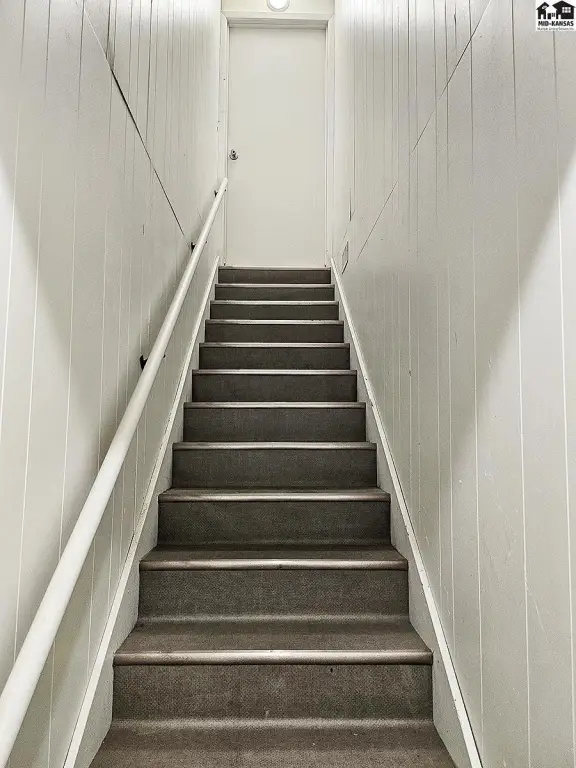
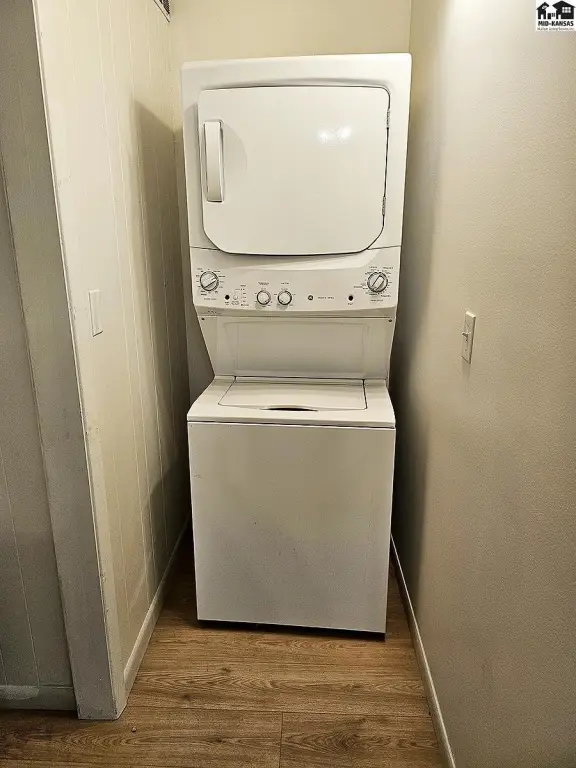
The second floor provides more than 1,600 square feet with four bedrooms, a bathroom, living area, and kitchen-dining combination. The apartment has been recently renovated. The property is positioned along Highway 56 at 540 S Main St in Galva, Kansas, on a 0.48-acre parcel. Frame construction, metal siding, a metal roof, vinyl and carpet flooring, and water availability are noted.
The second floor provides more than 1,600 square feet with four bedrooms, a bathroom, living area, and kitchen-dining combination. The apartment has been recently renovated. The property is positioned along Highway 56 at 540 S Main St in Galva, Kansas, on a 0.48-acre parcel. Frame construction, metal siding, a metal roof, vinyl and carpet flooring, and water availability are noted.
Key Highlights
- 4,900 square feet of insulated, heated, and cooled main‑level space
- 3,300‑square‑foot south section with 12‑foot sidewalls
- 1,600‑square‑foot north section with a 14‑by‑24‑foot garage
Property Analytics
Unlock full access to Insights
Subscribe to Realmo Intelligence
Open Analytics
Current Use
Lease Details
Multi-tenant
Tenancy
Yes
Highway access
Yes
Paved road access
Location Intelligence
Trade Area within ½ mile
74
Businesses Nearby
4k
Monthly Visits Nearby
Explore this area
Business Placement
Foot Traffic Nearby
Shops & Services 100%
Dollar General
Shops & Services
3,022 visits/mo
0.2 miles
Cenex
Shops & Services
1,439 visits/mo
0.1 miles
Demographics for 67443, KS
1,778
Population
889
Households
2
Avg Household Size
38
Median Age
26%
College-Educated
77%
High-School Grad
88.7 sq mi
ZIP Area
20
Density / Sq Mi
$93,462
Median Household Income
$50,855
Median Earnings
$685
Median Rent
$194,900
Median Home Value
Check the figures for this property
Cap Rate, Value Estimation, Potential NOI and more
View Realmo Analytics
Market
Vacancy Rate% for Retail in Midwest region

Questions? Ask Rey
Realmo’s AI knows this listing — price, zoning, demand, history. Ask anything.
Frequently Asked Questions
What type of property is this?
Mixed-use property - Highway 56 property combines conditioned commercial space with a renovated upstairs apartment.
Where is this mixed-use property located?
The property is located at 540 S Main St Galva, KS.
What is the asking price?
The asking price for this property is $225,000.
What are key features of this property?
This property features: 4,900 square feet of insulated, heated, and cooled main‑level space; 3,300‑square‑foot south section with 12‑foot sidewalls; 1,600‑square‑foot north section with a 14‑by‑24‑foot garage