Heated and Cooled Flex
For Lease
Contact for pricing
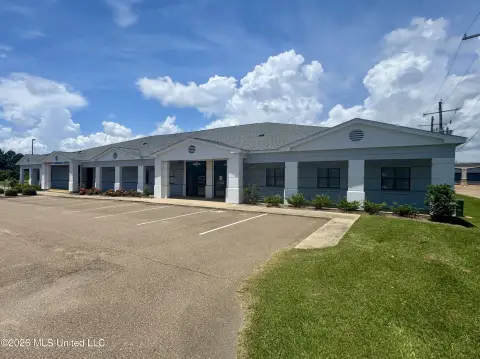
540 Industrial Dr, Richland, MS 39218
Office and warehouse areas are paired with a bathroom and grade-level loading access.
Space Size1,067 SF
Property Size3,200 SF
Days on Market193
Property Features for 540 Industrial Dr
General Information
Standard status
Active
Size
1,067 SF
Net Rentable
1,067 SF
Property subtype
Industrial
Space & Availability
Available Space
1,067 SF
Contiguous Space
1,067 SF
Space Use
Flex
Lease Terms
Lease Rate
$1,000 /USD/MO
Monthly Rent
$1,000
Rent per SF/Year
$11.25
Warehouse & Industrial
Drive-In Doors
1
Conditioned Warehouse
Yes
Additional Details
Road Access
Yes
Building Details
Building Size
3,200 SF
Year Built
1998
Spaces For Lease
at 540 Industrial Dr Contact us- Size
- 1,067 SF
- Lease Type
- Modified Gross
540C
Listing Agency:
Payne Realty
(601) 940-9503
Listed By:
Tommy Payne · License #B-21592
(601) 940-9503
Source:
Thebrokerlist
Added: Feb 18
Changed: Aug 29
Last Checked: Aug 29 at 1:19PM
Displayed information is deemed reliable but is not guaranteed and should be independently verified. All listing content including descriptions, pricing, images are the copyrighted material of Payne Realty
Investment Insights
Based on property information with market context.
This 1,067-square-foot flex property combines heated and cooled office space with warehouse functionality. The layout includes a compact reception or office area, a bathroom, and an open warehouse section. The warehouse provides approximately 14-foot eave height and a 10-foot roll-up door at grade level. Built in 1998, the property is configured for users needing both work space and storage or operational area.
The property is located at 540 Industrial Dr in Richland, Mississippi. Access from Highway 49 includes a turn onto Scarborough Street followed by Industrial Drive, with the site approximately one-half mile along Industrial Drive.
The property is located at 540 Industrial Dr in Richland, Mississippi. Access from Highway 49 includes a turn onto Scarborough Street followed by Industrial Drive, with the site approximately one-half mile along Industrial Drive.
Key Highlights
- 1,067‑square‑foot flex space
- Heated and cooled office and warehouse areas
- Approximately 14‑foot eave height
Property Analytics
Property Profile
Current Use
Lease Details
1
Drive-in doors
Yes
Paved road access
NNN (Triple Net)
Lease Type
$1.69 /SF/Yr
CAM
Location Intelligence
Trade Area within ½ mile
284
Businesses Nearby
Under-served
Demand for This Use
Explore this area
Business Placement
Demographics for 39218, MS
7,231
Population
2,950
Households
2.5
Avg Household Size
36
Median Age
26%
College-Educated
89%
High-School Grad
17.7 sq mi
ZIP Area
409
Density / Sq Mi
$63,103
Median Household Income
$37,279
Median Earnings
$1,146
Median Rent
$135,100
Median Home Value
Market
Vacancy Rate% for Industrial in South region

Questions? Ask Rey
Realmo’s AI knows this listing — price, zoning, demand, history. Ask anything.










Frequently Asked Questions
What type of property is this?
Flex space - Office and warehouse areas are paired with a bathroom and grade-level loading access.
Where is this flex space located?
The property is located at 540 Industrial Dr Richland, MS.
What are key features of this property?
This property features: 1,067‑square‑foot flex space; Heated and cooled office and warehouse areas; Approximately 14‑foot eave height



