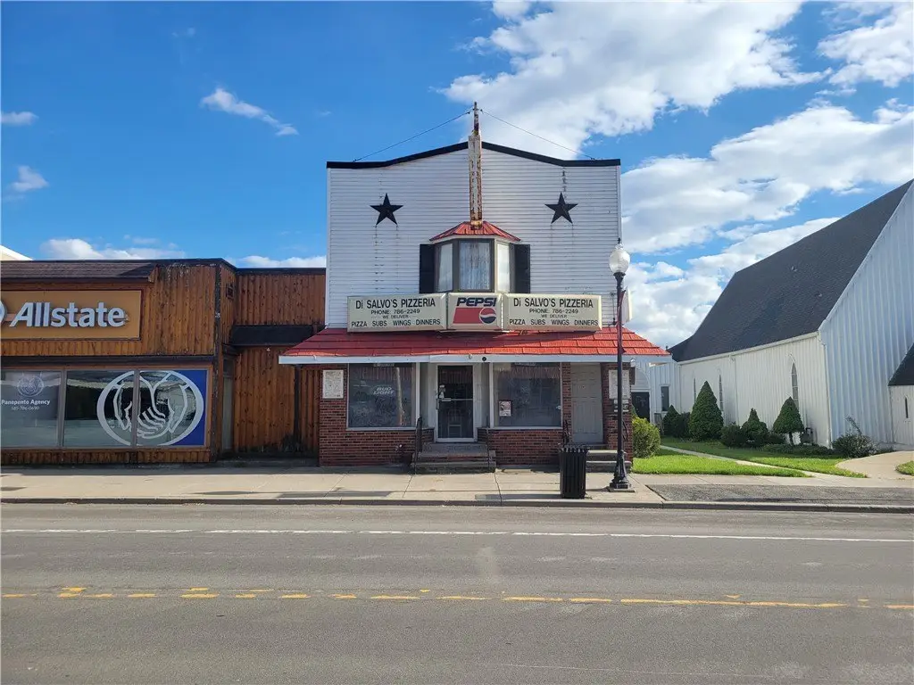
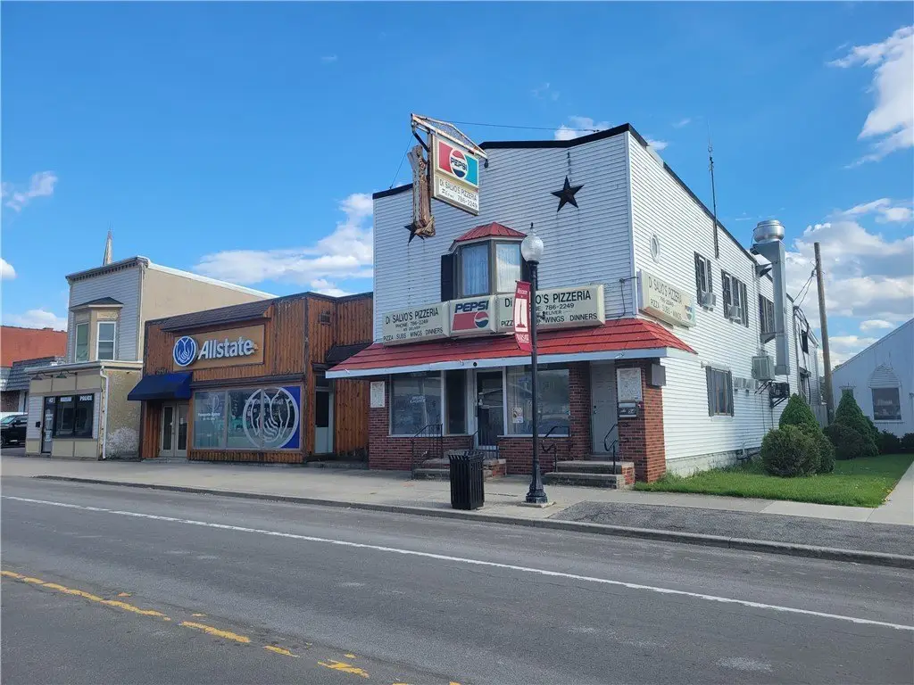
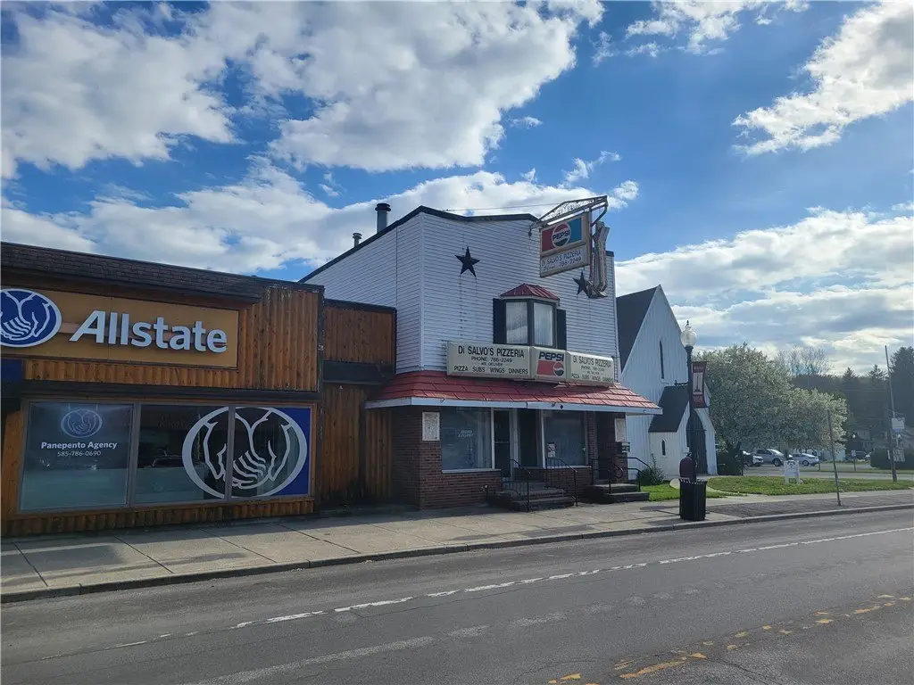
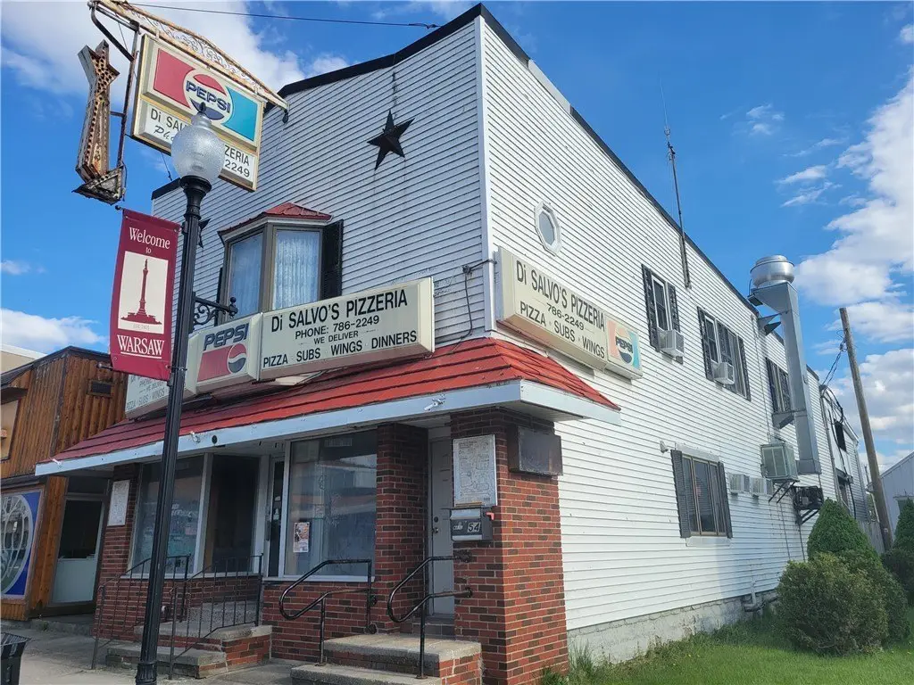
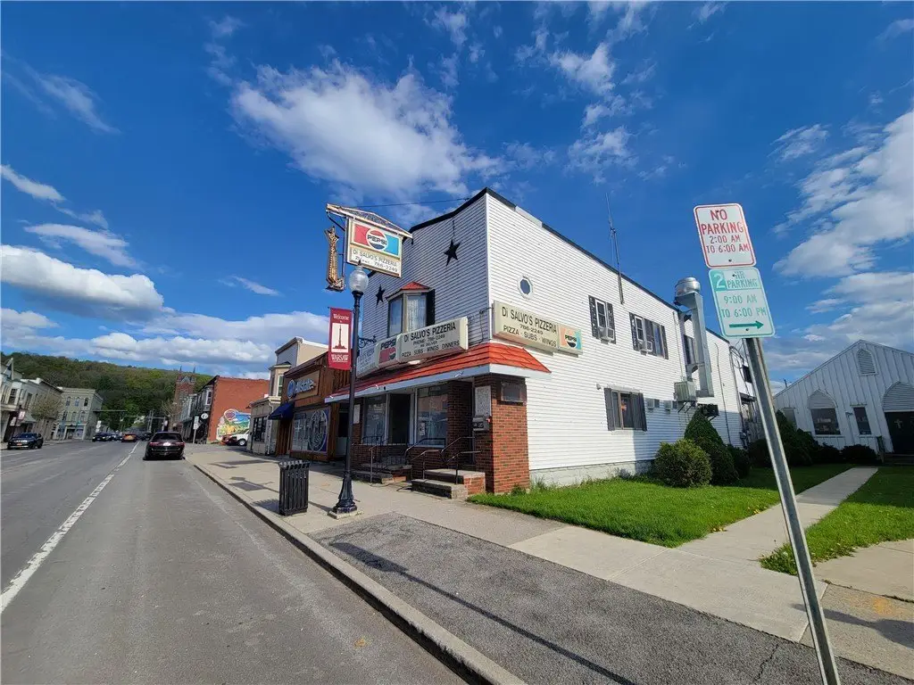
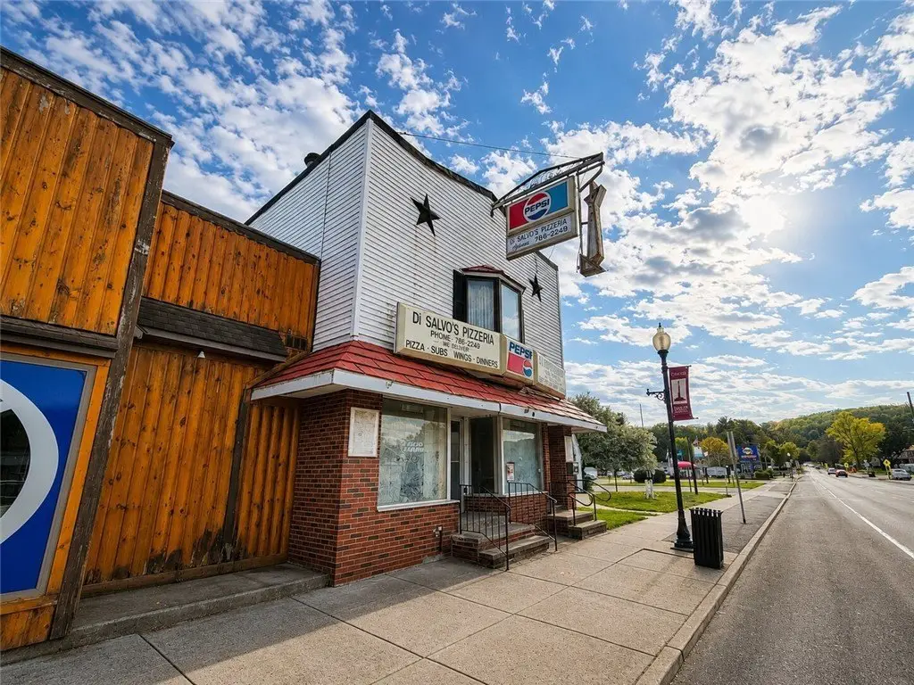
Mixed-Use Building with Restaurant
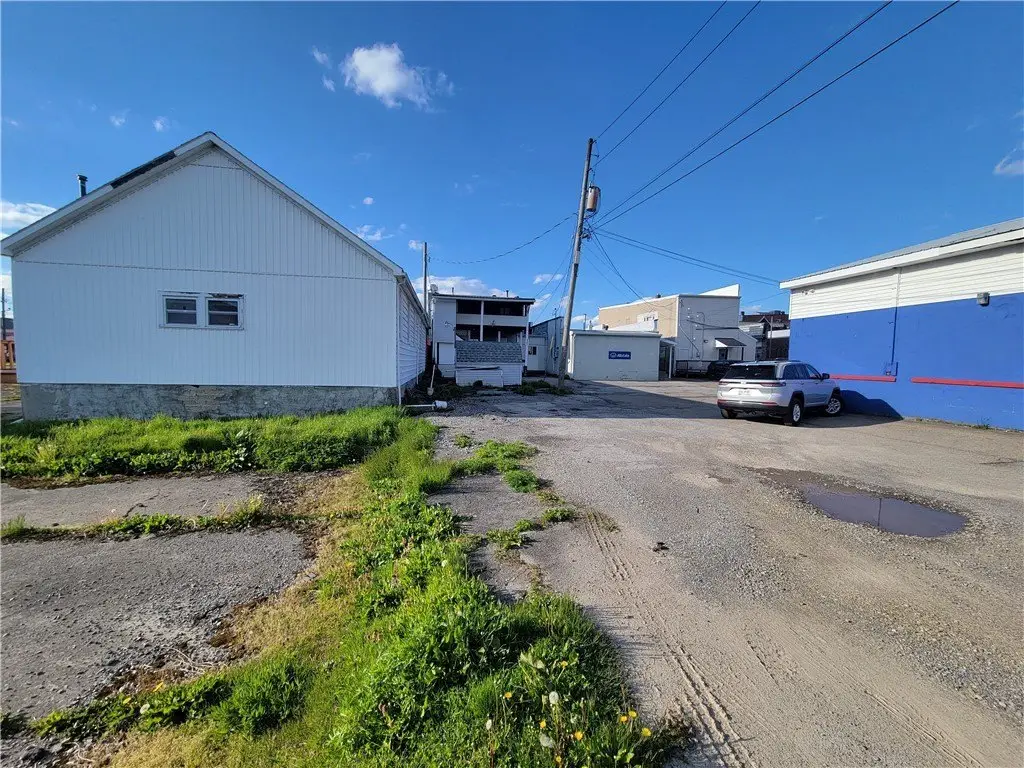
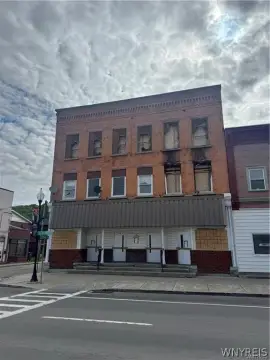
For Sale
$159,995
Pending
54 W Buffalo Street, Warsaw, NY 14569
CommercialSale, Warsaw, NY
Property Size3,751 SF
Lot Size0.09 Acres
Days on Market141
Property Features for 54 W Buffalo Street
General Information
Property type
Commercial Sale
Property subtype
Apartment
Zoning
C-B
Rooms
Basement
Parking
5
Parking features
Paved or Surfaced
Lot features
Irregular Lot
Elementary school district
Warsaw
Middle school district
Warsaw
High school district
Warsaw
Directions
N Main St to W Fuffalo St
Subdivision
Warsaw-Village-564801
Standard status
Pending
APN
564801-085-007-0005-009-001-0000
Size
3,751 SF
Lot size
0.09 Acres
Taxes and HOA fees
Tax Annual Amount
4489
Utilities
Sewer type
Public Sewer
Heating system
Forced Air, Natural Gas
Amenities
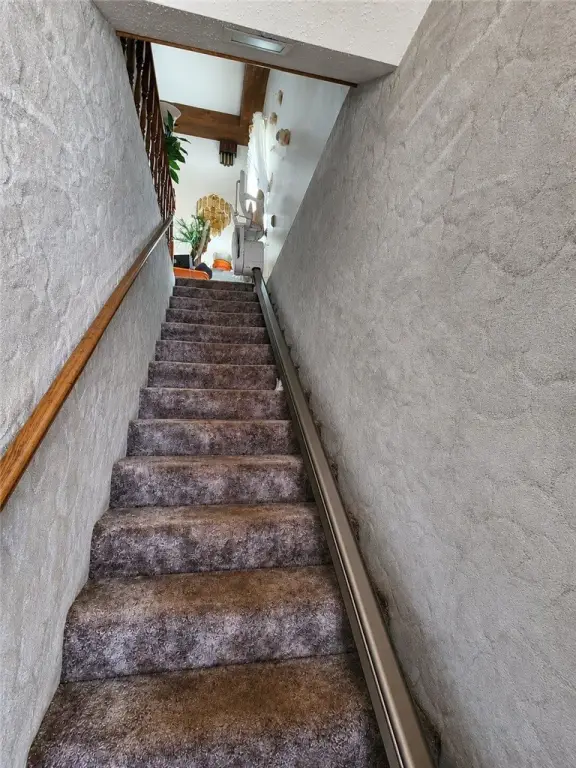
stair chair lift
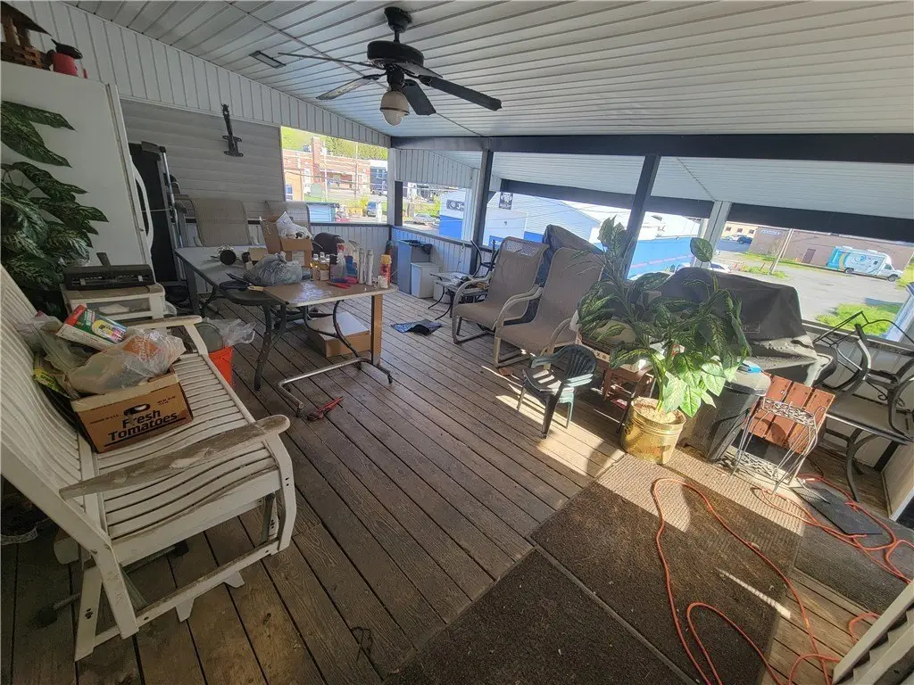
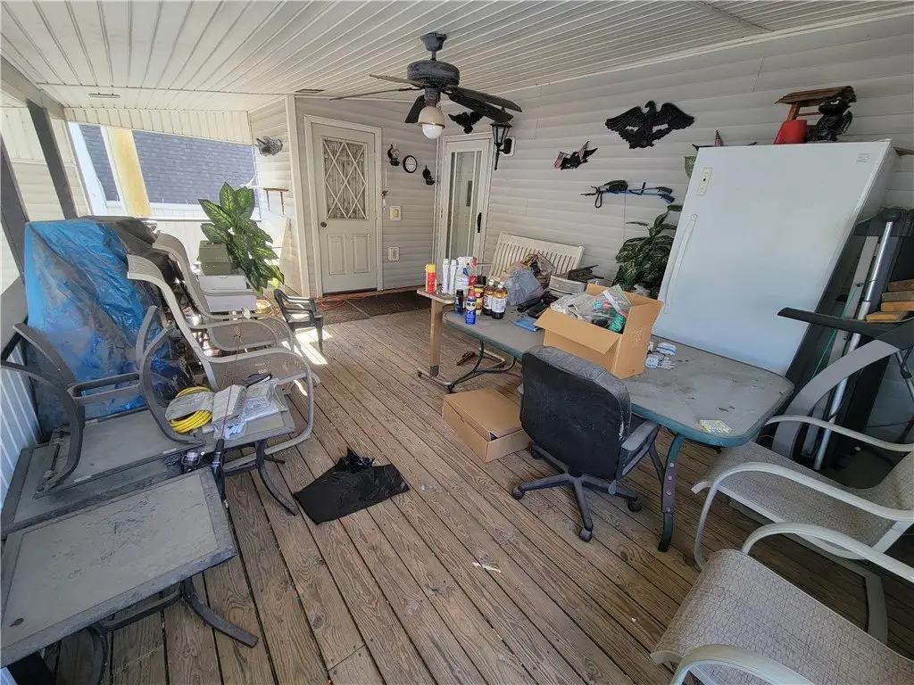
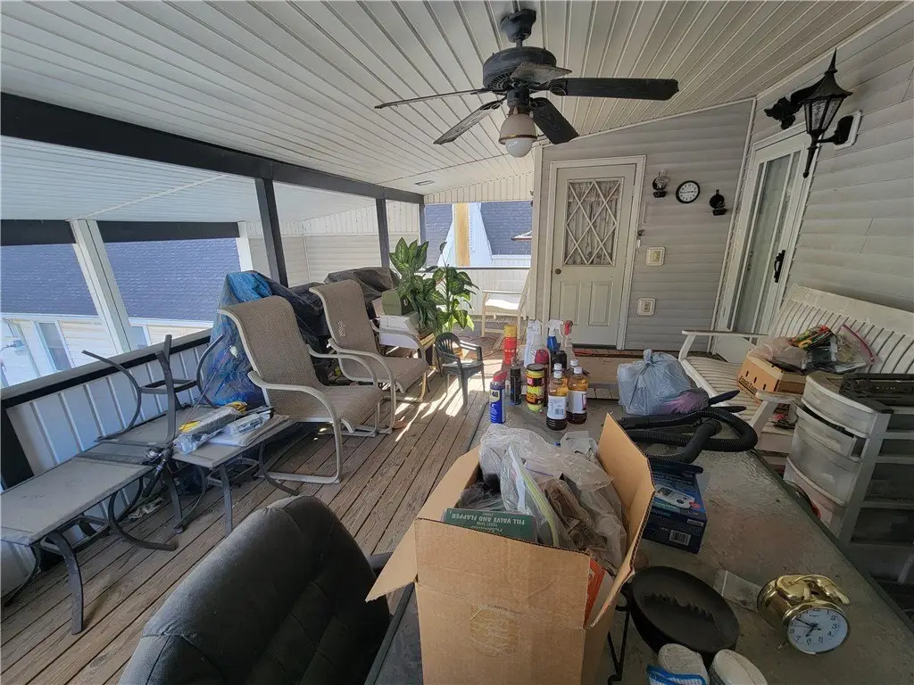
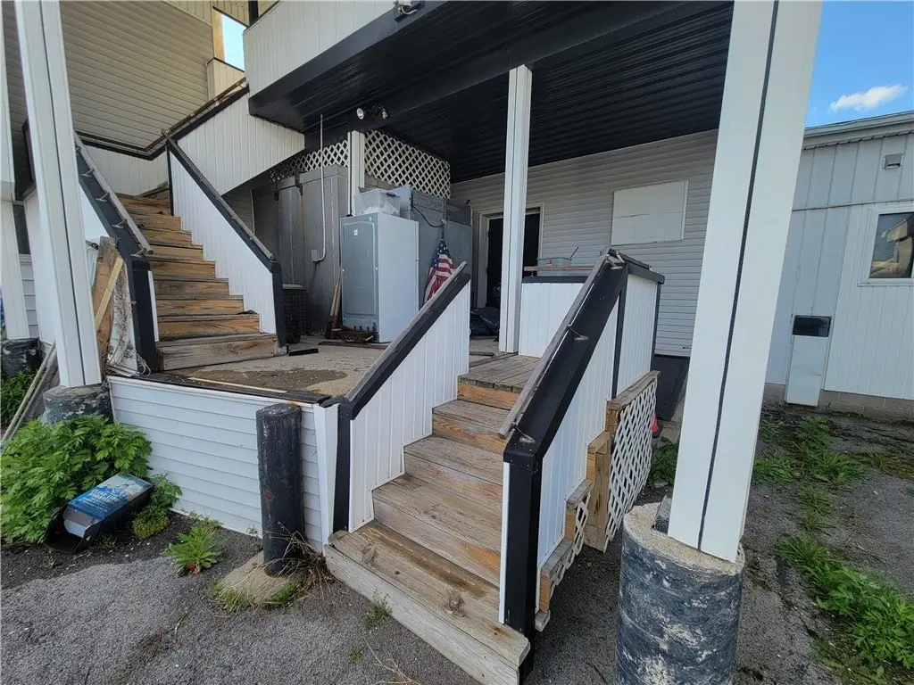
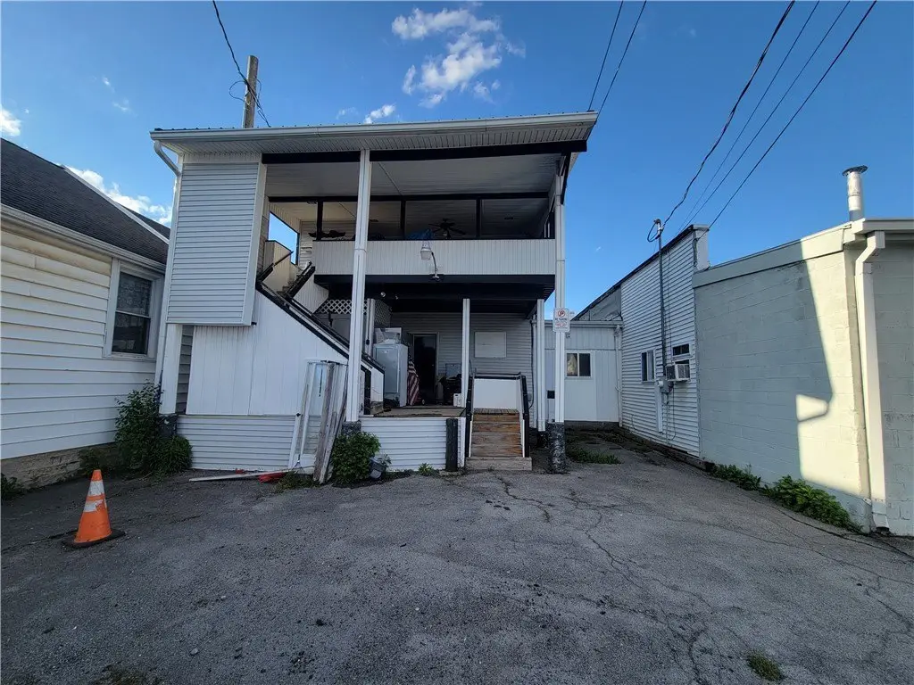
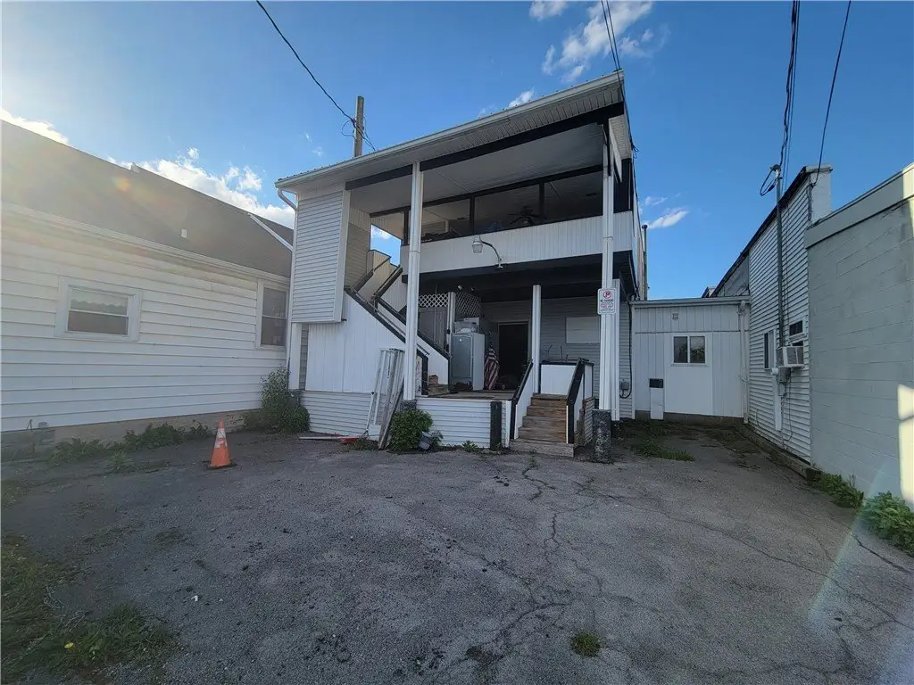
rear covered porch/deck
central air
full basement
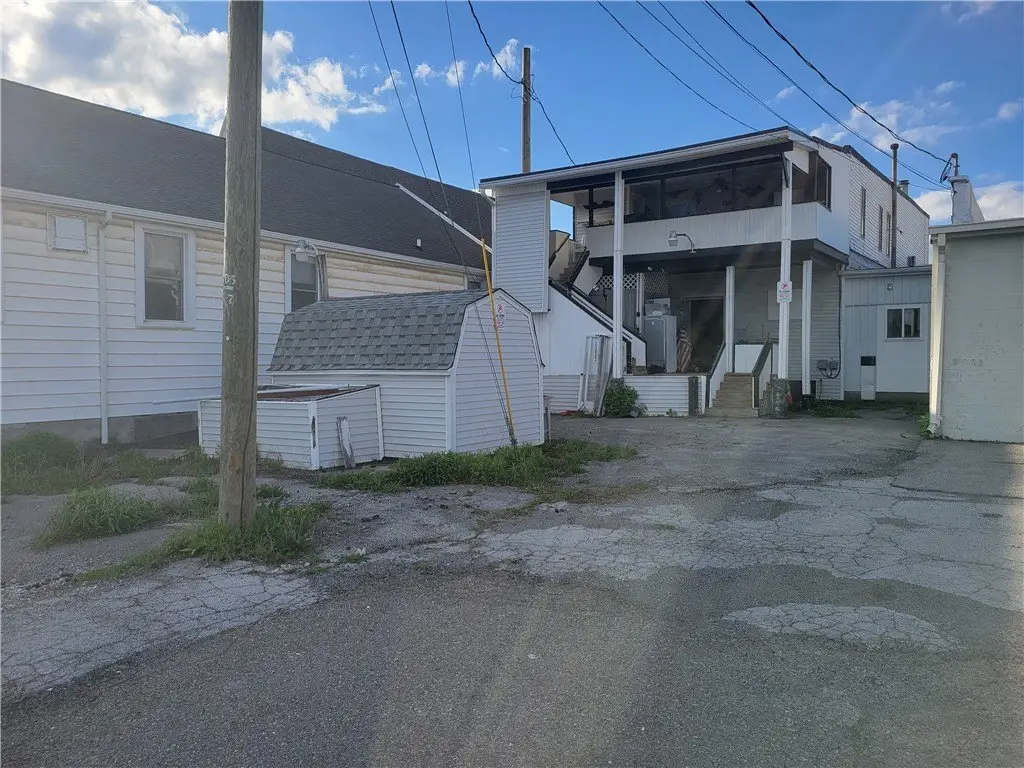
rear storage shed
Building Details
Year built
1900
Floors in Building
2
Number of units
2
Listing Agency:
Keller Williams Realty Greater Rochester
(585) 362-8900
Listed By:
Robert K. Malone · License #30MA0937209
(585) 341-8717
Added: May 18
Changed: Oct 2
Last Checked: Oct 5 at 12:06AM
MLS# R1681988
Copyright © 2026 New York State Alliance of MLSs, LLC. All rights reserved. All information provided by the listing agent/broker is deemed reliable but is not guaranteed and should be independently verified.
Investment Insights
Based on property information with market context.
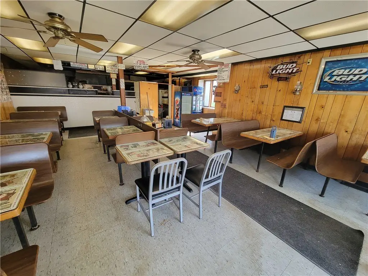
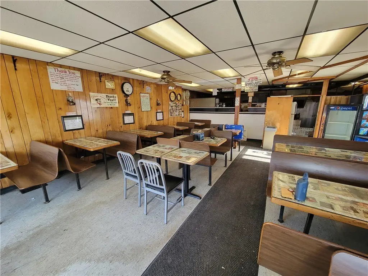
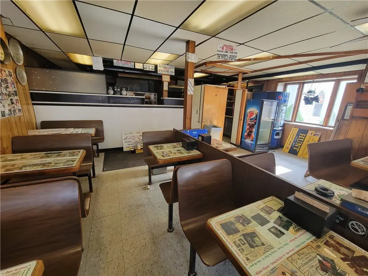
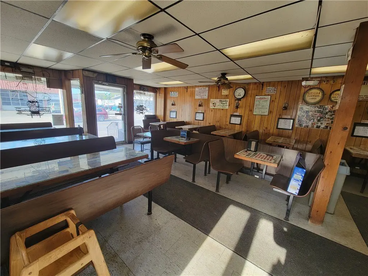
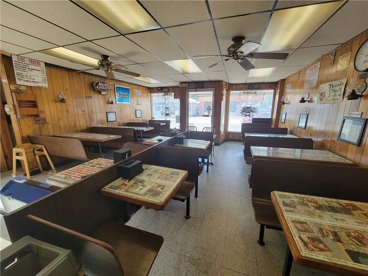
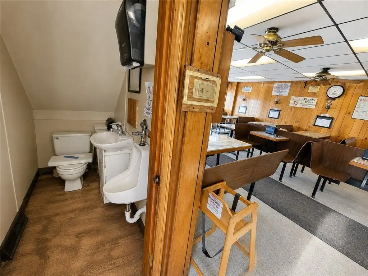
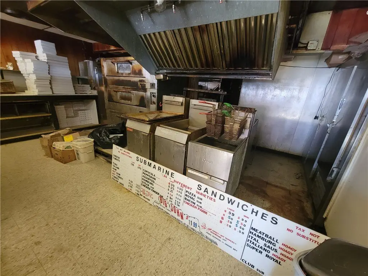
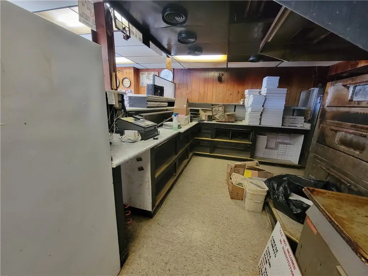
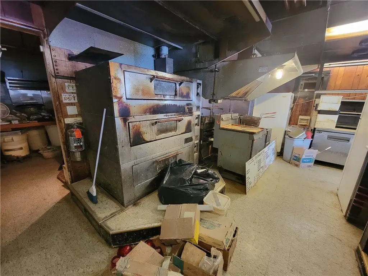
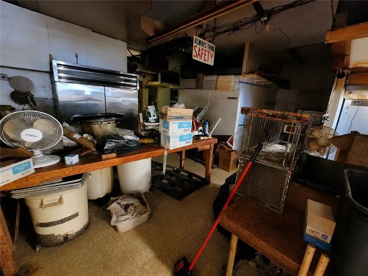
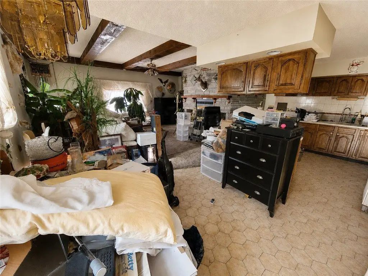
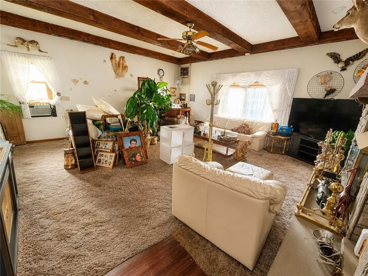
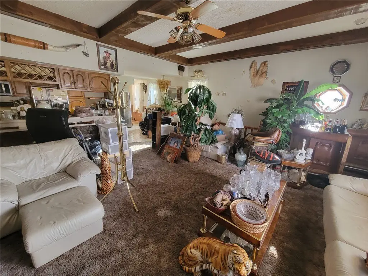
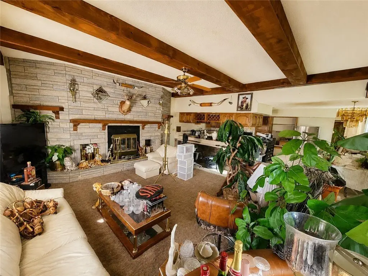
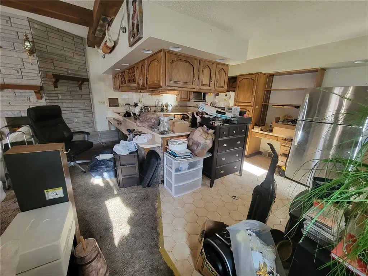
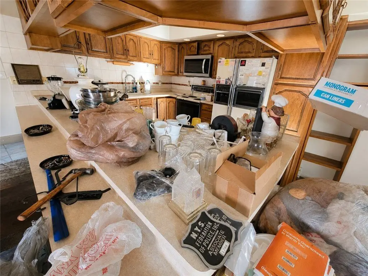
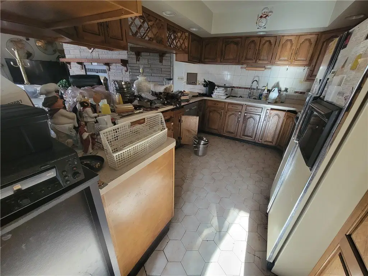
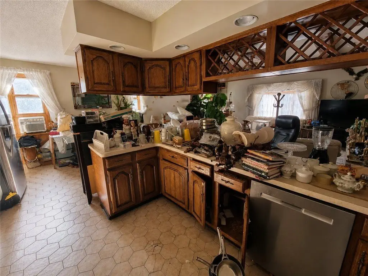
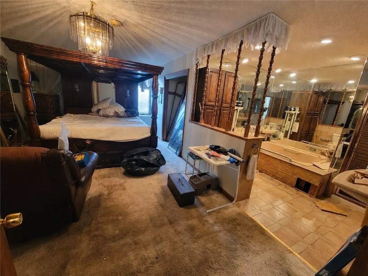
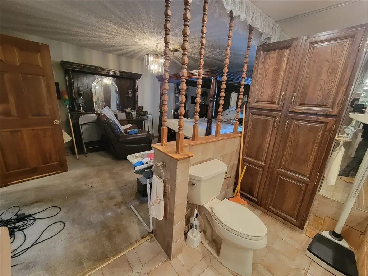
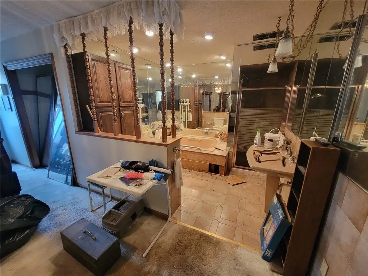
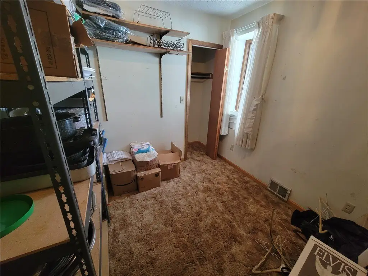
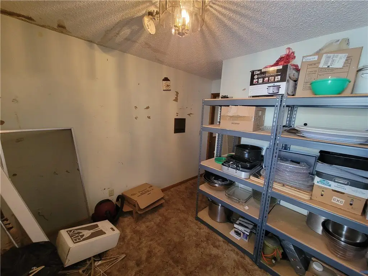
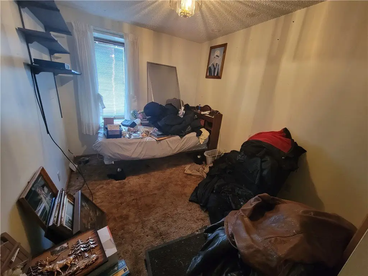
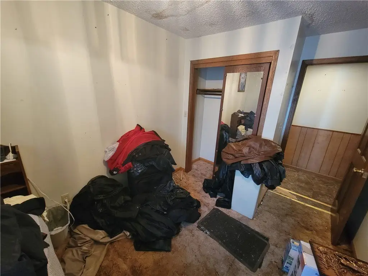
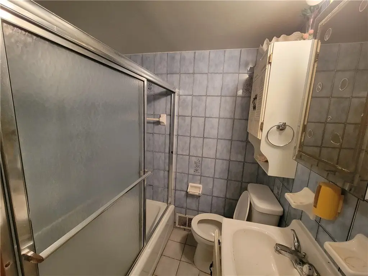
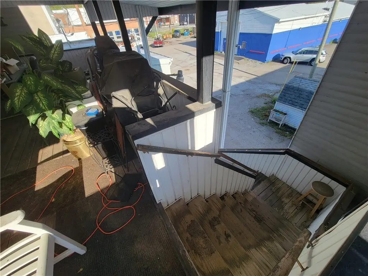
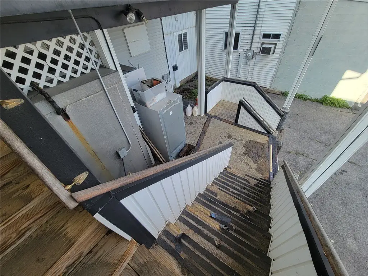
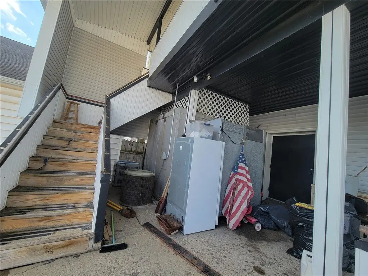
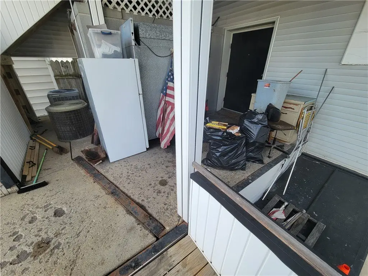
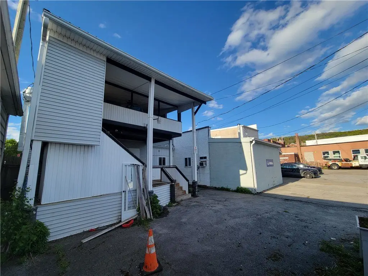
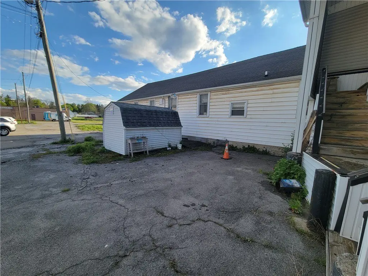
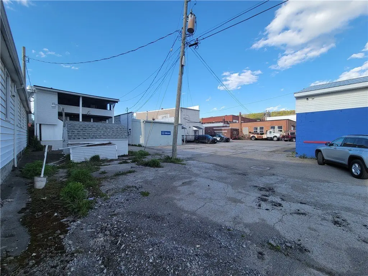
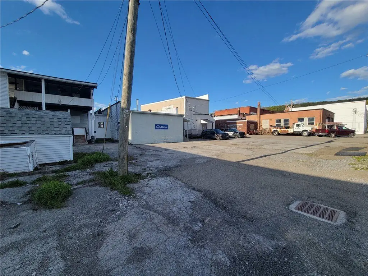
This 3,751-square-foot mixed-use property at 54 W Buffalo Street includes a restaurant-oriented first floor and a separate residential level above. The commercial area contains dining space, a service counter, commercial kitchen and prep areas, a private office, customer restroom, rear storage, and delivery access. Existing restaurant fixtures and equipment remain. The upper unit has three bedrooms, two full bathrooms, a separate entrance, stair chair lift, open living and kitchen area, exposed wood beams, a stone fireplace wall, breakfast bar, and covered rear porch or deck. Separate systems serve the two levels, with central air, natural gas forced-air heat, a full basement, rear storage shed, and paved parking. The property is zoned C-B, includes public sewer, and was built in 1900 on 0.0912 acres. Cleanup and updates are needed.
Key Highlights
- 3,751‑square‑foot mixed‑use building on 0.0912 acres
- First floor includes restaurant layout, commercial kitchen, prep areas, office, restroom, and rear delivery access
- Upper residential unit has 3 bedrooms, 2 full bathrooms, and a separate entrance
Property Analytics
Unlock full access to Insights
Subscribe to Realmo Intelligence
Open Analytics
Current Use
Lease Details
1
Residential units
Yes
Utilities to site
Location Intelligence
Trade Area within ½ mile
367
Businesses Nearby
Explore this area
Business Placement
Demographics for 14569, NY
6,302
Population
3,314
Households
1.9
Avg Household Size
46
Median Age
18%
College-Educated
92%
High-School Grad
74.7 sq mi
ZIP Area
84
Density / Sq Mi
$61,809
Median Household Income
$35,759
Median Earnings
$872
Median Rent
$149,300
Median Home Value
Check the figures for this property
Cap Rate, Value Estimation, Potential NOI and more
View Realmo Analytics
Market
Vacancy Rate% for Office in Northeast region

Questions? Ask Rey
Realmo’s AI knows this listing — price, zoning, demand, history. Ask anything.


Frequently Asked Questions
What type of property is this?
Mixed-use property - Two-level property combines commercial frontage with an upstairs residential unit.
Where is this mixed-use property located?
The property is located at 54 W Buffalo Street Warsaw, NY.
What is the asking price?
The asking price for this property is $159,995.
What are key features of this property?
This property features: 3,751‑square‑foot mixed‑use building on 0.0912 acres; First floor includes restaurant layout, commercial kitchen, prep areas, office, restroom, and rear delivery access; Upper residential unit has 3 bedrooms, 2 full bathrooms, and a separate entrance


