Duplex with Detached
New
For Sale
$549,000
54 Vinyard Rd, Glade Hill, VA 24092
Residential Income, Glade Hill, VA
Property Size2,360 SF
Lot Size1.01 Acres
Price / SF$232.63
Days on Market2
Property Features for 54 Vinyard Rd
General Information
Property type
Residential Multi Family
Property subtype
Duplex
Zoning
RMF
Parking
6
Interior features
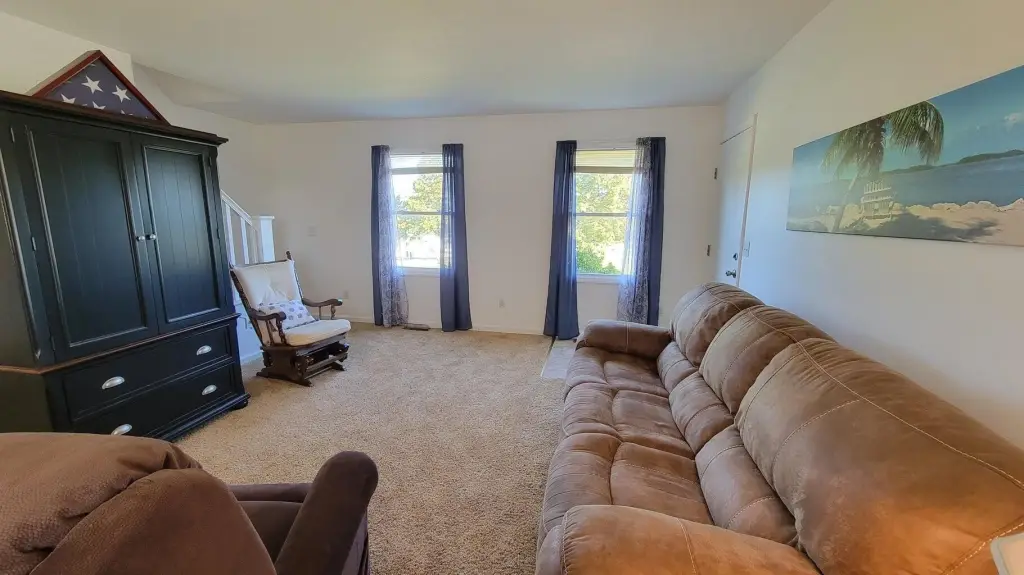
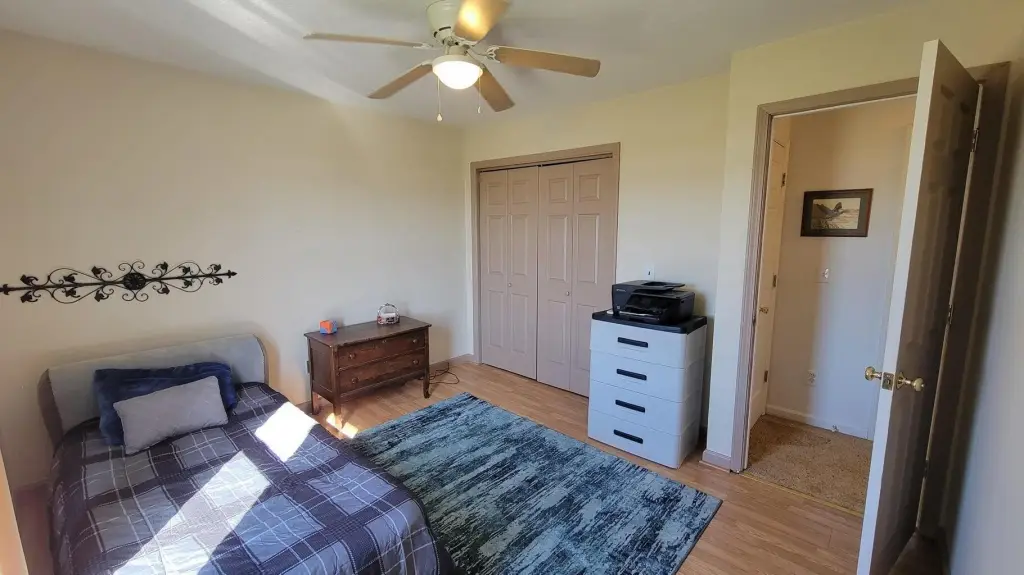
Ceiling Fan(s), Walk-In Closet(s)
Basement
Crawl Space
Elementary school
Glade Hill
Middle school
Ben Franklin Middle
High school
Franklin County
Directions
Route 40 to Glade Hill, L-Timber Ridge Road, Right on Vineyard Road to home on the R. See Realtors Sign
Subdivision
0400 - Franklin County
Standard status
Active
APN
065 02-018 00
Lot size
1.01 Acres
Taxes and HOA fees
Tax Annual Amount
1230
Utilities
Heating system
Heat Pump (Heating), Electric (Heating)
Cooling system
Heat Pump, Electric
Water source
Private
Amenities
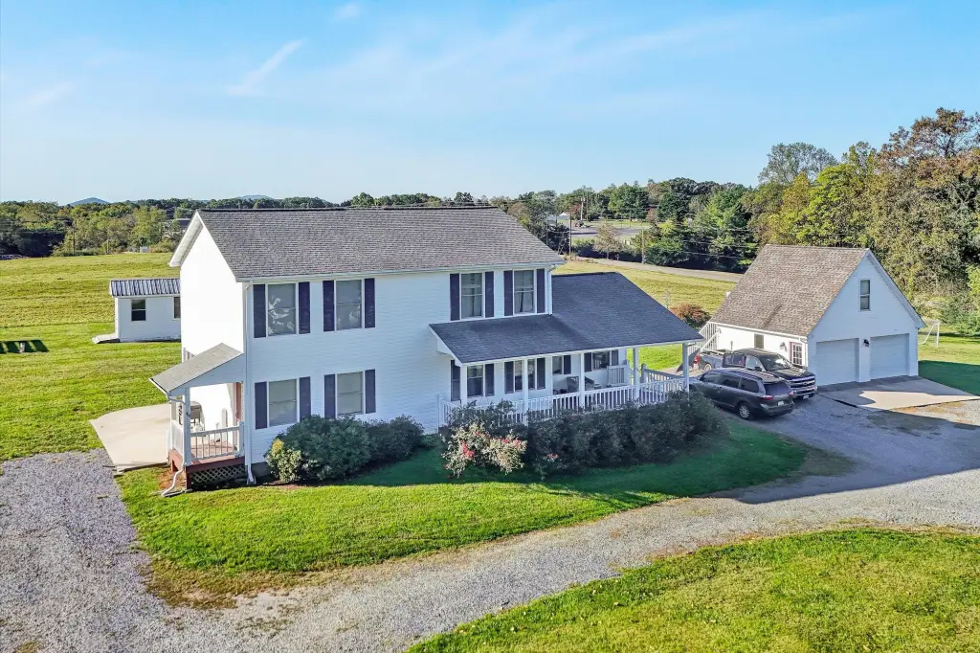
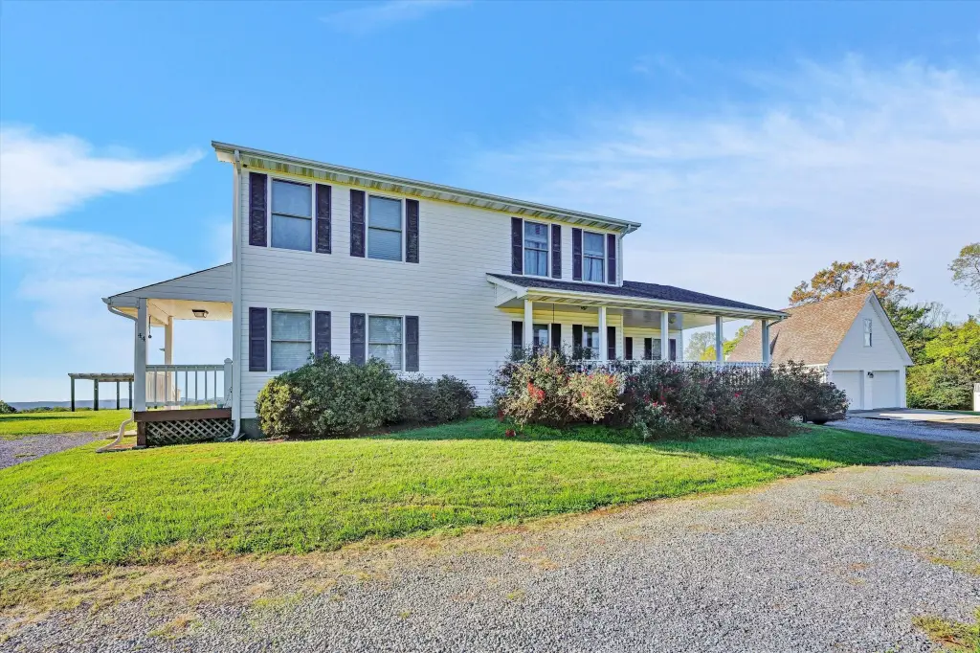
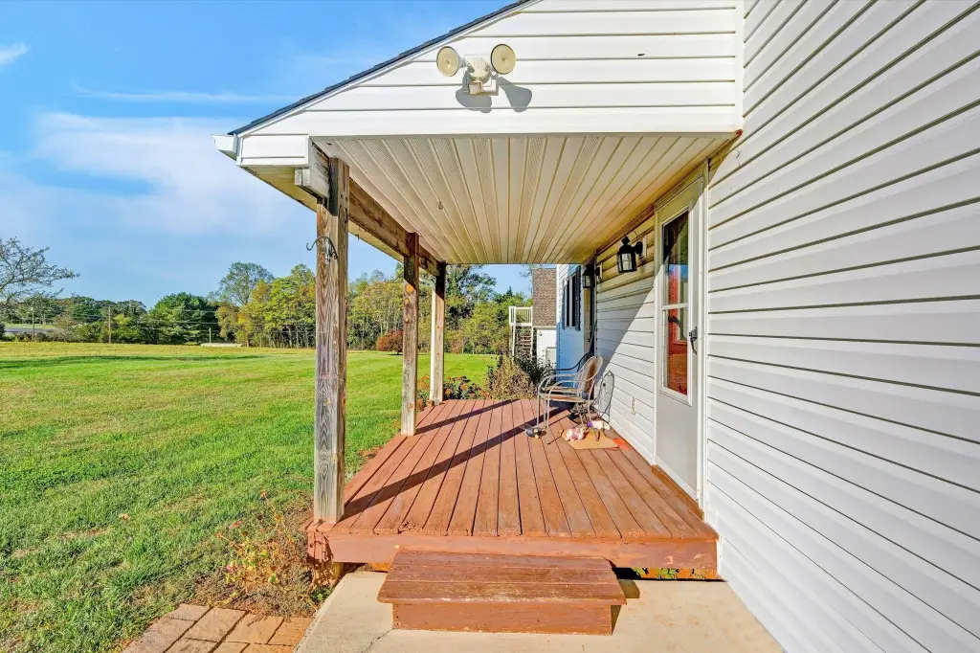
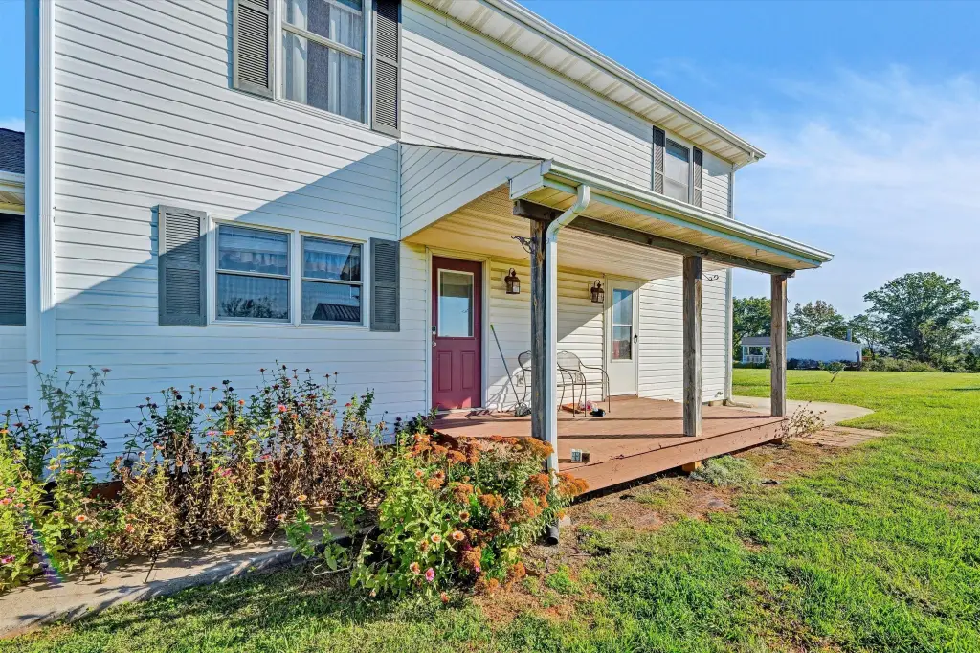
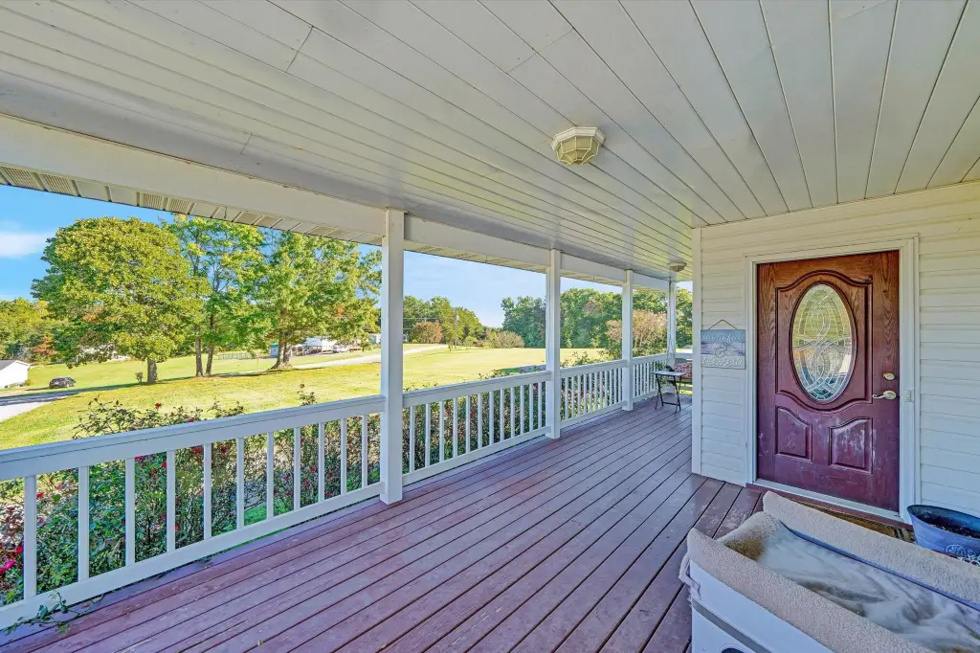
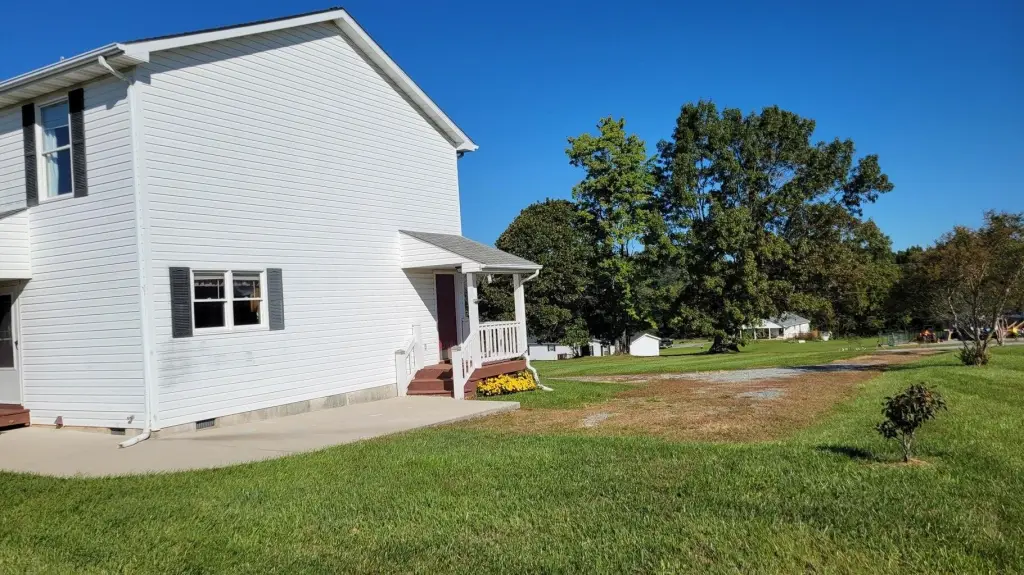
covered front porch
entertaining patio
back deck
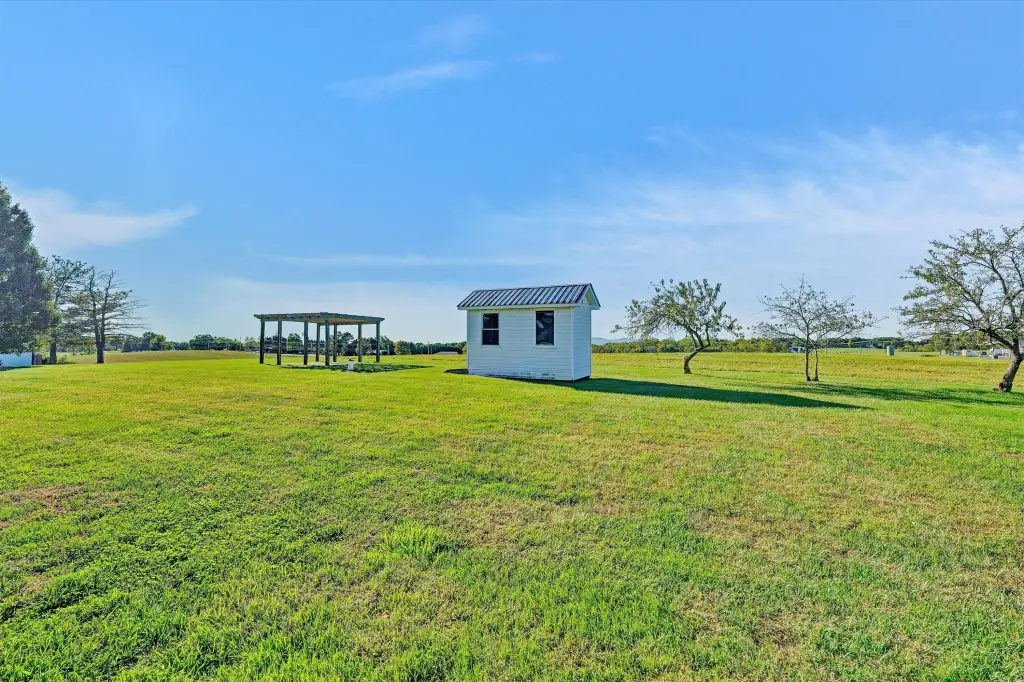
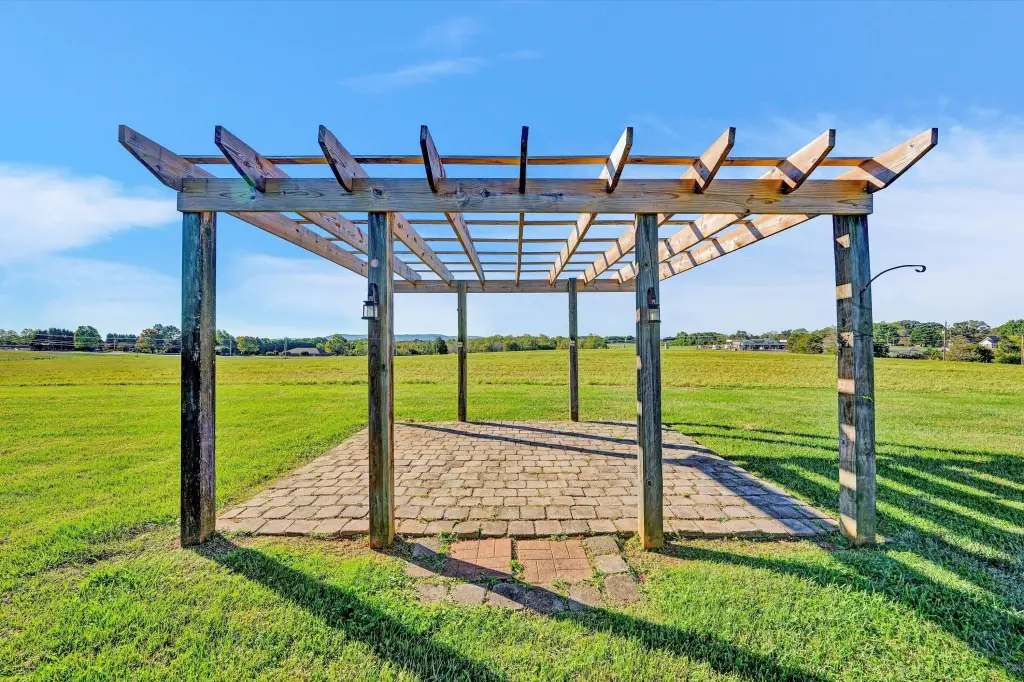
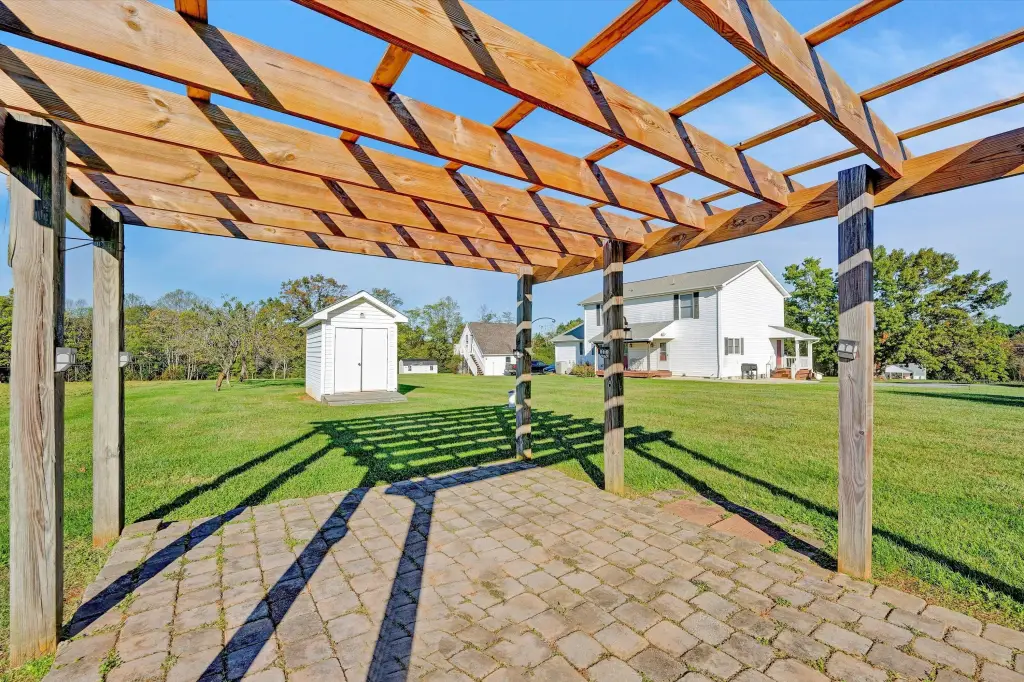
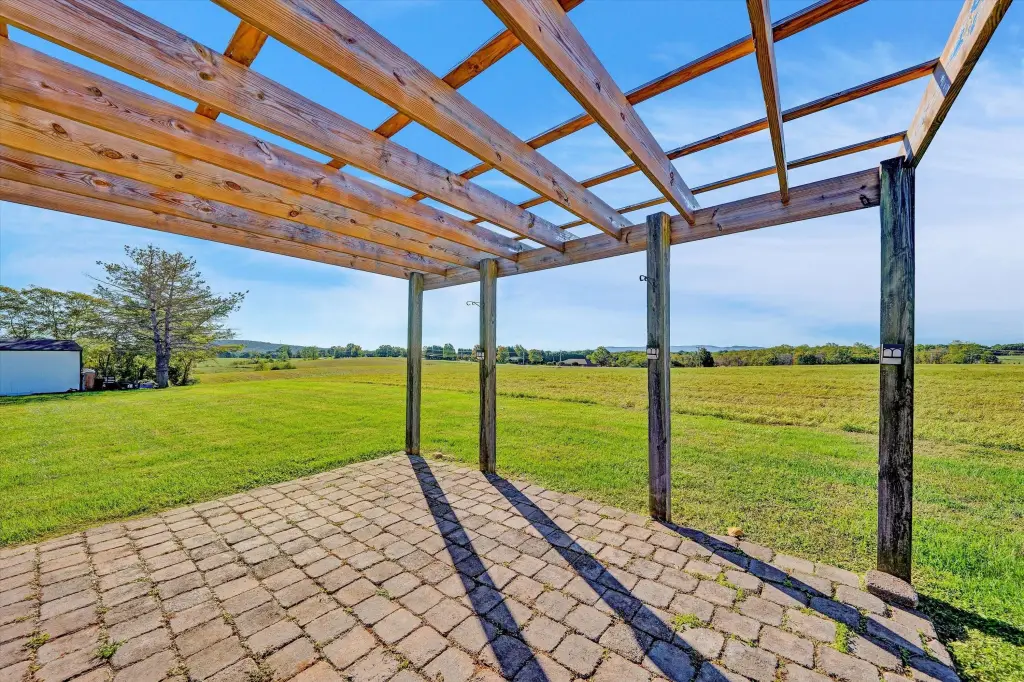
pergola
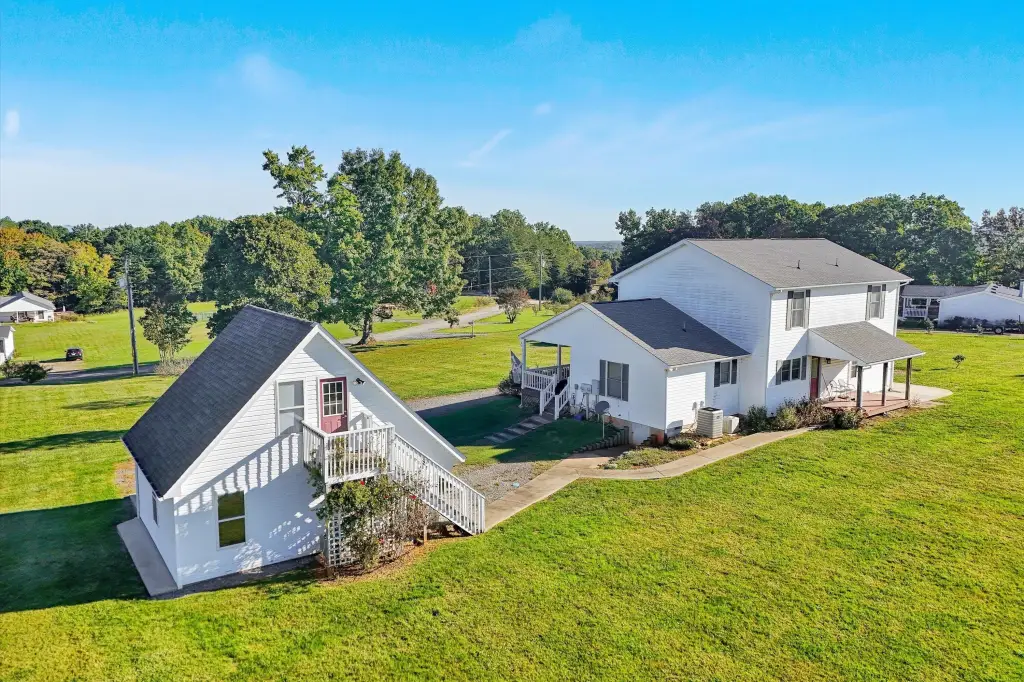
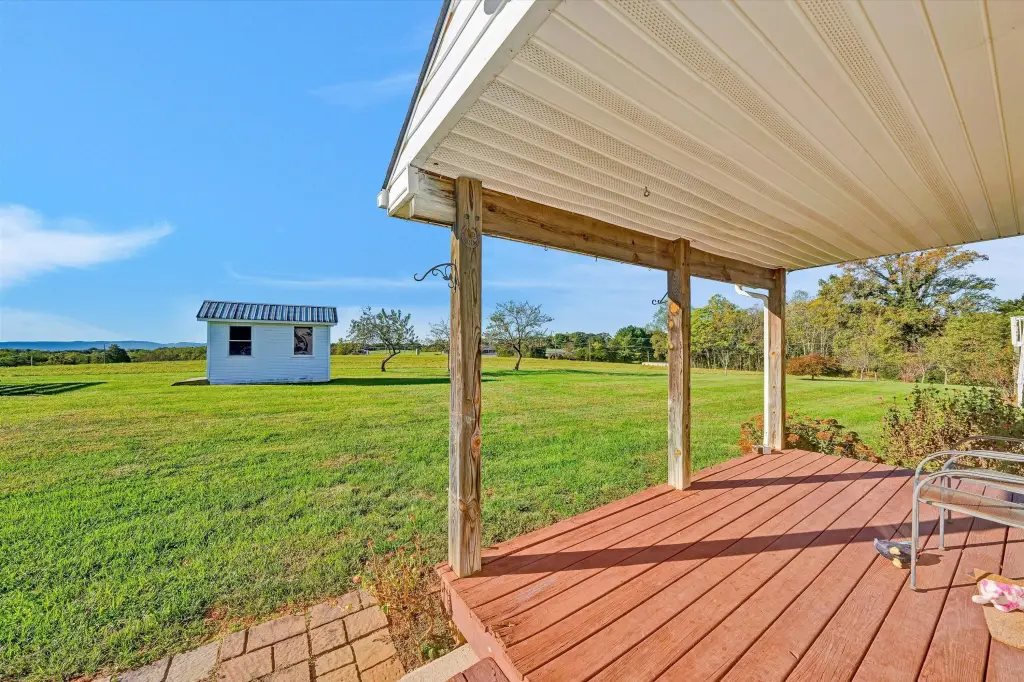
shared backyard storage building
mature fruit trees
garden space
Building Details
Year built
1992
Number of units
2
Building materials
Vinyl Siding
Listing Agency:
RE/MAX LAKEFRONT REALTY INC · RE/MAX International
(540) 721-3555
Listed By:
CHARLENE M JONES
(540) 874-7002
Added: Oct 22
Last Checked: Oct 23 at 11:06AM
MLS# 932606
Copyright © 2026 Roanoke Valley Association of Realtors. All rights reserved. All information provided by the listing agent/broker is deemed reliable but is not guaranteed and should be independently verified.

Ask AI about this property
Review the available facts, identify missing information and prepare questions for the agent.
Investment Insights
Based on property information with market context.
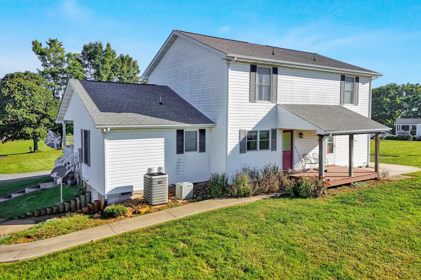
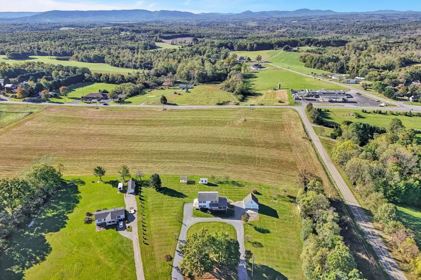
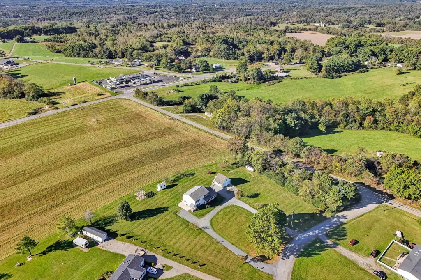
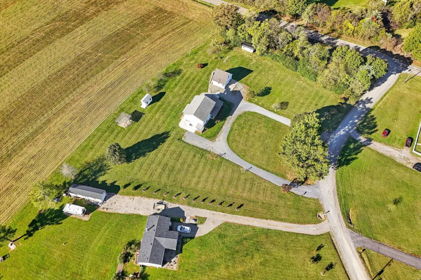
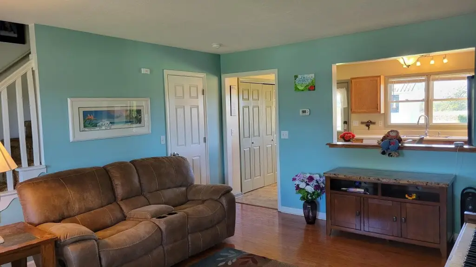
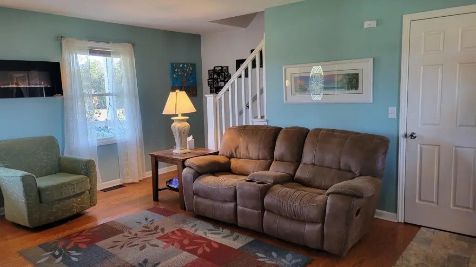
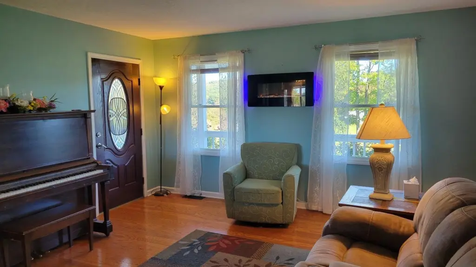
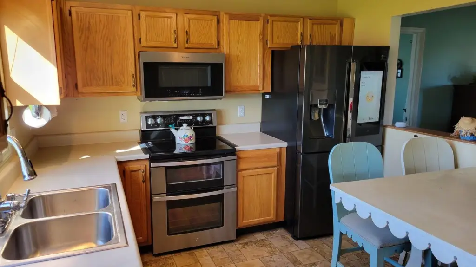
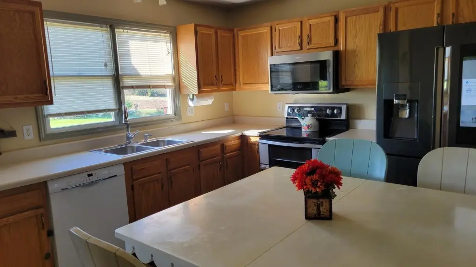
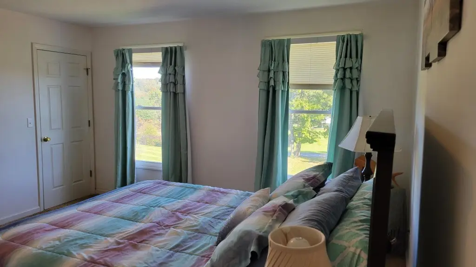
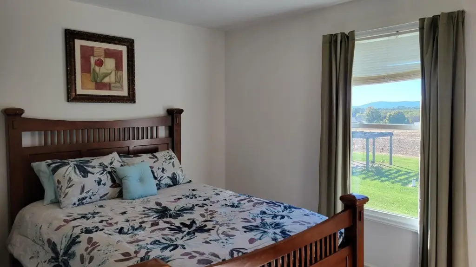
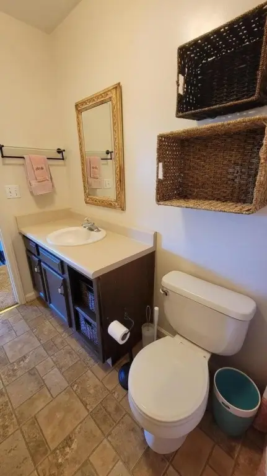
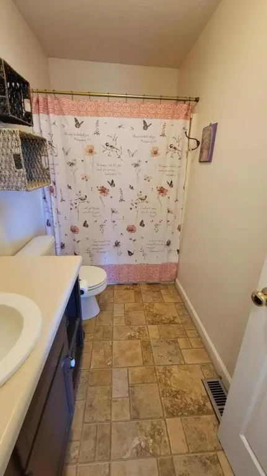
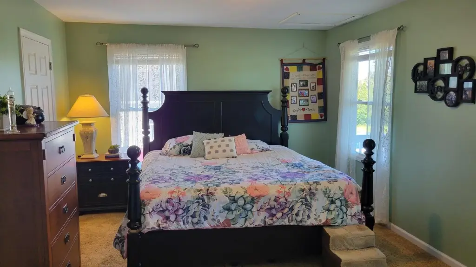
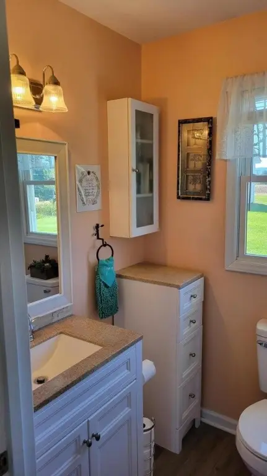
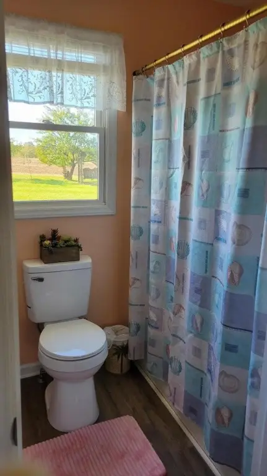
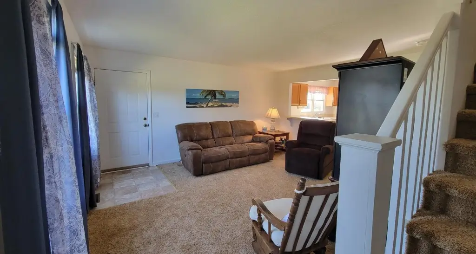
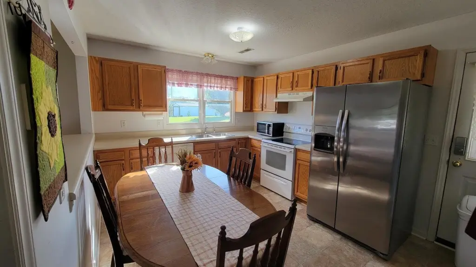
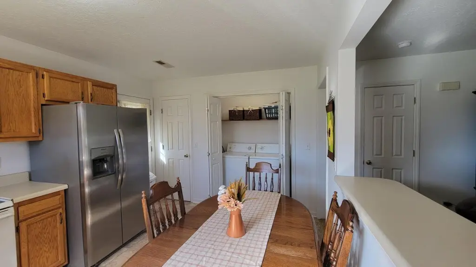
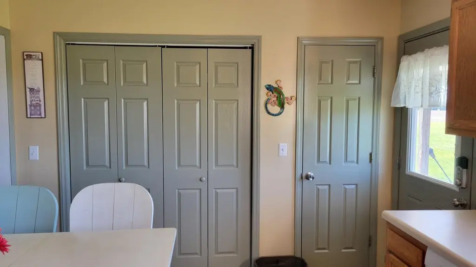
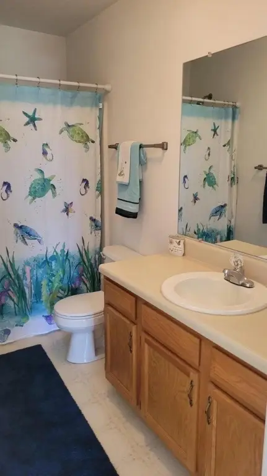
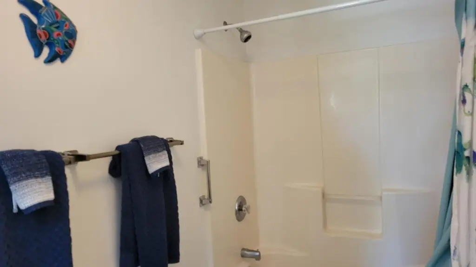
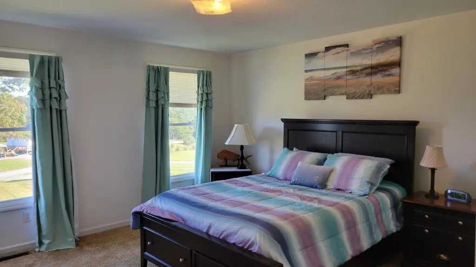
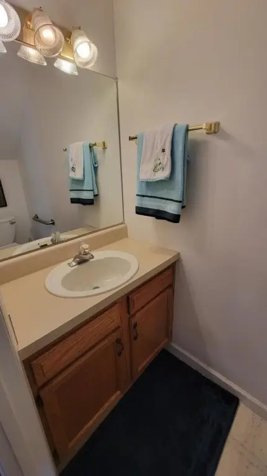
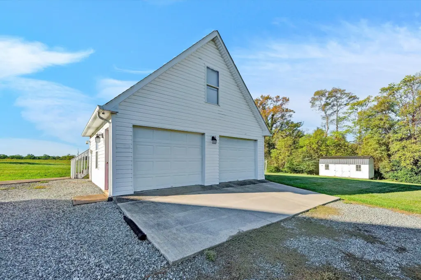
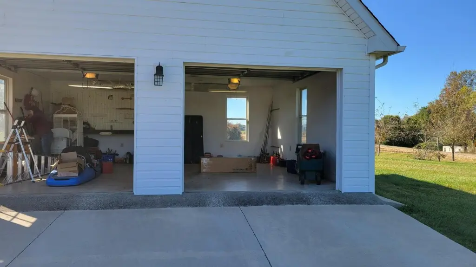
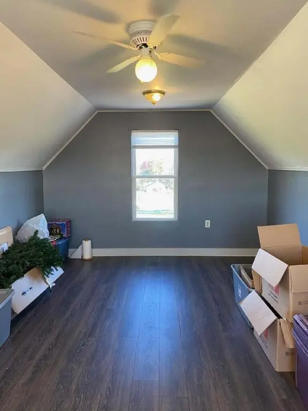
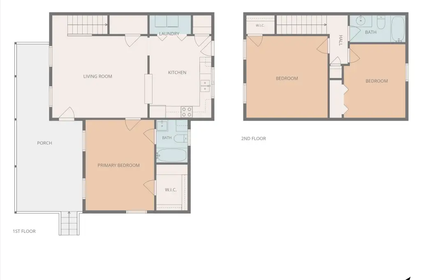
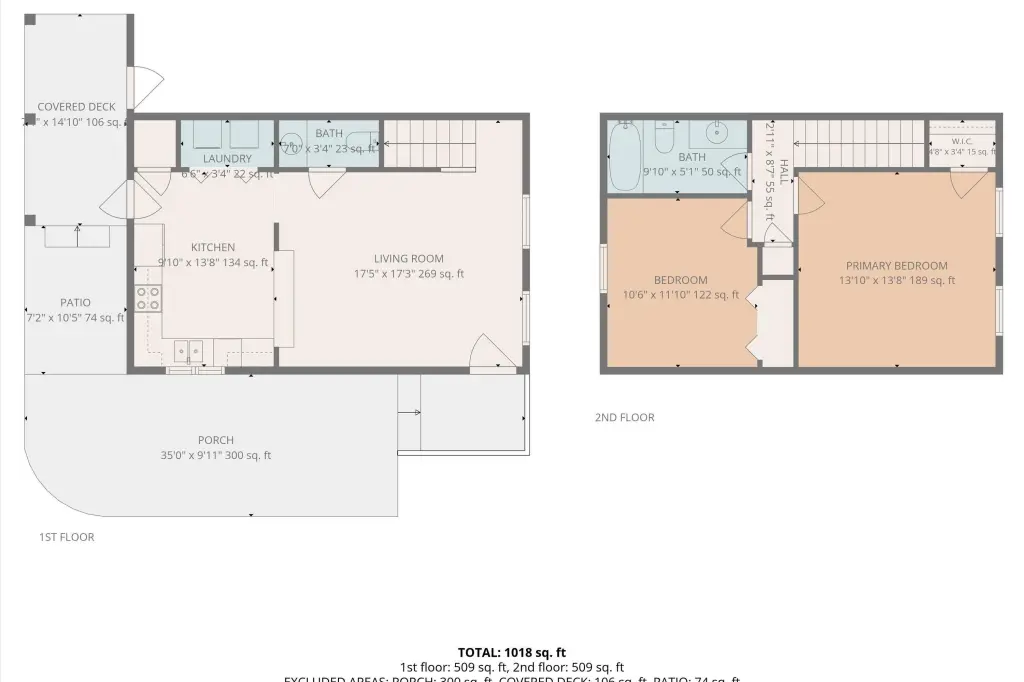
This duplex contains 2,360 finished square feet across two residences, with three bedrooms and two full bathrooms in one unit and two bedrooms, one full bathroom, and an entry-level half bath in the other. Each has its own kitchen, laundry room, living area, and eat-in dining space. Separate utilities and individual addresses serve the units. Updates include interior paint, lighting, ceiling fans, blinds, faucets, and flooring in select rooms. Both units access a back deck, and the property also includes a covered porch, patio, pergola, shared backyard storage building, and detached two-car garage with a finished bonus room. The garage is not currently included for tenant use.
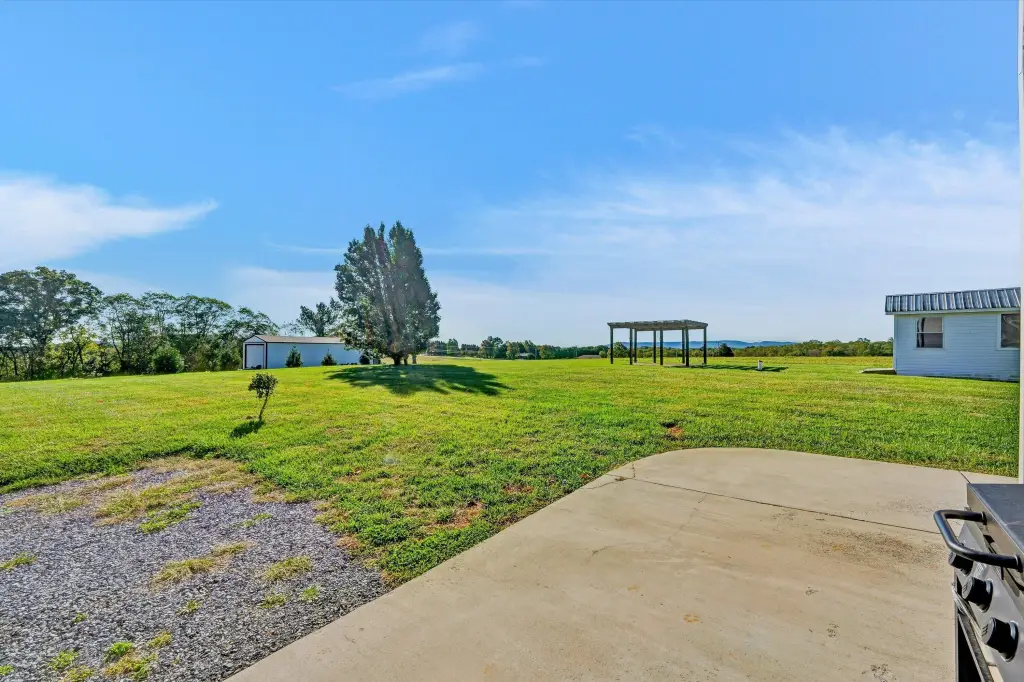
Set on a level 1.01-acre lot, the property has a circular driveway, landscaped yard, mature fruit trees, and space for a garden. Mountain views extend across the surrounding countryside. Lawn maintenance is provided. The property was built in 1992 and has private water service.
Set on a level 1.01-acre lot, the property has a circular driveway, landscaped yard, mature fruit trees, and space for a garden. Mountain views extend across the surrounding countryside. Lawn maintenance is provided. The property was built in 1992 and has private water service.
Key Highlights
- Two residences totaling 2,360 finished square feet: one with 3 bedrooms and 2 full baths; the other with 2 bedrooms, 1 full bath, and an entry‑level half bath
- Separate addresses and utilities for each residence
- Detached two‑car garage with finished bonus room, not currently included for tenant use
Property Analytics
Who owns this building?
See the owner, sales and loan history
Open Analytics
Lease Details
2
Residential units
100%
Occupancy
Multi-tenant
Tenancy
Location Intelligence
Trade Area within ½ mile
26
Businesses Nearby
Explore this area
Business Placement
Demographics for 24092, VA
2,999
Population
1,596
Households
1.9
Avg Household Size
46
Median Age
19%
College-Educated
89%
High-School Grad
37.0 sq mi
ZIP Area
81
Density / Sq Mi
$65,227
Median Household Income
$38,723
Median Earnings
$728
Median Rent
$214,800
Median Home Value
Check the figures for this property
Cap Rate, Value Estimation, Potential NOI and more
View Realmo Analytics
Market
Vacancy Rate% for Multifamily in South region
Frequently Asked Questions
What type of property is this?
Duplex - Two separately addressed residences sit on a level acre, with individual utilities and shared outdoor space.
Where is this duplex located?
The property is located at 54 Vinyard Rd Glade Hill, VA.
What is the asking price?
The asking price for this property is $549,000.
What are key features of this property?
This property features: Two residences totaling 2,360 finished square feet: one with 3 bedrooms and 2 full baths; the other with 2 bedrooms, 1 full bath, and an entry‑level half bath; Separate addresses and utilities for each residence; Detached two‑car garage with finished bonus room, not currently included for tenant use


