Climate-Controlled




For Sale
$945,000
54 St John Road, Fort Kent, ME 04743
Commercial Sale, Fort Kent, ME
Property Size3,497 SF
Lot Size13.00 Acres
Price / SF$270.23
Days on Market82
Property Features for 54 St John Road
General Information
Property type
Commercial Sale
Property subtype
Other
Zoning
Rural
Rooms
Basement
Interior features
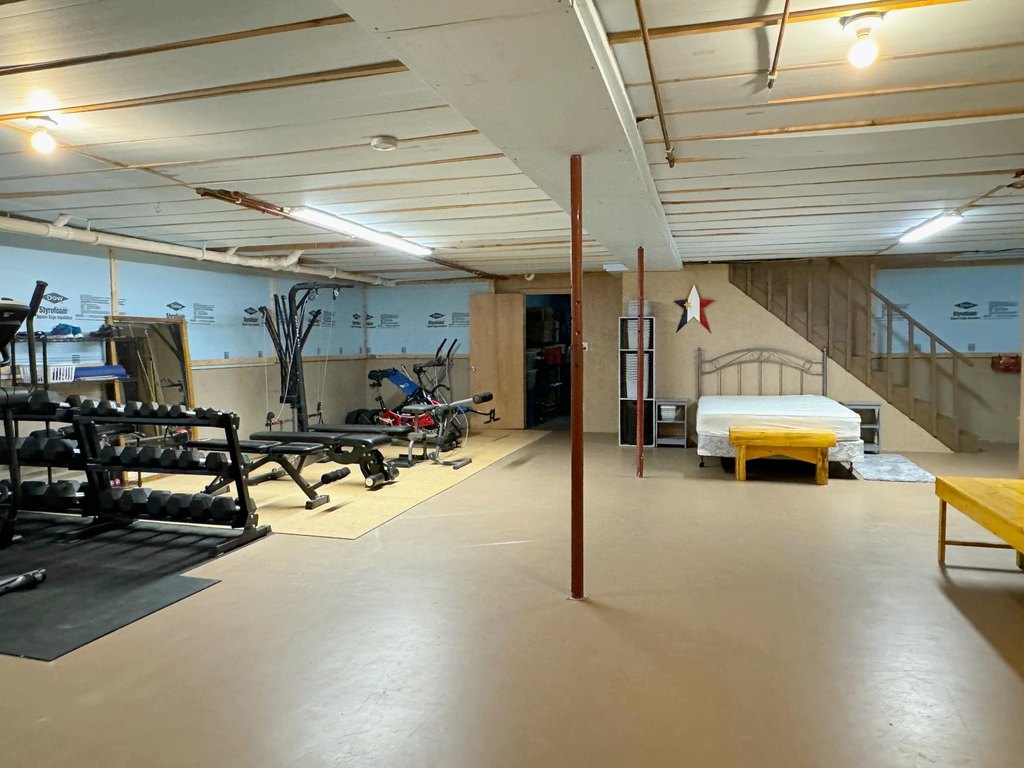
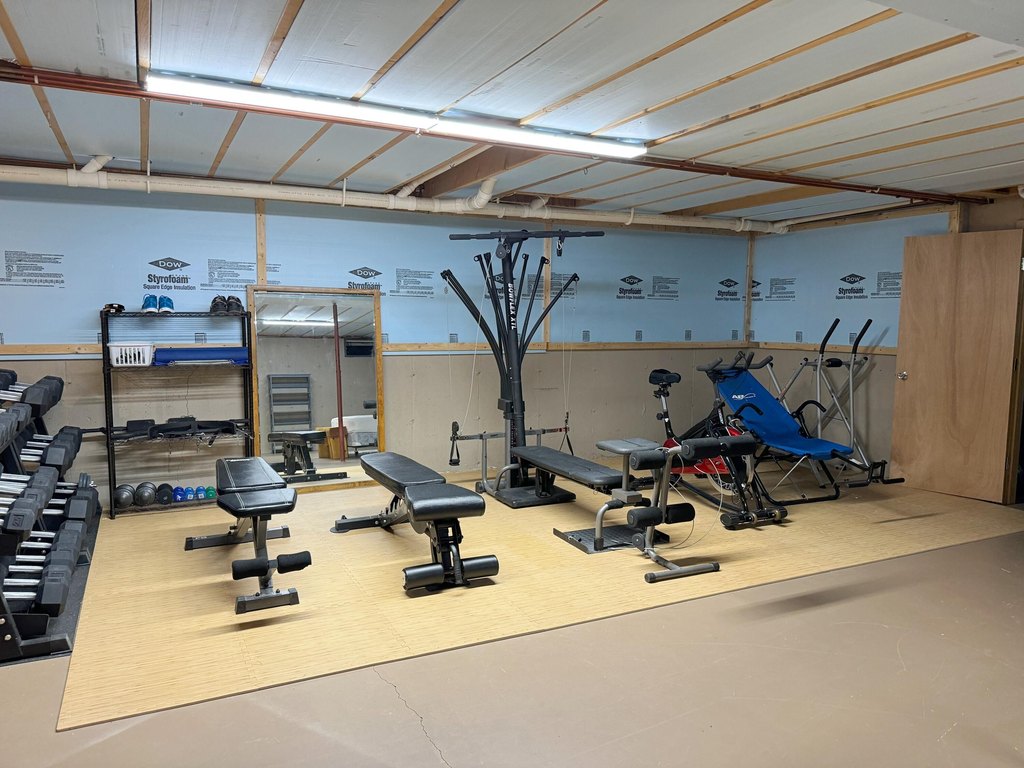

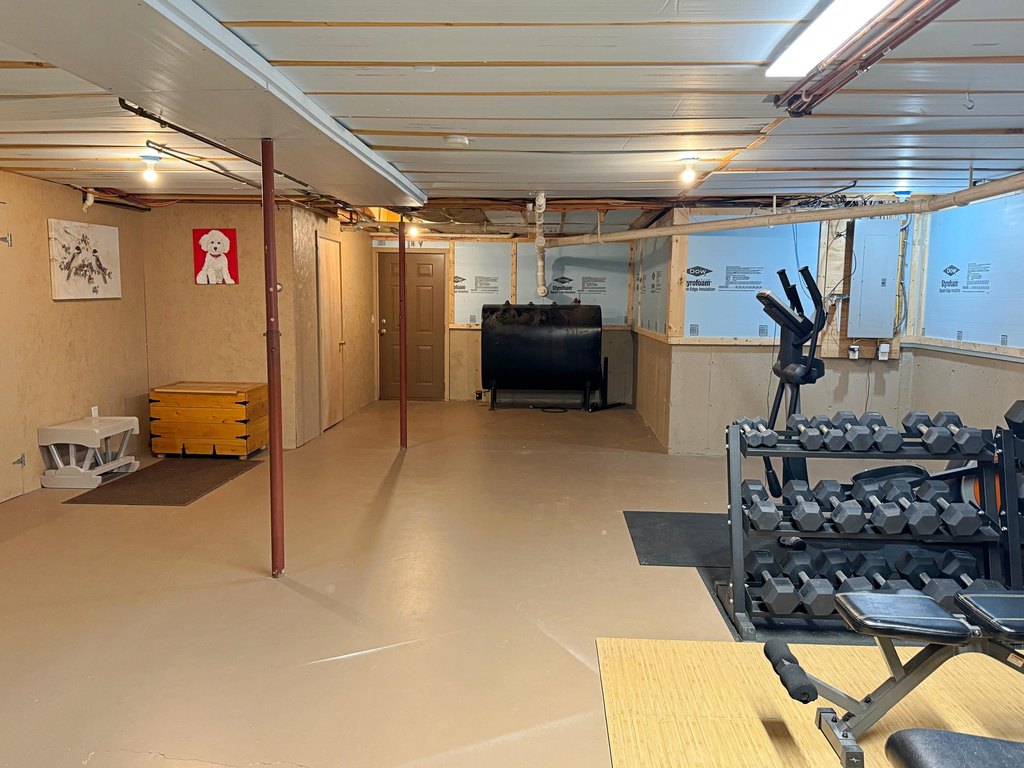
Storage
Basement
Full
Standard status
Active
Size
3,497 SF
Lot size
13.00 Acres
Taxes and HOA fees
Tax Year
2024
Tax Annual Amount
11262
Utilities
Sewer type
Private Sewer
Heating system
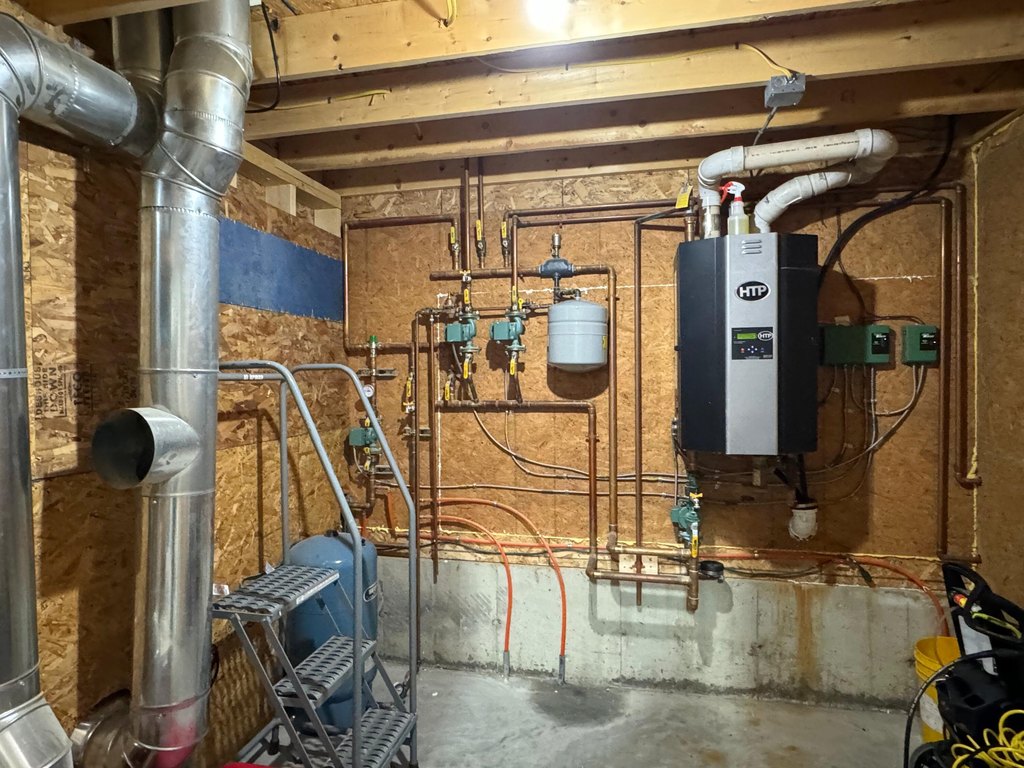
Hot Water(Heating), Electric (Heating), Heat Pump (Heating), Zoned, Wood, Other (Heating), Radiant, Propane (Heating)
Cooling system
Heat Pump
Water source
Well, Private
Water front features
Stream
Amenities
radiant floor heating
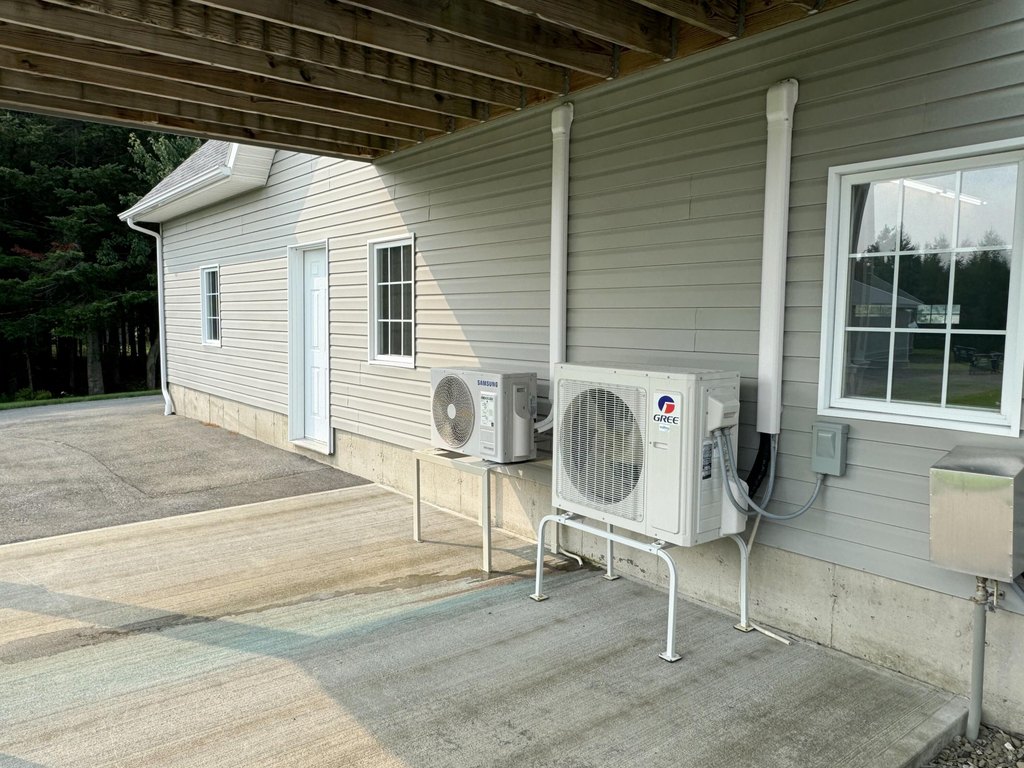
central air exchanger
dehumidifier
heat pumps
half bath
ATV/snowmobile/biking trail access
Building Details
Year built
2000
Flooring type
Tile, Wood
Building materials
Wood Frame, Vinyl Siding
Roof type
Shingle
Additional Structures
Storage
Listing Agency:
Aroostook Real Estate
(207) 834-4545
Listed By:
Danielle Forino
(207) 436-5191
Added: Jul 7
Changed: Sep 12
Last Checked: Sep 26 at 12:06PM
MLS# 1618451
Copyright © 2026 Maine Listings. All rights reserved. All information provided by the listing agent/broker is deemed reliable but is not guaranteed and should be independently verified.
Investment Insights
Based on property information with market context.
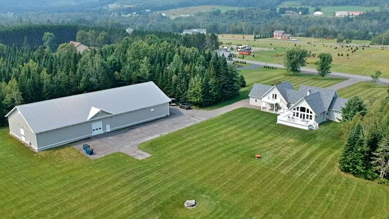
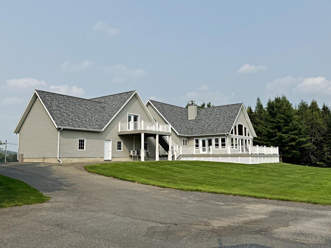
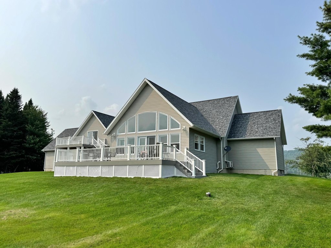
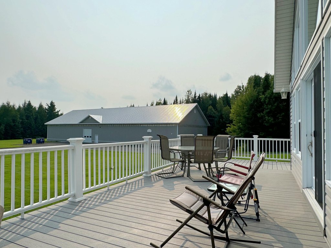
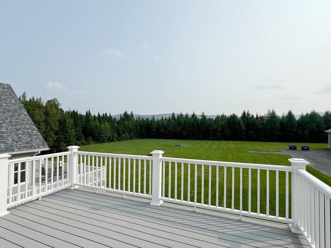
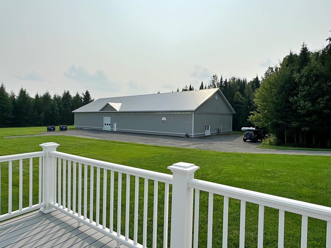
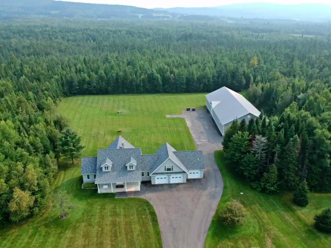
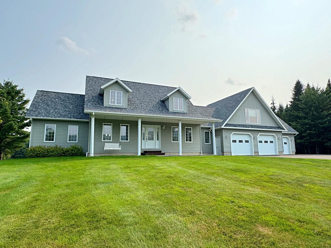
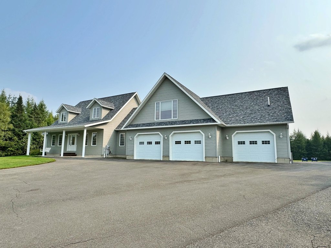
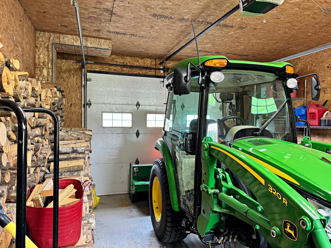
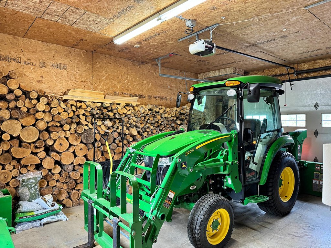
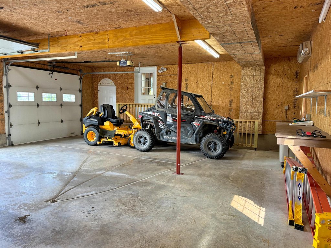
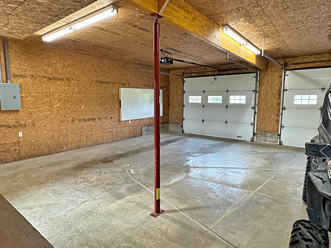
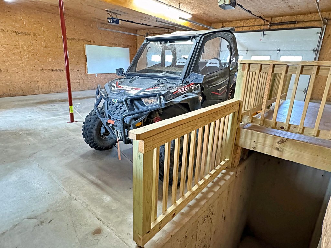
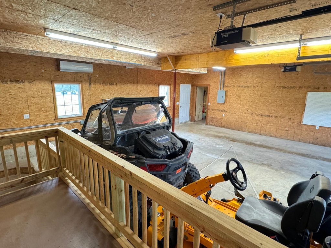
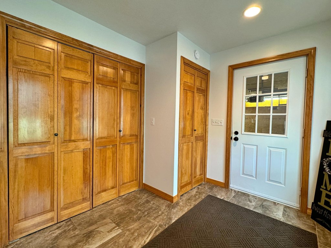
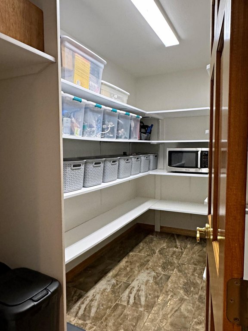
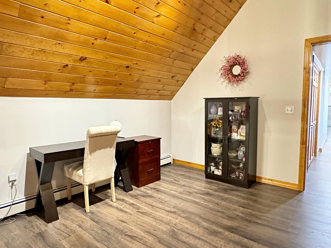
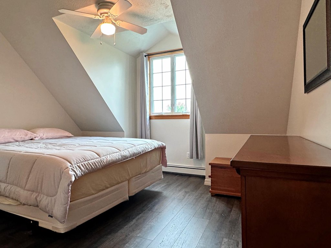
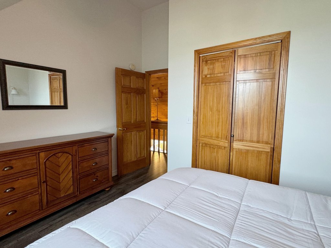
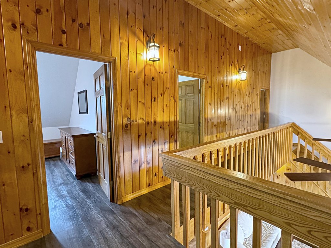
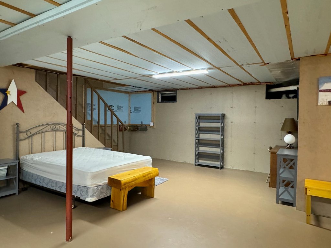

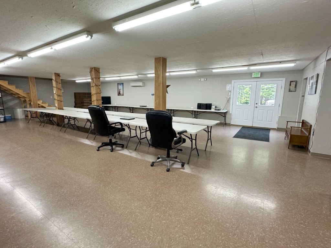

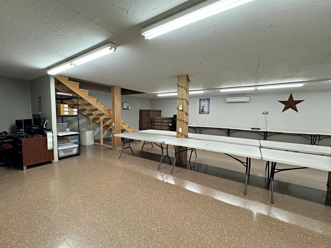
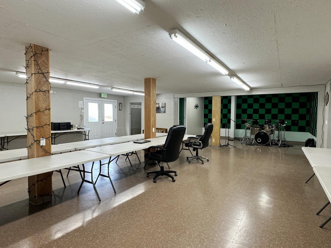
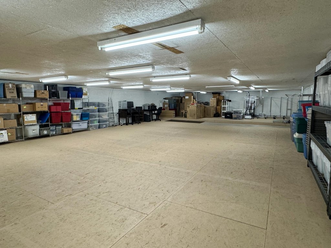
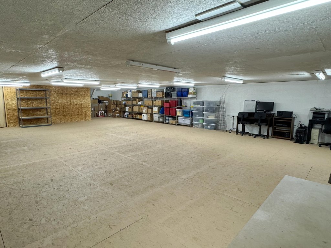
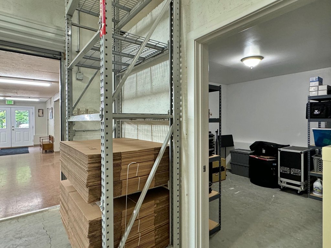
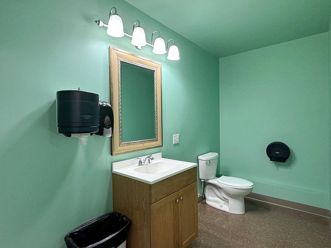
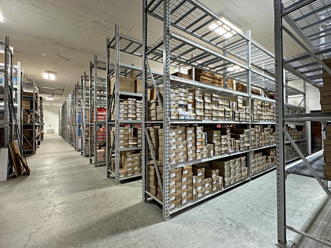
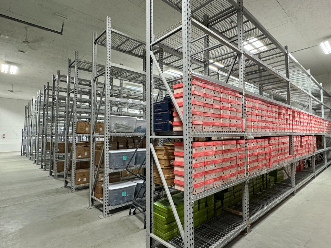
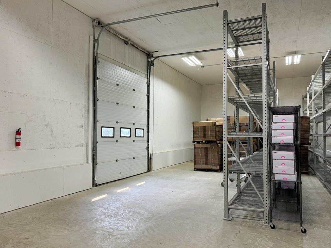
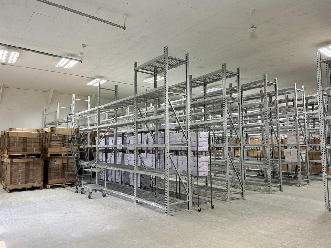
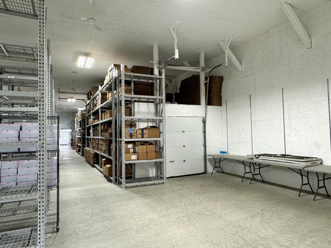
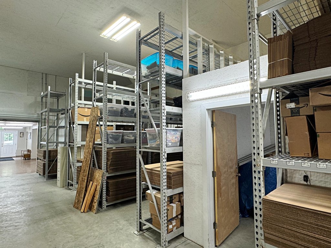
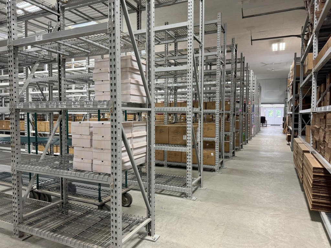
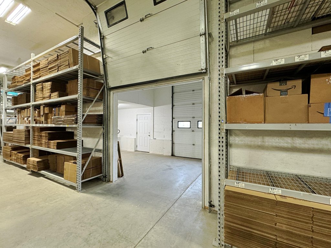
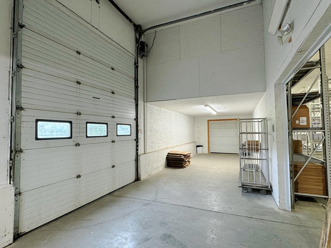
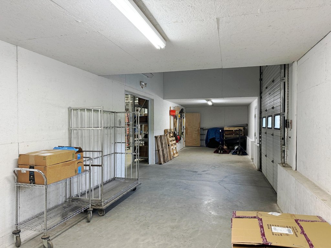
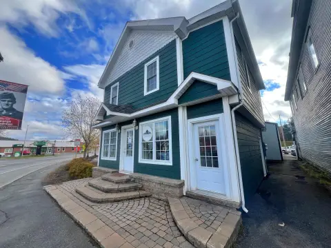
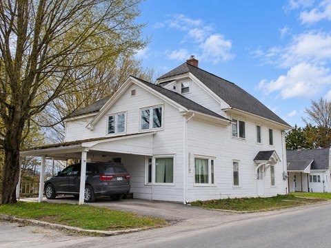
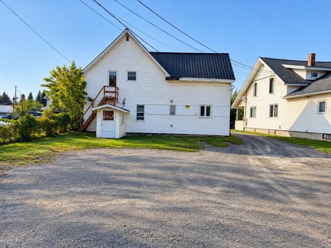
This warehouse-oriented property combines a climate-controlled commercial building with a 3,497-square-foot residence on 13 acres in Fort Kent. The warehouse includes radiant floor heating, two heat pumps, a central air exchanger, a dehumidifier, office space, a half bath, and two 12-foot overhead doors. Additional storage occupies a 60x30 second-floor area above the office, while the attached residential structure includes a three-car garage and dry basement access.
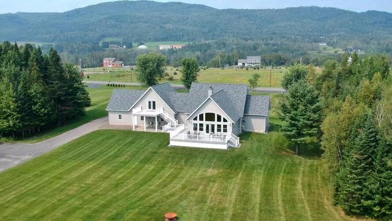
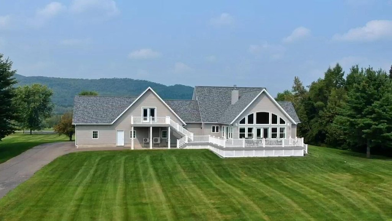
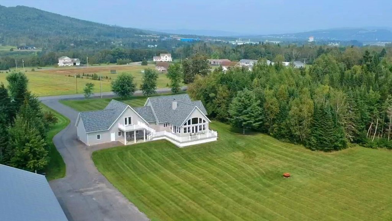
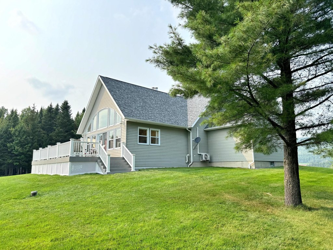
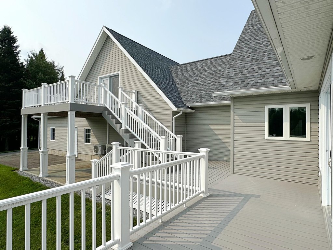
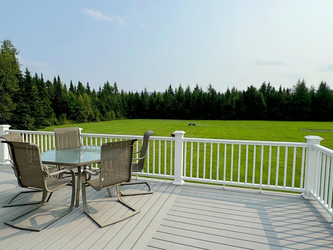
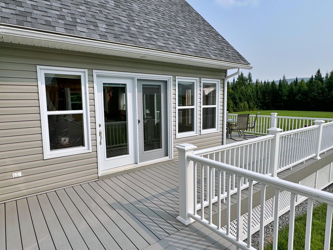
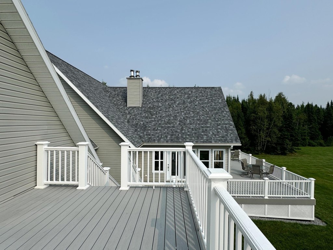

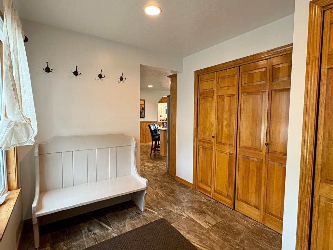
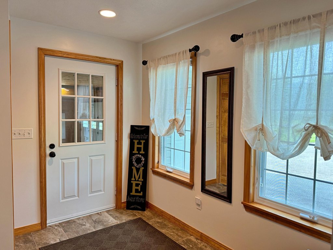



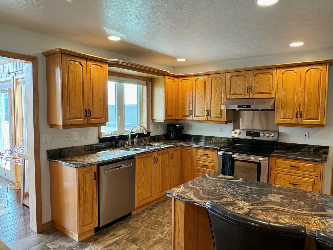
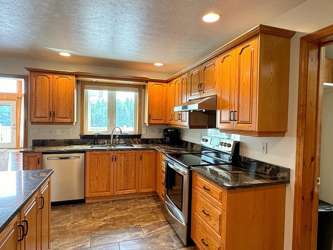
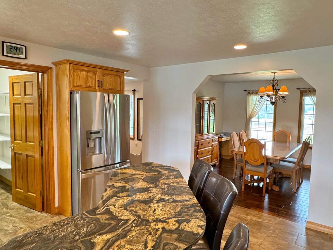
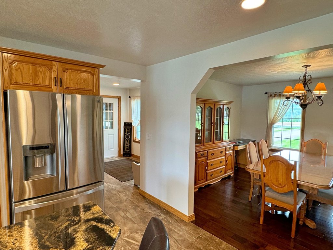
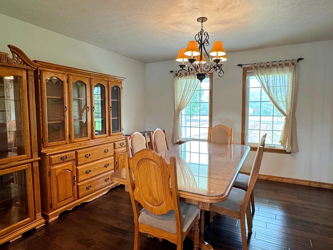
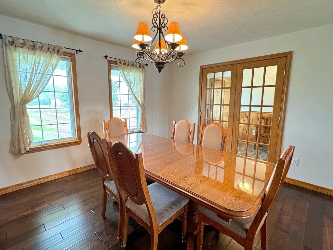

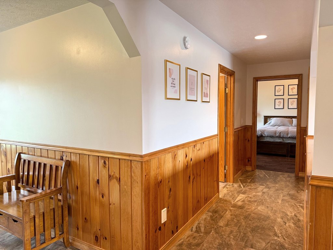
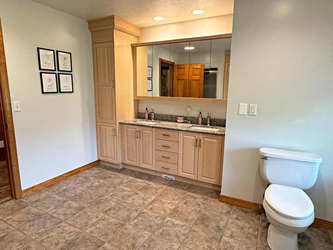
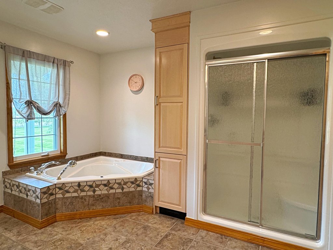
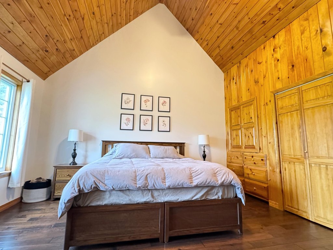
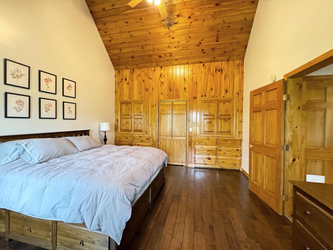
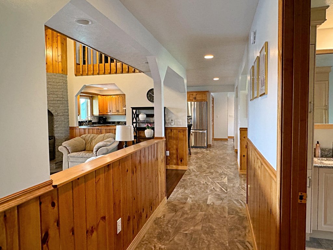
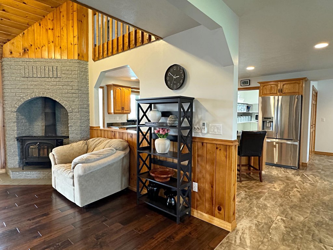
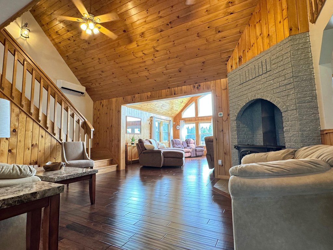
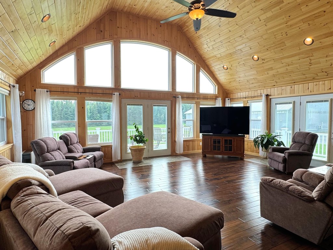
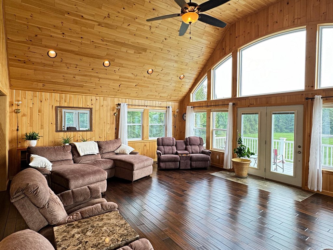
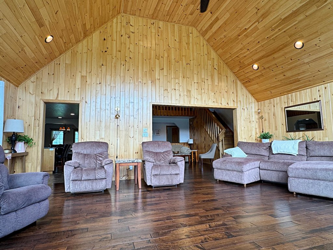
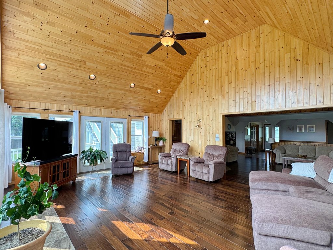
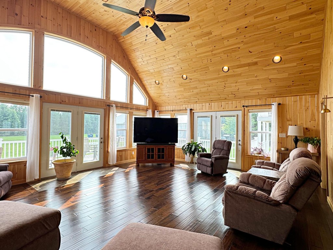
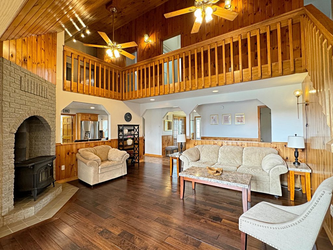

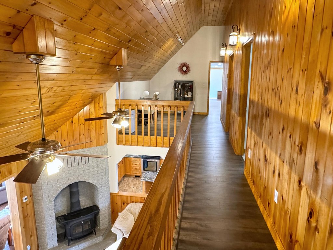
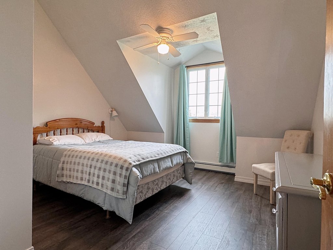
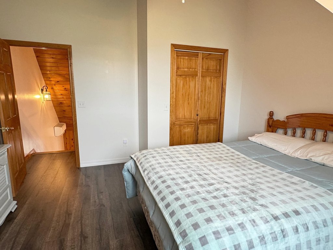
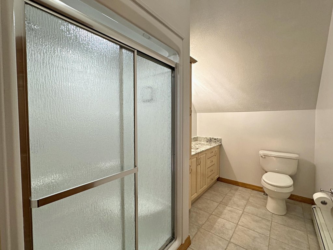
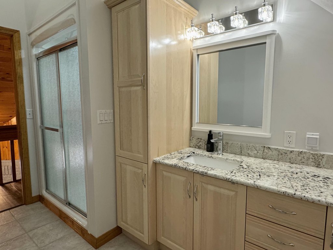
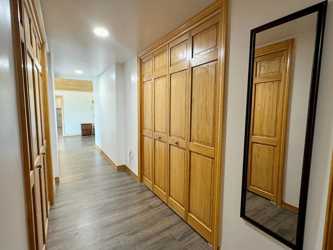
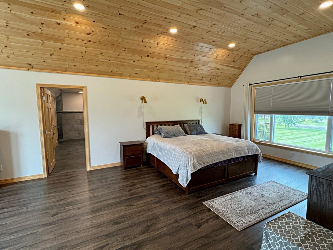
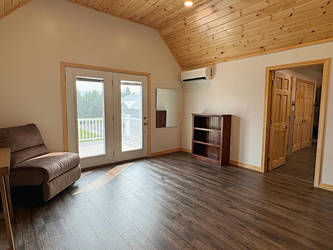
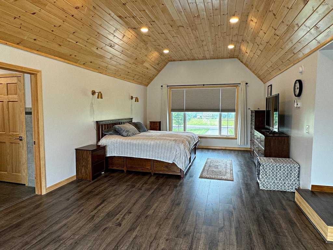
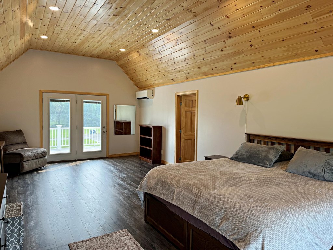
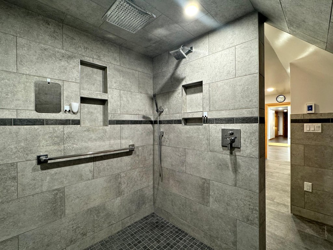
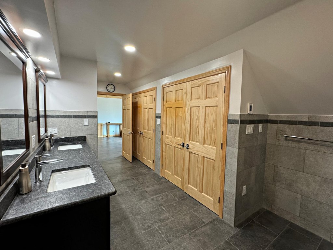
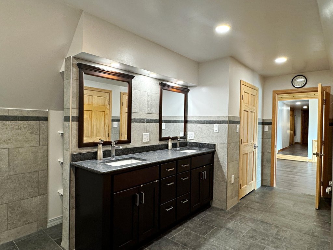
Built in 2000, the home features a 2015 family-room addition, updated propane radiant in-floor heating, heat pumps, a wood stove, custom kitchen cabinetry, granite counters, and a primary en-suite above the garage. The property also includes a stream, private well, private sewer, and rural zoning. Direct access to ATV, snowmobile, and biking trails adds a recreational component to the acreage.
Built in 2000, the home features a 2015 family-room addition, updated propane radiant in-floor heating, heat pumps, a wood stove, custom kitchen cabinetry, granite counters, and a primary en-suite above the garage. The property also includes a stream, private well, private sewer, and rural zoning. Direct access to ATV, snowmobile, and biking trails adds a recreational component to the acreage.
Key Highlights
- Climate‑controlled warehouse measuring 60x40
- Two 12ft overhead doors, radiant floor heat, heat pumps, air exchanger, and dehumidifier
- 60x30 second‑floor storage area above the warehouse office
Property Analytics
Unlock full access to Insights
Subscribe to Realmo Intelligence
Open Analytics
Current Use
Lease Details
2
Drive-in doors
Location Intelligence
Trade Area within ½ mile
2
Businesses Nearby
Well-served
Demand for This Use
Explore this area
Business Placement
Demographics for 04743, ME
4,625
Population
2,396
Households
1.9
Avg Household Size
46
Median Age
31%
College-Educated
92%
High-School Grad
166.2 sq mi
ZIP Area
28
Density / Sq Mi
$61,628
Median Household Income
$48,036
Median Earnings
$822
Median Rent
$136,300
Median Home Value
Check the figures for this property
Cap Rate, Value Estimation, Potential NOI and more
View Realmo Analytics
Market
Vacancy Rate% for Industrial in Northeast region

Questions? Ask Rey
Realmo’s AI knows this listing — price, zoning, demand, history. Ask anything.







Frequently Asked Questions
What type of property is this?
Warehouse - Commercial improvements include dedicated office space, storage, radiant heat, and overhead door access.
Where is this warehouse located?
The property is located at 54 St John Road Fort Kent, ME.
What is the asking price?
The asking price for this property is $945,000.
What are key features of this property?
This property features: Climate‑controlled warehouse measuring 60x40; Two 12ft overhead doors, radiant floor heat, heat pumps, air exchanger, and dehumidifier; 60x30 second‑floor storage area above the warehouse office


