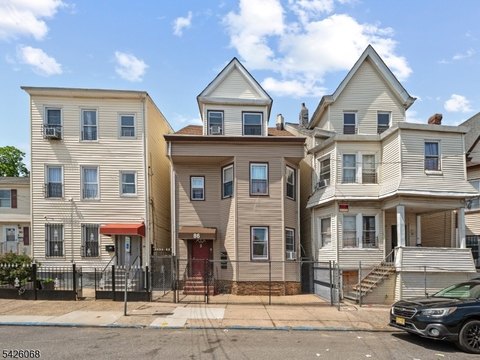
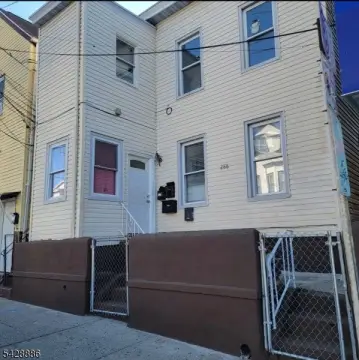
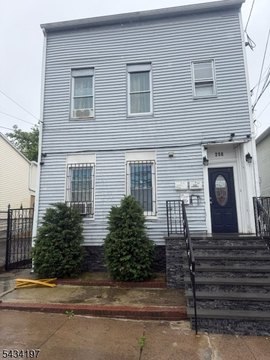
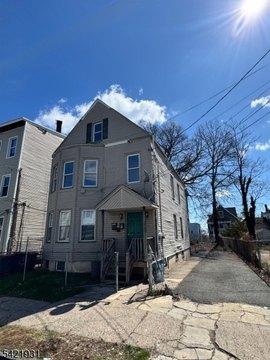
54 N 4Th St, Paterson, NJ 07522
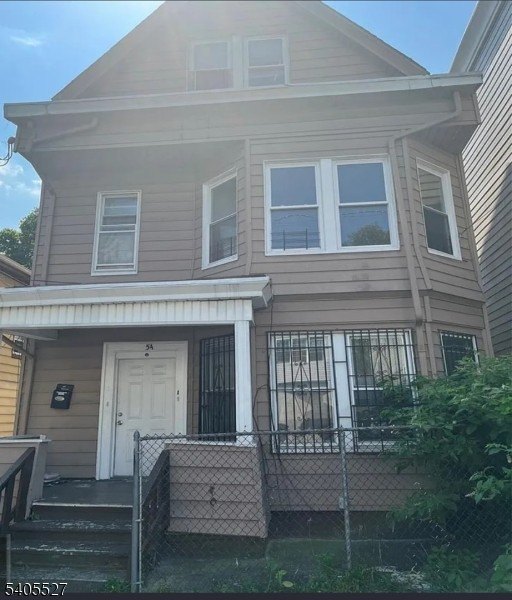
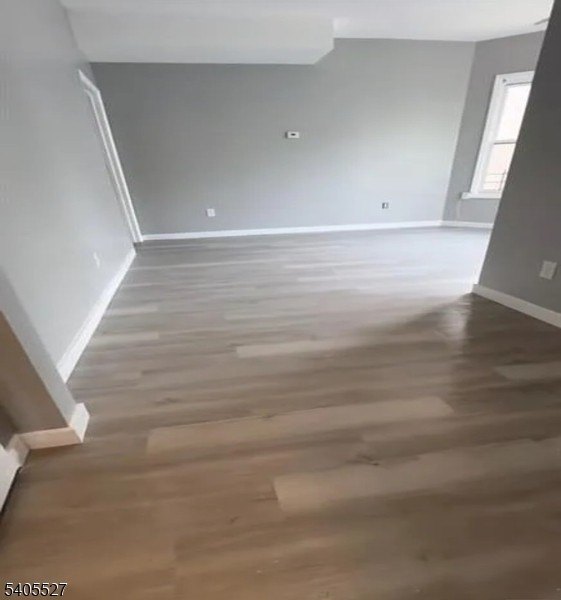
- Added:
- Jan 13, 2026
- Days on Market:
- 176
- Last Refresh:
- Jul 8 at 12:06 am
Property Features for 54 N 4Th St
General Information
- Property type
- Residential Multi Family
- Property subtype
- Other
- Bedrooms
- 5
- Bathrooms
- 2
- Rooms
- Basement, Bedroom 1, Bedroom 2, Bedroom 5, Bathroom 1, Bathroom 2, Bedroom 4, Bedroom 3
- Interior features
- Smoke Detector
- Standard status
- Active
- Lot size
- 0.06 Acres
Taxes and HOA fees
- Tax Year
- 2024
- Tax Annual Amount
- 6027
Utilities
- Sewer type
- Public Sewer
- Cooling system
- Central Air
- Water source
- Public
Building Details
- Year built
- 1950
- Floors in Building
- 3
- Number of units
- 2
- Roof type
- Shingle
- Architectural style
- Other
Listing agent YOUSSEF GENID License #9701533 (973) 686-7777
Listing office REALTY ONE GROUP LEGEND 600 GETTY AVENUE SUITE 302, Wayne, NJ (973) 772-0660
Listing date Jan 13, 2026
Copyright © 2026 Garden State MLS, LLC. All rights reserved. All information provided by the listing agent/broker is deemed reliable but is not guaranteed and should be independently verified.
HighLights
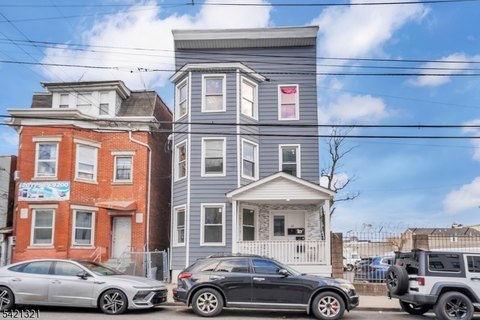
- Two‑family home: 1st‑floor/basement unit has 2 bedrooms, living room, eat‑in kitchen, and 1 full bath
- Second‑floor duplex unit has 3 bedrooms, living room, eat‑in kitchen, and 1 full bath
- Separate utilities for each unit
- Central air cooling and smoke detector
- Year built 1950 with shingle roof
- Public water and public sewer; sold "as is" and seller will make no repairs
Overview
The home is located in Paterson City, New Jersey, in Passaic County. Commuting access is described as easy to Route 80, Route 46, and the Garden State Parkway.
For buyers, the separate utilities are a key practical feature for tenant convenience and may help reduce owner involvement in utility management. With two different unit layouts, the property can support an owner-occupancy strategy while still retaining a separate upstairs unit, or it can be operated as a residential income property where tenants have defined living spaces.
Current Use by Public Records
Location Insight
- Map
- Local Demand
- City
- Paterson
- County
- Passaic
- State
- New Jersey
- Longitude
- -74.17634
- Latitude
- 40.92626