Industrial Flex Building with
For Lease
$8,500/Mo
538 Industrial Park Dr, Trumann, AR 72472
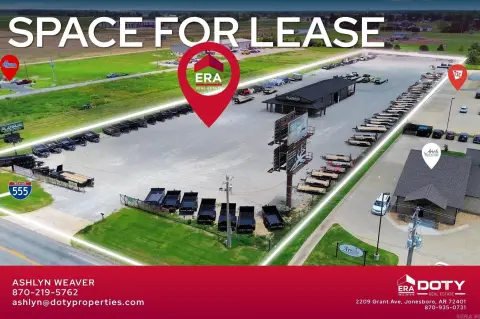
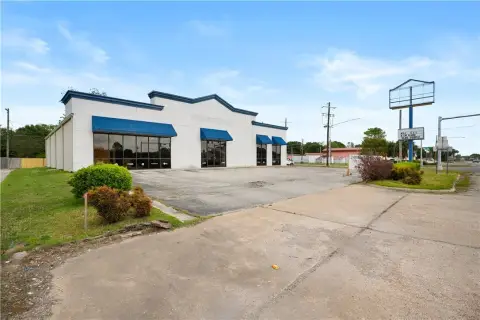
4,000 SF warehouse-style building with offices, three overhead doors, and fenced, graveled outdoor storage yard.
Space SizeContact for details
Lot Size4.25 Acres
Days on Market116
Property Features for 538 Industrial Park Dr
General Information
Standard status
Active
Lot size
4.25 Acres
Additional Details
Fenced Yard
Yes
Drive-In Doors
3
Office Units
4
Taxes and HOA fees
Annual Taxes
$3,794
Listing Agency:
ERA Doty Real Estate
9350731
Listed By:
Ashlyn Weaver
(870) 219-5762
Source:
Exprealty
Added: Jun 29
Changed: Oct 4
Last Checked: Oct 21 at 12:54AM
Displayed information is deemed reliable but is not guaranteed and should be independently verified. All listing content including descriptions, pricing, images are the copyrighted material of ERA Doty Real Estate

Ask AI about this property
Review the available facts, identify missing information and prepare questions for the agent.
Investment Insights
Based on property information with market context.
A versatile industrial flex building totaling approximately 4,000 square feet, configured with a front-office area and back shop space. The front portion includes four private offices, a lobby, 1.5 bathrooms, and a break room with kitchen, along with additional open-concept area suitable for workstations, meetings, training, or conference use. The rear shop area is designed for operations and includes three overhead garage doors. An upstairs loft provides additional storage.
The property also includes fenced and graveled outdoor acreage that can support equipment storage, inventory, vehicle and trailer parking, or container storage. The rear gravel yard may also be leased separately for businesses that need outdoor space.
The building is currently set up for a trailer dealership, demonstrating compatibility with service and sales-style operations that benefit from both office support and door-access shop space.
The property also includes fenced and graveled outdoor acreage that can support equipment storage, inventory, vehicle and trailer parking, or container storage. The rear gravel yard may also be leased separately for businesses that need outdoor space.
The building is currently set up for a trailer dealership, demonstrating compatibility with service and sales-style operations that benefit from both office support and door-access shop space.
Key Highlights
- Approximately 4.25 fenced and graveled acres with a commercial building at 538 Industrial Drive
- 4,000 SF warehouse‑style building with front office area, lobby, 1.5 bathrooms, break room with kitchen, and open‑concept space
- Back shop area includes 3 overhead garage doors for equipment, inventory, service operations, or vehicle storage
Property Analytics
Who owns this building?
See the owner, sales and loan history
Open Analytics
Current Use
Lease Details
3
Drive-in doors
4
Office units
Yes
Fenced yard
NNN (Triple Net)
Lease Type
$3.82 /SF/Yr
CAM
Location Intelligence
Trade Area within ½ mile
88
Businesses Nearby
Well-served
Demand for This Use
Explore this area
Business Placement
Demographics for 72472, AR
9,164
Population
4,198
Households
2.2
Avg Household Size
39
Median Age
11%
College-Educated
79%
High-School Grad
156.7 sq mi
ZIP Area
58
Density / Sq Mi
$39,474
Median Household Income
$33,264
Median Earnings
$632
Median Rent
$110,900
Median Home Value
Check the figures for this property
Cap Rate, Value Estimation, Potential NOI and more
View Realmo Analytics
Market
Vacancy Rate% for Industrial in South region
Frequently Asked Questions
What type of property is this?
Flex space - 4,000 SF warehouse-style building with offices, three overhead doors, and fenced, graveled outdoor storage yard.
Where is this flex space located?
The property is located at 538 Industrial Park Dr Trumann, AR.
What is the lease rate?
The lease rate is $8,500/Mo.
What are key features of this property?
This property features: Approximately 4.25 fenced and graveled acres with a commercial building at 538 Industrial Drive; 4,000 SF warehouse‑style building with front office area, lobby, 1.5 bathrooms, break room with kitchen, and open‑concept space; Back shop area includes 3 overhead garage doors for equipment, inventory, service operations, or vehicle storage


