Warehouse and Retail Flex
For Sale
$799,999
5378 Fenton Road, Flint, MI 48507
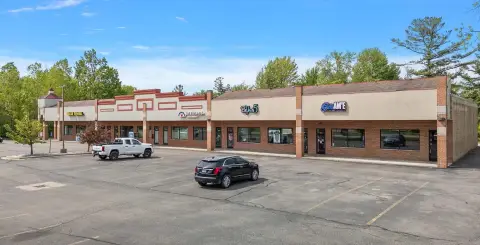
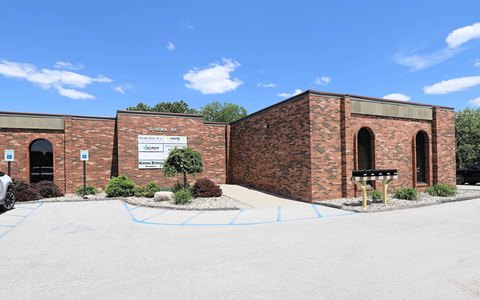
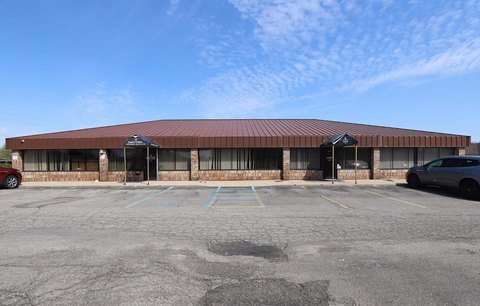
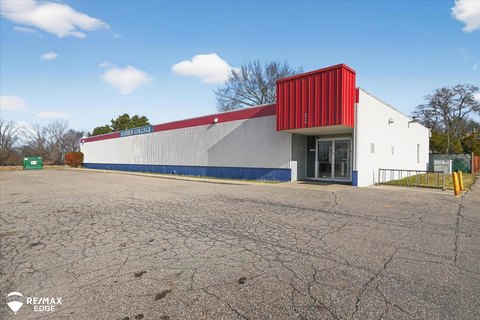
Zoned C-3 five-acre site with a 21,000 SF warehouse, 15-20’ clear height, five overhead doors, plus retail/office space.
Property Size29,000 SF
Lot Size5.00 Acres
Price / SF$27.59
Days on Market125
Property Features for 5378 Fenton Road
General Information
Standard status
Active
Size
29,000 SF
Lot size
5.00 Acres
Property subtype
Commercial
Zoning
Commercial
Additional Details
Highway Access
Yes
Clear Height
20 ft
Taxes and HOA fees
Annual Taxes
$128
Building Details
Building Size
29,000 SF
Year Built
1985
Listing Agency:
Berkshire Hathaway HomeServices Michigan Real Est
(810) 845-1111
Listed By:
Julie Wyland · License #6501425953
Source:
Eliterealtymi
Added: Apr 24
Changed: Aug 23
Last Checked: Aug 25 at 8:12AM
Displayed information is deemed reliable but is not guaranteed and should be independently verified. All listing content including descriptions, pricing, images are the copyrighted material of Berkshire Hathaway HomeServices Michigan Real Est
Investment Insights
Based on property information with market context.
A versatile flex-style commercial property on approximately five acres, zoned C-3, combining warehouse capacity with front-facing business space. The warehouse portion totals about 21,000 square feet with 15'-20' clear ceiling height and five overhead garage doors for loading and distribution. An additional detached garage provides extra utility and/or equipment storage. The property also includes approximately 8,000 square feet of retail and office space, supporting configurations that blend customer-facing presence with back-end operations.
Located at 5378 Fenton Road in Mundy Twp, MI, the site is positioned in a mixed-use corridor and described as high-visibility with strong traffic counts. Convenient access is highlighted to Bishop International Airport and major thoroughfares including US-23, I-75, I-475, and I-69.
On-site parking is provided to support employees, clients, and deliveries, making the overall layout suitable for a range of business uses aligned with the C-3 zoning.
Located at 5378 Fenton Road in Mundy Twp, MI, the site is positioned in a mixed-use corridor and described as high-visibility with strong traffic counts. Convenient access is highlighted to Bishop International Airport and major thoroughfares including US-23, I-75, I-475, and I-69.
On-site parking is provided to support employees, clients, and deliveries, making the overall layout suitable for a range of business uses aligned with the C-3 zoning.
Key Highlights
- 5‑acre commercial site zoned C‑3 for a wide range of business uses
- 21,000 SF warehouse with 15'–20' clear ceiling height for storage, distribution, or light industrial use
- Warehouse loading supported by five overhead garage doors plus an additional detached garage
Property Analytics
Property Profile
Current Use
Lease Details
20 ft
Clear height
Yes
Highway access
Location Intelligence
Trade Area within ½ mile
315
Businesses Nearby
Under-served
Demand for This Use
Explore this area
Business Placement
Demographics for 48507, MI
30,149
Population
13,923
Households
2.2
Avg Household Size
37
Median Age
15%
College-Educated
88%
High-School Grad
22.1 sq mi
ZIP Area
1,364
Density / Sq Mi
$47,165
Median Household Income
$31,346
Median Earnings
$923
Median Rent
$101,200
Median Home Value
Market
Vacancy Rate% for Industrial in Midwest region

Questions? Ask Rey
Realmo’s AI knows this listing — price, zoning, demand, history. Ask anything.








Frequently Asked Questions
What type of property is this?
Flex space - Zoned C-3 five-acre site with a 21,000 SF warehouse, 15-20’ clear height, five overhead doors, plus retail/office space.
Where is this flex space located?
The property is located at 5378 Fenton Road Flint, MI.
What is the asking price?
The asking price for this property is $799,999.
What are key features of this property?
This property features: 5‑acre commercial site zoned C‑3 for a wide range of business uses; 21,000 SF warehouse with 15'–20' clear ceiling height for storage, distribution, or light industrial use; Warehouse loading supported by five overhead garage doors plus an additional detached garage