Office Suite with Lobby and
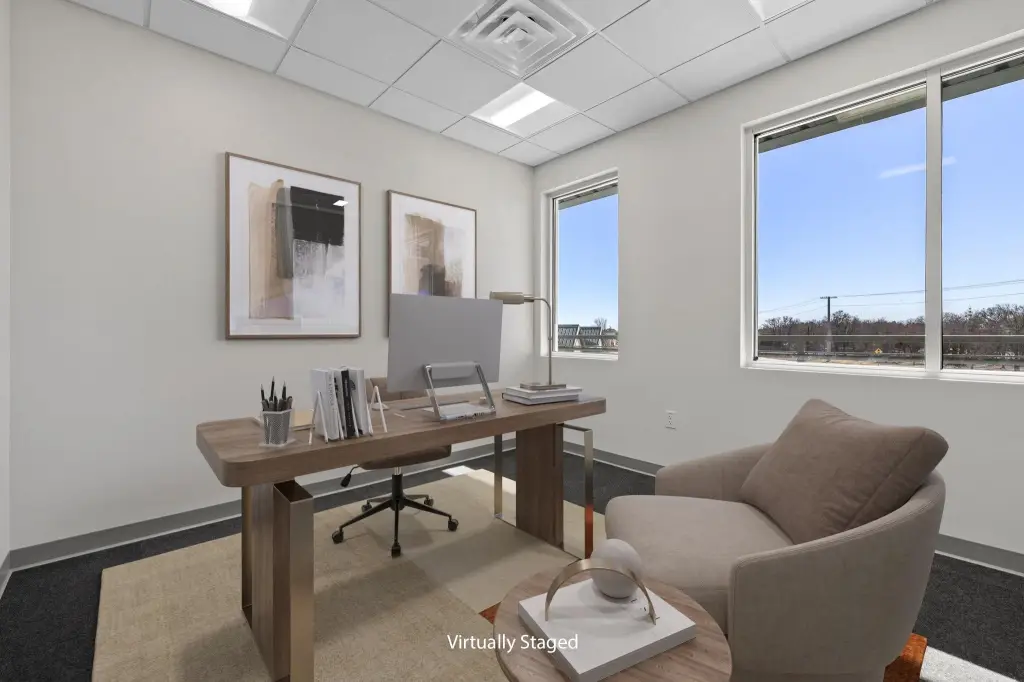
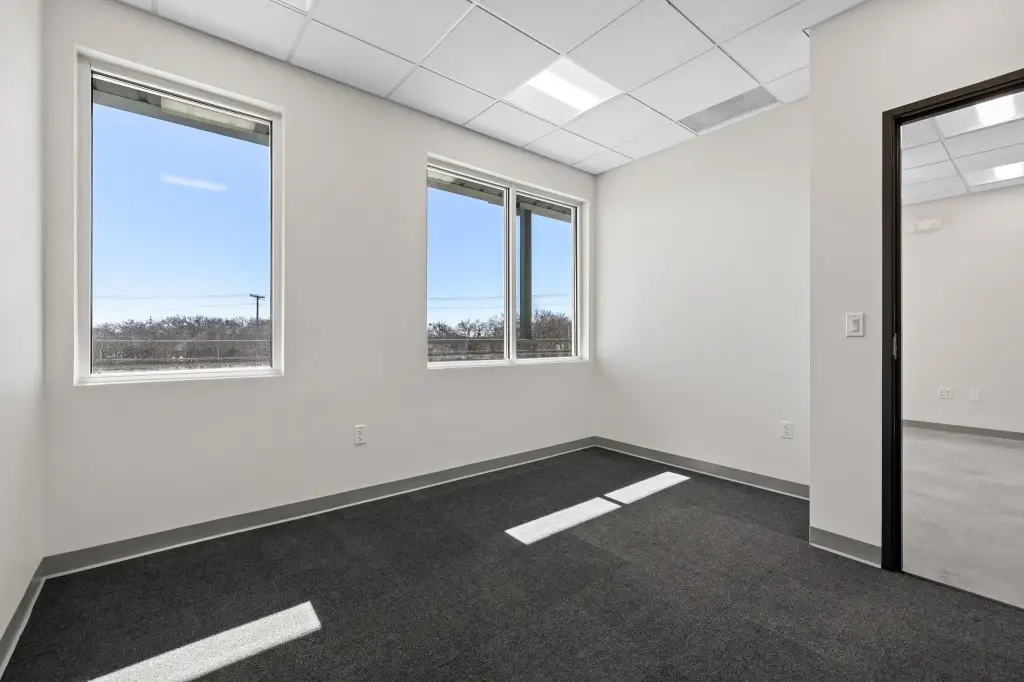
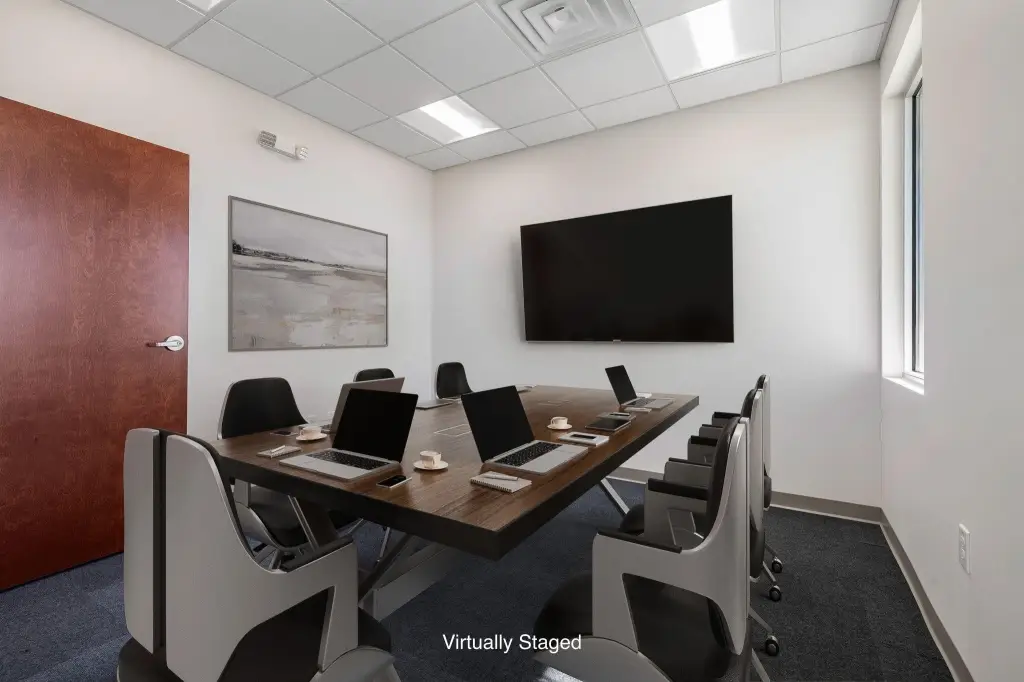
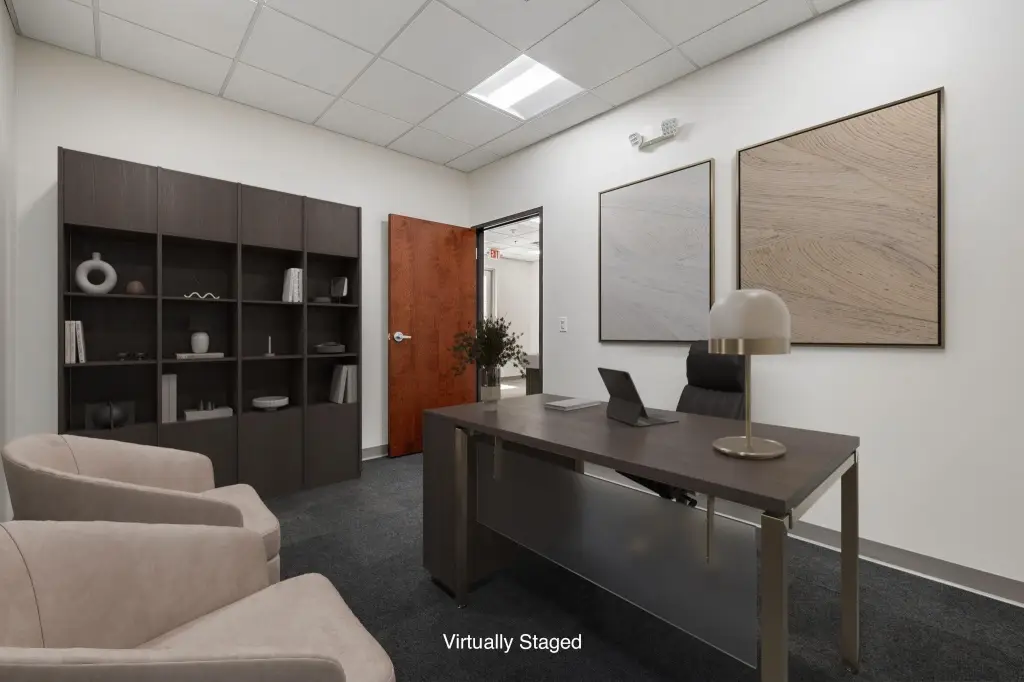
For Lease
$2,500/Mo
5373 Williams Drive, Georgetown, TX 78633
COMMERCIAL - Georgetown, TX
Days on Market48
Property Features for 5373 Williams Drive
General Information
Property type
Commercial Lease
Property subtype
Other
Parking
37
Directions
On Williams Drive north past Sun City on the right.
Standard status
Active
APN
066217
Taxes and HOA fees
Tax Description
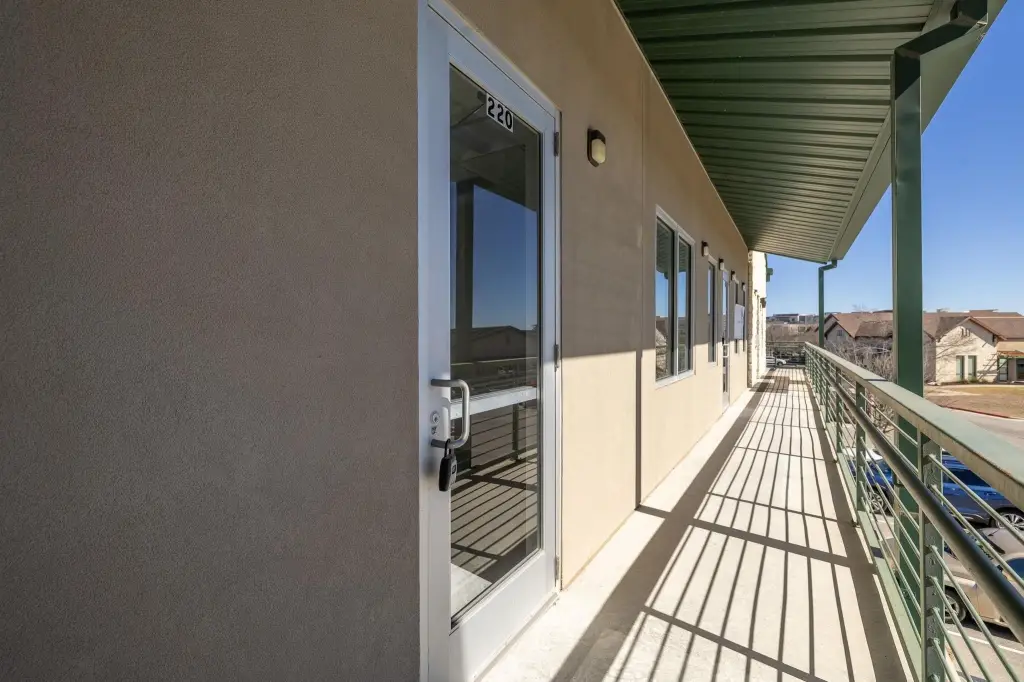
C546 - 5373 WILLIAMS DR OFFICE CONDO, UNIT 220, 6.67% COMMON AREA INTEREST
Legal Description
C546 - 5373 WILLIAMS DR OFFICE CONDO, UNIT 220, 6.67% COMMON AREA INTEREST
Utilities
Sewer type
Public Sewer
Heating system
Central
Cooling system
Central Air
Building Details
Year built
2019
Floors in Building
2
Flooring type
Concrete
Building materials
Wood Siding
Listing Agency:
Carpenter Real Estate
(512) 294-3758
Listed By:
R. Michael Brown · License #0348586
(512) 751-1032
Added: Jun 15
Changed: Jun 16
Last Checked: Aug 1 at 9:06AM
MLS# 178364
Copyright © 2026 Highland Lakes Association of Realtors MLS. All rights reserved. All information provided by the listing agent/broker is deemed reliable but is not guaranteed and should be independently verified.
Investment Insights
Based on property information with market context.
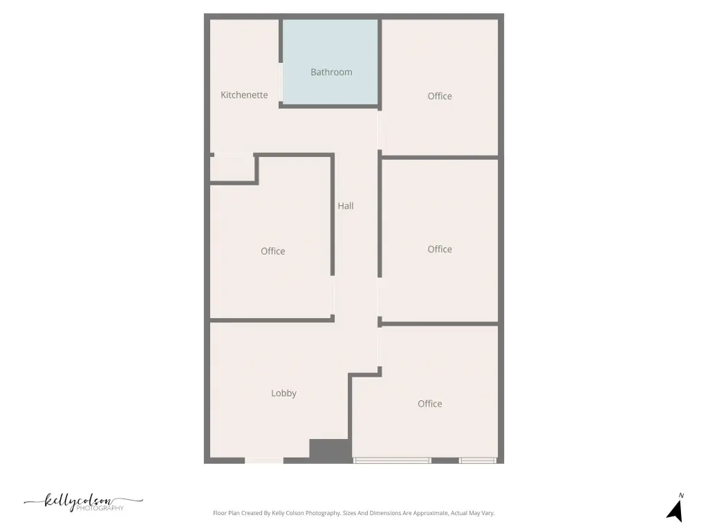
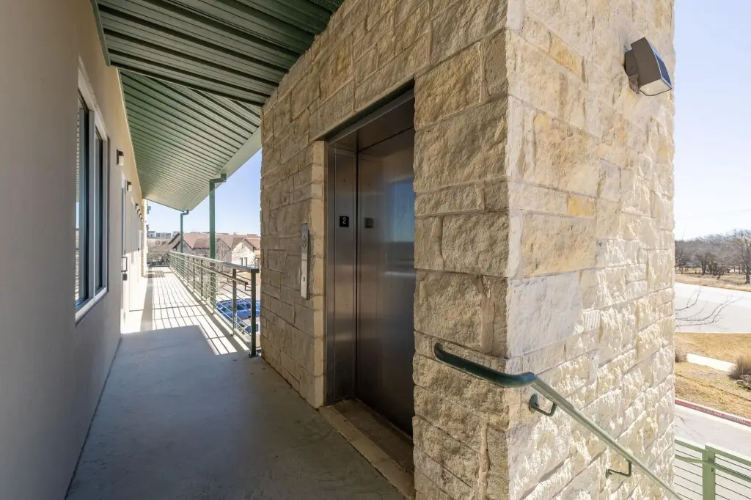
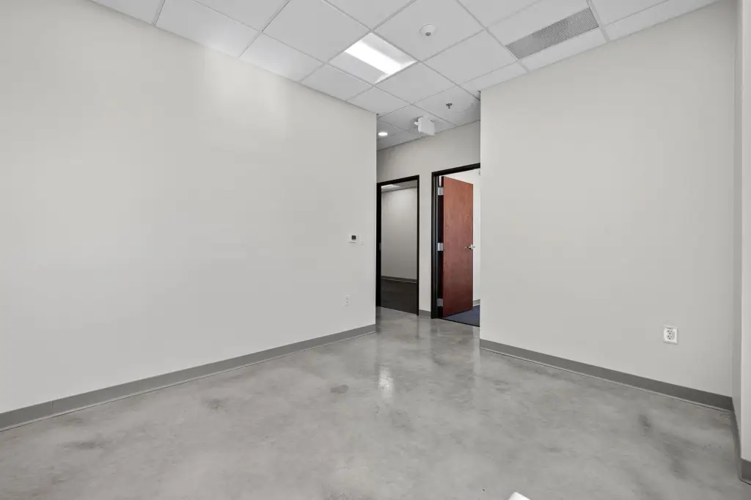
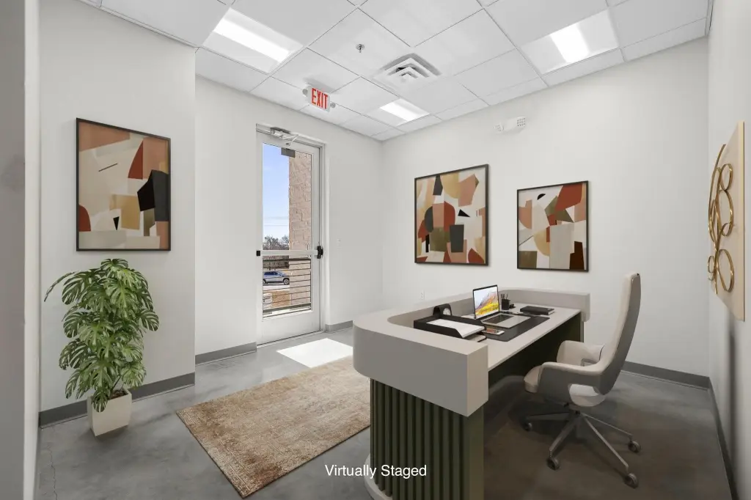
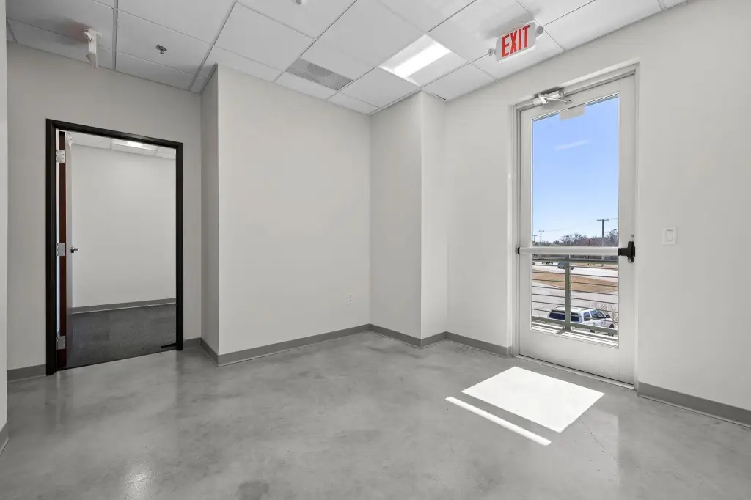
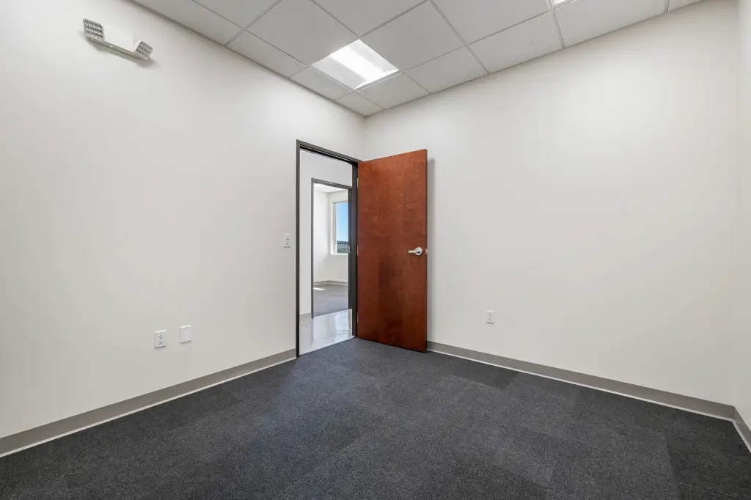
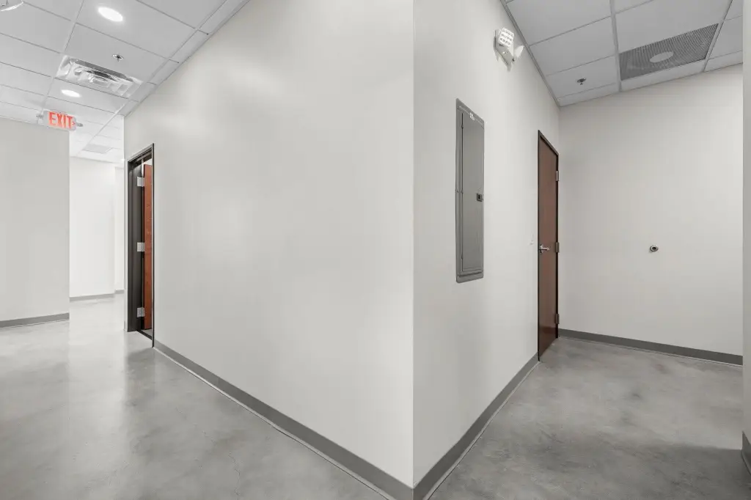
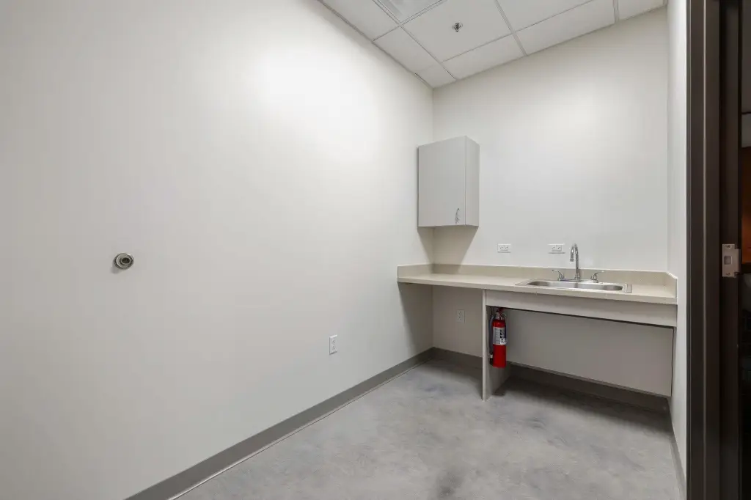
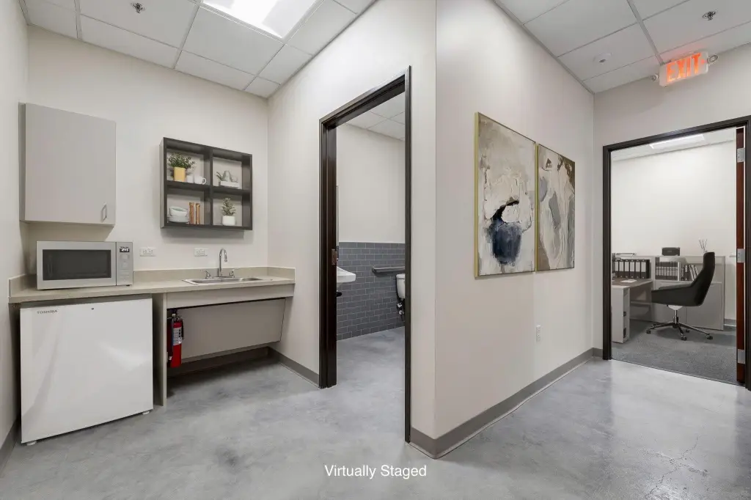
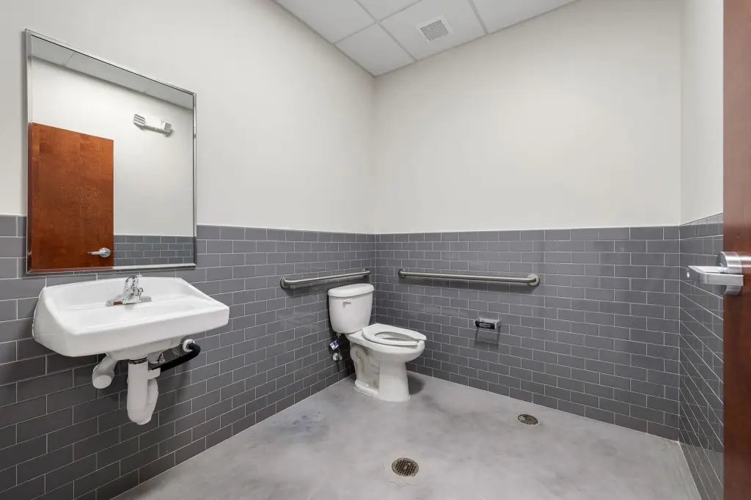
This professionally arranged office suite offers a lobby entry, four dedicated offices, a kitchenette, and a bathroom. The space is described as being in great condition, with a floor plan designed to support both client-facing arrival and internal workflow through multiple private rooms.
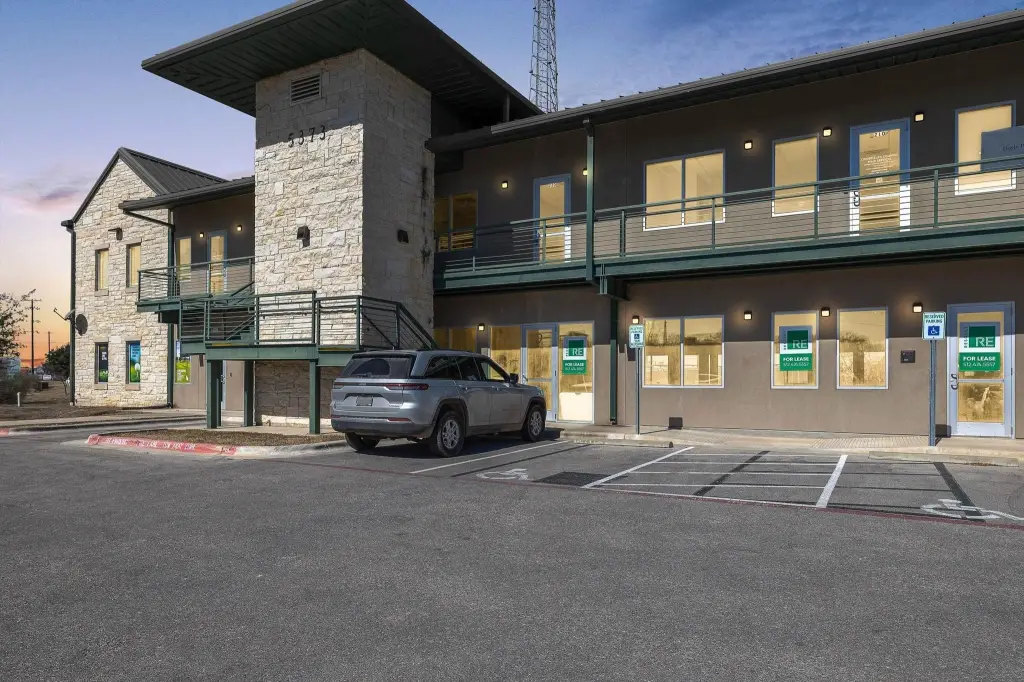
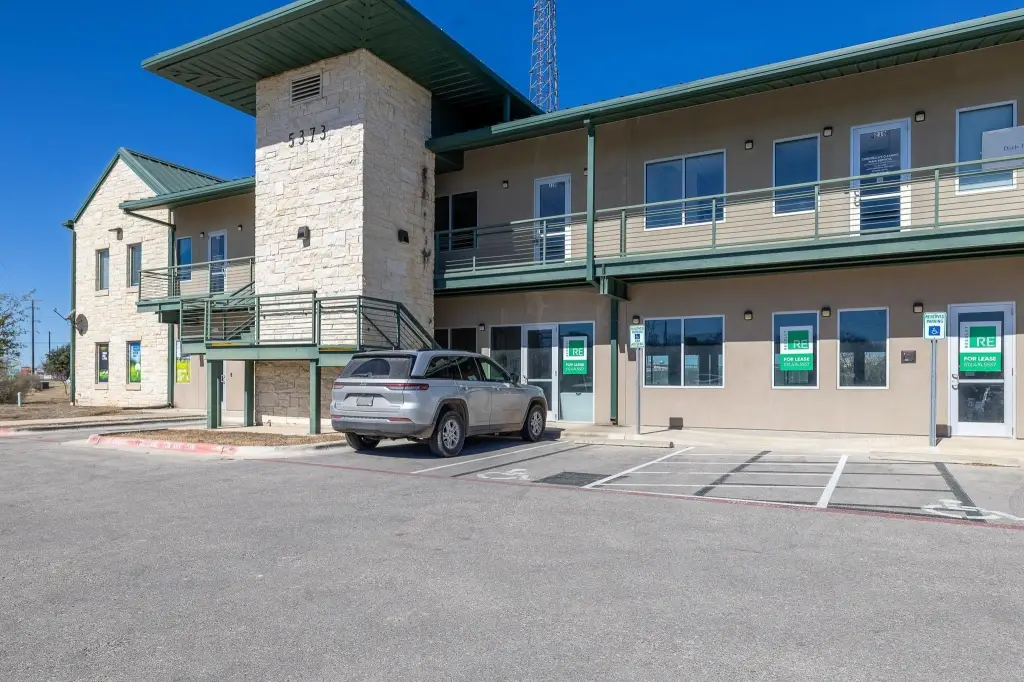
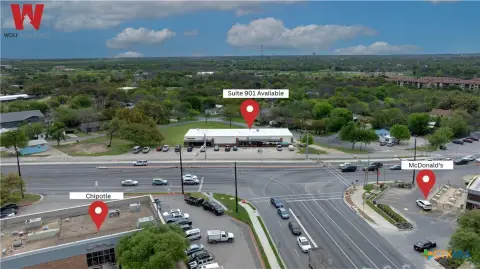
The property is located at 5373 Williams Drive in Georgetown, Texas. It is also positioned close to the new Heirloom Mixed Use development that is slated to break ground in early 2026 and will include 3,600 residential homes and a new elementary school.
With its combination of a reception-style lobby, multiple enclosed offices, and in-suite kitchenette and bathroom, the layout can work well for small professional teams that need separate rooms for staff and meetings. Tenants seeking a straightforward, move-in-ready office configuration for day-to-day operations should find the space practical and functional.
The property is located at 5373 Williams Drive in Georgetown, Texas. It is also positioned close to the new Heirloom Mixed Use development that is slated to break ground in early 2026 and will include 3,600 residential homes and a new elementary school.
With its combination of a reception-style lobby, multiple enclosed offices, and in-suite kitchenette and bathroom, the layout can work well for small professional teams that need separate rooms for staff and meetings. Tenants seeking a straightforward, move-in-ready office configuration for day-to-day operations should find the space practical and functional.
Key Highlights
- Built in 2019 with wood siding exterior and concrete flooring
- Central heating and central air conditioning
- Includes a lobby, four offices, kitchenette, and bathroom
Property Analytics
Property Profile
Current Use
Lease Details
4
Office units
NNN (Triple Net)
Lease Type
Location Intelligence
Trade Area within ½ mile
385
Businesses Nearby
Explore this area
Business Placement
Demographics for 78633, TX
27,736
Population
14,711
Households
1.9
Avg Household Size
66
Median Age
56%
College-Educated
98%
High-School Grad
78.5 sq mi
ZIP Area
353
Density / Sq Mi
$99,967
Median Household Income
$61,496
Median Earnings
$1,836
Median Rent
$443,500
Median Home Value
Market
Lease Benchmarks for Georgetown, TX
$32.25 /SF/Yr
Avg Asking Price
$7.1–$86.67 /SF/Yr
Price Range
3,625 SF
Avg Space Size
Vacancy Rate% for Office in South region

Questions? Ask Rey
Realmo’s AI knows this listing — price, zoning, demand, history. Ask anything.




Frequently Asked Questions
What type of property is this?
Office units - Well-maintained office suite featuring lobby, four offices, kitchenette, and private bathroom—suited for professional teams.
Where is this office units located?
The property is located at 5373 Williams Drive Georgetown, TX.
What is the lease rate?
The lease rate is $2,500 /Mo.
What are key features of this property?
This property features: Built in 2019 with wood siding exterior and concrete flooring; Central heating and central air conditioning; Includes a lobby, four offices, kitchenette, and bathroom


