Professional Office
For Lease
$2,000/Mo
537 S Garfield Avenue, Traverse City, MI 49686
COMMERCIAL - Traverse City, MI
Space Size1,608 SF
Lot Size0.19 Acres
Days on Market222
Property Features for 537 S Garfield Avenue
General Information
Property type
Commercial Lease
Property subtype
Office
Zoning description
Commercial
Parking features
Parking Lot
Exterior features
Vinyl
Lot features
Freestanding
Directions
East side of S Garfield Ave between E Eighth St and Hannah Ave.
Subdivision
Grand Traverse
Standard status
Active
Size
1,608 SF
Lot size
0.19 Acres
Taxes and HOA fees
Tax Description
UNIT 1 - GARFIELD PLAZA PHASE 2 GTC CONDO SUB PLAN NO 30 0624-0536 MASTER DEED FILED NOVEMBER 1, 1984.
Legal Description
UNIT 1 - GARFIELD PLAZA PHASE 2 GTC CONDO SUB PLAN NO 30 0624-0536 MASTER DEED FILED NOVEMBER 1, 1984.
Building Details
Building materials
Frame
Roof type
Asphalt
Listing Agency:
Three West, LLC
(231) 929-2955
Listed By:
Noah Endres · License #6501461941
(231) 632-1125
Added: Jan 13
Changed: Aug 4
Last Checked: Aug 23 at 3:06AM
MLS# 1941711
Copyright © 2026 Northern Great Lakes Realtors MLS. All rights reserved. All information provided by the listing agent/broker is deemed reliable but is not guaranteed and should be independently verified.
Investment Insights
Based on property information with market context.
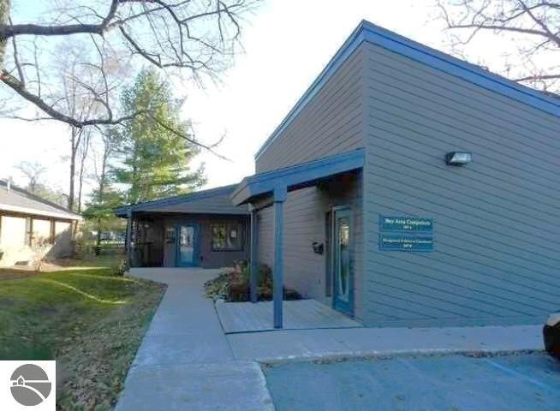
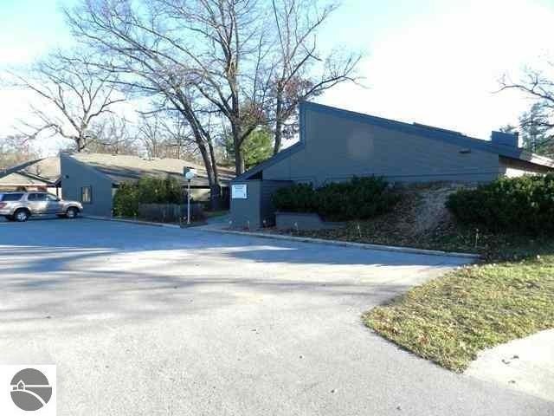
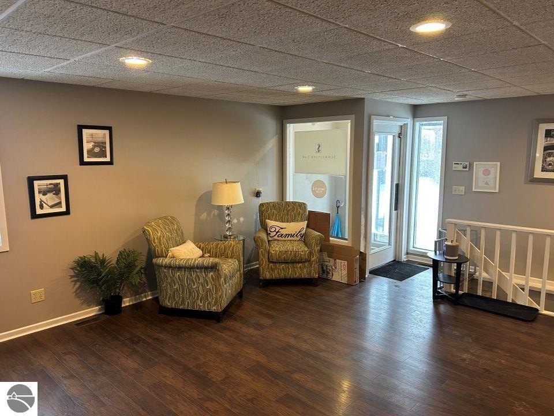
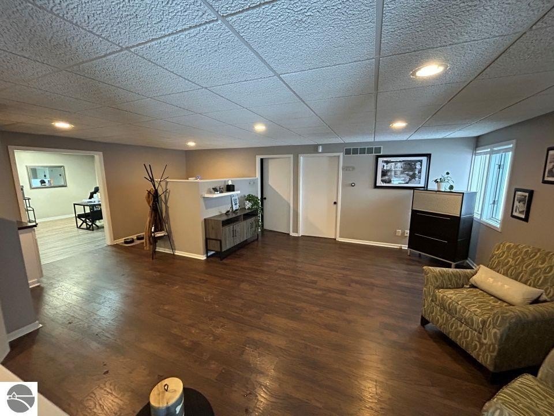
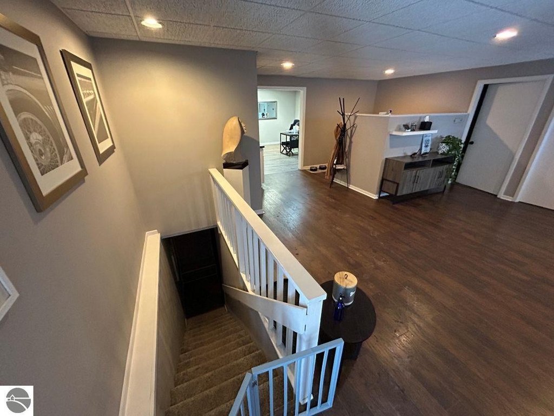
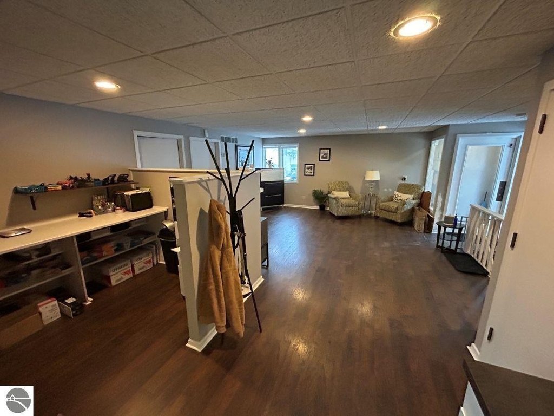
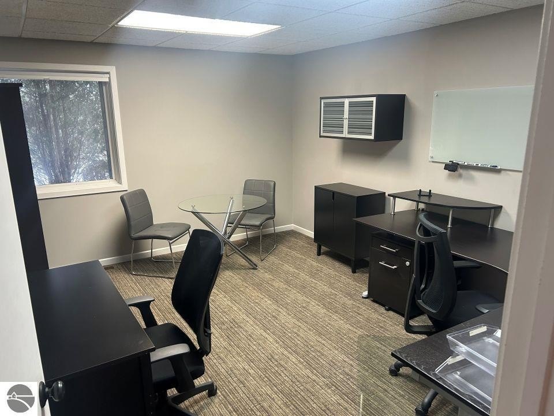
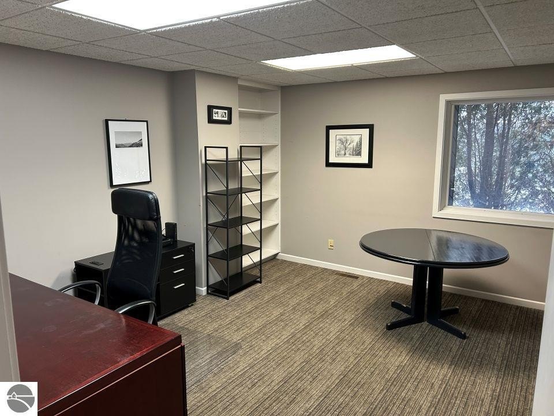
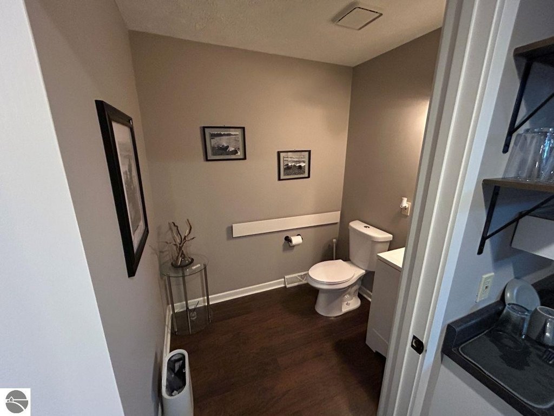
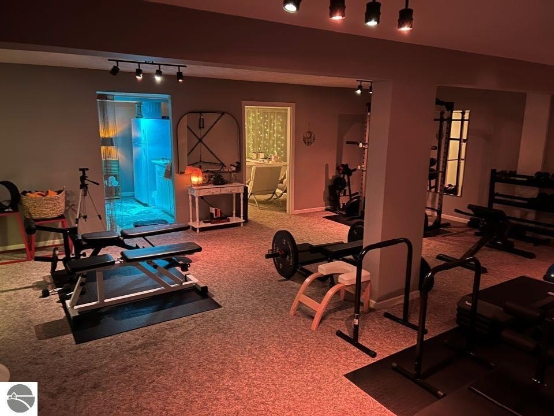
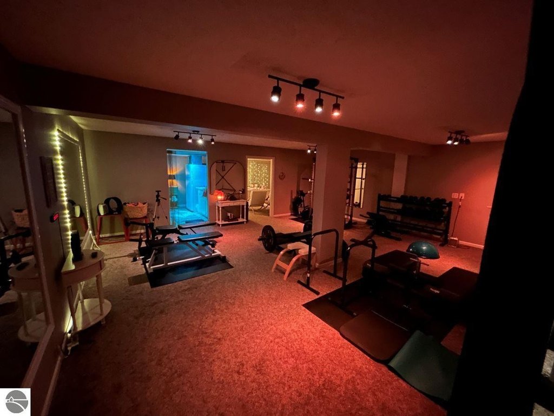
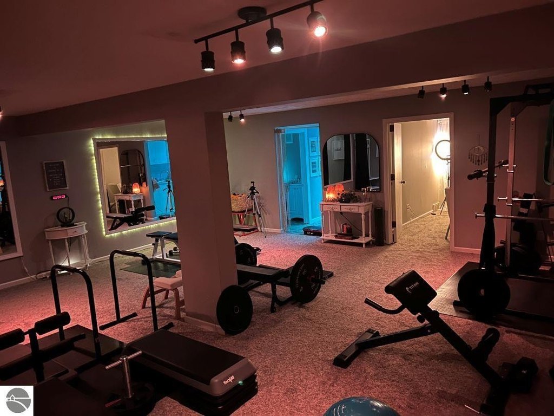
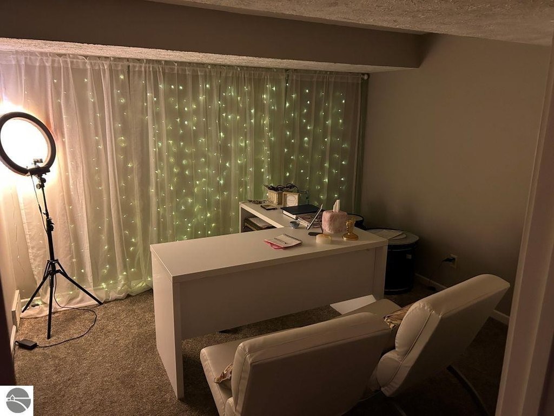
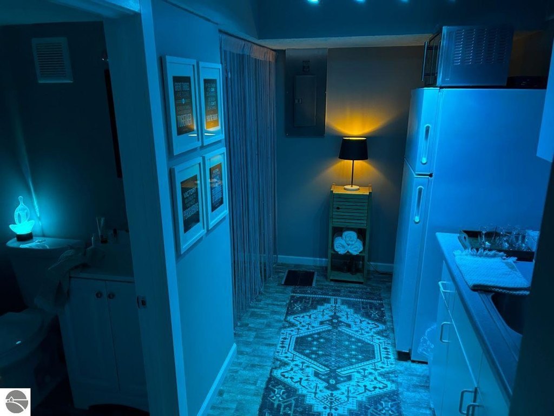
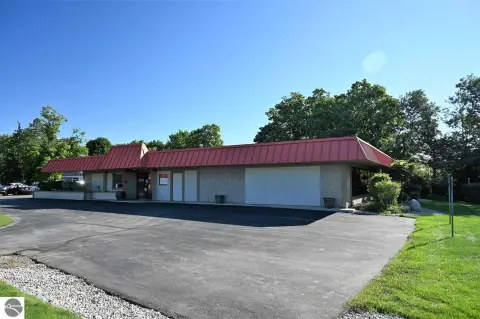
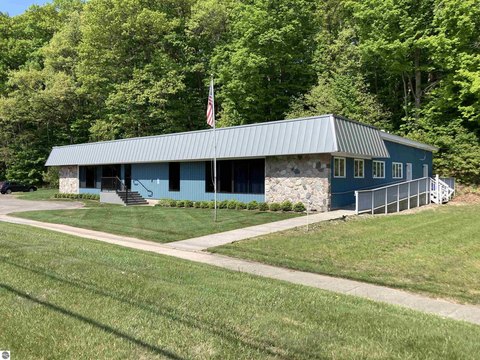
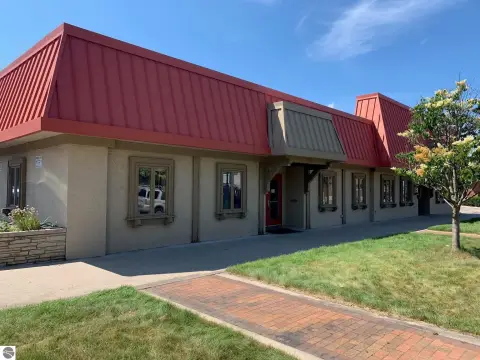
This 1,608-square-foot office building provides a practical layout for professional use, with two private offices, a reception and waiting area, and a private restroom. The finished basement adds another office and a second restroom, expanding the usable workspace within the building. Frame construction, vinyl exterior siding, an asphalt roof, and a dedicated parking lot complete the property improvements.
The building occupies 0.19 acres near the intersection of S Garfield Avenue and E Eighth Street in Traverse City. The surrounding high-traffic area records more than 21,000 cars per day, providing substantial daily exposure for an office user.
The building occupies 0.19 acres near the intersection of S Garfield Avenue and E Eighth Street in Traverse City. The surrounding high-traffic area records more than 21,000 cars per day, providing substantial daily exposure for an office user.
Key Highlights
- 1,608‑square‑foot professional office building
- Two private offices plus reception and waiting area
- Finished basement with an additional office and restroom
Property Analytics
Property Profile
Current Use
Lease Details
NNN (Triple Net)
Lease Type
$2.24 /SF/Yr
CAM
Location Intelligence
Trade Area within ½ mile
988
Businesses Nearby
Explore this area
Business Placement
Demographics for 49686, MI
25,859
Population
13,261
Households
2
Avg Household Size
45
Median Age
46%
College-Educated
95%
High-School Grad
47.3 sq mi
ZIP Area
547
Density / Sq Mi
$71,198
Median Household Income
$40,373
Median Earnings
$1,209
Median Rent
$295,500
Median Home Value
Market
Lease Benchmarks for Traverse City, MI
$19.33 /SF/Yr
Avg Asking Price
$14.93–$22 /SF/Yr
Price Range
9,437 SF
Avg Space Size
This space is priced 23% below the average of $19.33 /SF/Yr.
Vacancy Rate% for Office in Midwest region

Questions? Ask Rey
Realmo’s AI knows this listing — price, zoning, demand, history. Ask anything.

Frequently Asked Questions
What type of property is this?
Office building - Office property with private work areas, reception space, restrooms, and a finished lower level.
Where is this office building located?
The property is located at 537 S Garfield Avenue Traverse City, MI.
What is the lease rate?
The lease rate is $2,000/Mo.
What are key features of this property?
This property features: 1,608‑square‑foot professional office building; Two private offices plus reception and waiting area; Finished basement with an additional office and restroom



