Four-Story Landmark Spa
For Sale
$1,140,000
536 Bienville St, New Orleans, LA 70130
Two elevator-served commercial condo units in a circa-1910 landmark building with recent roof and AC replacements.
Property Size2,984 SF
Price / SF$382.04
Days on Market51
Property Features for 536 Bienville St
General Information
Standard status
Active
Size
2,984 SF
Building Details
Year Built
1910
Listing Agency:
FQR Realtors
Listed By:
Michael Wilkinson · License #000001640
(504) 491-0484
Source:
Dominionplace
Added: Jul 26
Changed: Sep 8
Last Checked: Sep 13 at 1:52PM
Displayed information is deemed reliable but is not guaranteed and should be independently verified. All listing content including descriptions, pricing, images are the copyrighted material of FQR Realtors
Investment Insights
Based on property information with market context.
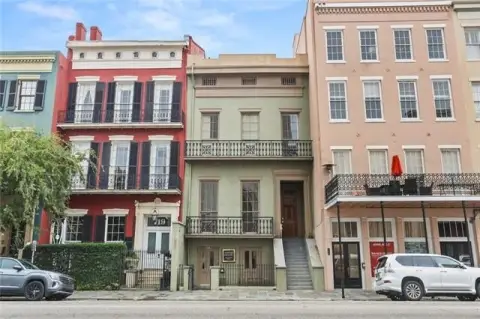
Offered for sale together are two full-floor, commercial condominium units within a circa 1910 four-story landmark building designed by Jordan McKenzie. The property is recognized for its Austrian Secessionist architecture and features three original concrete “French Quarter Elves” gnome figures adorning the façade. The space is currently configured for commercial use as Spa Atlantis, with the ability to revert to residential use; the operating business is not included in the sale. The roof was recently replaced, and all three AC units were replaced within the last three years.
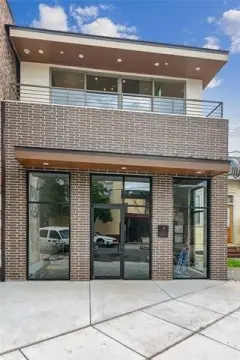
Unit #1 occupies the 1st floor and includes soaring ceilings, floor-to-ceiling steel grid windows, polished concrete floors, exposed brick, and direct access to a private rear brick courtyard. Unit #2 occupies the 2nd floor and features wide-plank hardwood floors, exposed brick, four private treatment rooms, a locker and robe room, and a finished shower suite. The building is elevator-served.
The units may also be purchased separately, and condo fees are $765 per month per unit ($1,530 per month combined). The property address is 536 Bienville St, New Orleans, LA.
Unit #1 occupies the 1st floor and includes soaring ceilings, floor-to-ceiling steel grid windows, polished concrete floors, exposed brick, and direct access to a private rear brick courtyard. Unit #2 occupies the 2nd floor and features wide-plank hardwood floors, exposed brick, four private treatment rooms, a locker and robe room, and a finished shower suite. The building is elevator-served.
The units may also be purchased separately, and condo fees are $765 per month per unit ($1,530 per month combined). The property address is 536 Bienville St, New Orleans, LA.
Key Highlights
- Two elevator‑served commercial condo units in a circa‑1910 four‑story landmark building (Austrian Secessionist architecture).
- Total of 2,984 SF: Unit #1 (1st floor) 1,368 SF with soaring ceilings, polished concrete floors, exposed brick, and direct access to a private rear brick courtyard.
- Unit #2 (2nd floor) 1,616 SF with wide‑plank hardwood floors, exposed brick, four private treatment rooms, and a finished shower suite.
Property Analytics
Current Use
Location Intelligence
Trade Area within ½ mile
10,425
Businesses Nearby
Balanced
Demand for This Use
Explore this area
Business Placement
Demographics for 70130, LA
14,521
Population
10,927
Households
1.3
Avg Household Size
38
Median Age
64%
College-Educated
92%
High-School Grad
2.1 sq mi
ZIP Area
6,915
Density / Sq Mi
$82,758
Median Household Income
$52,492
Median Earnings
$1,410
Median Rent
$529,300
Median Home Value

Questions? Ask Rey
Realmo’s AI knows this listing — price, zoning, demand, history. Ask anything.




Similar Off Market Nearby
- Zen Therapies NOLA — 220 Julia St, New Orleans, LA 70130
- Hidden Root Acupuncture — 639 Julia St, New Orleans, LA 70130
- Southern Skin and Wellness — 644 Camp St, New Orleans, LA 70130
- Caesar's New Orleans Health — 555 Convention Center Blvd, New Orleans, LA 70130
- Anders Ridge Wellness — 1107 Poydras St, New Orleans, LA 70112
Frequently Asked Questions
What type of property is this?
Spa & wellness property - Two elevator-served commercial condo units in a circa-1910 landmark building with recent roof and AC replacements.
Where is this spa & wellness property located?
The property is located at 536 Bienville St New Orleans, LA.
What is the asking price?
The asking price for this property is $1,140,000.
What are key features of this property?
This property features: Two elevator‑served commercial condo units in a circa‑1910 four‑story landmark building (Austrian Secessionist architecture).; Total of 2,984 SF: Unit #1 (1st floor) 1,368 SF with soaring ceilings, polished concrete floors, exposed brick, and direct access to a private rear brick courtyard.; Unit #2 (2nd floor) 1,616 SF with wide‑plank hardwood floors, exposed brick, four private treatment rooms, and a finished shower suite.



