Pocono Summit Freestanding
For Sale
Contact for pricing
5357 Development Park Dr, Pocono Summit, PA
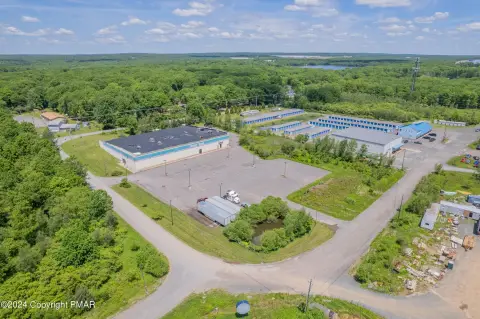
41,160 SF building near upcoming entertainment village.
Lot Size4.90 Acres
Days on Market1535
Property Features for 5357 Development Park Dr
General Information
Standard status
Active
Lot size
4.90 Acres
Property subtype
INDUSTRIAL
Listing Agency:
KW Pocono
(570) 350-3960
Listed By:
Daniel M. Perich, CCIM · License #RB070171
(570) 350-3960
Source:
Moodyscre
Added: May 20, 2022
Changed: Jul 6
Last Checked: Jul 21 at 6:42AM
Displayed information is deemed reliable but is not guaranteed and should be independently verified. All listing content including descriptions, pricing, images are the copyrighted material of KW Pocono
Investment Insights
Based on property information with market context.
The property is a freestanding 41,160 square foot building with a 33,600 square foot footprint, constructed in 1999. It is a 1.3-story block building with a steel frame and ceiling heights ranging from 12 to 27 feet. The building features a 4-inch concrete slab foundation with WWF and a vapor barrier on a 6-inch crushed stone base, painted concrete-block exterior walls, metal-framed storefront glass entry and egress doors, and a flat rubber-membrane roof with trench gutters and drain pipes. HVAC is provided via roof-mounted compressors and electric heat pumps. The building is fully sprinklered and situated on 5.01 acres with 156 parking spaces. The ground floor contains approximately 33,600 square feet, divided into a main entrance foyer, a food service area with a commercial kitchen, a bowling alley with 36 lanes and a service corridor, a sales area with a service counter, a game arcade, a billiard area, an office storage room, one private office, a sports/repair shop, a bar with a billiard room, and four restrooms. The upper level contains approximately 7,560 square feet and is an open, un-partitioned studio area. Interior finishes include finished concrete floors, painted-block walls, and open un-insulated ceilings to the trusses with suspended fluorescent lighting. The property is accessed by two curb cuts. It is located in the Commercial-Industrial District Zone of Tobyhanna Township, allowing for a variety of commercial land uses. The property is currently operating as Summit Lanes bowling alley and is located 1/8 mile from Interstate 380. An adjacent 5-acre parcel is available for additional purchase and is situated at the proposed lighted entrance to the planned Pocono Springs Entertainment Village, a 1.4 million square foot entertainment and dining destination slated to open in 2022. Sheetz has executed a 20-year lease for 2.5 acres, leaving the remaining 2.5 acres ideal for numerous retail uses including sit-down restaurant, retail and medical. Public water and sewer are anticipated at this location soon.
Key Highlights
- Located near the planned Pocono Springs Entertainment Village, a $450MM entertainment and dining destination with a projected 4.5 million visitors annually.
- Zoned "C‑I", Commercial‑Industrial District, allowing for a wide variety of commercial land uses.
- Free‑standing 41,160 square foot building with 33,600 square foot footprint and 12‑27 foot ceilings.**
Property Analytics
Property Profile
Current Use
Location Intelligence
Trade Area within ½ mile
135
Businesses Nearby
Explore this area
Business Placement

Questions? Ask Rey
Realmo’s AI knows this listing — price, zoning, demand, history. Ask anything.


Frequently Asked Questions
What type of property is this?
Bowling alley - 41,160 SF building near upcoming entertainment village.
Where is this bowling alley located?
The property is located at 5357 Development Park Dr Pocono Summit, PA.
What is the asking price?
The asking price for this property is $2,750,000.
What are key features of this property?
This property features: Located near the planned Pocono Springs Entertainment Village, a $450MM entertainment and dining destination with a projected 4.5 million visitors annually.; Zoned "C‑I", Commercial‑Industrial District, allowing for a wide variety of commercial land uses.; Free‑standing 41,160 square foot building with 33,600 square foot footprint and 12‑27 foot ceilings.**