Fenced Flex


For Lease
$8,900/Mo
5352 HWY Avenue, Jacksonville, FL 32254
Commercial Lease, Jacksonville, FL
Space Size1,760 SF
Lot Size0.41 Acres
Days on Market182
Property Features for 5352 HWY Avenue
General Information
Property type
Commercial Lease
Property subtype
Other
Parking features
Secured, Parking Lot, Covered, Open
Lot features
Cleared
Directions
295N to I-10 E. take exit 357 for FL-103 N/Lane Ave. to Hwy Avenue then left.
Subdivision
074-Paxon
Standard status
Active
APN
0593190030
Size
4,992 SF
Lot size
0.41 Acres
Taxes and HOA fees
Tax Year
2025
Tax Annual Amount
6898
Utilities
Heating system
Central
Water source
Public
Building Details
Year built
1971
Flooring type
Laminate
Listing Agency:
GREEN PALM REALTY & PROPERTY MANAGEMENT
(904) 625-6807
Listed By:
PAULA BUZETA · License #SL3250911
(904) 240-2152
Added: May 6
Changed: Oct 27
Last Checked: Nov 3 at 10:06PM
MLS# 2143748
Copyright © 2026 realMLS. All rights reserved. All information provided by the listing agent/broker is deemed reliable but is not guaranteed and should be independently verified.

Ask AI about this property
Review the available facts, identify missing information and prepare questions for the agent.
Investment Insights
Based on property information with market context.
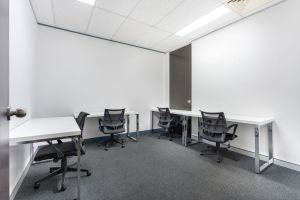
This 4,992-square-foot flex property combines a customer-facing storefront and reception area with three heated and cooled offices totaling approximately 1,760 sqft. The warehouse contributes 2,480 sqft and includes a 10' high roll-up garage door, while two separate bathrooms support the building. Laminate flooring and central heating are in place, and the property was built in 1971.
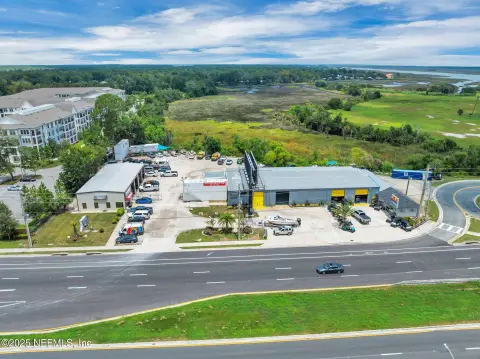
The 0.41-acre site is fully fenced with a sliding front gate, secured parking, and 15 spaces along the front. The property is positioned in a commercial-industrial section of West Jacksonville, with access near I-10 and 295. Public water serves the site.
The 0.41-acre site is fully fenced with a sliding front gate, secured parking, and 15 spaces along the front. The property is positioned in a commercial-industrial section of West Jacksonville, with access near I-10 and 295. Public water serves the site.
Key Highlights
- 4,992‑square‑foot flex property with storefront, offices, warehouse, and reception area
- Three heated and cooled offices totaling approximately 1,760 sqft
- 2,480 sqft of warehouse space with a 10' high roll‑up garage door
Property Analytics
Who owns this building?
See the owner, sales and loan history
Open Analytics
Current Use
Lease Details
Yes
Fenced yard
Yes
Highway access
NNN (Triple Net)
Lease Type
Location Intelligence
Trade Area within ½ mile
655
Businesses Nearby
Under-served
Demand for This Use
Explore this area
Business Placement
Demographics for 32254, FL
14,545
Population
6,331
Households
2.3
Avg Household Size
37
Median Age
10%
College-Educated
73%
High-School Grad
12.4 sq mi
ZIP Area
1,173
Density / Sq Mi
$36,449
Median Household Income
$29,443
Median Earnings
$1,111
Median Rent
$85,100
Median Home Value
Check the figures for this property
Cap Rate, Value Estimation, Potential NOI and more
View Realmo Analytics
Market
Lease Benchmarks for Jacksonville, FL
$13.36 /SF/Yr
Avg Asking Price
$5.5–$23.31 /SF/Yr
Price Range
37,760 SF
Avg Space Size
Vacancy Rate% for Office in Jacksonville, FL



Similar Off Market Nearby
- Bono's Pit Bar-B-Q — 705 Lane Ave S, Jacksonville, FL 32205
Frequently Asked Questions
What type of property is this?
Flex space - Storefront reception area fronts a secured light-industrial facility with offices, warehouse space, and on-site parking.
Where is this flex space located?
The property is located at 5352 HWY Avenue Jacksonville, FL.
What is the lease rate?
The lease rate is $8,900/Mo.
What are key features of this property?
This property features: 4,992‑square‑foot flex property with storefront, offices, warehouse, and reception area; Three heated and cooled offices totaling approximately 1,760 sqft; 2,480 sqft of warehouse space with a 10' high roll‑up garage door



