Church Facility with Fellowship
5351 Reese Phifer Avenue, Tuscaloosa, AL 35405
For Sale


$920,000
CommercialSale, Tuscaloosa, AL
Property Size8,895 SF
Lot Size7.08 Acres
Price / SF$103.43
Days on Market104
Property Features for 5351 Reese Phifer Avenue
General Information
Property type
Property subtype
Exterior features
Directions
Subdivision
Standard status
APN
Size
Lot size
Taxes and HOA fees
Tax Description
Legal Description
Amenities
large sanctuary
lighting and sound control rooms
baptistry with dressing room
many Sunday school rooms
offices
nursery
complete kitchen
very large fellowship hall with operating fireplace
large fenced play area
very large picnic area under the trees
mature pecan trees
Building Details
Number of units
Building materials
Roof type
Buildings
Listing Agency:
Butler Evans Real Estate, Inc.
Listed By:
Denise Evans · License AL #67727
(205) 310-3799
Added: Aug 10
Changed: Nov 14
Last Checked: Nov 21 at 12:06PM
MLS# 176791
Copyright © 2026 West Alabama Multiple Listing Service. All rights reserved. All information provided by the listing agent/broker is deemed reliable but is not guaranteed and should be independently verified.

Ask AI about this property
Review the available facts, identify missing information and prepare questions for the agent.
Investment Insights
Based on property information with market context.
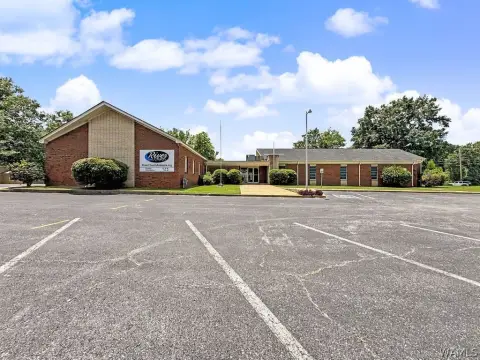
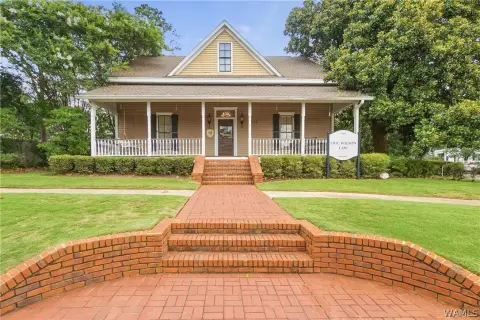
This masonry church facility includes a large sanctuary with dedicated lighting and sound control rooms, along with a baptistry and dressing room. The interior provides multiple Sunday school rooms, offices, a nursery, a complete kitchen, and an expansive fellowship hall with an operating fireplace. The main level contains 6,534.9 square feet, while the 2,360.82-square-foot lower level is reached by interior stairs or rear driveway doors.
Outdoor improvements include a fenced play area connected to the main level, a substantial picnic area beneath mature pecan trees, landscaping, and rain gutters. The building has a pitched asphalt shingle roof and is located at 5351 Reese Phifer Avenue in Tuscaloosa, Alabama.
Outdoor improvements include a fenced play area connected to the main level, a substantial picnic area beneath mature pecan trees, landscaping, and rain gutters. The building has a pitched asphalt shingle roof and is located at 5351 Reese Phifer Avenue in Tuscaloosa, Alabama.
Key Highlights
- Large sanctuary with separate lighting and sound control rooms
- 6,534.9‑square‑foot main level plus 2,360.82‑square‑foot lower level
- Baptistry with adjoining dressing room
Property Analytics
Who owns this building?
See the owner, sales and loan history
Open Analytics
Current Use
Location Intelligence
Trade Area within ½ mile
307
Businesses Nearby
Improve property use
Find place for business
Demographics for 35405, AL
45,155
Population
22,260
Households
2
Avg Household Size
34
Median Age
31%
College-Educated
94%
High-School Grad
52.9 sq mi
ZIP Area
854
Density / Sq Mi
Median Household Income
Median Earnings
Median Rent
Median Home Value
Check the figures for this property
Cap Rate, Value Estimation, Potential NOI and more
View Realmo Analytics


Frequently Asked Questions
What type of property is this?
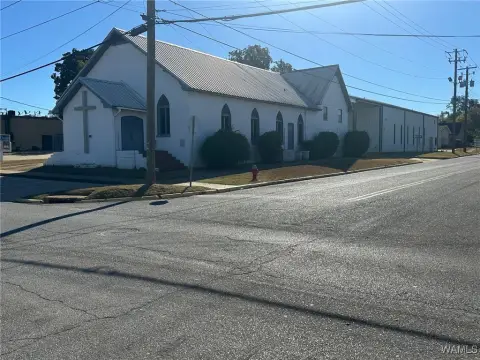
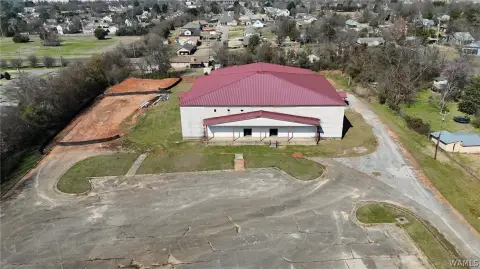
Church & religious facility - Purpose-built masonry facility with worship, education, administrative, kitchen, and gathering spaces on a landscaped site.
Where is this church & religious facility located?
The property is located at 5351 Reese Phifer Avenue Tuscaloosa, AL.
What is the asking price?
The asking price for this property is $920,000.
What are key features of this property?
This property features: Large sanctuary with separate lighting and sound control rooms; 6,534.9‑square‑foot main level plus 2,360.82‑square‑foot lower level; Baptistry with adjoining dressing room



