Steel Industrial Building with
For Sale
Contact for pricing
Pending
535 Simmons, Stockton, IL 61085
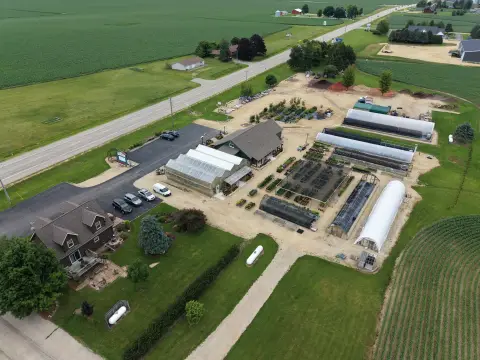
Steel-built industrial facility with radiant heated floor, dock and two drive-in doors, offering about 14–20' clear height.
Property Size7,882 SF
Lot Size2.42 Acres
Days on Market43
Property Features for 535 Simmons
General Information
Standard status
Pending
Size
7,882 SF
Lot size
2.42 Acres
Property subtype
Retail, Industrial
Warehouse & Industrial
Clear Height
20 ft
Dock-High Doors
1
Drive-In Doors
2
Heavy Power
Yes
Building Details
Year Built
2000
Construction
steel
Listing Agency:
Jim Sullivan Realty
Listed By:
Jim Sullivan · License #IL 471000283
Source:
Crexi
Added: Jul 25
Changed: Sep 4
Last Checked: Sep 5 at 12:01PM
Displayed information is deemed reliable but is not guaranteed and should be independently verified. All listing content including descriptions, pricing, images are the copyrighted material of Jim Sullivan Realty
Investment Insights
Based on property information with market context.
+ 7,882 SF industrial building on 2.42 acres, built in 2000.
The property is constructed with steel and includes a radiant heated floor, one dock, and two drive-in doors. Clear height ranges from 14’ to 20’, providing flexibility for a variety of light industrial uses.
Site amenities include surface parking, and the building is listed with 200A/3P electric service. An additional 20.28 acres are indicated as available to purchase together or separately.
The property is constructed with steel and includes a radiant heated floor, one dock, and two drive-in doors. Clear height ranges from 14’ to 20’, providing flexibility for a variety of light industrial uses.
Site amenities include surface parking, and the building is listed with 200A/3P electric service. An additional 20.28 acres are indicated as available to purchase together or separately.
Key Highlights
- 7,882 SF steel industrial building on 2.42 acres
- Built in 2000 with steel construction
- Radiant heated floor and 14’–20’ clear height
Property Analytics
Property Profile
Current Use
Lease Details
20 ft
Clear height
1
Dock-high doors
2
Drive-in doors
Yes
Heavy power
Location Intelligence
Trade Area within ½ mile
235
Businesses Nearby
Well-served
Demand for This Use
Explore this area
Business Placement
Demographics for 61085, IL
3,194
Population
1,459
Households
2.2
Avg Household Size
48
Median Age
16%
College-Educated
95%
High-School Grad
127.2 sq mi
ZIP Area
25
Density / Sq Mi
$59,612
Median Household Income
$41,299
Median Earnings
$917
Median Rent
$115,400
Median Home Value
Market
Vacancy Rate% for Industrial in Midwest region

Questions? Ask Rey
Realmo’s AI knows this listing — price, zoning, demand, history. Ask anything.



Similar Off Market Nearby
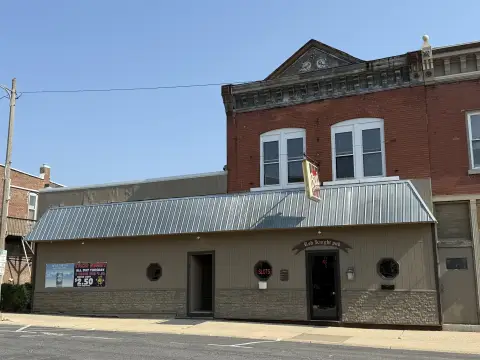
- Bauer's Space Place — 227 W Railroad Ave, Stockton, IL 61085
- Brewster Cheese Company — 941 E North Ave, Stockton, IL 61085
Frequently Asked Questions
What type of property is this?
Warehouse - Steel-built industrial facility with radiant heated floor, dock and two drive-in doors, offering about 14–20' clear height.
Where is this warehouse located?
The property is located at 535 Simmons Stockton, IL.
What are key features of this property?
This property features: 7,882 SF steel industrial building on 2.42 acres; Built in 2000 with steel construction; Radiant heated floor and 14’–20’ clear height


