Private Cul-de-Sac Estate
For Sale
$1,600,000
Pending
5324 Grimes, Larkspur, CO 80118
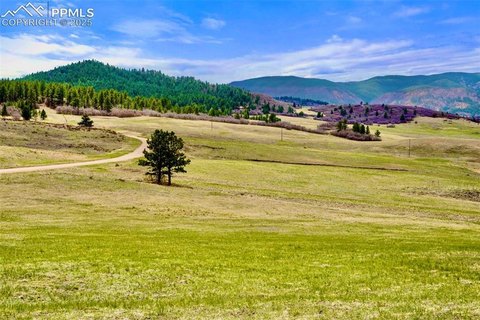
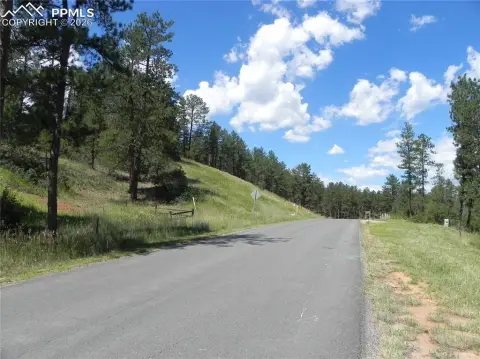
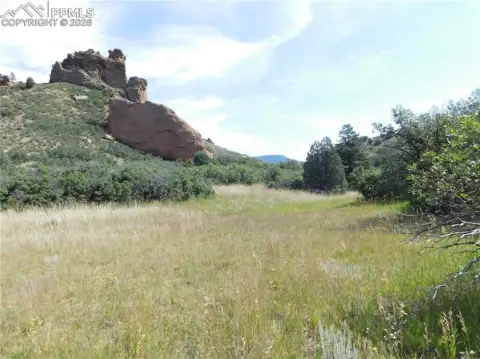
Estate acreage with mountain views, pond and waterfall, plus a two-residence home for flexible living.
Property Size5,324 SF
Days on Market73
Property Features for 5324 Grimes
General Information
Standard status
Pending
Size
5,324 SF
Property subtype
Land or Vacant Lot
Taxes and HOA fees
Annual Taxes
$3,749
Amenities
Central air
Dryer
Gas
Washer
Hot Tub
Patio
Abuts Pond/Lake
Basement
Ceiling Fan(s) Cooling
Composition Roof
Cul-De-Sac
Deck
Family Room
Forced Air Heating
Living Room
Meadow
Outbuildings
Radiant Heating
Two or More
Building Details
Year Built
1997
Listing Agency:
REMAX PROPERTIES
(719) 548-8600
Listed By:
CASSIDY JONES · License #100067214
Source:
Corcoran
Added: May 29
Changed: Aug 8
Last Checked: Aug 8 at 3:15PM
Displayed information is deemed reliable but is not guaranteed and should be independently verified. All listing content including descriptions, pricing, images are the copyrighted material of REMAX PROPERTIES
Investment Insights
Based on property information with market context.
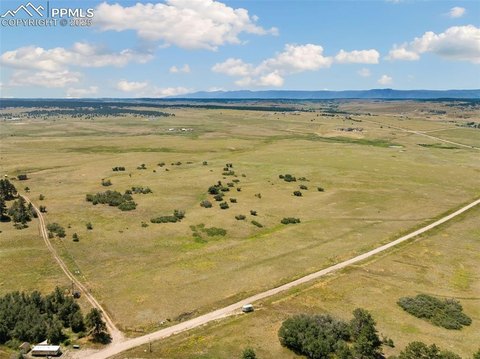
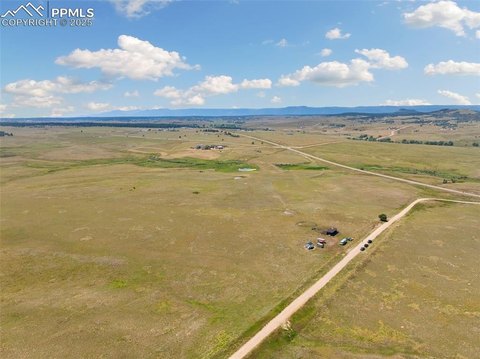
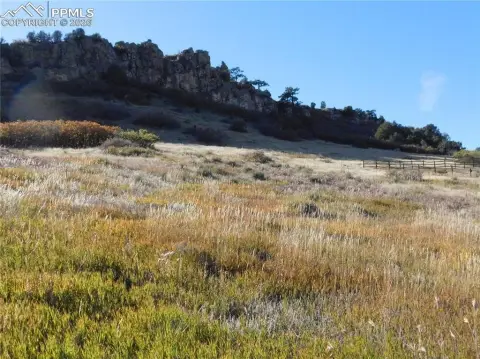
Set at the end of a private cul-de-sac, this estate offers expansive outdoor setting with rolling meadows and trees, sweeping Pikes Peak views, and a pond featuring a peaceful waterfall. The property includes a residence designed for comfort and versatility, with a walk-out lower level that functions as a fully equipped mother-in-law suite complete with its own full kitchen, dining area, and a spacious family room with a gas fireplace. Two private bedroom suites each include en-suite baths, generous closets, and storage, and the home continues with outdoor living through a covered patio and hot tub. Upstairs, the ranch-style main-floor layout emphasizes open space and abundant natural light, with a contemporary kitchen featuring quartz countertops, a large center island, ample cabinetry, double ovens, and a wine fridge. Additional comforts include a stacked-stone fireplace in the living area and radiant floor heating. Outside, the maintenance-free stucco and stone exterior is complemented by a spacious 3-car garage, a fenced dog-run area, outdoor storage sheds, and a greenhouse.
The setting is built around privacy while keeping daily destinations within reach, with a short, easy commute to Colorado Springs or Denver Tech Center.
This is a strong fit for buyers seeking a private Colorado retreat with flexibility for multi-generational living, guests, or separate living arrangements, while still enjoying the convenience of ranch-style main-floor living and well-appointed indoor and outdoor amenities.
The setting is built around privacy while keeping daily destinations within reach, with a short, easy commute to Colorado Springs or Denver Tech Center.
This is a strong fit for buyers seeking a private Colorado retreat with flexibility for multi-generational living, guests, or separate living arrangements, while still enjoying the convenience of ranch-style main-floor living and well-appointed indoor and outdoor amenities.
Key Highlights
- 35‑acre estate at the end of a private cul‑de‑sac with sweeping Pikes Peak views, rolling meadows, and a pond with waterfall feature
- Home built in 1997 featuring two residences in one, including a walk‑out lower level mother‑in‑law suite with full kitchen
- Lower‑level suite adds two private bedroom suites with en‑suite baths, plus a spacious family room with gas fireplace
Property Analytics
Property Profile
Current Use
Location Intelligence
Trade Area within ½ mile
1
Businesses Nearby
Explore this area
Business Placement
Demographics for 80118, CO
6,057
Population
2,273
Households
2.7
Avg Household Size
53
Median Age
64%
College-Educated
99%
High-School Grad
131.0 sq mi
ZIP Area
46
Density / Sq Mi
$153,368
Median Household Income
$72,031
Median Earnings
$2,457
Median Rent
$826,900
Median Home Value

Questions? Ask Rey
Realmo’s AI knows this listing — price, zoning, demand, history. Ask anything.





Frequently Asked Questions
What type of property is this?
Residential land & home lot - Estate acreage with mountain views, pond and waterfall, plus a two-residence home for flexible living.
Where is this residential land & home lot located?
The property is located at 5324 Grimes Larkspur, CO.
What is the asking price?
The asking price for this property is $1,600,000.
What are key features of this property?
This property features: 35‑acre estate at the end of a private cul‑de‑sac with sweeping Pikes Peak views, rolling meadows, and a pond with waterfall feature; Home built in 1997 featuring two residences in one, including a walk‑out lower level mother‑in‑law suite with full kitchen; Lower‑level suite adds two private bedroom suites with en‑suite baths, plus a spacious family room with gas fireplace