Ground-Level Office
532 Maine Street, Quincy, IL 62301
For Lease
Contact for pricing
Commercial Lease, Quincy, IL
Space Size3,499 SF
Days on Market12
Property Features for 532 Maine Street
General Information
Property type
Property subtype
Zoning
Directions
Standard status
APN
Additional Details
Utilities Included in Rent
Taxes and HOA fees
Tax Year
Tax Description
Tax Annual Amount
Legal Description
Utilities
Sewer type
Heating system
Cooling system
Amenities
reception area
kitchenette
restrooms
loading dock
display windows
fiber internet
key-fob access
off-street parking
Building Details
Flooring type
Building materials
Roof type
Listing Agency:
Happel, Inc., REALTORS
(217) 224-8383
Listed By:
Jacquelyn Weisenburger · License IL #475141177
(217) 430-9353
Added: Nov 9
Changed: Nov 11
Last Checked: Nov 20 at 1:06AM
MLS# CA1047731
Copyright © 2026 RMLS Alliance. All rights reserved. All information provided by the listing agent/broker is deemed reliable but is not guaranteed and should be independently verified.

Ask AI about this property
Review the available facts, identify missing information and prepare questions for the agent.
Investment Insights
Based on property information with market context.
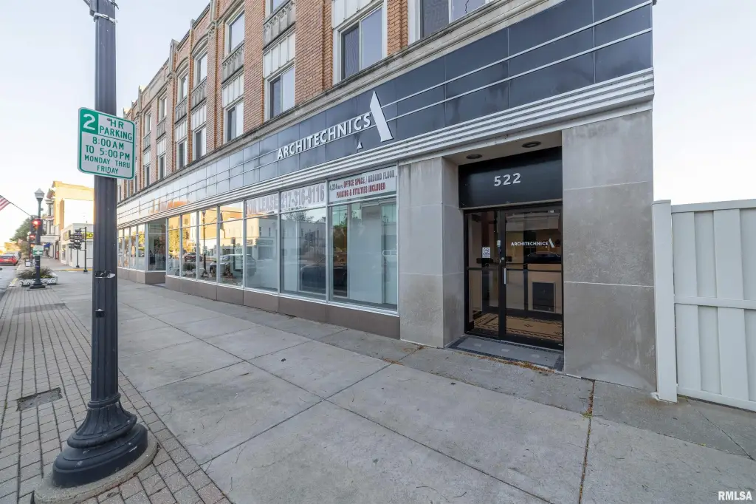
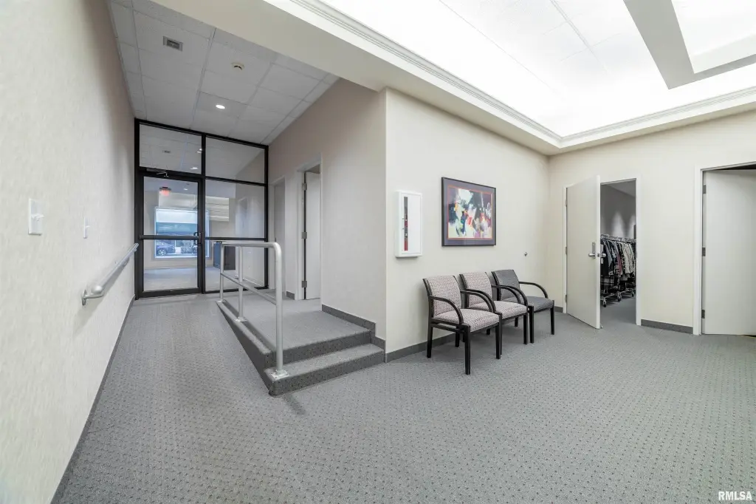
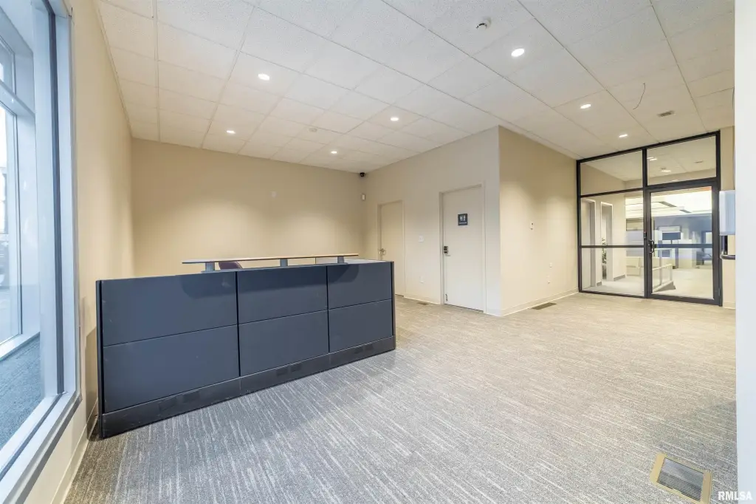
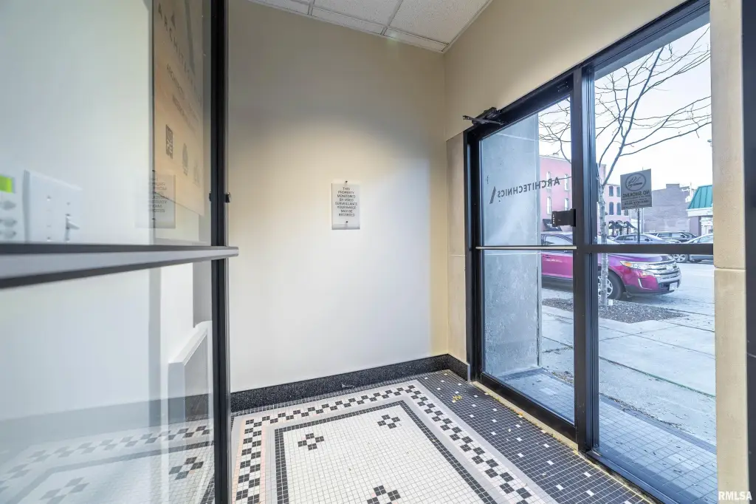
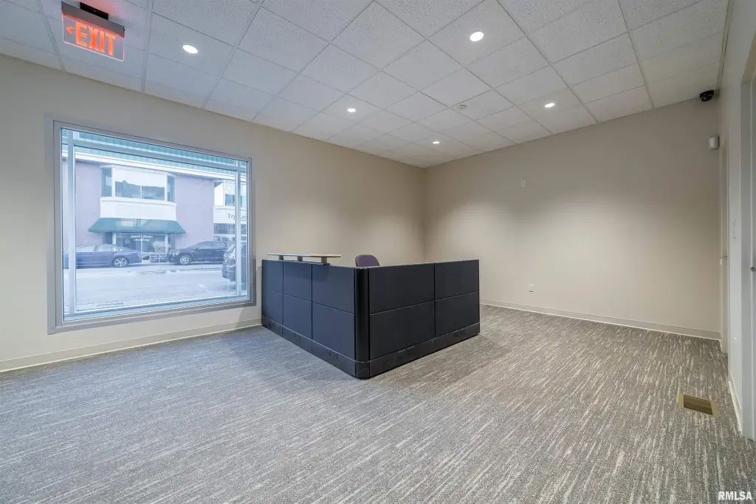
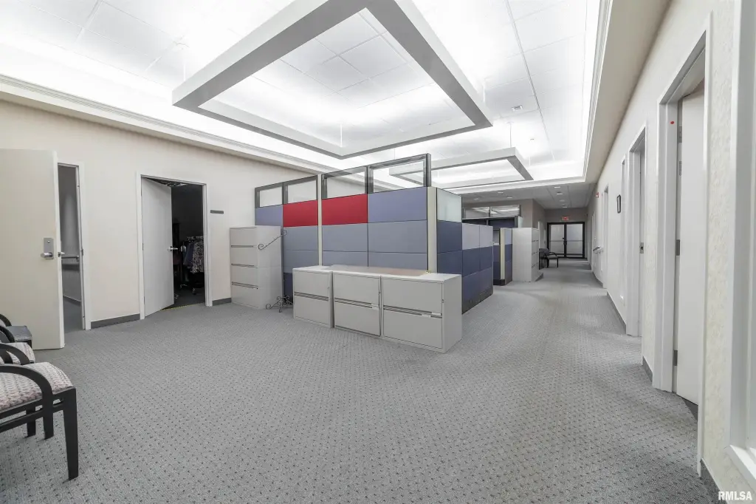
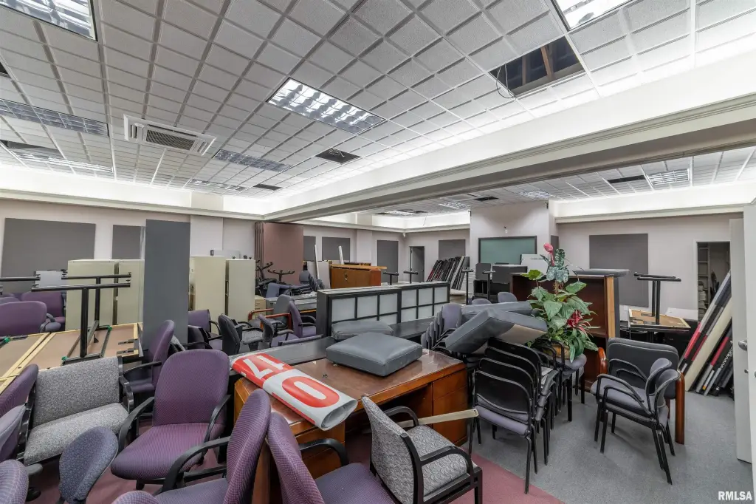
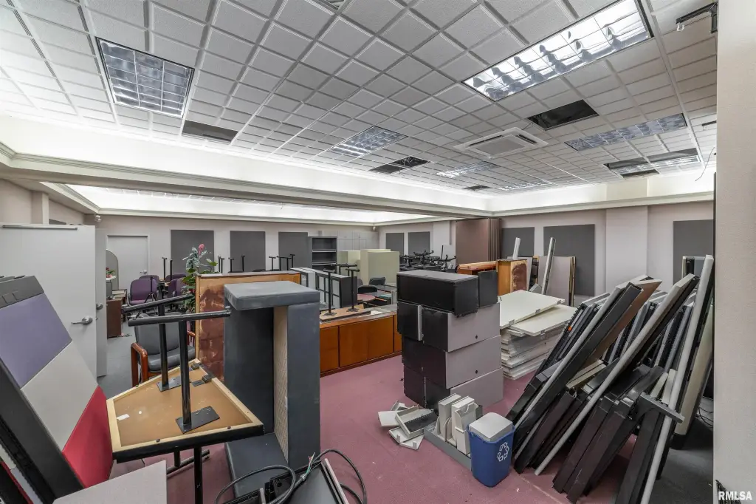
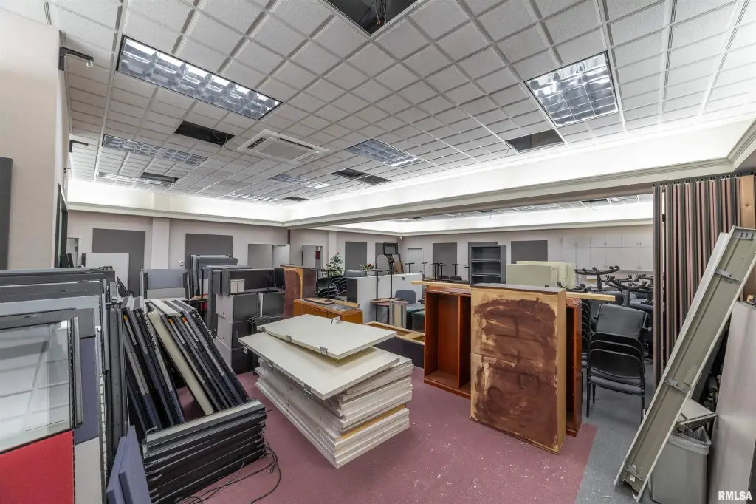
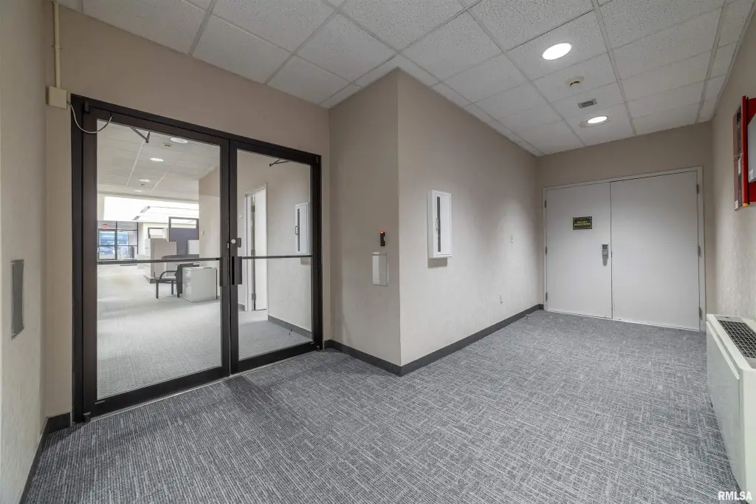
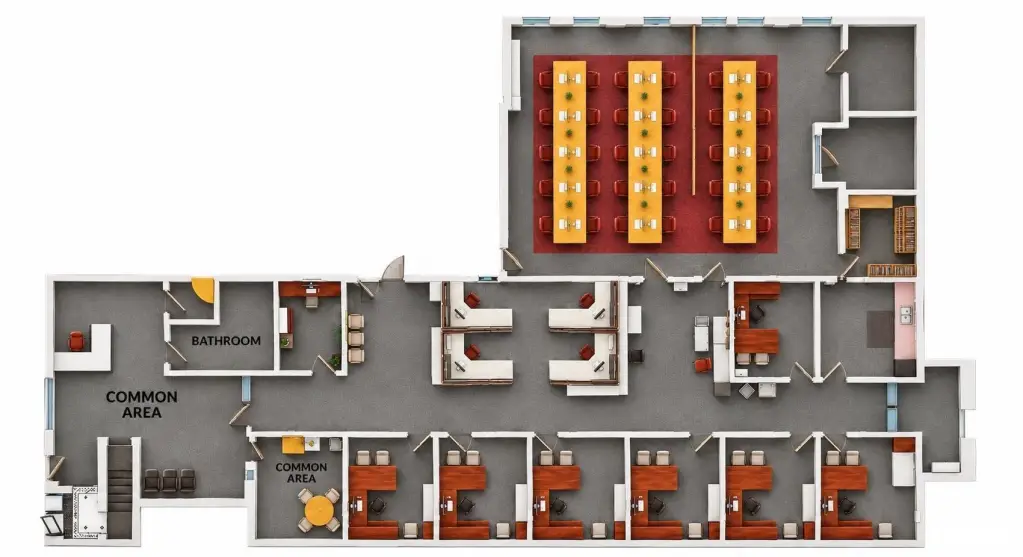
This ground-floor office suite at 532 Maine Street contains approximately 3,499 square feet, with seven private offices and additional cubicle workspace. Shared facilities include a reception area, kitchenette, restrooms, and a 33' × 40' conference room fitted with a divider. Existing office furniture and equipment may be used by the tenant.
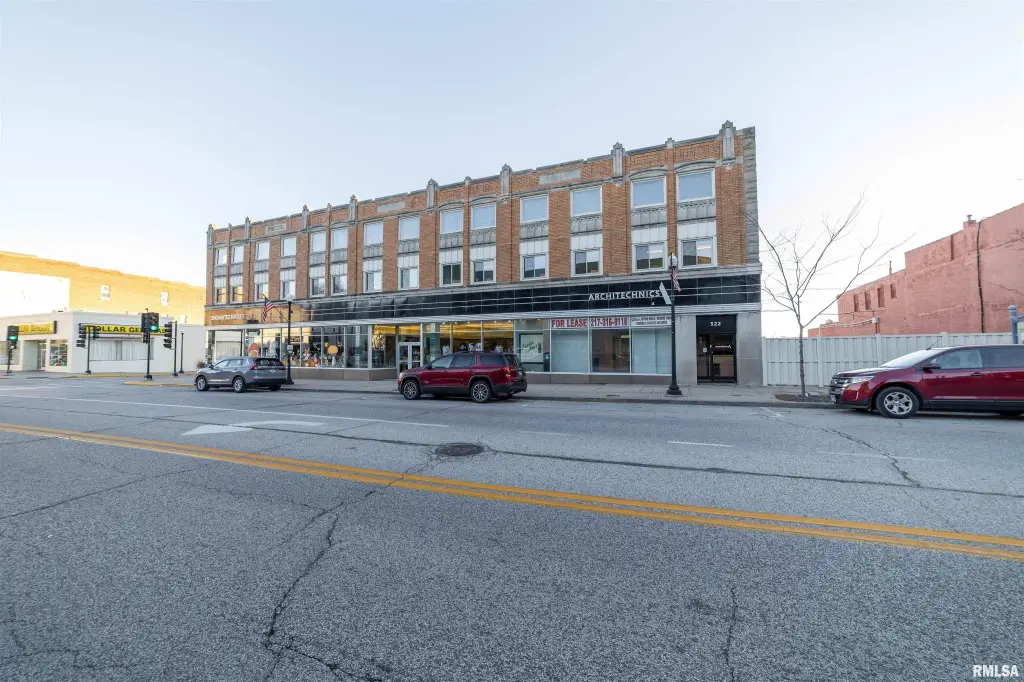
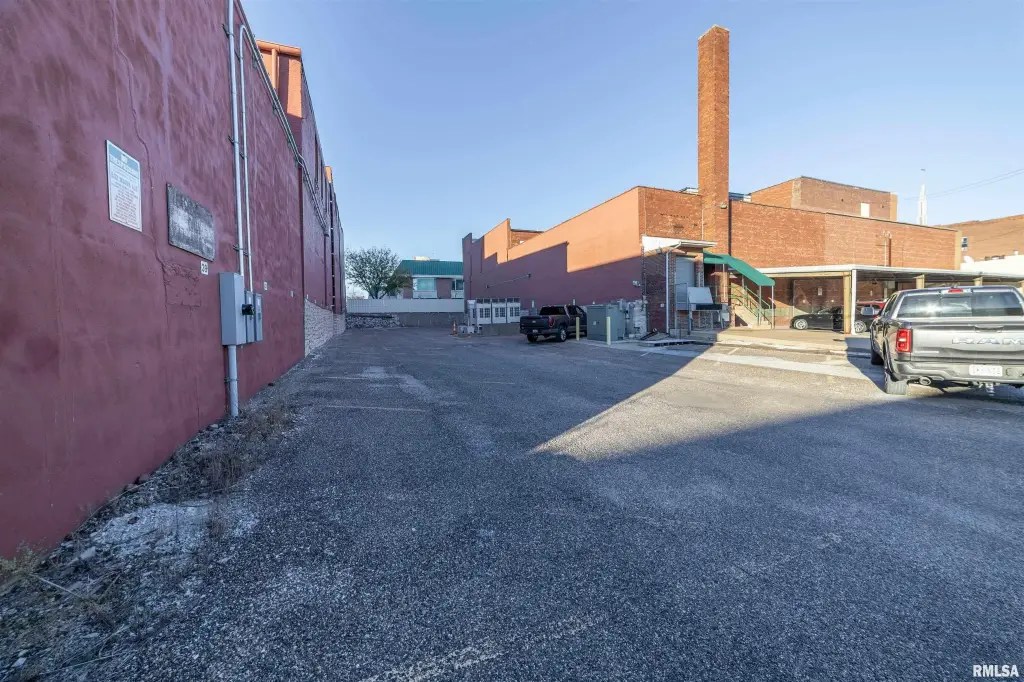
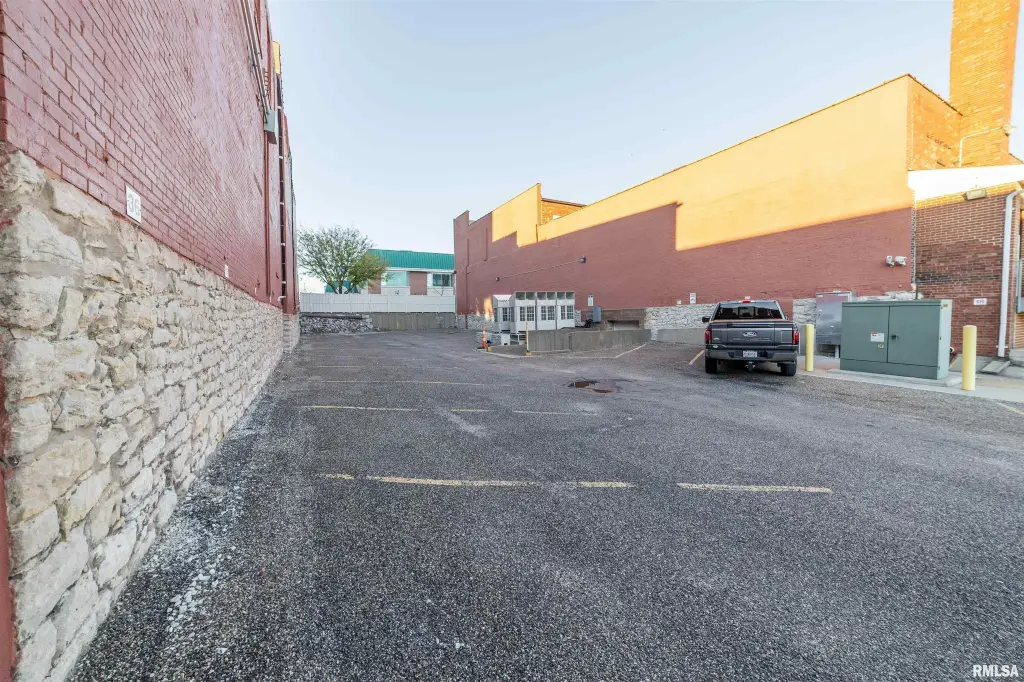
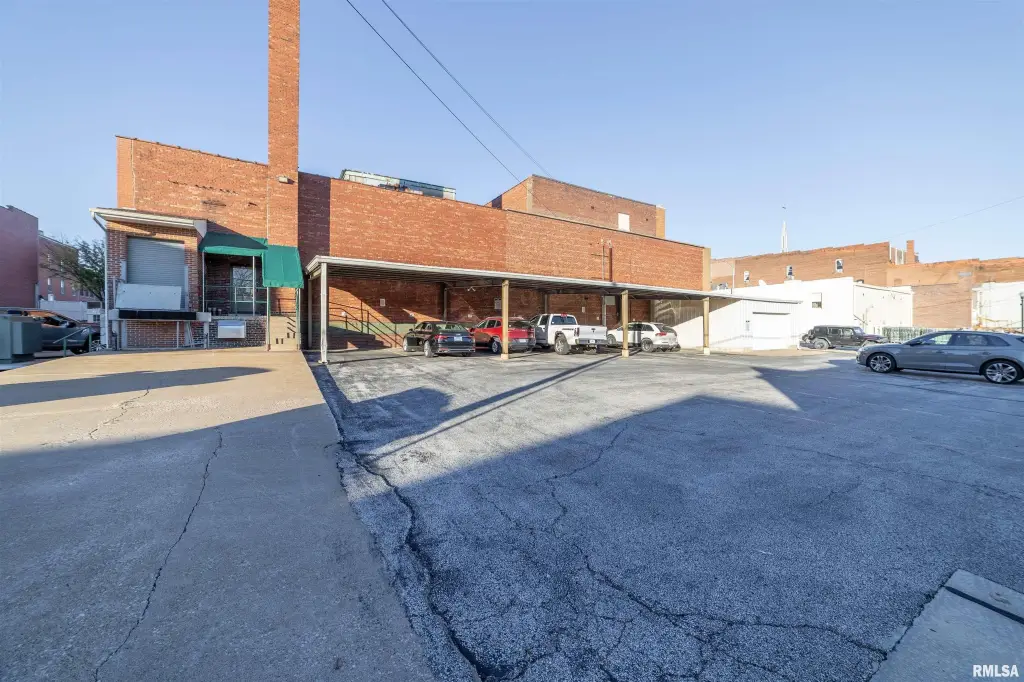
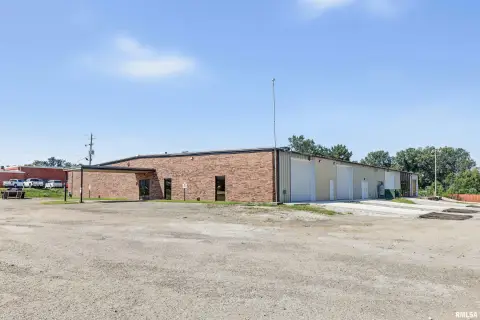
The property is in downtown Quincy along the 6th Street Promenade. Three large display windows are located in common areas, and shared off-street parking provides 34 spaces. Building features include fiber internet availability, key-fob entry, a loading dock, central air, natural-gas heat, carpet flooring, and a flat roof. The building is constructed of brick and frame materials.
The property is in downtown Quincy along the 6th Street Promenade. Three large display windows are located in common areas, and shared off-street parking provides 34 spaces. Building features include fiber internet availability, key-fob entry, a loading dock, central air, natural-gas heat, carpet flooring, and a flat roof. The building is constructed of brick and frame materials.
Key Highlights
- Approximately 3,499 square feet with seven private offices and cubicle workspace
- Shared 33' × 40' conference room with divider
- Common areas include reception, kitchenette, and restrooms
Property Analytics
Who owns this building?
See the owner, sales and loan history
Open Analytics
Current Use
Lease Details
NNN (Triple Net)
Lease Type
$1.80 /SF/Yr
CAM
Location Intelligence
Trade Area within ½ mile
2,276
Businesses Nearby
Improve property use
Find place for business
Demographics for 62301, IL
31,481
Population
15,295
Households
2.1
Avg Household Size
39
Median Age
24%
College-Educated
91%
High-School Grad
11.2 sq mi
ZIP Area
2,811
Density / Sq Mi
$52,212
Median Household Income
$36,665
Median Earnings
$805
Median Rent
$124,200
Median Home Value
Check the figures for this property
Cap Rate, Value Estimation, Potential NOI and more
View Realmo Analytics
Market
Lease Benchmarks for Quincy, IL
$12.72 /SF/Yr
Avg Asking Price
$10–$19 /SF/Yr
Price Range
3,964 SF
Avg Space Size
This space is priced 6% below the average of $12.72 /SF/Yr.
Properties on Market for Office Units in Quincy
Vacancy Rate% for Office in Midwest region








Frequently Asked Questions
What type of property is this?
Office unit - Seven enclosed offices pair with cubicle workspace, shared meeting and reception areas, and available office furnishings.
Where is this office unit located?
The property is located at 532 Maine Street Quincy, IL.
What are key features of this property?
This property features: Approximately 3,499 square feet with seven private offices and cubicle workspace; Shared 33' × 40' conference room with divider; Common areas include reception, kitchenette, and restrooms



