Mixed-Use Property with
For Sale
Contact for pricing
531 N Boonville Avenue, Springfield, MO 65806
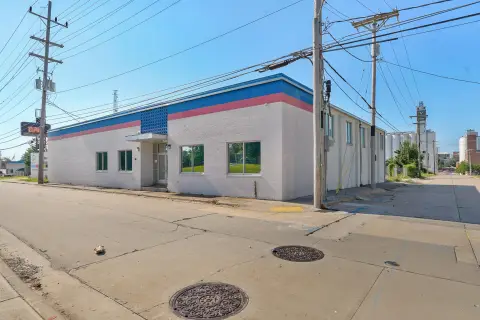
Office, retail, warehouse, and fenced outdoor storage are combined in a two-building property zoned CC—Center City.
Property Size10,296 SF
Price / SF$0.44
Days on Market24
Property Features for 531 N Boonville Avenue
General Information
Standard status
Active
Size
10,296 SF
Property subtype
Office
Zoning
CC
Site & Location
Neighborhood
West Central
Fenced Yard
Yes
Outdoor Storage
Yes
Warehouse & Industrial
Clear Height
13 ft
Office Build-Out
3,036 SF
Additional Details
Property Use
Office, Retail, Warehouse
Building Details
Year Built
1947
Buildings
2
Listing Agency:
Murney Associates - Primrose
Listed By:
Mark Kerivan · License #1999066513
(417) 823-2300
Source:
Onefiverealestate
Added: Oct 14
Changed: Nov 5
Last Checked: Nov 5 at 1:53PM
Displayed information is deemed reliable but is not guaranteed and should be independently verified. All listing content including descriptions, pricing, images are the copyrighted material of Murney Associates - Primrose

Ask AI about this property
Review the available facts, identify missing information and prepare questions for the agent.
Investment Insights
Based on property information with market context.
The 10,296-square-foot property comprises two buildings at 531 N Boonville Avenue and the adjacent 218 W Tampa Street. The main building contains 9,096 square feet, including 3,036 square feet of office space with four offices, an open area, a break room, three storage rooms, and two restrooms. Its 6,060-square-foot warehouse has 13-foot bar joist clearance, gas unit heating, halide lighting, and three electric ground-level overhead doors: two measuring 14 feet high by 15 feet wide and one measuring 10 feet by 10 feet.
The adjacent building adds a 1,200-square-foot warehouse with gas unit heating and two ground-level overhead doors: one electric door measuring 14 feet high by 12 feet wide and one manual door measuring 12 feet by 12 feet. A fenced storage yard is also included. The property is zoned CC—Center City; the City of Springfield Planning Department can confirm whether a proposed use is permitted.
The adjacent building adds a 1,200-square-foot warehouse with gas unit heating and two ground-level overhead doors: one electric door measuring 14 feet high by 12 feet wide and one manual door measuring 12 feet by 12 feet. A fenced storage yard is also included. The property is zoned CC—Center City; the City of Springfield Planning Department can confirm whether a proposed use is permitted.
Key Highlights
- 10,296 square feet across two buildings
- Main building includes 3,036 square feet of office space and a 6,060‑square‑foot warehouse
- Warehouse has 13ft bar joist clearance and three electric ground‑level overhead doors
Financial Insights
Estimated NOI and Cap Rate
NOI / Yr
$40,097
Suggested Prices Based on Cap Rates
Cap Rate 5%
$801,940
$801.9K
Cap Rate 7%
$572,814
$572.8K
Cap Rate 9%
$445,522
$445.5K
Market Conditions
NOI Build-Up for 10,296 SF
Gross rent
$48.2K $4.68/SF
− Vacancy
−$1.0K −$0.10/SF
EGI
$47.2K $4.58/SF
− OpEx
−$7.1K −$0.69/SF
NOI
$40.1K $3.89/SF
Area
Springfield, MO
Vacancy
2.10%
Lease Rate
$4.68 /SF/Yr
Expense Ratio
15.00%
Simulate Cap Rate and NOI
Suggested Prices Based on Cap Rates
Cap Rate 5%
$801,940
Cap Rate 7%
$572,814
Cap Rate 9%
$445,522
Alternative Uses
Best Use
Mixed Use
$1.10M
$962.8K – $1.28M
NOI $77,027 @ 7.0% cap · market cap 1,711.71%
Second Best
Retail
$1.09M
$957.8K – $1.28M
NOI $76,623 @ 7.0% cap · market cap 1,702.73%
Theoretical Best
Office A
$1.55M
$1.36M – $1.81M
NOI $108,780 @ 7.0% cap · market cap 2,417.33%
Zoning and permitted uses should be independently verified with authorities.
How Realmo checks its estimates
Property Analytics
Who owns this building?
See the owner, sales and loan history
Open Analytics
Current Use
Lease Details
13 ft
Clear height
Yes
Fenced yard
Location Intelligence
Trade Area within ½ mile
2,258
Businesses Nearby
Explore this area
Business Placement
Demographics for 65806, MO
12,529
Population
8,049
Households
1.6
Avg Household Size
27
Median Age
22%
College-Educated
87%
High-School Grad
2.1 sq mi
ZIP Area
5,966
Density / Sq Mi
$28,450
Median Household Income
$21,090
Median Earnings
$840
Median Rent
$85,700
Median Home Value
Check the figures for this property
Cap Rate, Value Estimation, Potential NOI and more
View Realmo Analytics
Market
Vacancy Rate% for Industrial in Midwest region





Frequently Asked Questions
What type of property is this?
Mixed-use property - Office, retail, warehouse, and fenced outdoor storage are combined in a two-building property zoned CC—Center City.
Where is this mixed-use property located?
The property is located at 531 N Boonville Avenue Springfield, MO.
What are key features of this property?
This property features: 10,296 square feet across two buildings; Main building includes 3,036 square feet of office space and a 6,060‑square‑foot warehouse; Warehouse has 13ft bar joist clearance and three electric ground‑level overhead doors



