Mixed-Use Property with Fenced
For Lease
$5.25 SF/Yr
531 N Boonville Avenue, Springfield, MO 65806
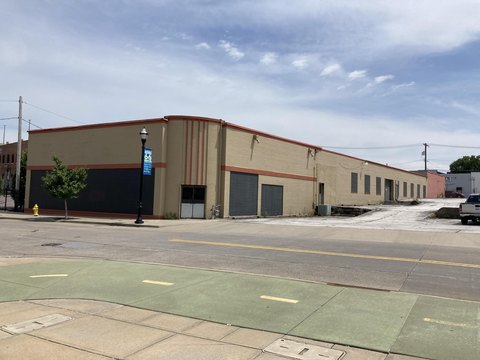
Office, retail, warehouse, and outdoor storage space are offered together under CC- Center City zoning.
Space Size10,296 SF
Days on Market15
Property Features for 531 N Boonville Avenue
General Information
Standard status
Active
Size
10,296 SF
Net Rentable
10,296 SF
Zoning
CC- Center City
Space & Availability
Available Space
10,296 SF
Contiguous Space
9,096 SF
Lease Terms
Lease Rate
$5.25 /SF/YR
Monthly Rent
$4,504
Rent per SF/Year
$5.25
Lease Term
60 months
Flexible Term
Yes
Site & Location
Neighborhood
West Central
Fenced Yard
Yes
Outdoor Storage
Yes
Warehouse & Industrial
Warehouse Space
7,260 SF
Office Build-Out
3,036 SF
Drive-In Doors
6
Warehouse Heated
Yes
Taxes and HOA fees
Annual Taxes
$8,685
Building Details
Building Size
10,296 SF
Year Built
1947
Buildings
2
Listing Agency:
Murney Associates - Primrose
Listed By:
Mark Kerivan · License #1999065513
(417) 823-2300
Source:
Grassmuckrealty
Added: Oct 14
Changed: Oct 27
Last Checked: Oct 27 at 4:27AM
Displayed information is deemed reliable but is not guaranteed and should be independently verified. All listing content including descriptions, pricing, images are the copyrighted material of Murney Associates - Primrose

Ask AI about this property
Review the available facts, identify missing information and prepare questions for the agent.
Investment Insights
Based on property information with market context.
This mixed-use lease offering brings office, retail, and warehouse space together across the main property and an included warehouse at 218 W Tampa Street. The main building contains 9,096 square feet, including 3,036 square feet of office space with four offices, an open area, a break room, three storage rooms, and two restrooms. Its 6,060-square-foot warehouse has 13-foot bar joist clearance, three electric ground-level overhead doors, halide lighting, and gas unit heating.
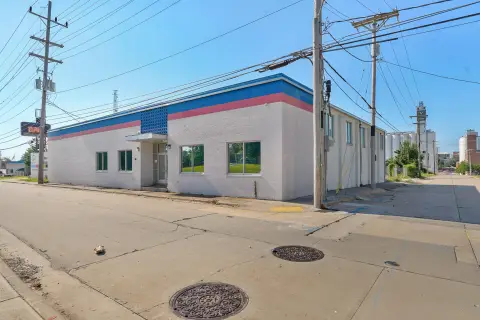
The additional 1,200-square-foot warehouse has two ground-level overhead doors, gas unit heating, and a large fenced storage yard. The property is in Downtown Springfield and zoned CC- Center City. Prospective users should confirm applicable uses with the City of Springfield Planning Department.
The additional 1,200-square-foot warehouse has two ground-level overhead doors, gas unit heating, and a large fenced storage yard. The property is in Downtown Springfield and zoned CC- Center City. Prospective users should confirm applicable uses with the City of Springfield Planning Department.
Key Highlights
- 9,096‑square‑foot main building includes 3,036 square feet of office space and a 6,060‑square‑foot warehouse
- Warehouse has 13ft bar joist clearance and three ground‑level electric overhead doors: two 14'h x 15'w and one 10' x 10'
- Office area includes four offices, an open area, a break room, three storage rooms, and two restrooms
Property Analytics
Who owns this building?
See the owner, sales and loan history
Open Analytics
Current Use
Lease Details
6
Drive-in doors
Yes
Fenced yard
NNN (Triple Net)
Lease Type
$0.79 /SF/Yr
CAM
Location Intelligence
Trade Area within ½ mile
2,258
Businesses Nearby
Explore this area
Business Placement
Demographics for 65806, MO
12,529
Population
8,049
Households
1.6
Avg Household Size
27
Median Age
22%
College-Educated
87%
High-School Grad
2.1 sq mi
ZIP Area
5,966
Density / Sq Mi
$28,450
Median Household Income
$21,090
Median Earnings
$840
Median Rent
$85,700
Median Home Value
Check the figures for this property
Cap Rate, Value Estimation, Potential NOI and more
View Realmo Analytics
Market
Lease Benchmarks for Springfield, MO
$17.55 /SF/Yr
Avg Asking Price
$12.68–$24 /SF/Yr
Price Range
3,566 SF
Avg Space Size
This space is priced 70% below the average of $17.55 /SF/Yr.
Vacancy Rate% for Industrial in Midwest region





Frequently Asked Questions
What type of property is this?
Mixed-use property - Office, retail, warehouse, and outdoor storage space are offered together under CC- Center City zoning.
Where is this mixed-use property located?
The property is located at 531 N Boonville Avenue Springfield, MO.
What is the lease rate?
The lease rate is $5.25 SF/Yr.
What are key features of this property?
This property features: 9,096‑square‑foot main building includes 3,036 square feet of office space and a 6,060‑square‑foot warehouse; Warehouse has 13ft bar joist clearance and three ground‑level electric overhead doors: two 14'h x 15'w and one 10' x 10'; Office area includes four offices, an open area, a break room, three storage rooms, and two restrooms



