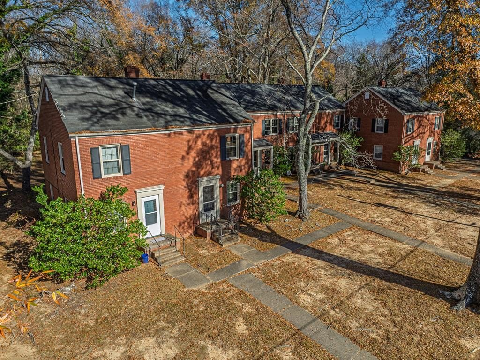
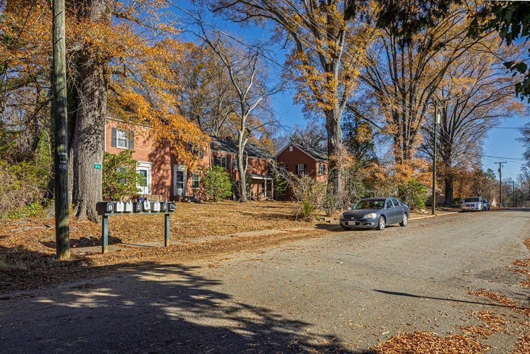
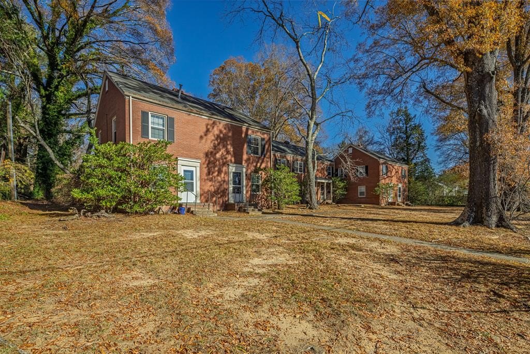
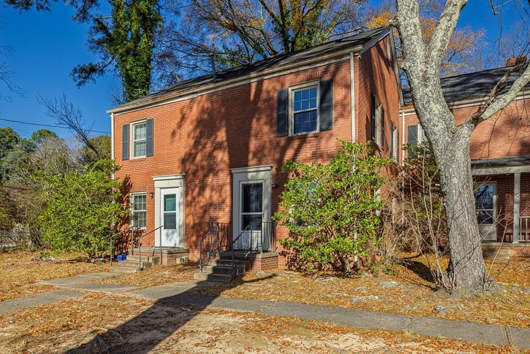
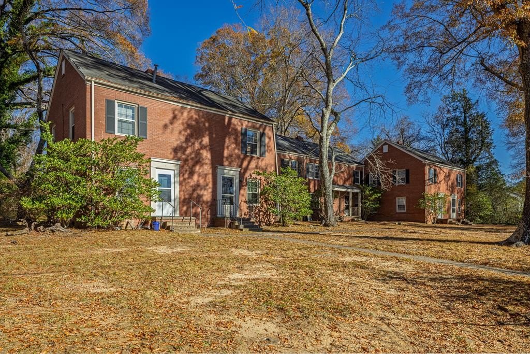
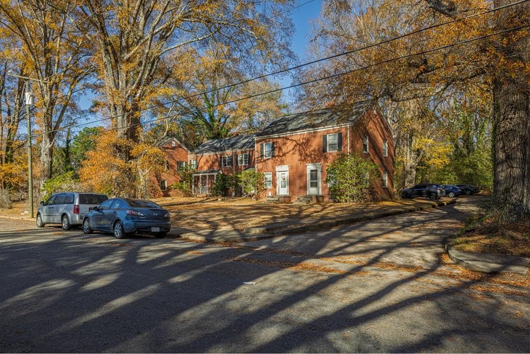
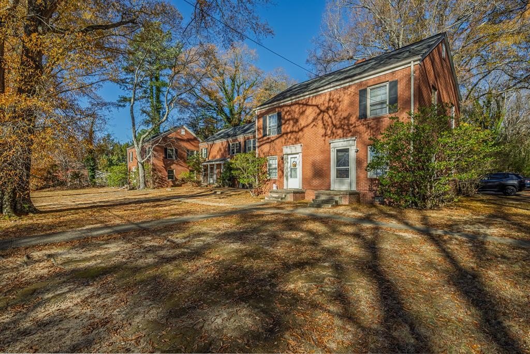
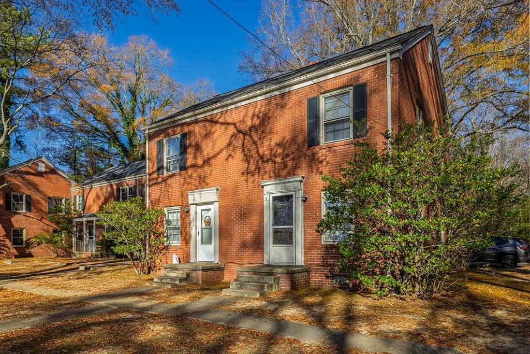
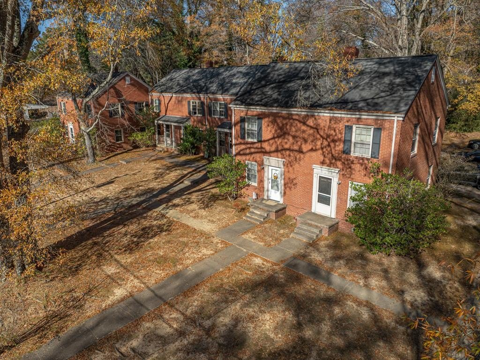
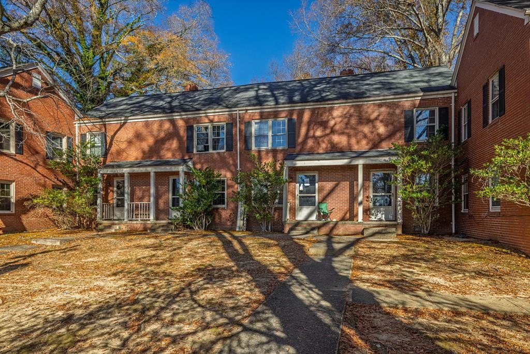
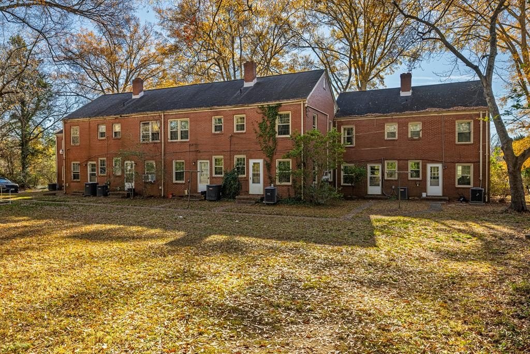
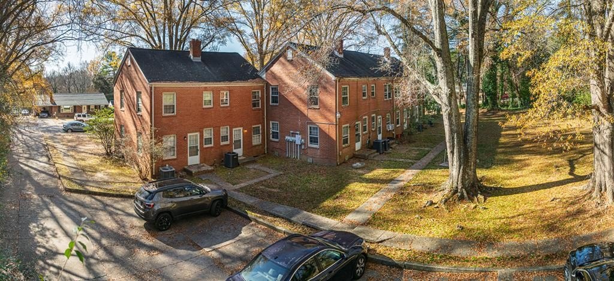
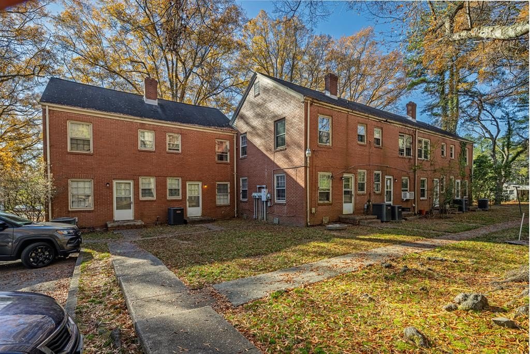
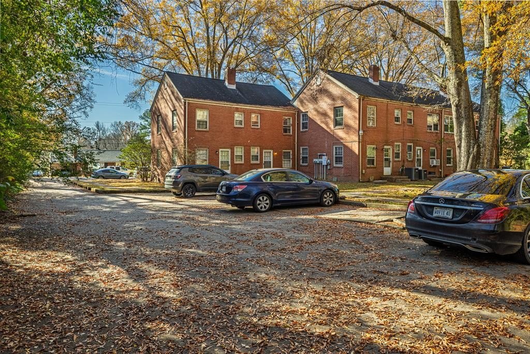
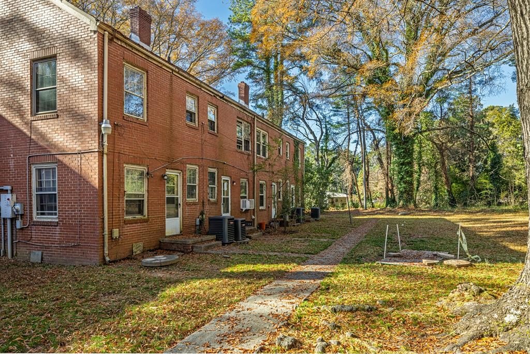
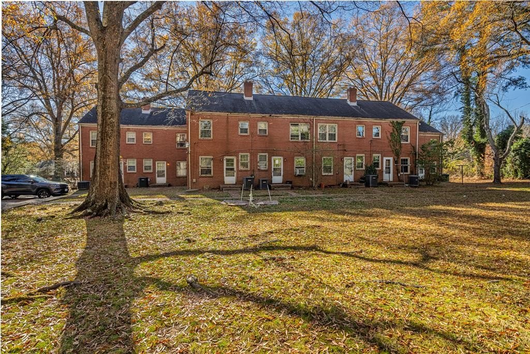
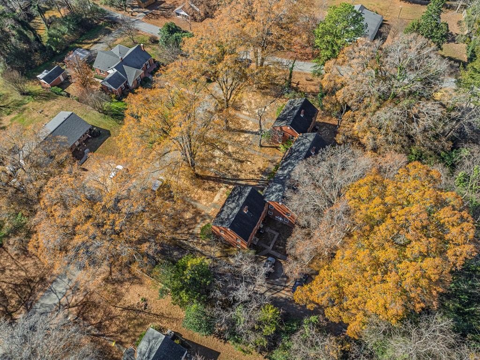
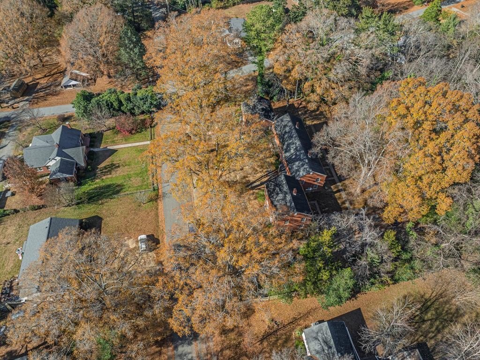
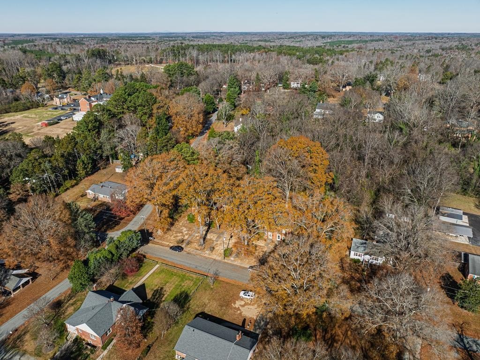
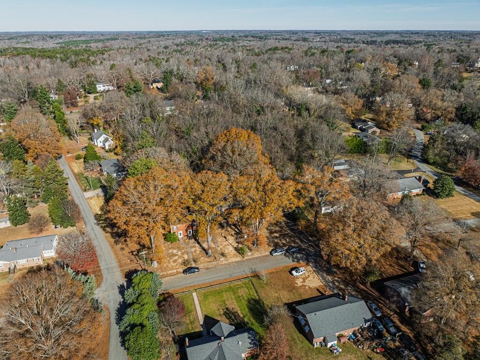
All-Brick Eight-Unit Apartment
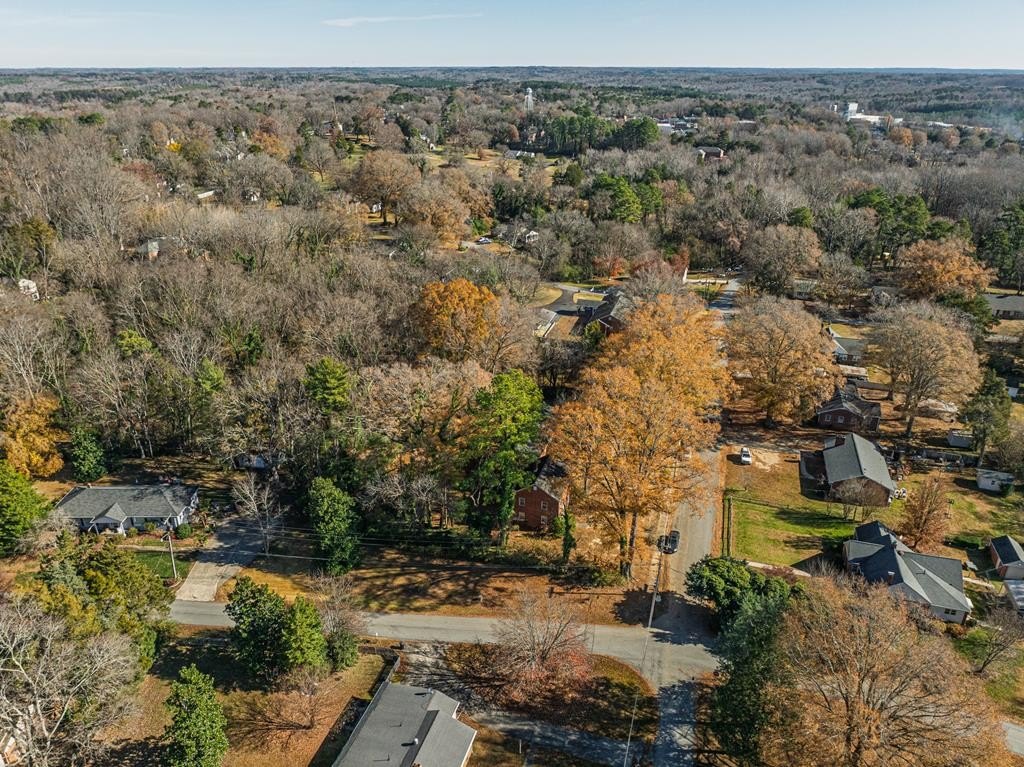
For Sale
$420,000
531-553 Oak Lane, Halifax, VA 24558
MULTI_FAMILY - Halifax, VA
Property Size7,040 SF
Lot Size0.80 Acres
Price / SF$59.66
Days on Market224
Property Features for 531-553 Oak Lane
General Information
Property type
Residential Multi Family
Property subtype
Other
Zoning
R1
Bedrooms
16
Bathrooms
8
Full bathrooms
8
Rooms
Bedroom 5, Bedroom 16, Bedroom 2, Bedroom 3, Bedroom 4, Bathroom 5, Bathroom 7, Bedroom 8, Bedroom 9, Bedroom 11, Bedroom 1, Bathroom 6, Bathroom 2, Bedroom 10, Bedroom 6, Bedroom 13, Bathroom 8, Bathroom 3, Bedroom 7, Bathroom 4, Bedroom 15, Bedroom 12, Bathroom 1, Bedroom 14
Parking features
On Street
Interior features
Paved Street, Under 1 Acre
Exterior features
Brick
Elementary school
Sinai Elementary
Middle school
Halifax County Middle
High school
Halifax County High School
Directions
From Mountain Rd - Take Mimosa Dr to Oak Ln.
Subdivision
Halifax
Standard status
Active
APN
12834
Size
7,040 SF
Lot size
0.80 Acres
Taxes and HOA fees
Tax Description
LOTS 1 & 2 BLK B FOREST VIEW PB20/114
Legal Description
LOTS 1 & 2 BLK B FOREST VIEW PB20/114
Utilities
Sewer type
Public Sewer
Heating system
Heat Pump (Heating)
Water source
Public
Building Details
Year built
1955
Floors in Building
2
Number of units
8
Flooring type
Wood, Vinyl, Carpet - Full
Roof type
Composition
Listing Agency:
Long and Foster - South Boston
(434) 575-1100
Listed By:
Jason Clark
(434) 579-7634
Added: Dec 24, 2025
Changed: Aug 2
Last Checked: Aug 5 at 4:06PM
MLS# 71715
Copyright © 2026 Southern Piedmont Land & Lake Association of Realtors. All rights reserved. All information provided by the listing agent/broker is deemed reliable but is not guaranteed and should be independently verified.
Investment Insights
Based on property information with market context.
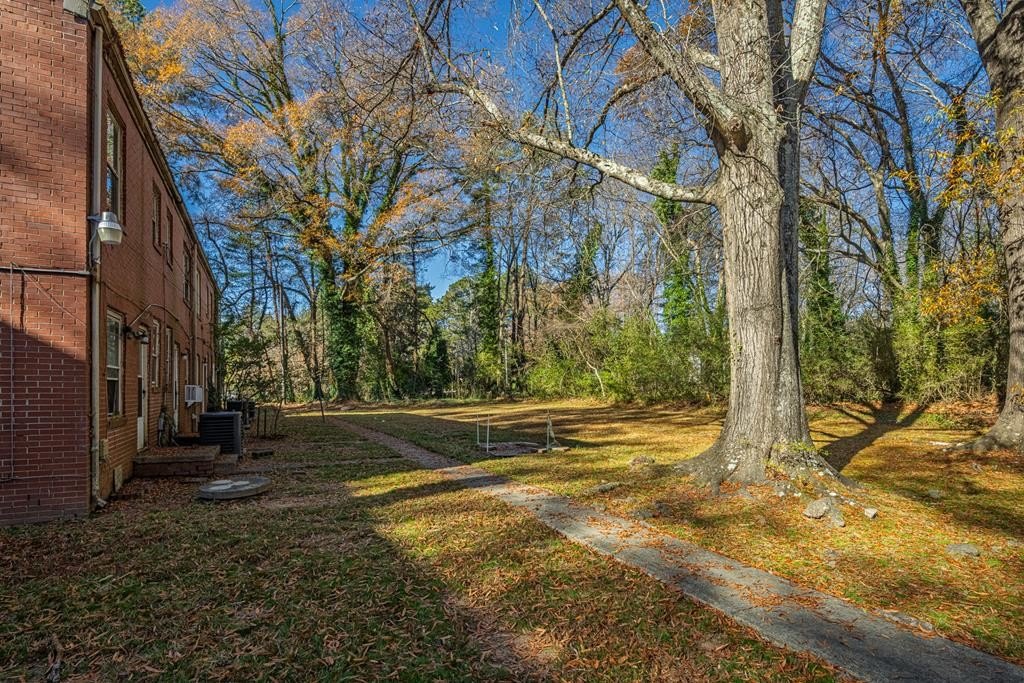
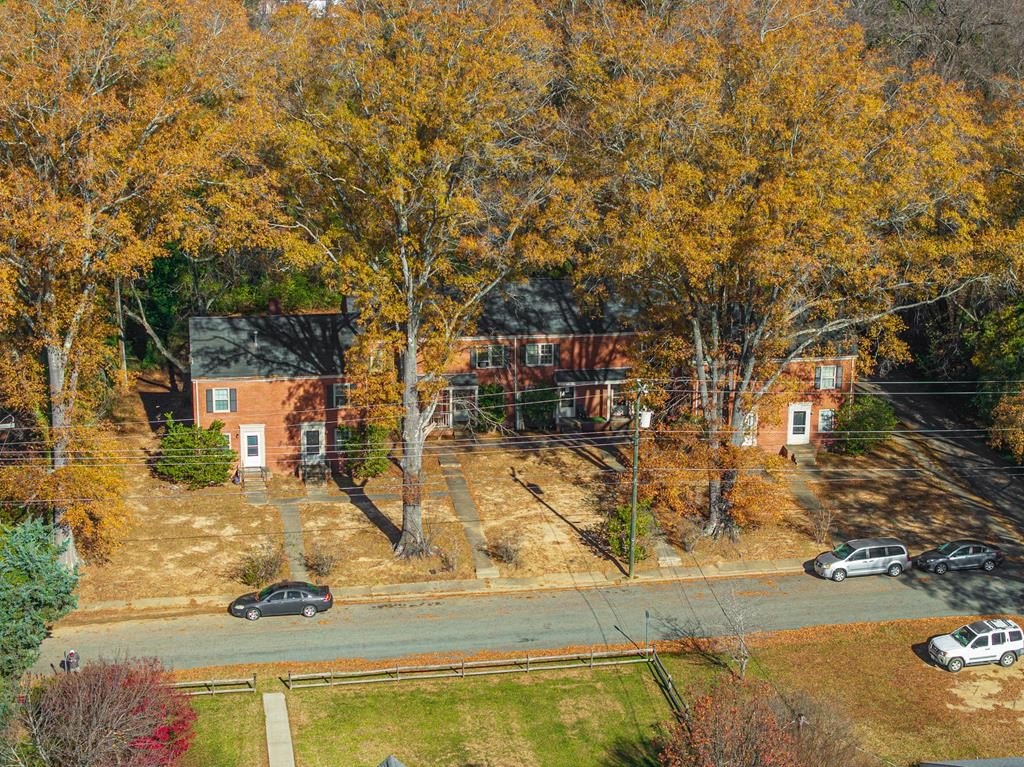
All-brick eight-unit apartment complex presented as Forest View Townhomes, built in 1955. The property consists of eight two-bedroom, one-bath units in a townhome-style, two-level layout designed to separate main-floor living and kitchen space from private upstairs bedrooms.

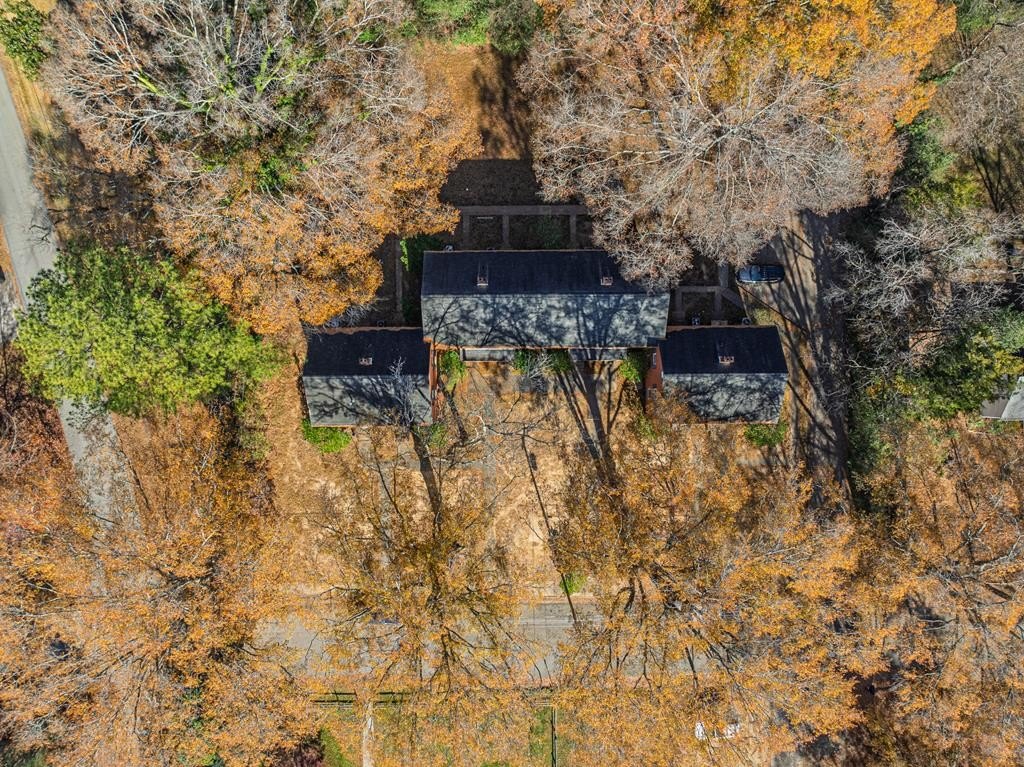
The complex sits on a 0.80-acre lot with 7,040 square feet of property size. Exterior features include brick construction with a composition roof, and heating is provided by heat pump systems. Utilities include public water and public sewer, and parking is available on street. The address is 531-553 Oak Lane in Halifax, VA 24558, and the property is zoned R1. Buyer/buyer's agent to verify all information.
The complex sits on a 0.80-acre lot with 7,040 square feet of property size. Exterior features include brick construction with a composition roof, and heating is provided by heat pump systems. Utilities include public water and public sewer, and parking is available on street. The address is 531-553 Oak Lane in Halifax, VA 24558, and the property is zoned R1. Buyer/buyer's agent to verify all information.
Key Highlights
- Eight two‑bedroom, one‑bath units with a two‑level townhome‑style layout
- 0.80‑acre lot with 7,040 square feet
- All‑brick exterior with composition roof
Property Analytics
Property Profile
Current Use
Lease Details
8
Residential units
Location Intelligence
Trade Area within ½ mile
129
Businesses Nearby
Explore this area
Business Placement
Demographics for 24558, VA
6,036
Population
3,150
Households
1.9
Avg Household Size
47
Median Age
21%
College-Educated
82%
High-School Grad
94.9 sq mi
ZIP Area
64
Density / Sq Mi
$56,641
Median Household Income
$37,547
Median Earnings
$814
Median Rent
$159,800
Median Home Value
Market
Vacancy Rate% for Multifamily in South region

Questions? Ask Rey
Realmo’s AI knows this listing — price, zoning, demand, history. Ask anything.
Frequently Asked Questions
What type of property is this?
Apartment building - R1-zoned, all-brick townhome-style complex with eight two-bedroom, one-bath units and public water and sewer.
Where is this apartment building located?
The property is located at 531-553 Oak Lane Halifax, VA.
What is the asking price?
The asking price for this property is $420,000.
What are key features of this property?
This property features: Eight two‑bedroom, one‑bath units with a two‑level townhome‑style layout; 0.80‑acre lot with 7,040 square feet; All‑brick exterior with composition roof


