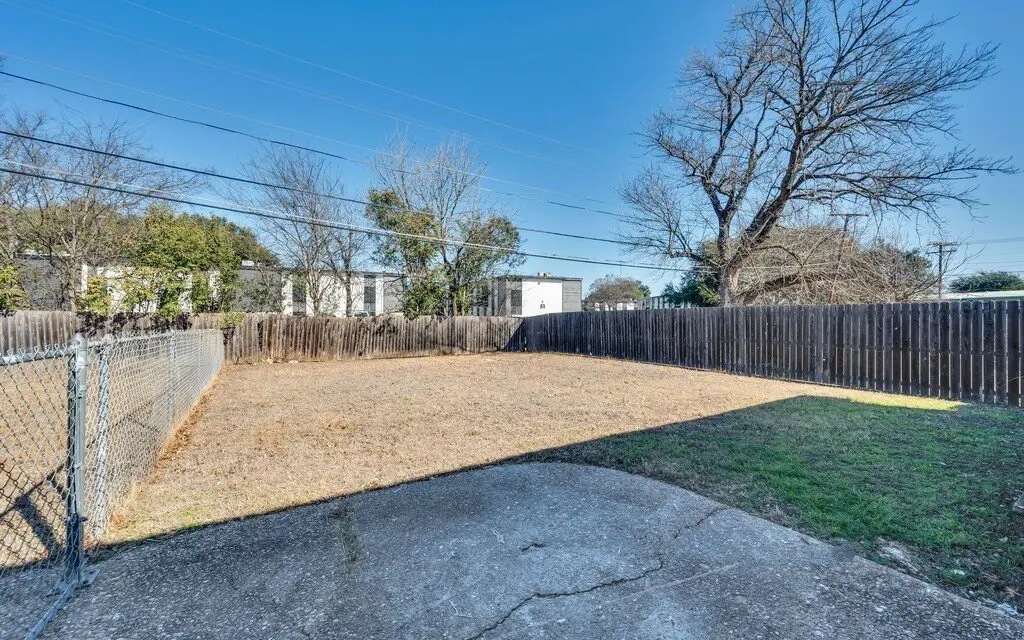
Brick Duplex With Fully Fenced
For Sale
$287,500
5309 Tennyson Drive, Waco, TX 76710
MULTI_FAMILY - Waco, TX
Property SizeContact for details
Lot Size0.23 Acres
Days on Market89
Property Features for 5309 Tennyson Drive
General Information
Property type
Residential Multi Family
Property subtype
Duplex
Bedrooms
4
Bathrooms
2
Full bathrooms
2
Rooms
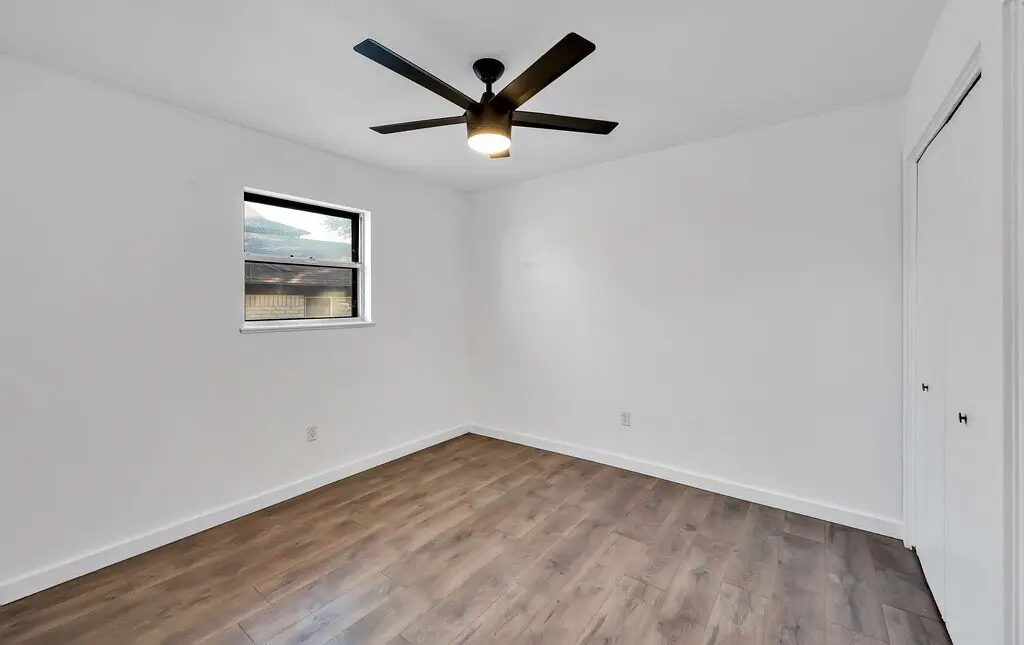
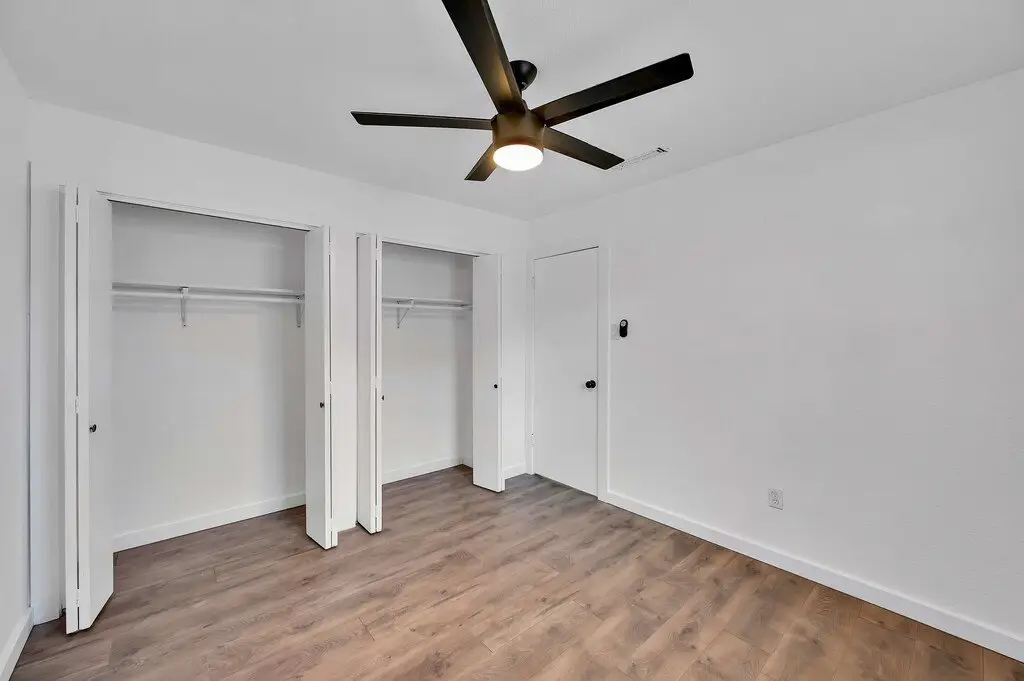
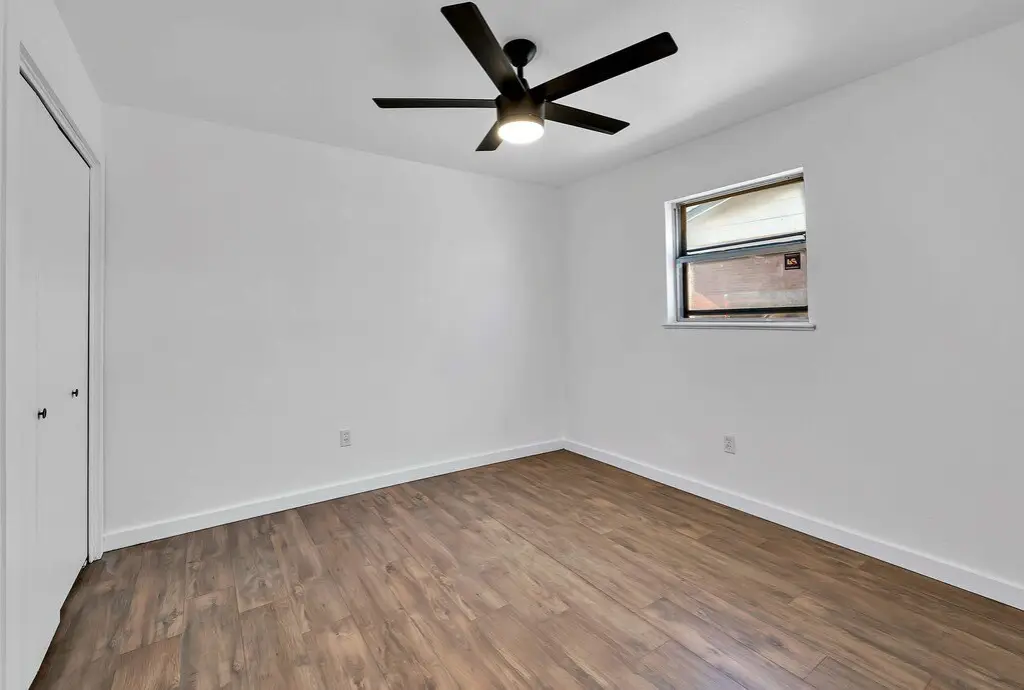
Bedroom 3, Bathroom 1, Bathroom 2, Bedroom 4, Bedroom 1, Bedroom 2
Parking
4
Parking features
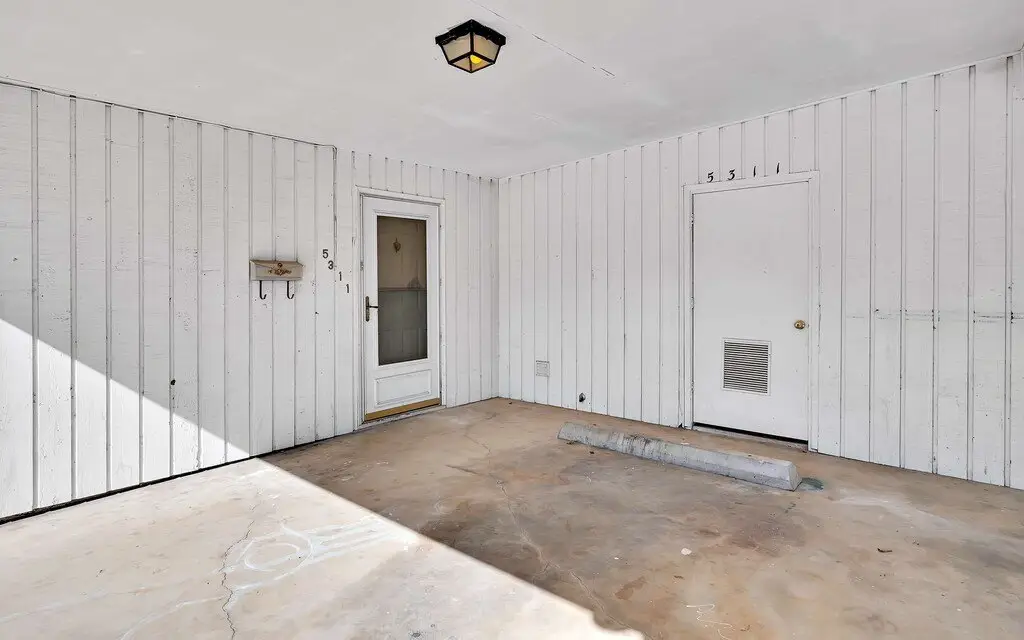
Carport
Appliances
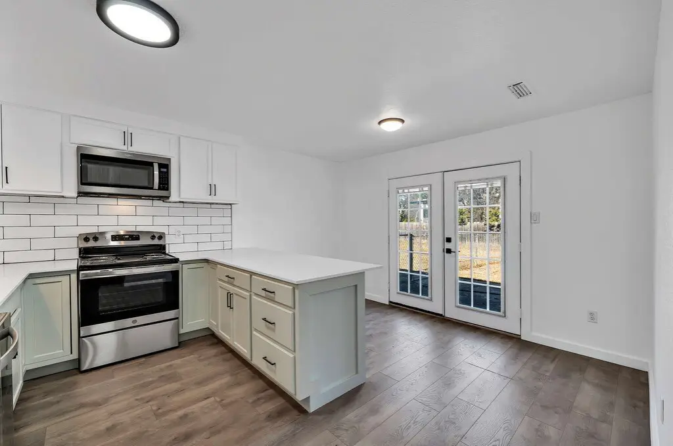
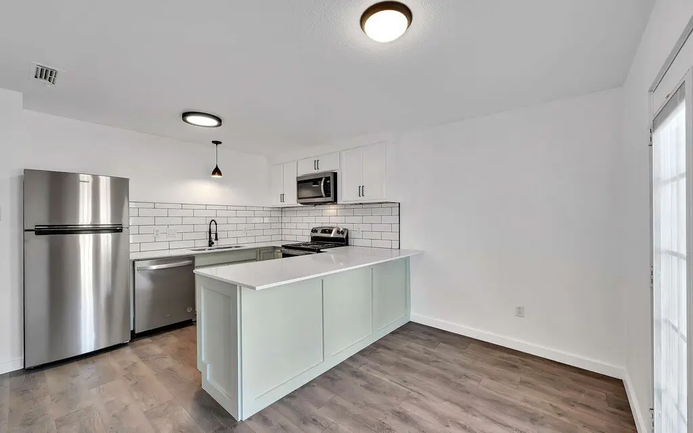
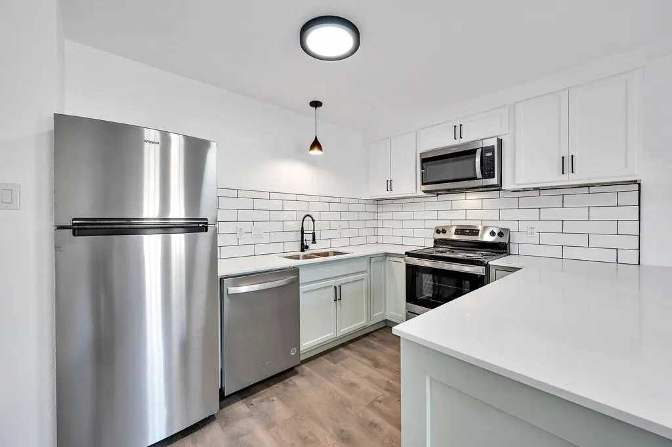
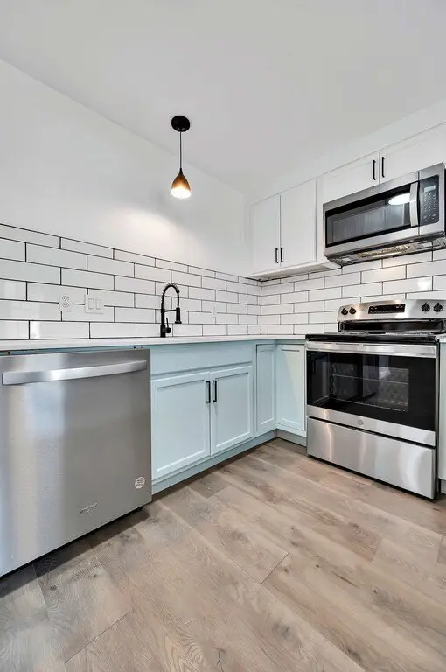
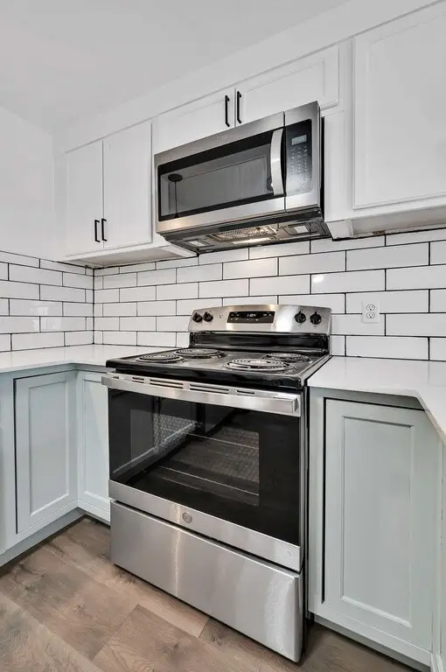
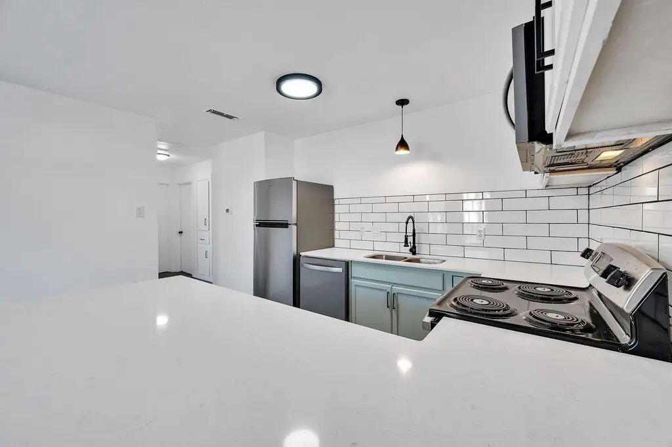
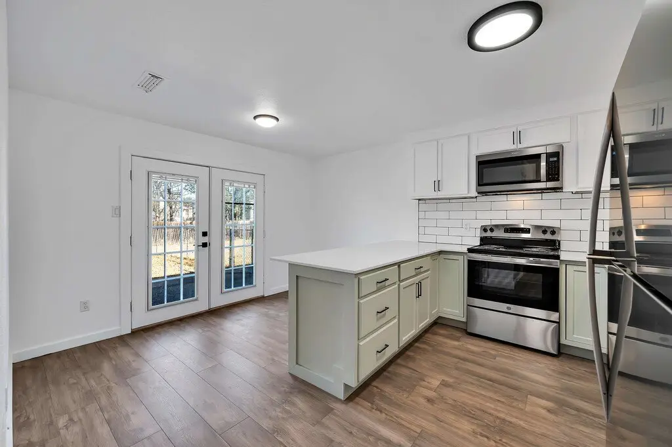
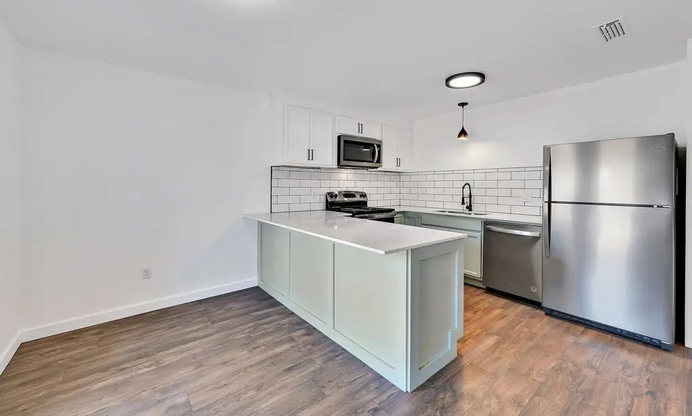
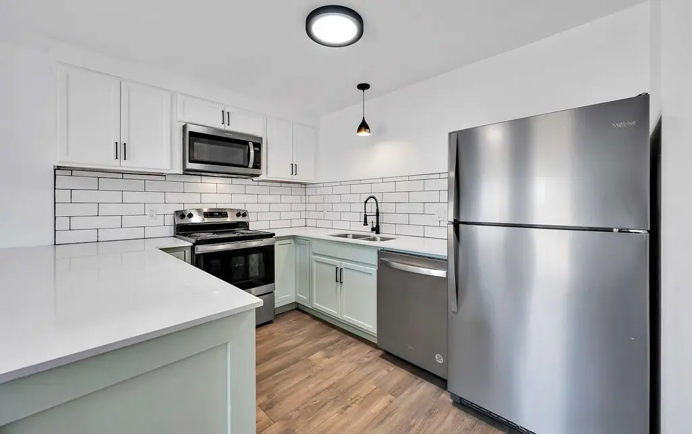
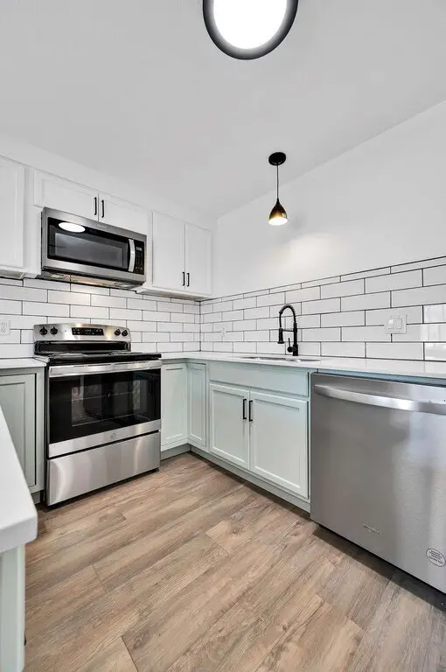
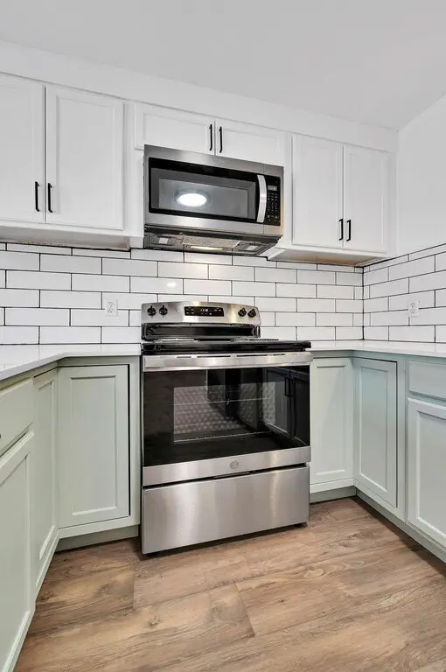
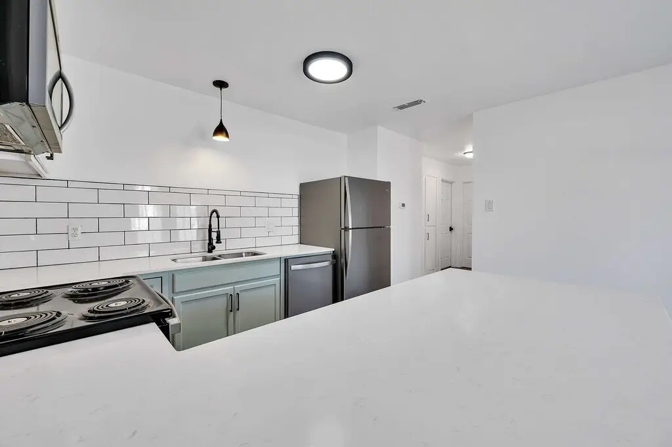
Dishwasher, ElectricRange, Refrigerator
Subdivision
Westminster
Elementary school
Parkdale
Middle school
Tennyson
High school
Waco
Elementary school district
Waco ISD
Middle school district
Waco ISD
High school district
Waco ISD
Directions
From Highway 6 - Loop 340 in Waco: Take the exit for Bosque Blvd -TX-84 and head east toward central Waco. Continue on Bosque Blvd for about 2 miles. Turn left onto N 52nd Street. Drive 0.3 miles, then turn right onto Tennyson Drive. Continue straight and the duplex will be on your right.
Standard status
Active
APN
480438060136006
Lot size
0.23 Acres
Taxes and HOA fees
Tax Description
WESTMINSTER LOT 2 BLOCK E ACRES .2284
Tax Annual Amount
5442
Legal Description
WESTMINSTER LOT 2 BLOCK E ACRES .2284
Utilities
Sewer type
Public Sewer
Heating system
Central
Cooling system
Central Air
Water source
Public
Amenities
carports
storage
fenced backyards
Building Details
Year built
1965
Floors in Building
1
Number of units
2
Flooring type
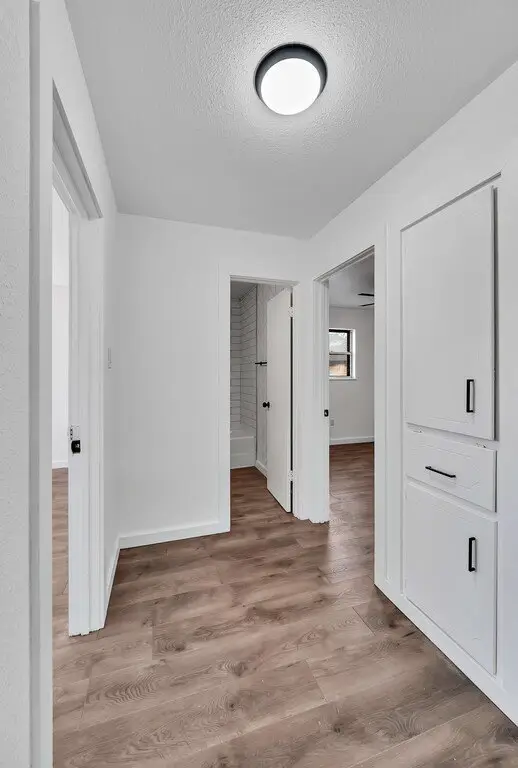
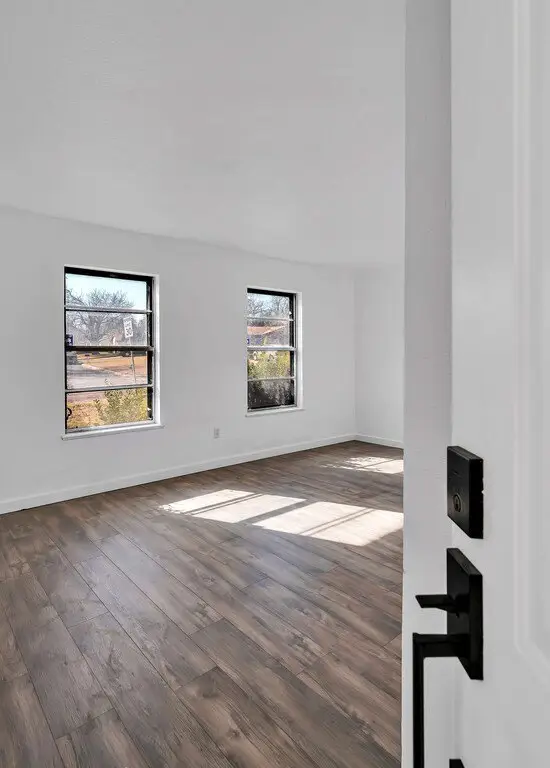
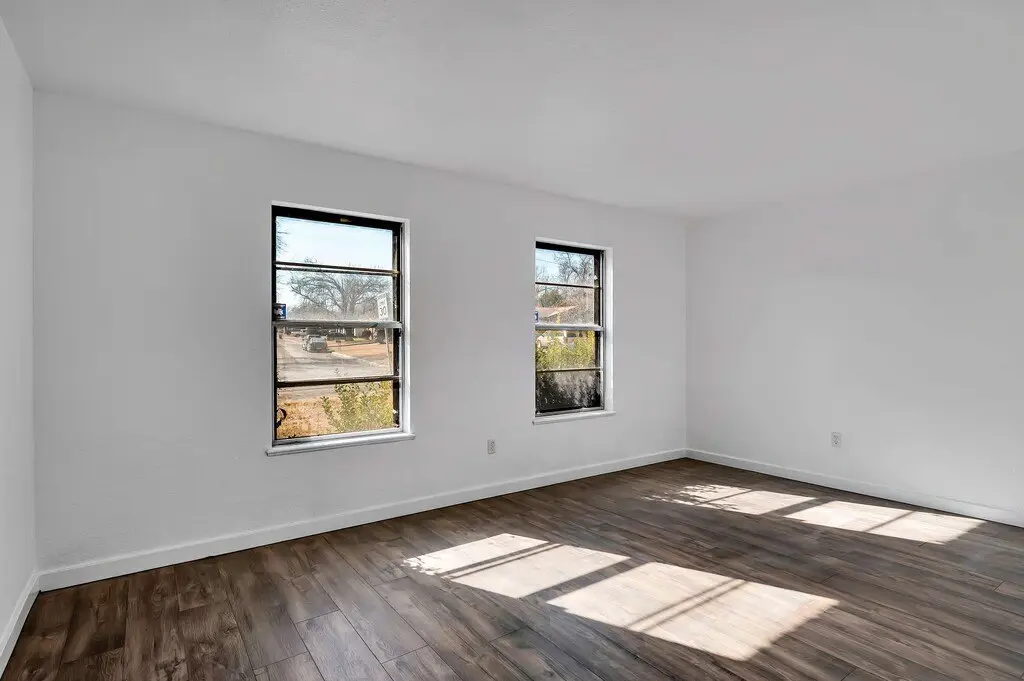
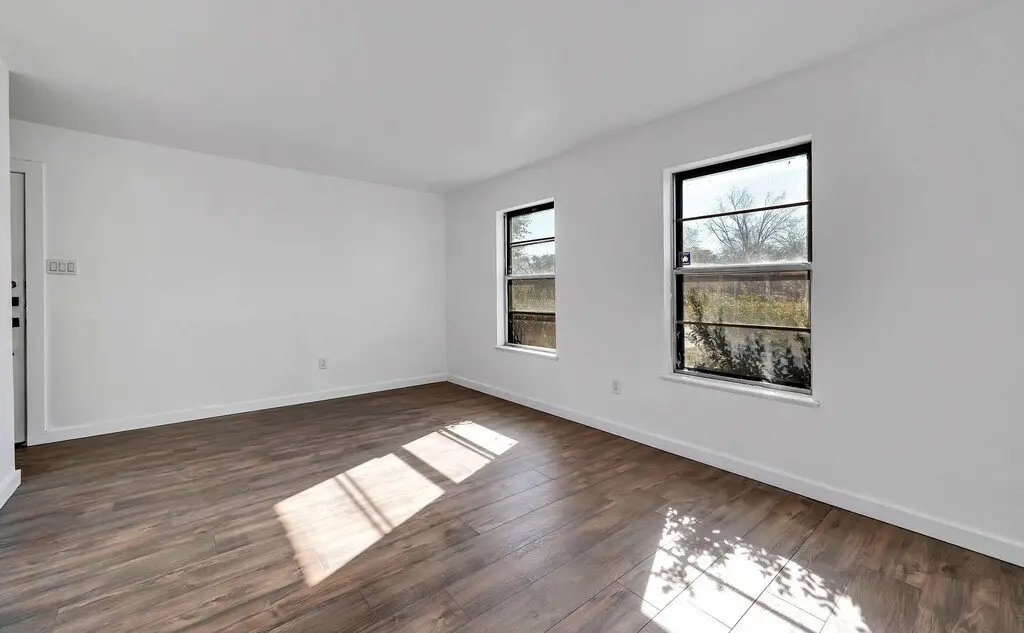
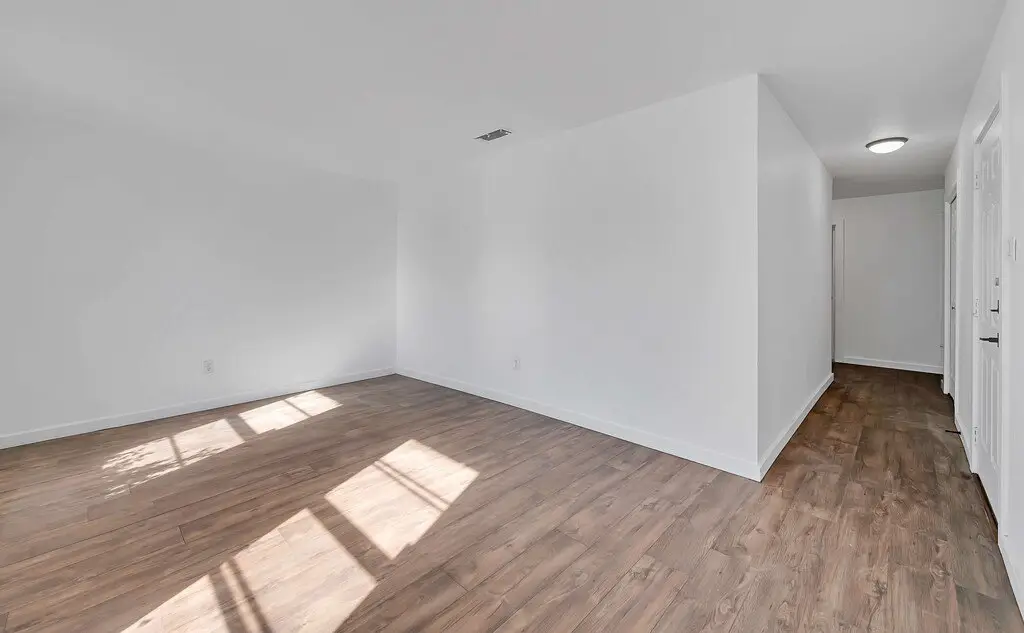
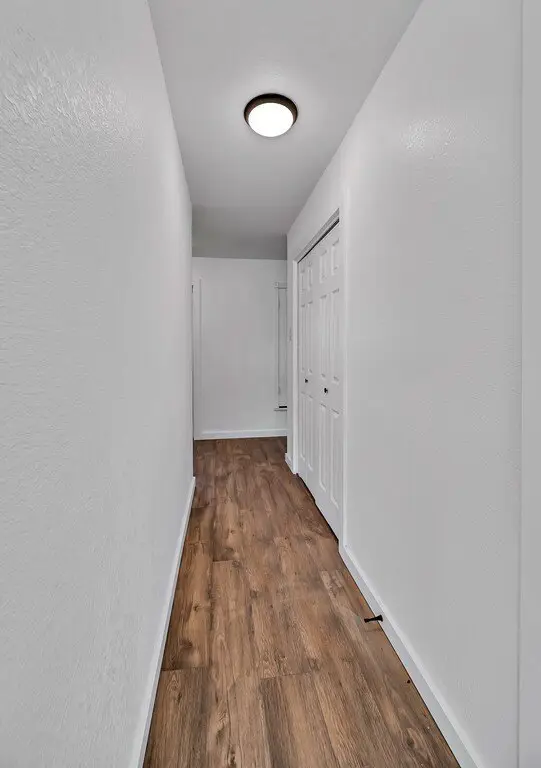
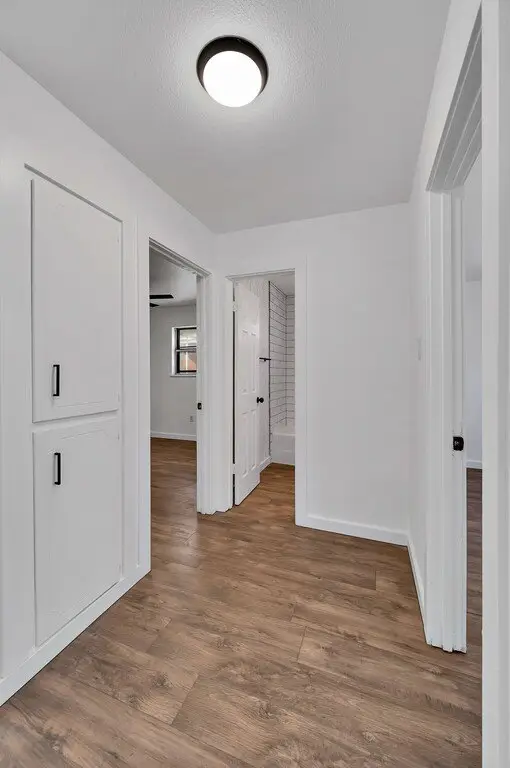
Vinyl
Building materials
Brick
Roof type
Shingle
Listing Agency:
Dagwood Management, LLC
Listed By:
Justin Hroch
(512) 955-3044
Added: Jun 12
Changed: Aug 5
Last Checked: Sep 8 at 5:06AM
MLS# 21300795
Copyright © 2026 North Texas Real Estate Information Systems, Inc. All rights reserved. All information provided by the listing agent/broker is deemed reliable but is not guaranteed and should be independently verified.
Investment Insights
Based on property information with market context.
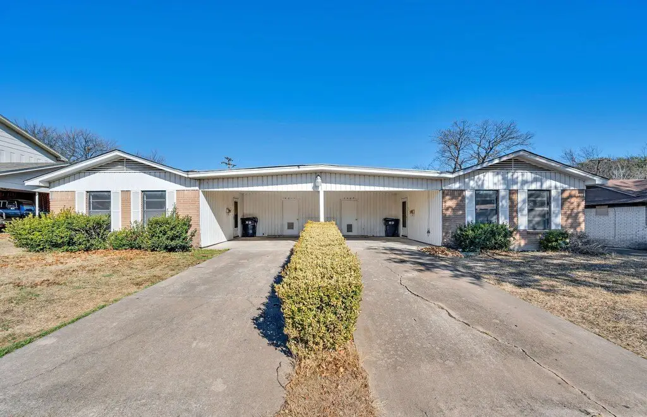
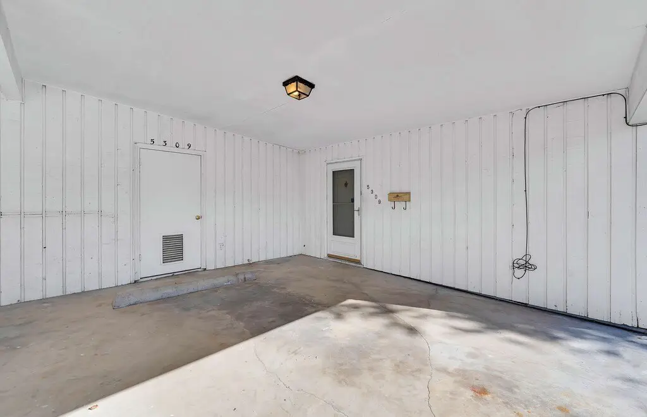
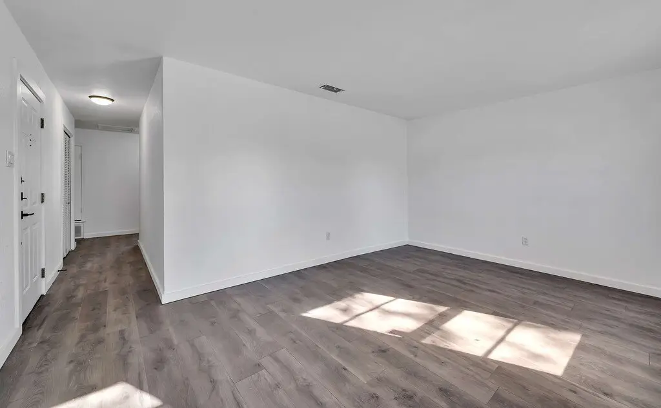
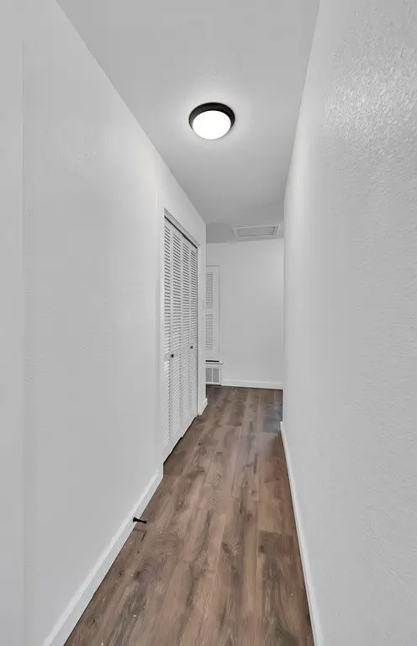
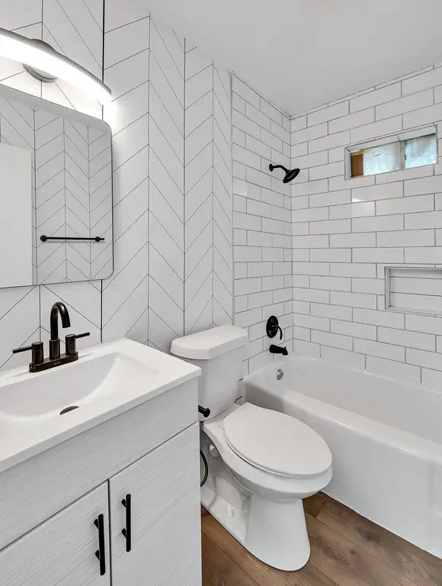
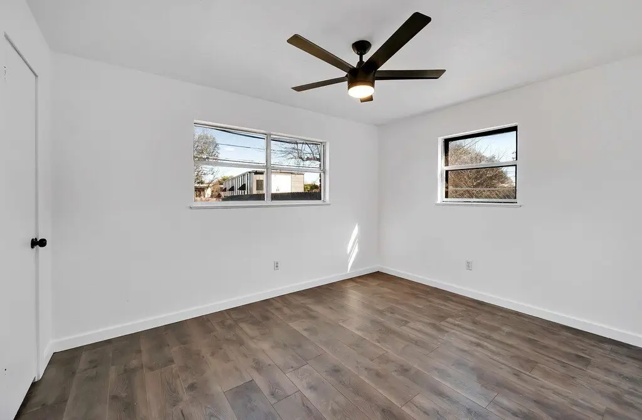
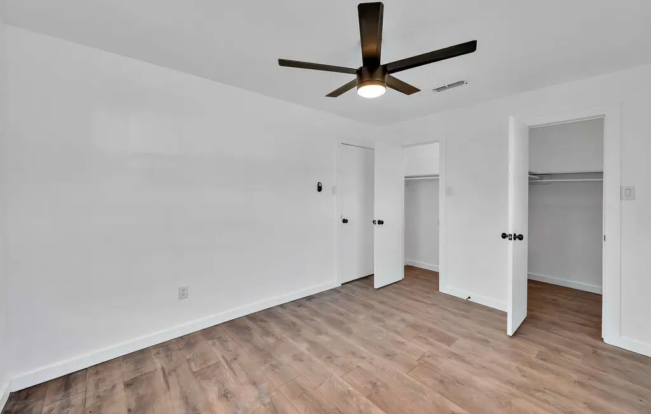
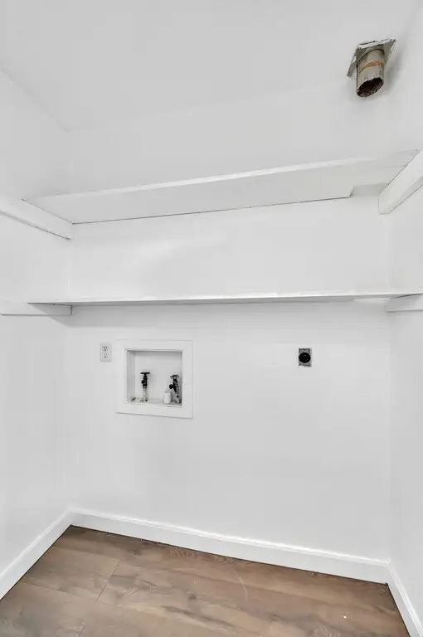
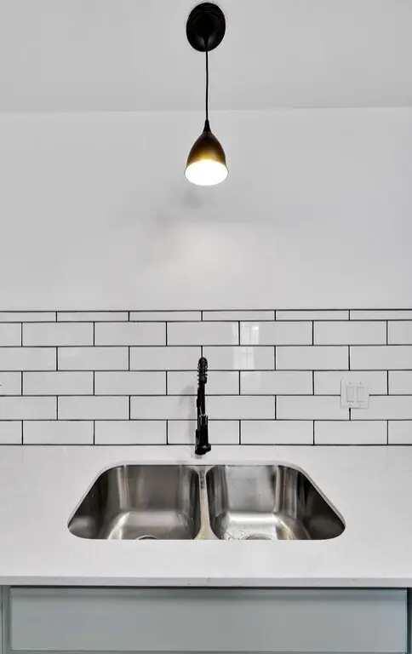
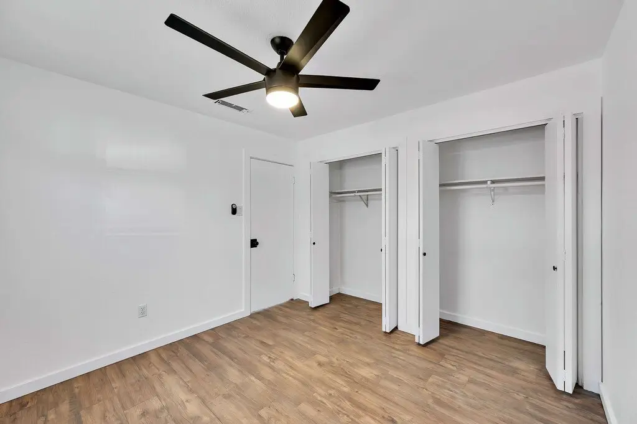
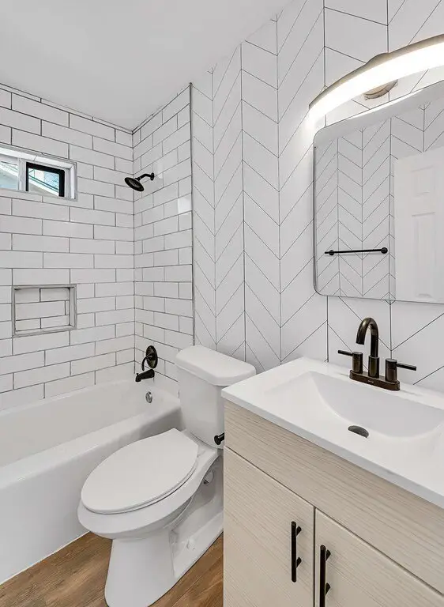
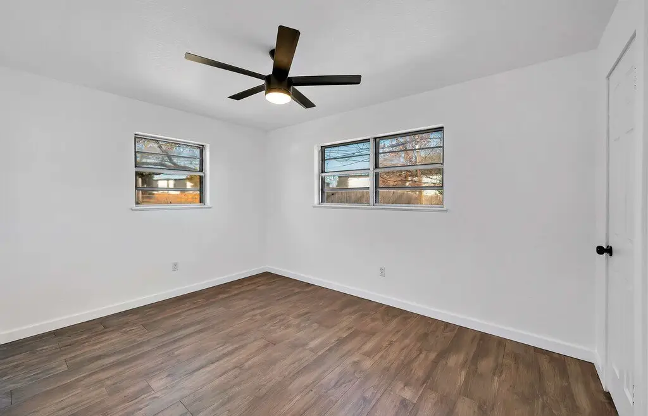
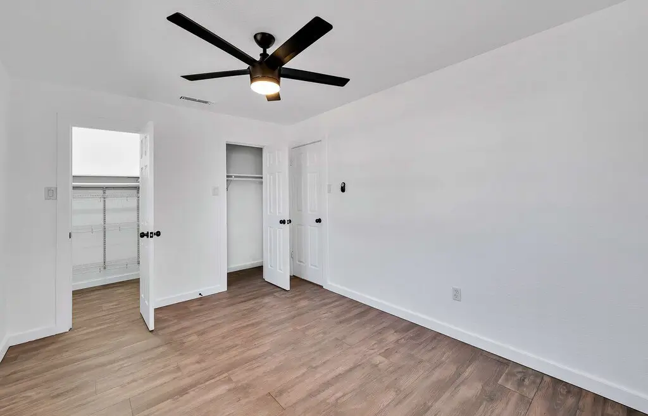
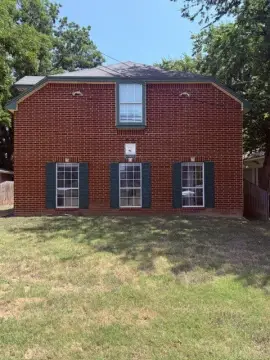
This brick duplex includes two single-story units, each with a functional layout featuring two bedrooms and one bathroom. Covered parking is provided by front-entry carports, and additional storage space supports day-to-day living. The property also offers fully fenced backyards for privacy and outdoor use.
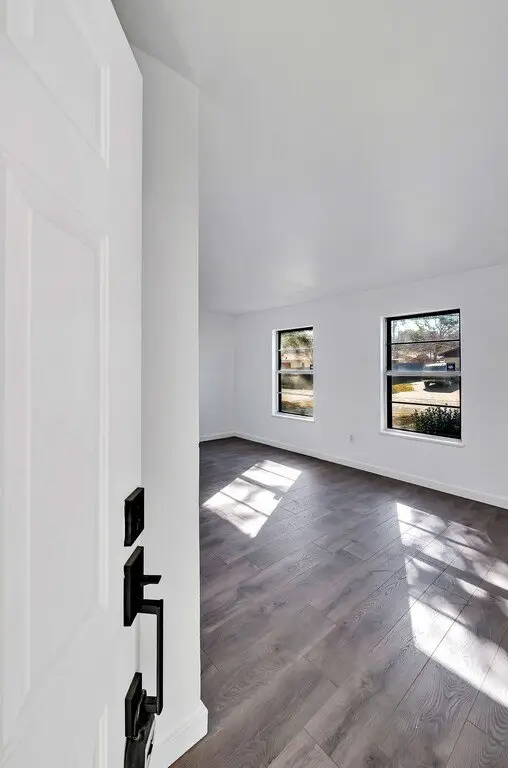
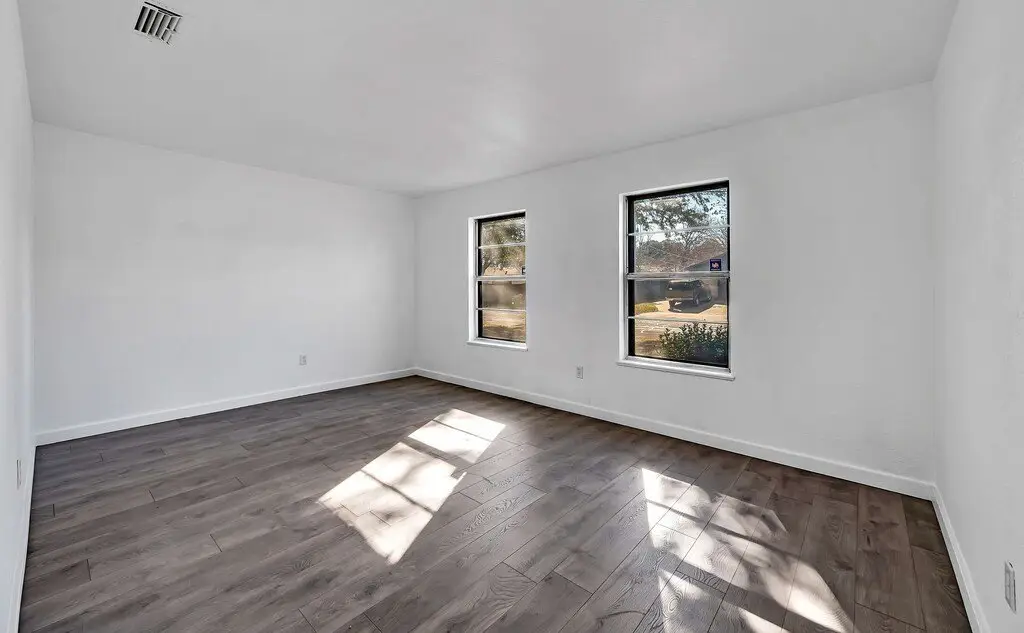
The homes are heated and cooled with central heating and central air. The duplex is served by public water and public sewer, with a shingle roof. Interior finishes include vinyl flooring, and the kitchen appliance package lists a dishwasher, electric range, and refrigerator.
Built in 1965, this duplex is designed to support owner-occupant or rental use within an established Waco neighborhood near Tennyson Middle School, with shopping, dining, and everyday conveniences nearby.
The homes are heated and cooled with central heating and central air. The duplex is served by public water and public sewer, with a shingle roof. Interior finishes include vinyl flooring, and the kitchen appliance package lists a dishwasher, electric range, and refrigerator.
Built in 1965, this duplex is designed to support owner-occupant or rental use within an established Waco neighborhood near Tennyson Middle School, with shopping, dining, and everyday conveniences nearby.
Key Highlights
- 0.228‑acre duplex lot
- Two single‑story units; each unit has 2 bedrooms and 1 bathroom
- Front‑entry carports with additional storage space
Property Analytics
Property Profile
Current Use
Lease Details
2
Residential units
Location Intelligence
Trade Area within ½ mile
1,549
Businesses Nearby
Explore this area
Business Placement
Demographics for 76710, TX
24,874
Population
12,391
Households
2
Avg Household Size
38
Median Age
32%
College-Educated
92%
High-School Grad
9.3 sq mi
ZIP Area
2,675
Density / Sq Mi
$53,304
Median Household Income
$36,425
Median Earnings
$1,098
Median Rent
$229,000
Median Home Value
Market
Vacancy Rate% for Multifamily in South region

Questions? Ask Rey
Realmo’s AI knows this listing — price, zoning, demand, history. Ask anything.




Frequently Asked Questions
What type of property is this?
Duplex - Single-story duplex with two-bedroom, one-bath units, front-entry carports, and fully fenced backyards.
Where is this duplex located?
The property is located at 5309 Tennyson Drive Waco, TX.
What is the asking price?
The asking price for this property is $287,500.
What are key features of this property?
This property features: 0.228‑acre duplex lot; Two single‑story units; each unit has 2 bedrooms and 1 bathroom; Front‑entry carports with additional storage space


