Restaurant With Living
For Sale
$595,000
5309 New Kent Hwy, Quinton, VA 23141
CommercialSale, Quinton, VA
Property SizeContact for details
Lot Size1.19 Acres
Days on Market500
Property Features for 5309 New Kent Hwy
General Information
Property type
Commercial Sale
Property subtype
Other
Subdivision
46 - New Kent
Standard status
Active
APN
21-12, 21-13A, 21-13B
Lot size
1.19 Acres
Tenancy & Operations
Currently Operating
Yes
Business Included
Yes
Taxes and HOA fees
Tax Description
NEAR CROSS ROADS .195 AC LO T A DB 104/329 PLAT, ADJ SEITZ .5 AC LOT B DB 104/329 PLAT, ADJ WILLIAMS .5 AC LOT C DB 104/329 PLAT
Legal Description
NEAR CROSS ROADS .195 AC LO T A DB 104/329 PLAT, ADJ SEITZ .5 AC LOT B DB 104/329 PLAT, ADJ WILLIAMS .5 AC LOT C DB 104/329 PLAT
Utilities
Sewer type
Septic Tank
Heating system
Heat Pump (Heating), Electric (Heating)
Cooling system
Window Unit(s)
Water source
Well
Building Details
Year built
1965
Listing Agency:
Long & Foster REALTORS
(804) 328-5500
Listed By:
Karen Newberry · License #0225185655
(804) 334-7721
Added: Jun 17, 2025
Changed: Oct 26
Last Checked: Oct 29 at 4:06PM
MLS# 2517074
Copyright © 2026 Central Virginia Regional Multiple Listing Service. All rights reserved. All information provided by the listing agent/broker is deemed reliable but is not guaranteed and should be independently verified.

Ask AI about this property
Review the available facts, identify missing information and prepare questions for the agent.
Investment Insights
Based on property information with market context.
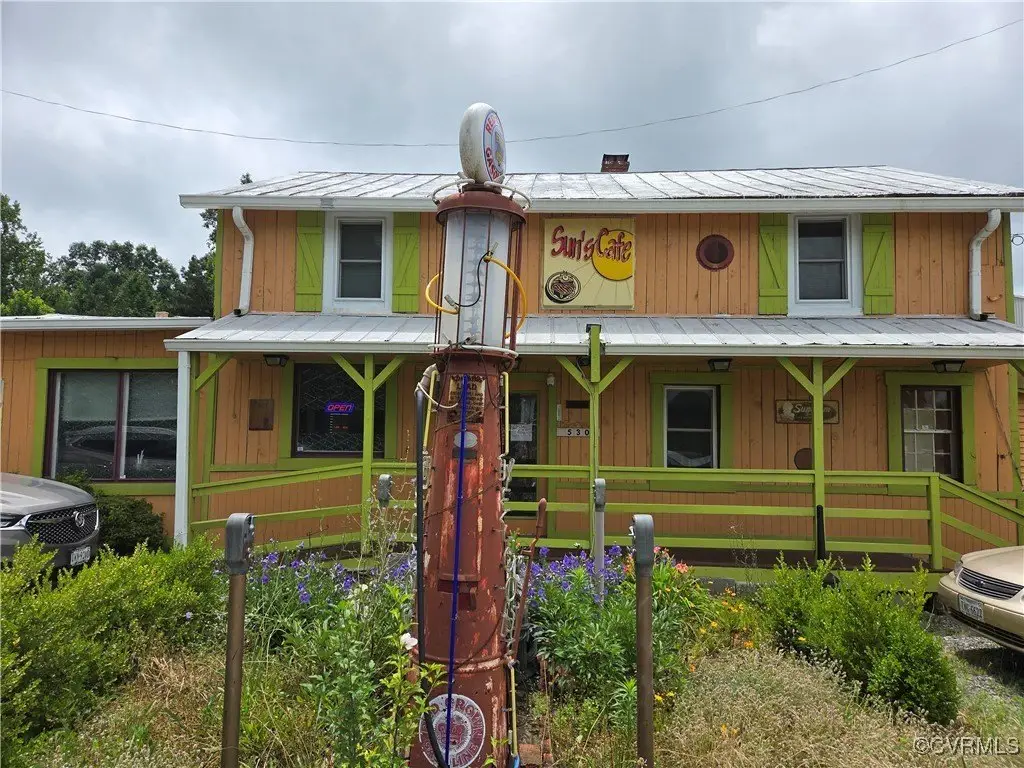
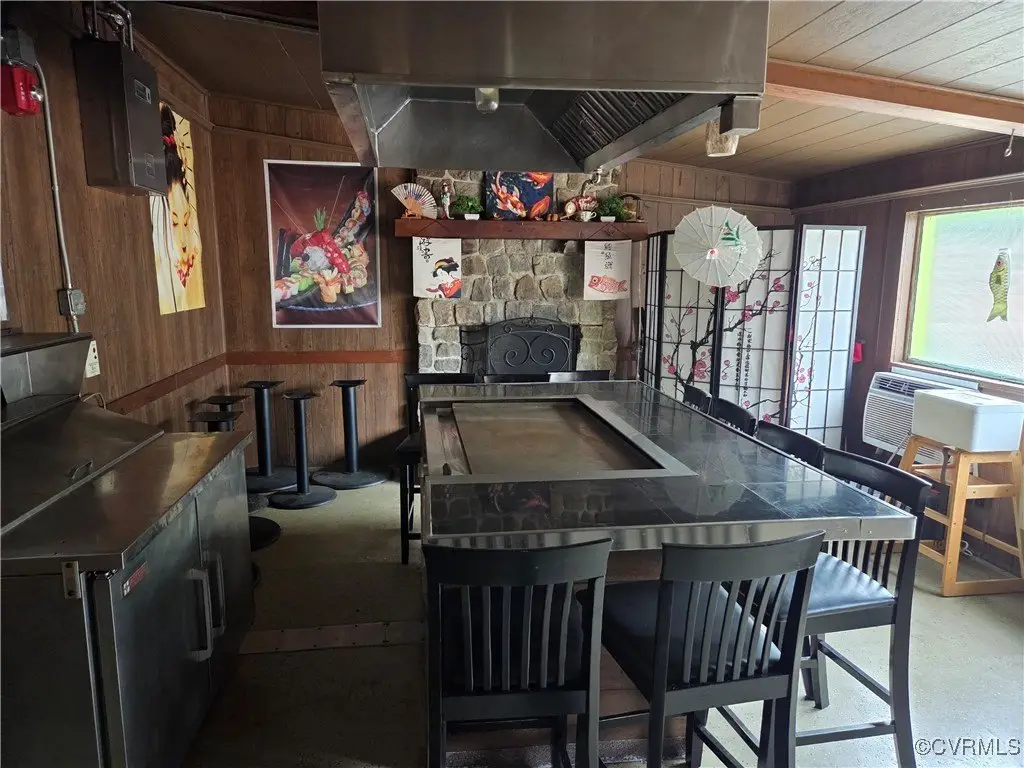
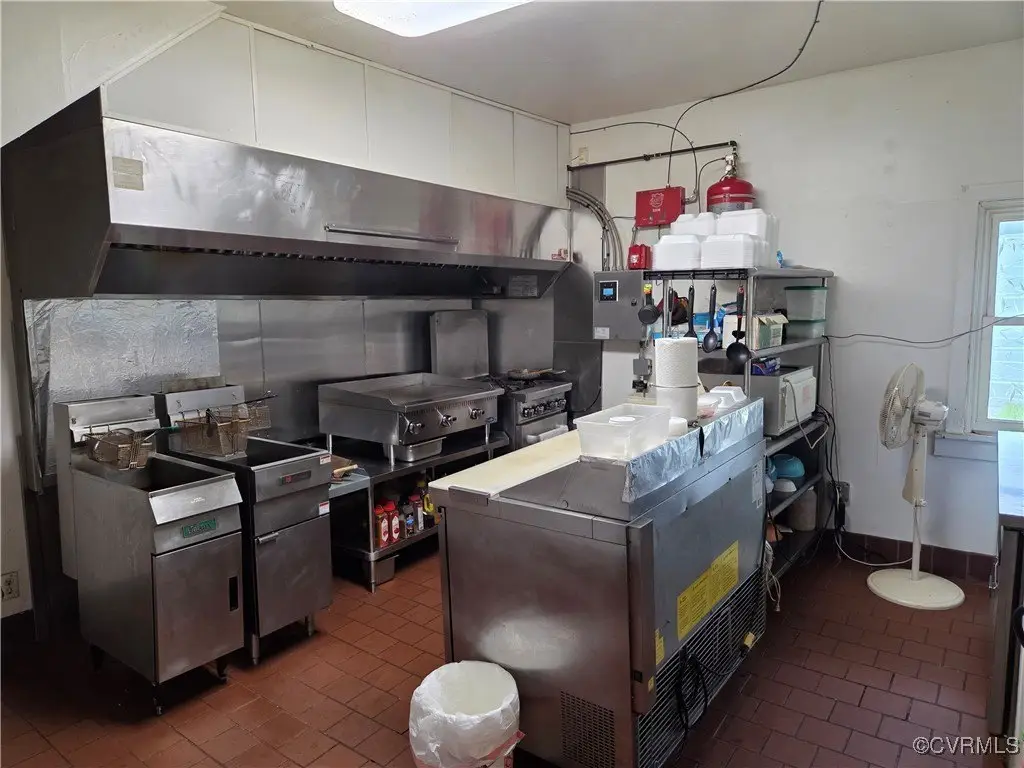
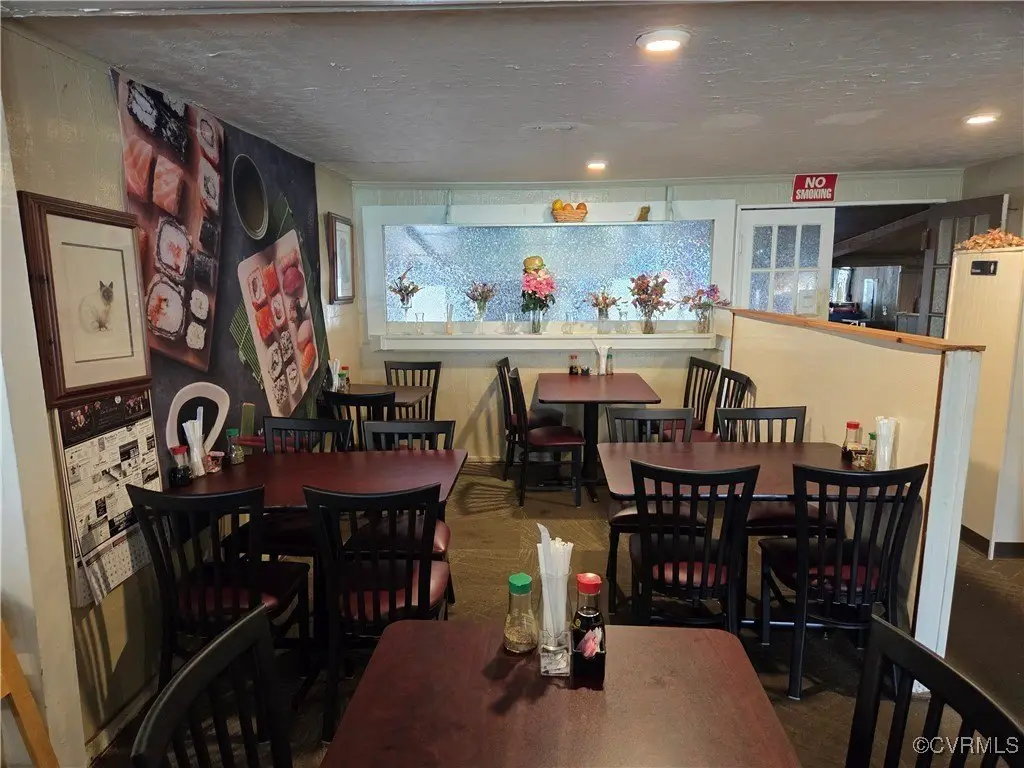
This established restaurant property includes more than 6,500 square feet of space, with restaurant facilities on the main level and private living quarters upstairs. The residential portion contains 2 bedrooms and 1 bathroom. Restaurant equipment and supplies convey with the sale, except for the ice machine, which remains under lease. Additional equipment includes a hood, salad bar, and beer cooler. The property is being sold as-is.
The offering comprises 3 lots totaling 1.19 acres at 5309 New Kent Hwy in Quinton, with frontage along 249. On-site parking accommodates 30+ vehicles. The building was constructed in 1965 and is served by a well and septic tank, with electric heat, a heat pump, and window-unit cooling.
The offering comprises 3 lots totaling 1.19 acres at 5309 New Kent Hwy in Quinton, with frontage along 249. On-site parking accommodates 30+ vehicles. The building was constructed in 1965 and is served by a well and septic tank, with electric heat, a heat pump, and window-unit cooling.
Key Highlights
- More than 6,500 square feet with restaurant space and upstairs living quarters
- Upstairs residential area includes 2 bedrooms and 1 bathroom
- Restaurant equipment and supplies convey, excluding the leased ice machine
Property Analytics
Who owns this building?
See the owner, sales and loan history
Open Analytics
Current Use
Lease Details
Turnkey business
Opportunity
Yes
Paved road access
Yes
Commercial hood
Location Intelligence
Trade Area within ½ mile
47
Businesses Nearby
Well-served
Demand for This Use
Explore this area
Business Placement
Demographics for 23141, VA
7,739
Population
3,262
Households
2.4
Avg Household Size
44
Median Age
36%
College-Educated
93%
High-School Grad
35.2 sq mi
ZIP Area
220
Density / Sq Mi
$117,076
Median Household Income
$53,013
Median Earnings
$1,513
Median Rent
$358,000
Median Home Value
Check the figures for this property
Cap Rate, Value Estimation, Potential NOI and more
View Realmo Analytics
Market
Vacancy Rate% for Office in South region
Frequently Asked Questions
What type of property is this?
Conventional restaurant - Operational restaurant improvements include conveying equipment and an upstairs residential component.
Where is this conventional restaurant located?
The property is located at 5309 New Kent Hwy Quinton, VA.
What is the asking price?
The asking price for this property is $595,000.
What are key features of this property?
This property features: More than 6,500 square feet with restaurant space and upstairs living quarters; Upstairs residential area includes 2 bedrooms and 1 bathroom; Restaurant equipment and supplies convey, excluding the leased ice machine