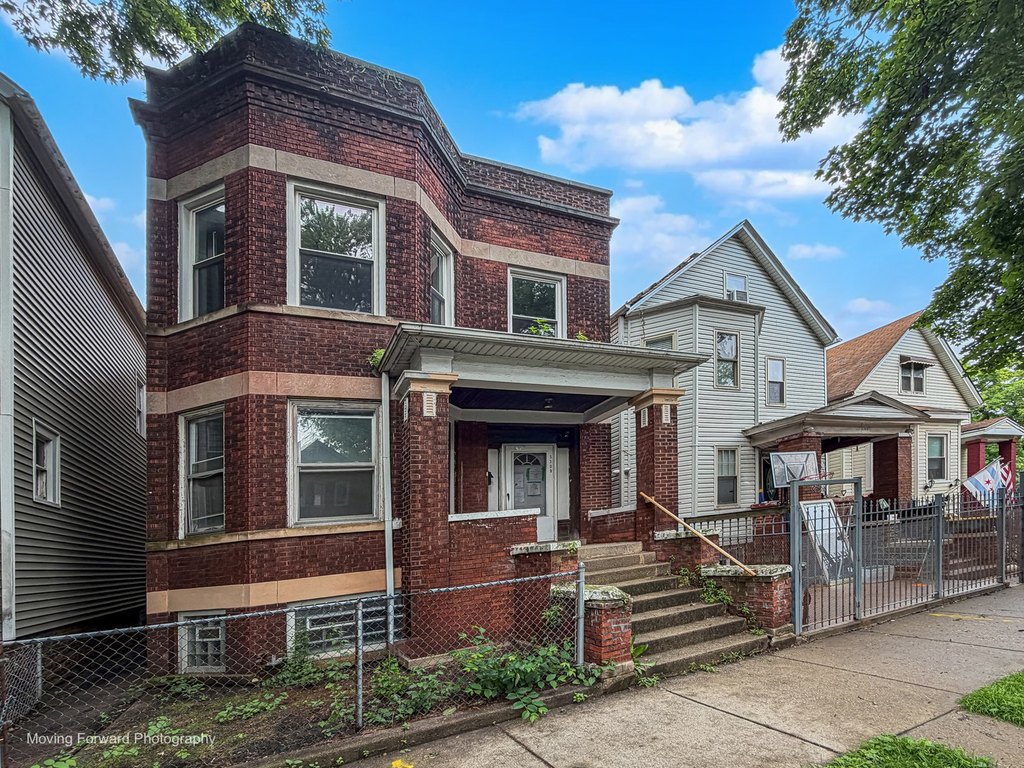
Brick Duplex with Enclosed
5308 S Bishop Street Chicago, IL 60609
For Sale
Under Contract
$145,000
MULTI_FAMILY - Chicago, IL
Lot Size0.07 Acres
Days on Market53
Property Features for 5308 S Bishop Street
General Information
Property type
Residential Multi Family
Property subtype
Other
Zoning
MULTI
Bedrooms
4
Bathrooms
2
Rooms
Bedroom 2, Bathroom 1, Bedroom 1, Bedroom 4, Bathroom 2, Basement, Bedroom 3
Basement
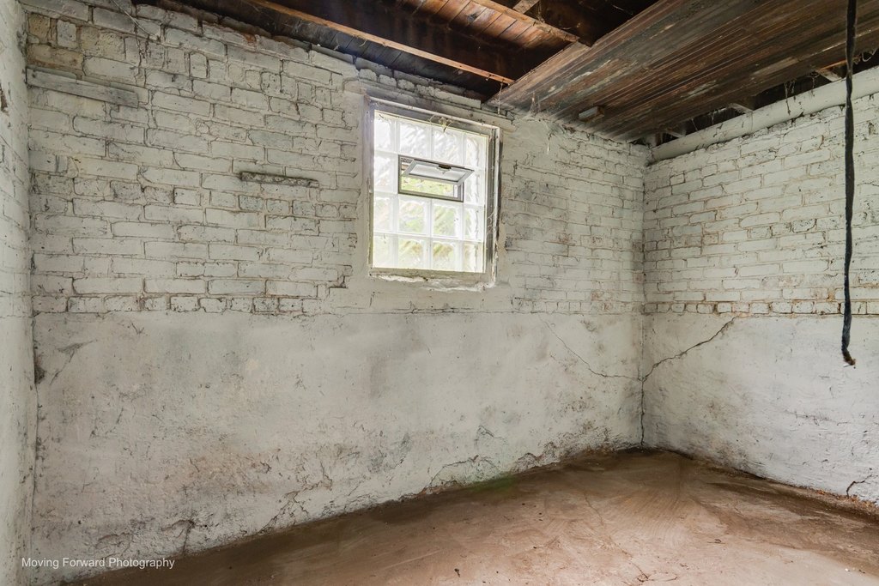
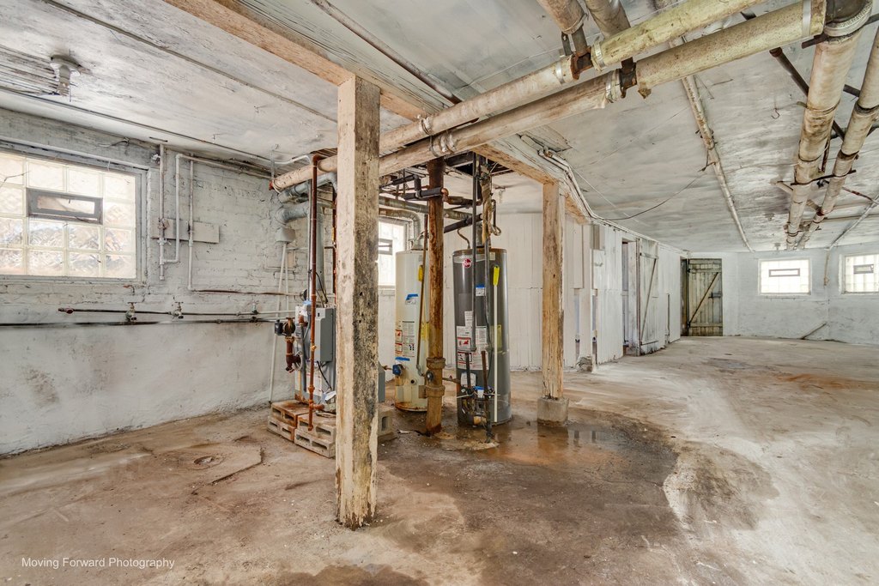
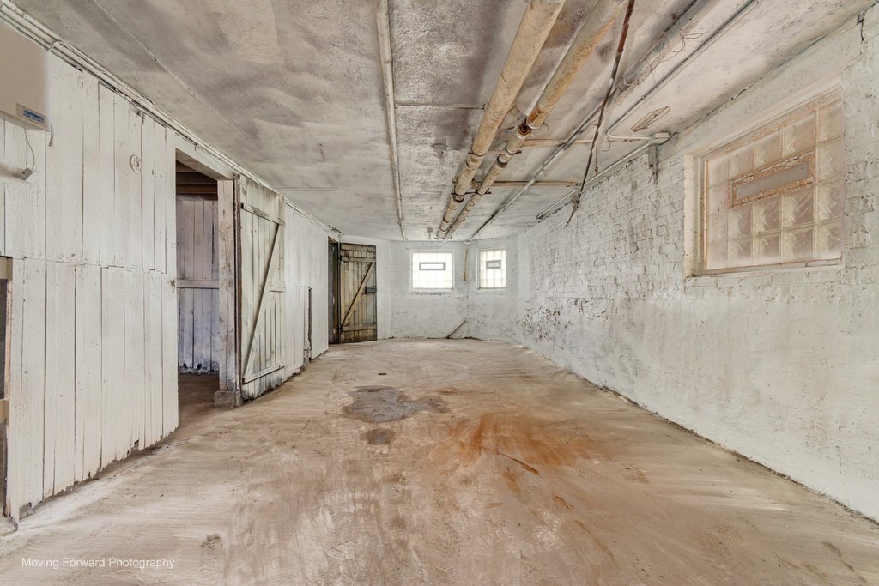
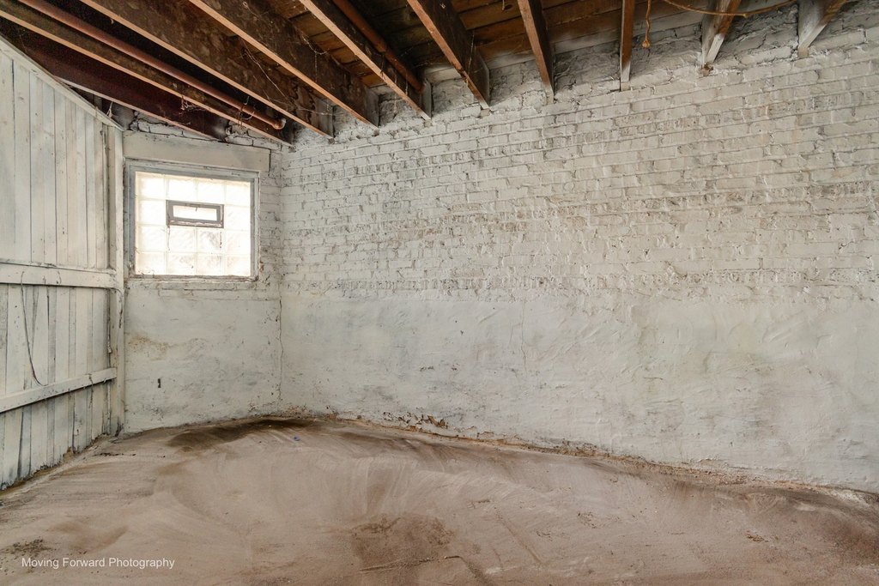
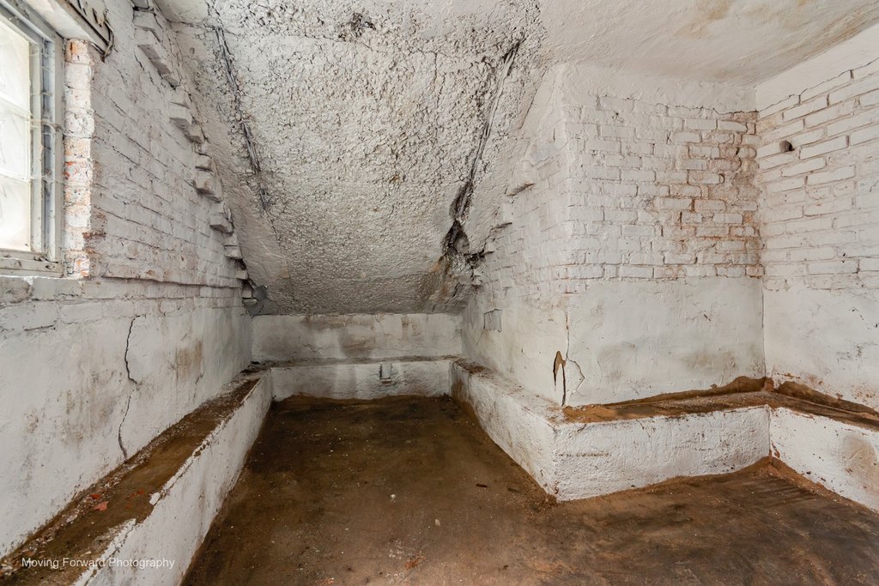
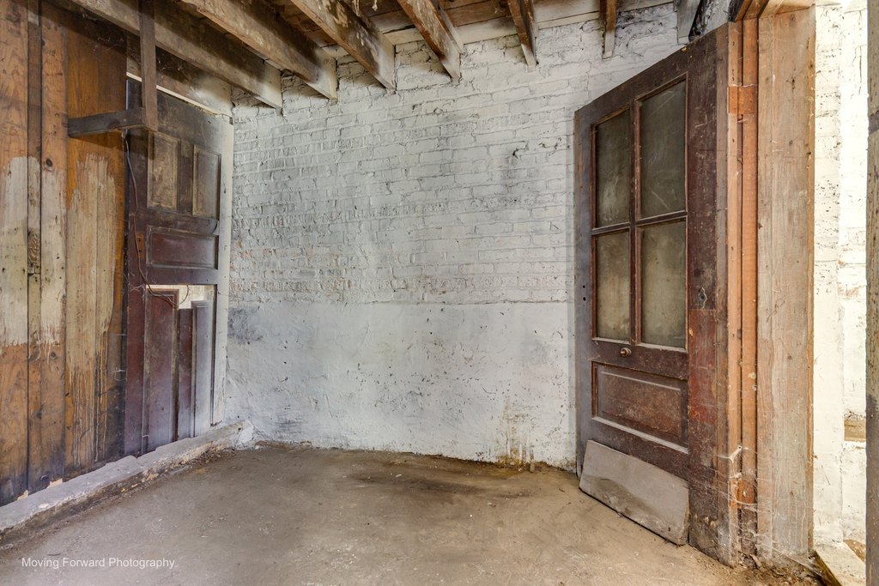
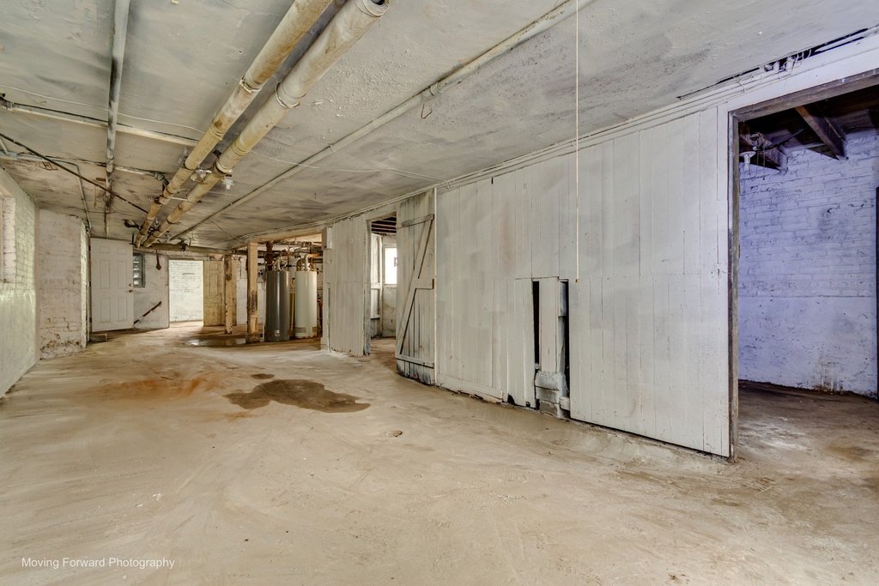
Unfinished, Full
Standard status
Active Under Contract
APN
20083140290000
Lot size
0.07 Acres
Taxes and HOA fees
Tax Year
2024
Tax Annual Amount
3215
Utilities
Sewer type
Public Sewer
Heating system
Natural Gas
Water source
Public
Building Details
Year built
1917
Building materials
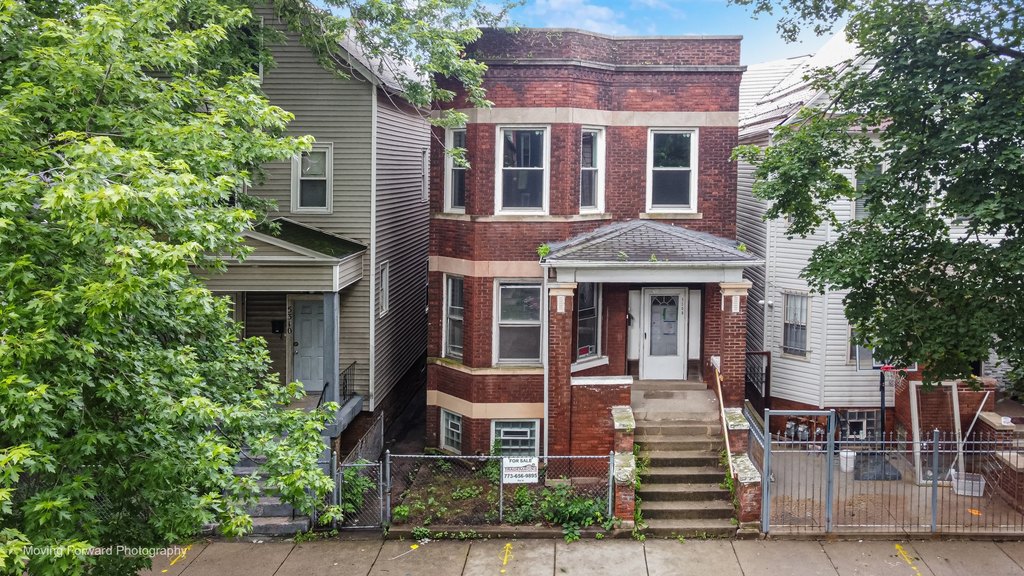
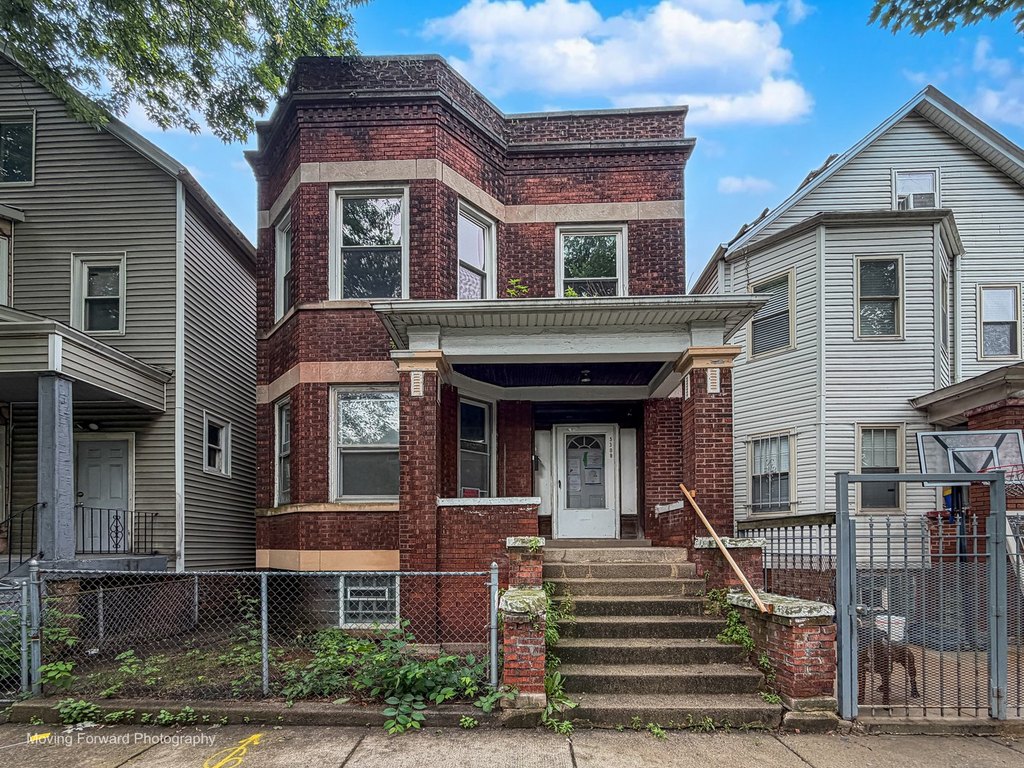
Brick
Roof type
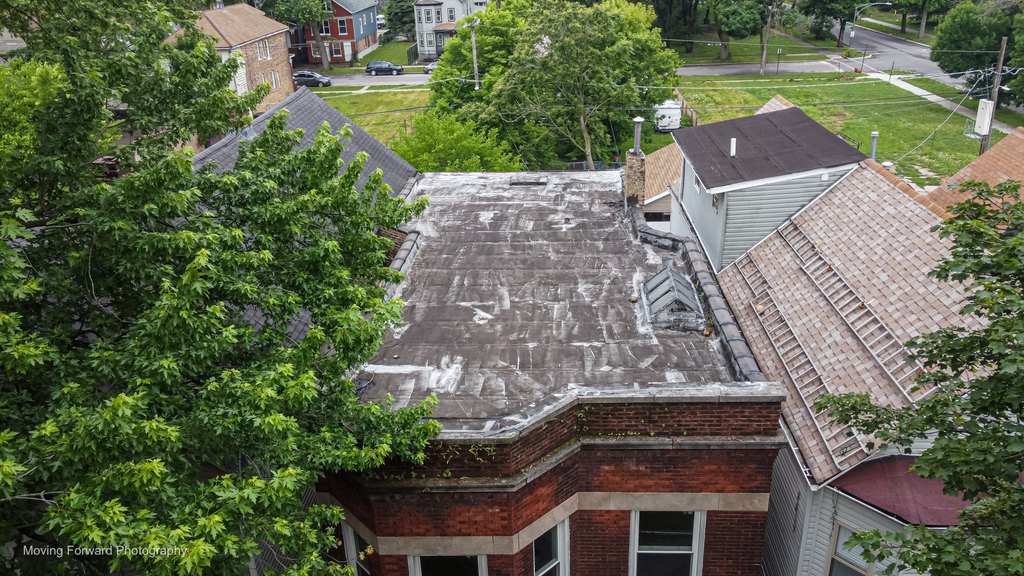
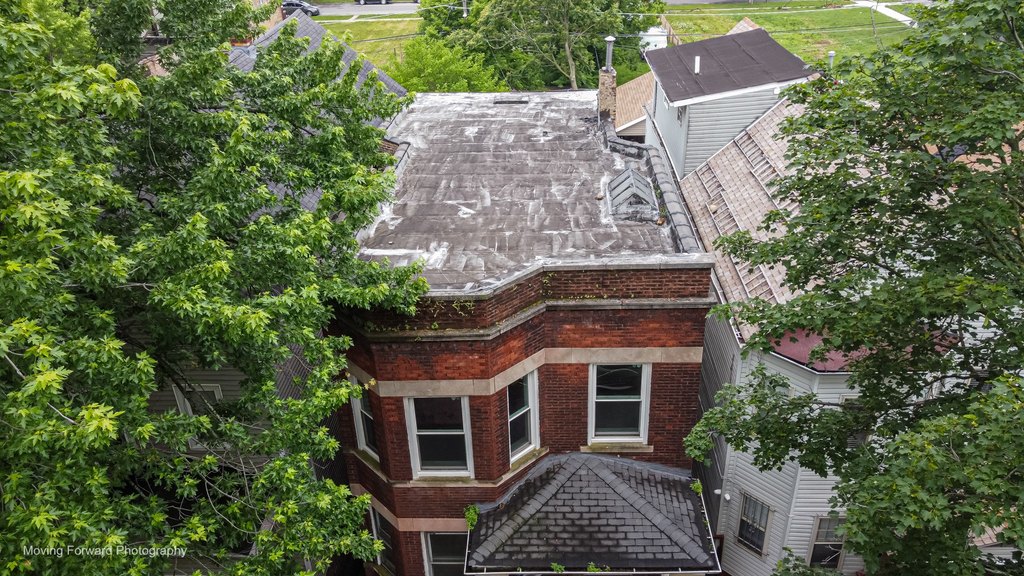
Flat
Listing Agency:
Trademarks & Associates
(773) 306-0352
Listed By:
Tamika Marks · License #471006293
(773) 783-9525
Added: Jun 5
Changed: Jul 13
Last Checked: Jul 27 at 1:06PM
MLS# 12669434
Copyright © 2026 Midwest Real Estate Data, LLC. All rights reserved. All information provided by the listing agent/broker is deemed reliable but is not guaranteed and should be independently verified.
Investment Insights
Based on property information with market context.
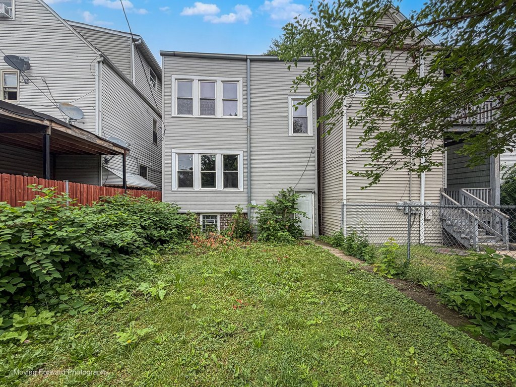
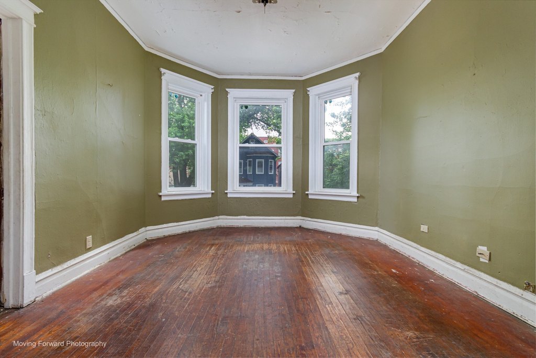
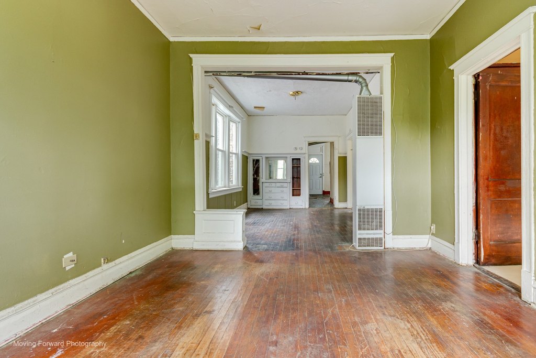
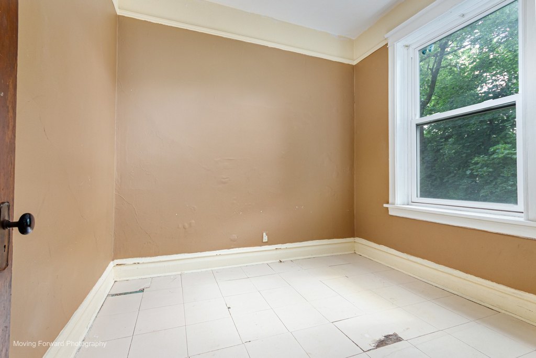
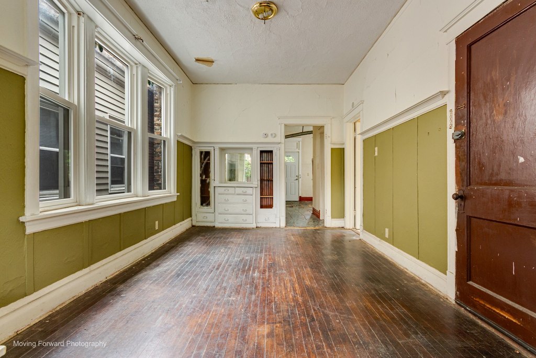
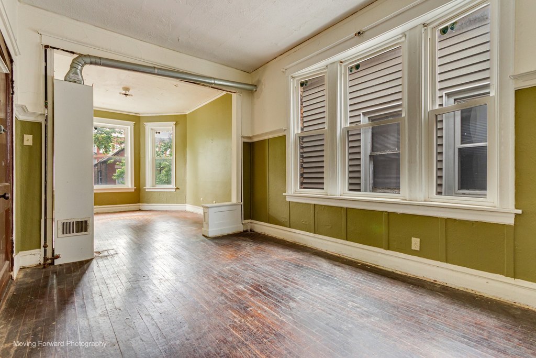
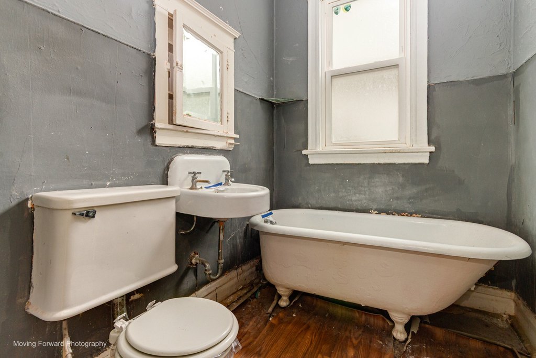
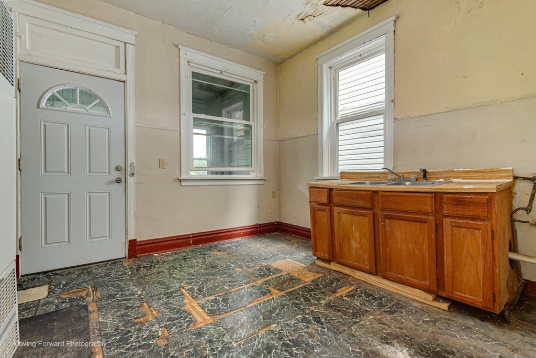
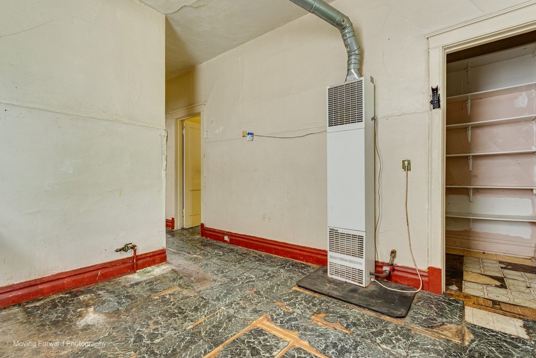
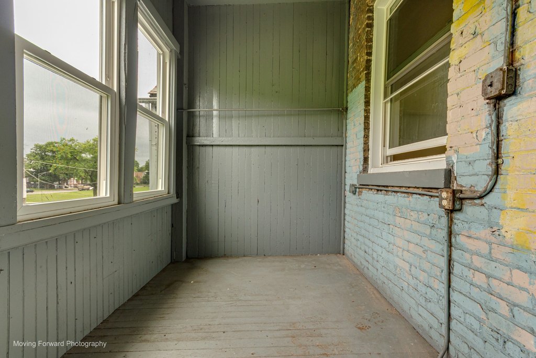
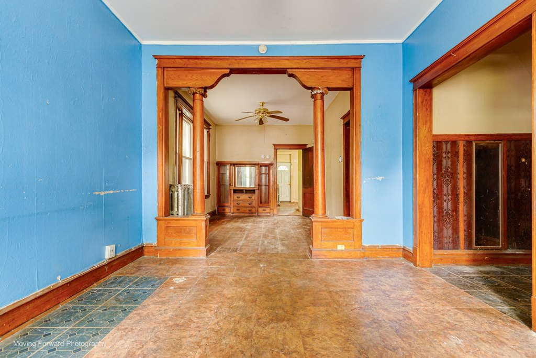
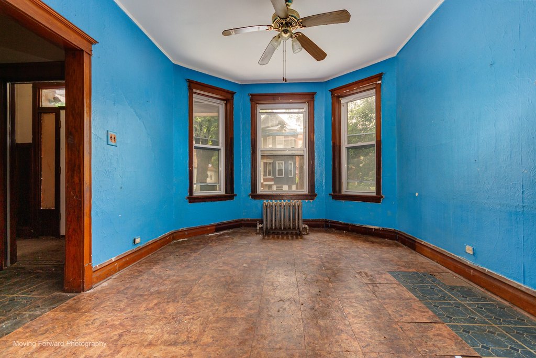
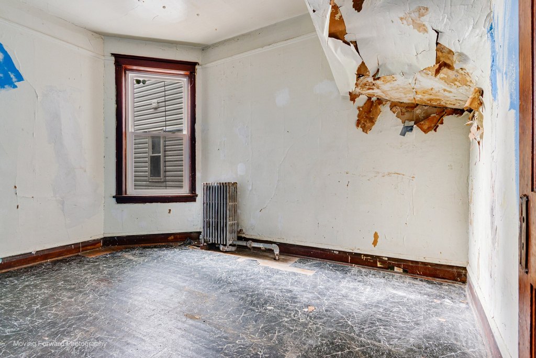
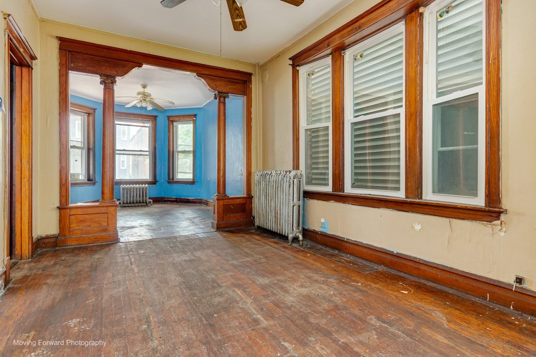
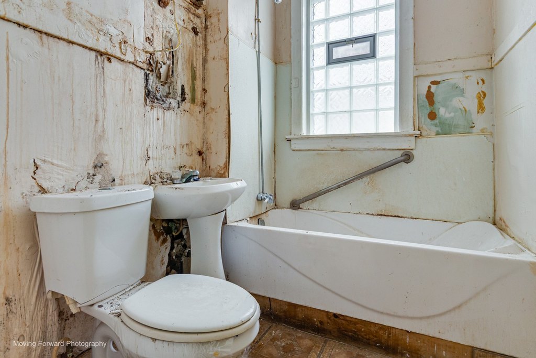
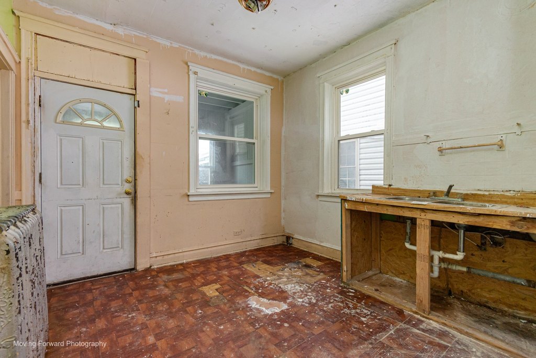
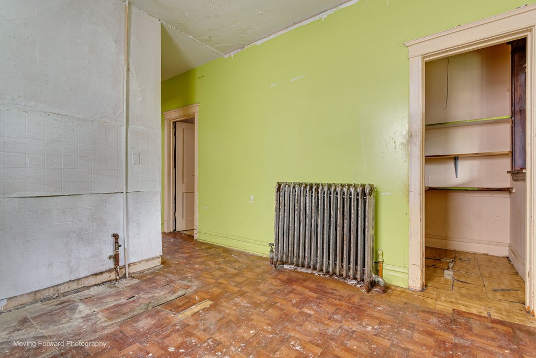
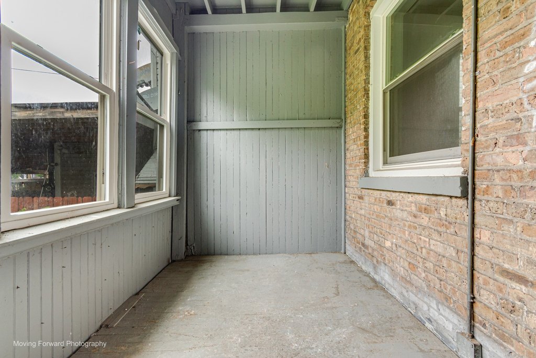
This property is a classic brick duplex configured as two separate units. Each unit includes two bedrooms, one bathroom, a living room, and a formal dining room, offering similar layouts on both sides. An enclosed rear porch provides additional usable indoor-outdoor space for day-to-day living, storage, or future updates. The exterior is solid brick construction, providing enduring character while the property is positioned for buyers who plan to renovate and modernize.
The building is located in Chicago’s Back of the Yards/New City area. The listing notes convenient access to neighborhood parks, shopping, dining, and public transportation, along with everyday conveniences. Nearby references include Sherman Park and Cornell Square Park, and retail and restaurant options along Ashland Avenue and 47th Street. Major transportation routes are described as accessible for commuting throughout the city.
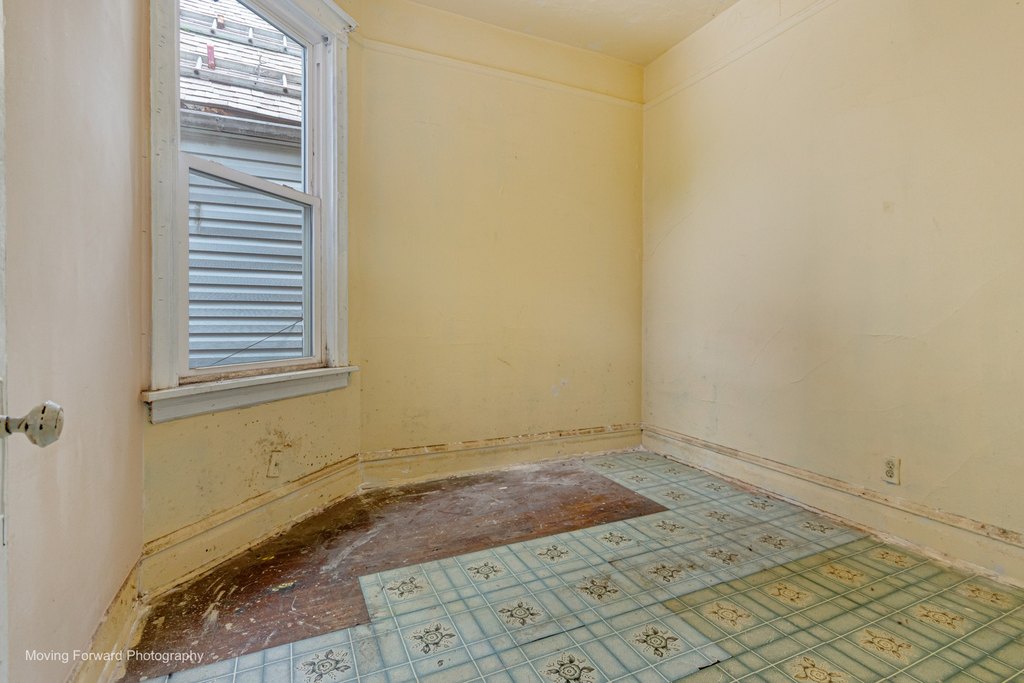
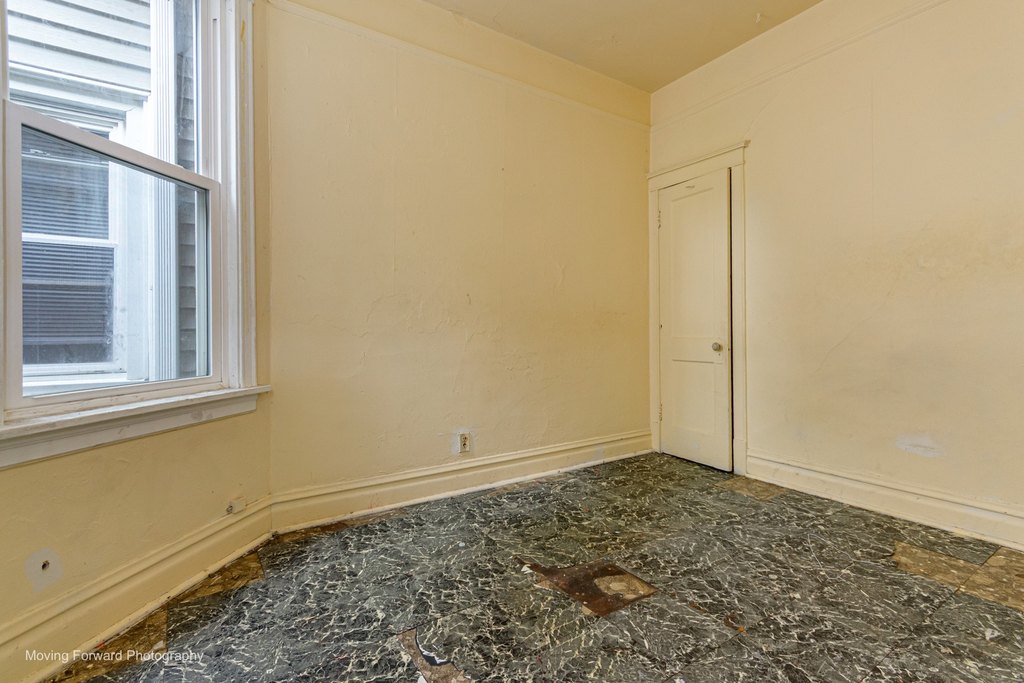
For an owner-occupant, the duplex layout can support living in one unit while using the other for rental income. For investors or contractors, the consistent unit configuration may simplify planning around renovations, while the enclosed rear porch adds flexibility to the overall footprint. With the property requiring repairs and improvements, it fits buyers looking for a hands-on project with a straightforward two-unit structure.
The building is located in Chicago’s Back of the Yards/New City area. The listing notes convenient access to neighborhood parks, shopping, dining, and public transportation, along with everyday conveniences. Nearby references include Sherman Park and Cornell Square Park, and retail and restaurant options along Ashland Avenue and 47th Street. Major transportation routes are described as accessible for commuting throughout the city.
For an owner-occupant, the duplex layout can support living in one unit while using the other for rental income. For investors or contractors, the consistent unit configuration may simplify planning around renovations, while the enclosed rear porch adds flexibility to the overall footprint. With the property requiring repairs and improvements, it fits buyers looking for a hands-on project with a straightforward two-unit structure.
Key Highlights
- Classic brick 2‑unit building built in 1917
- Each unit features 2 bedrooms, 1 bathroom, a living room, and a formal dining room
- Enclosed rear porch provides additional usable space
Property Analytics
Property Profile
Location Intelligence
Current Use










Frequently Asked Questions
What type of property is this?
Duplex - Two-unit brick duplex with 2 bed/1 bath layouts plus enclosed rear porch space, suited for renovation-focused buyers.
Where is this duplex located?
The property is located at 5308 S Bishop Street Chicago, IL.
What is the asking price?
The asking price for this property is $145,000.
What are key features of this property?
This property features: Classic brick 2‑unit building built in 1917; Each unit features 2 bedrooms, 1 bathroom, a living room, and a formal dining room; Enclosed rear porch provides additional usable space