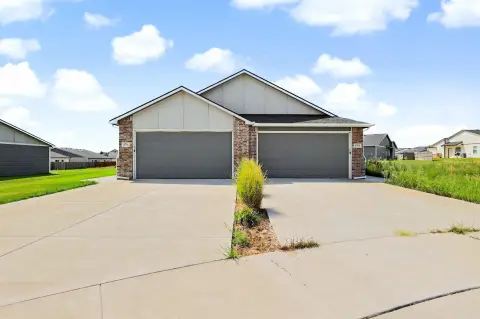
Multifamily Unit with Attached
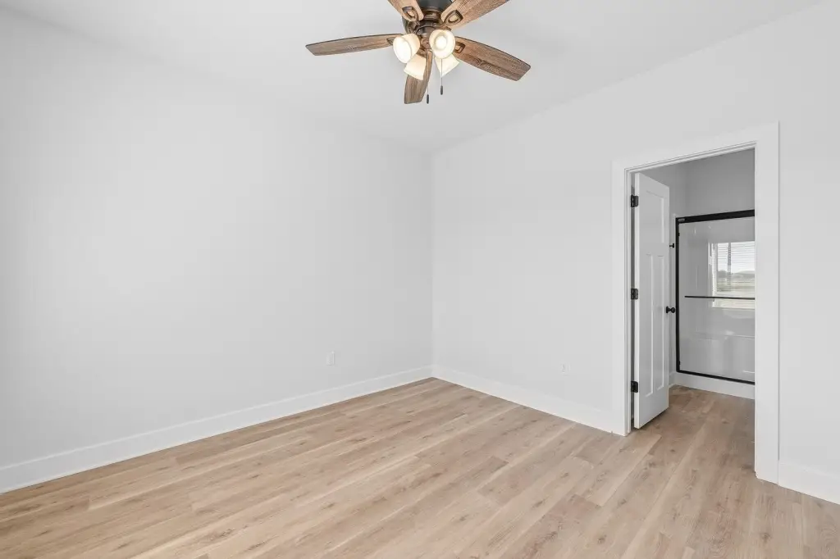
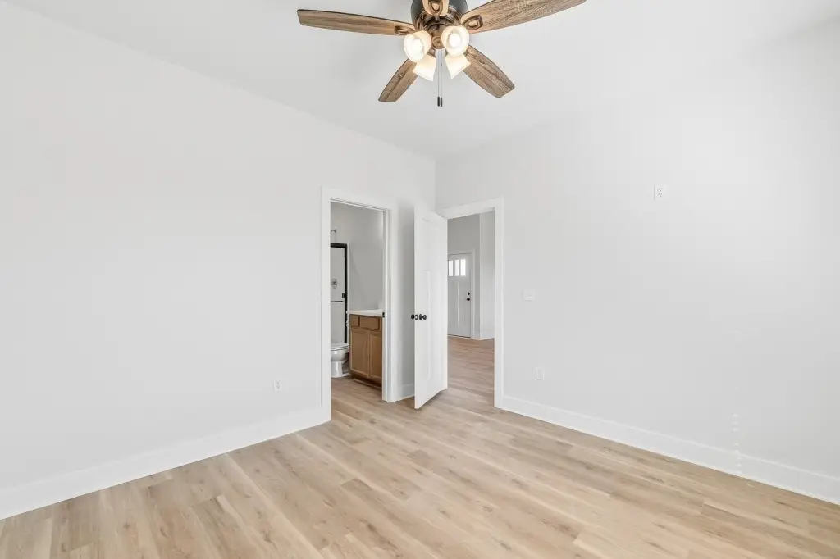
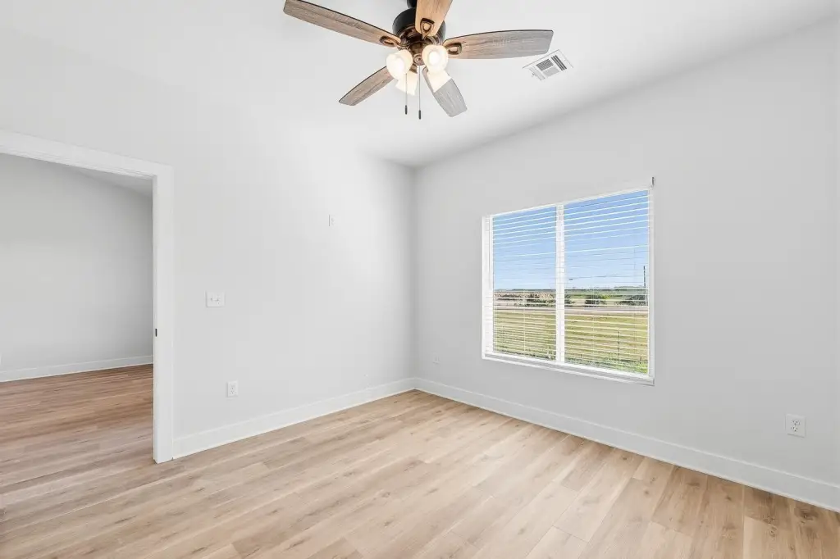
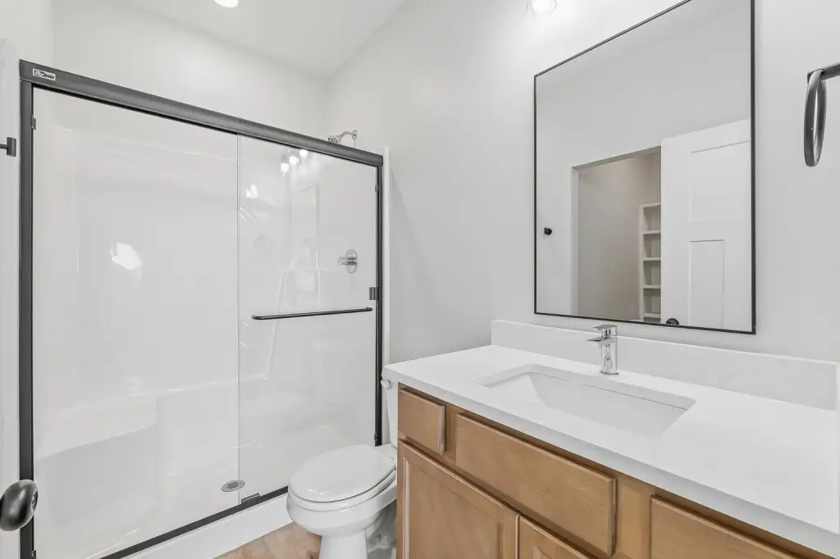
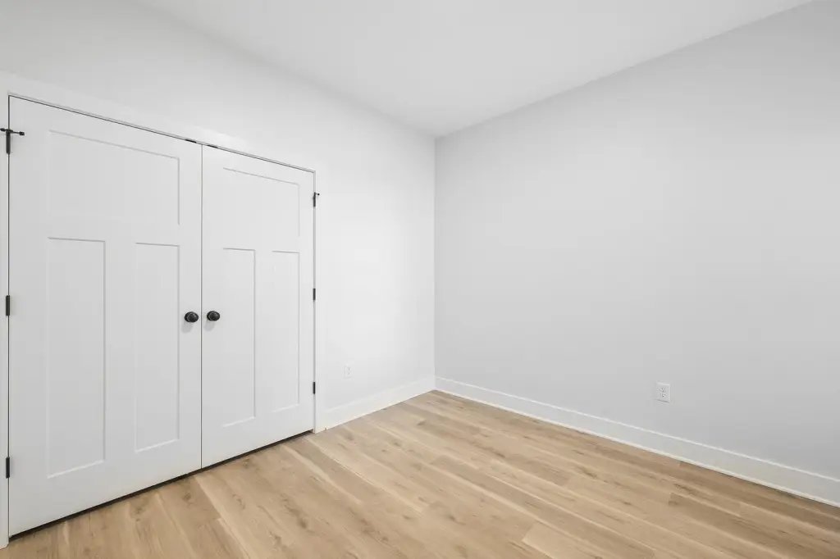
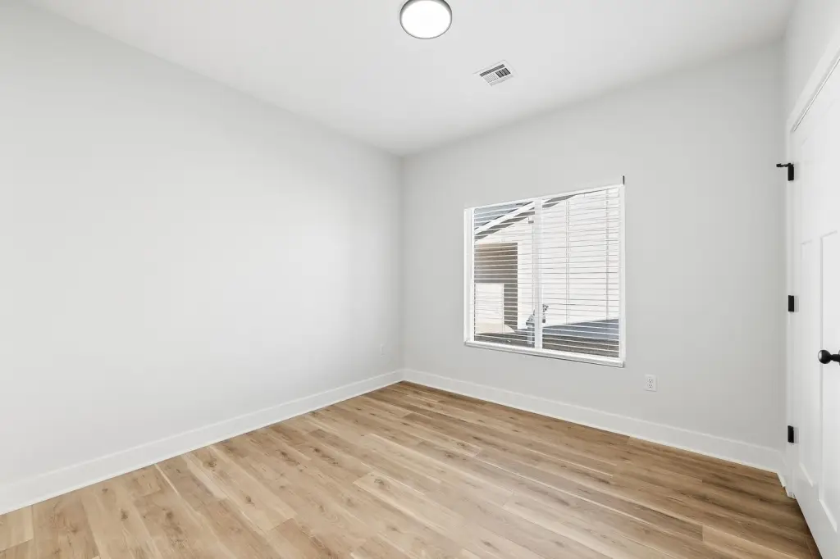
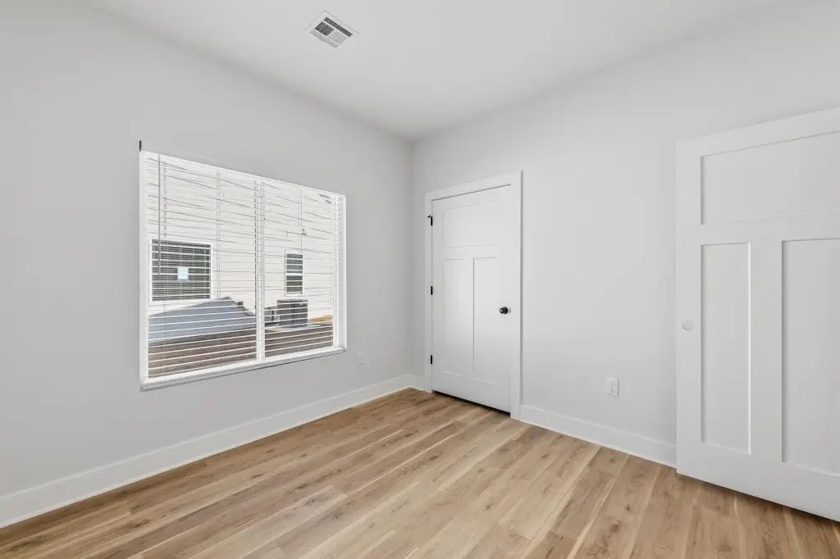
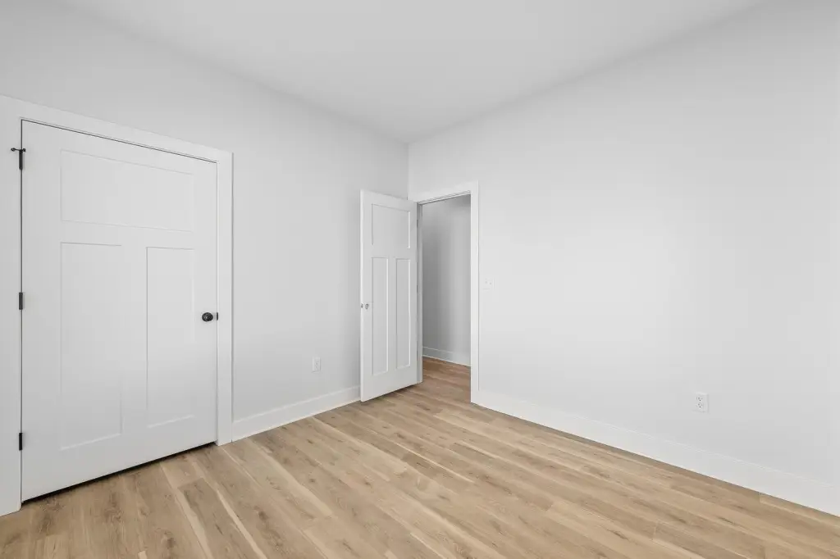
For Sale
$194,900
5304 W Rolly St., Wichita, KS 67215
Residential, Wichita, KS
Property Size2,758 SF
Lot Size0.30 Acres
Price / SF$70.67
Days on Market118
Property Features for 5304 W Rolly St.
General Information
Property type
Residential
Property subtype
Duplex
Property condition
Under Construction
Bedrooms
4
Bathrooms
2
Full bathrooms
2
Rooms
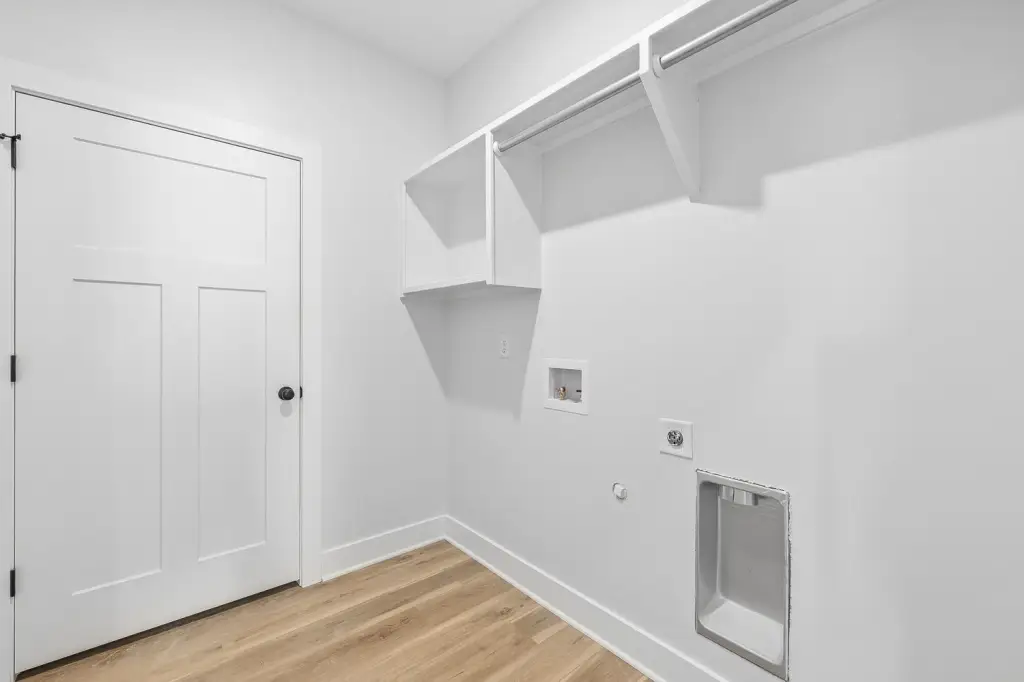
Bathroom 1, Laundry Room, Bedroom 3, Bedroom 4, Kitchen, Bedroom 1, Bathroom 2, Bedroom 2
Interior features
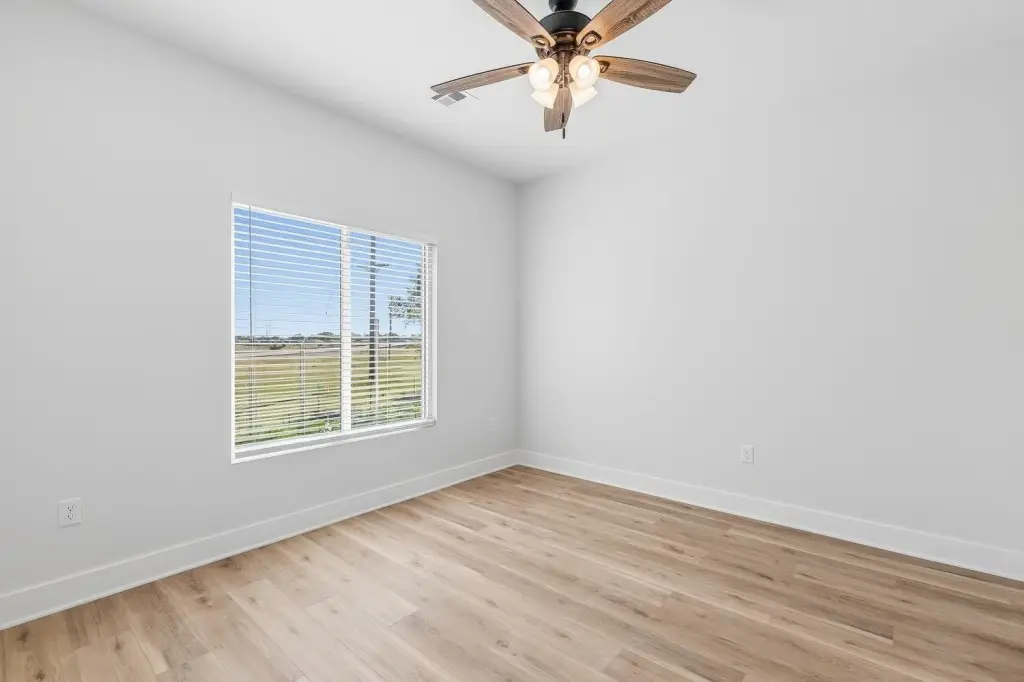
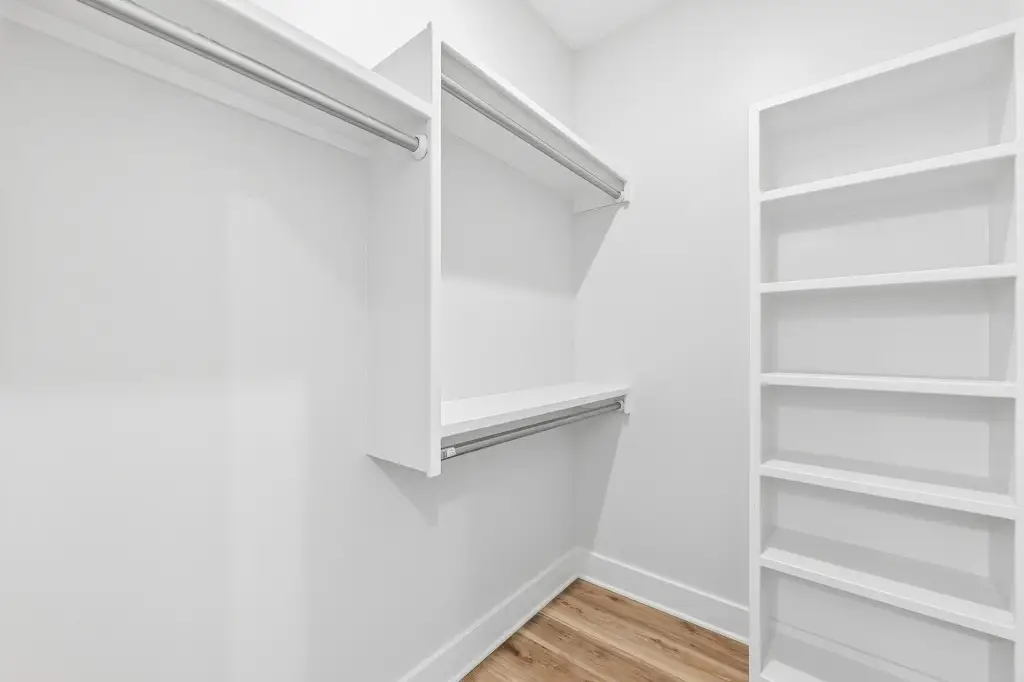
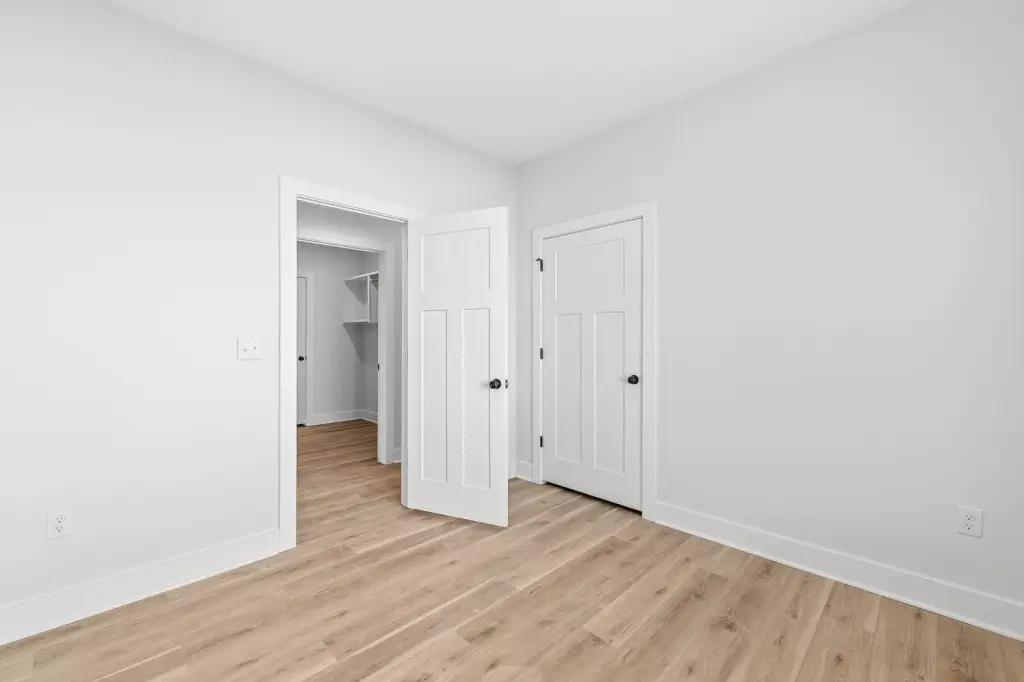
Ceiling Fan(s), Walk-In Closet(s)
Exterior features
Guttering - ALL, Sprinkler System, Zero Step Entry, Frame w/Less than 50% Mas
Appliances
Dishwasher, Disposal, Microwave, Refrigerator, Range
Subdivision
COTTONWOOD CREEK
Lot features
Standard
Elementary school
Kelly
Middle school
Truesdell
High school
Campus
Elementary school district
Wichita School District (USD 259)
Middle school district
Wichita School District (USD 259)
High school district
Wichita School District (USD 259)
Directions
Turning south from Macarthur onto Flora Ave. then turn east onto Rolly st.
Standard status
Active
APN
30026666
Size
2,758 SF
Lot size
0.30 Acres
Taxes and HOA fees
Tax Year
2025
Tax Description
LOT 6 BLOCK 1 COTTONWOOD CREEK ESTATES ADDITION
Tax Annual Amount
2
HOA Fee
$1,260 Annually
Legal Description
LOT 6 BLOCK 1 COTTONWOOD CREEK ESTATES ADDITION
Utilities
Utilities
Natural Gas Available
Heating system
Natural Gas, Forced Air
Cooling system
Central Air, Electric
Building Details
Year built
2026
Floors in Building
1
Roof type
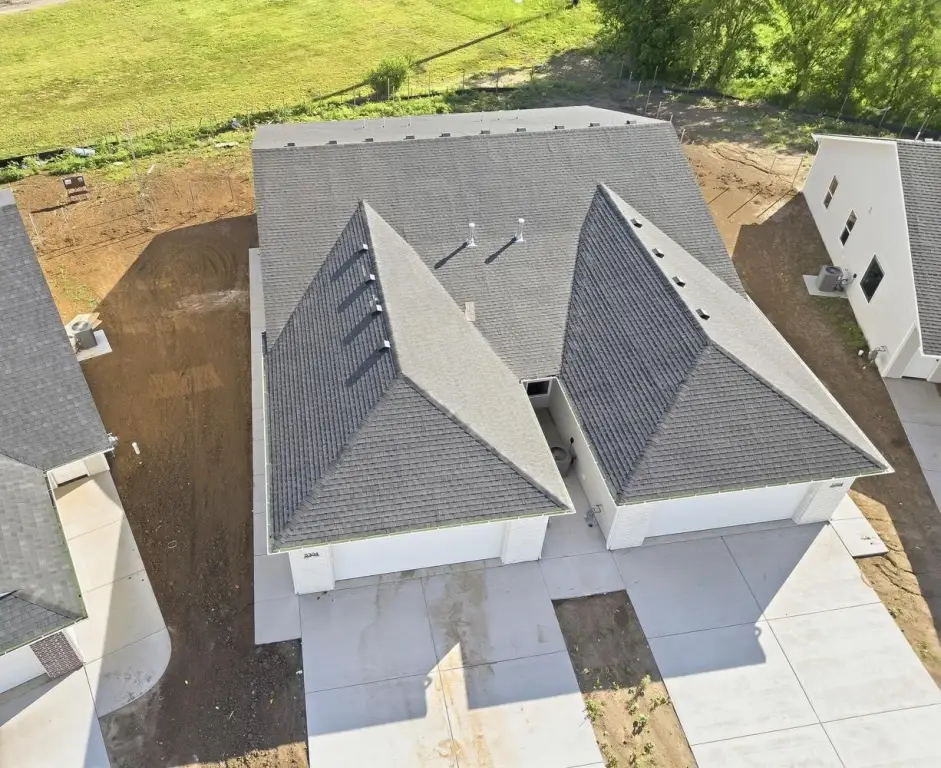
Composition
Listing Agency:
Keller Williams Hometown Partners · Keller Williams Realty
(316) 729-8500
Listed By:
Tanner Ternes · License #00250292
(316) 670-6071
Added: May 12
Changed: Sep 2
Last Checked: Sep 6 at 10:06PM
MLS# 672972
Copyright © 2026 South Central Kansas MLS. All rights reserved. All information provided by the listing agent/broker is deemed reliable but is not guaranteed and should be independently verified.
Investment Insights
Based on property information with market context.
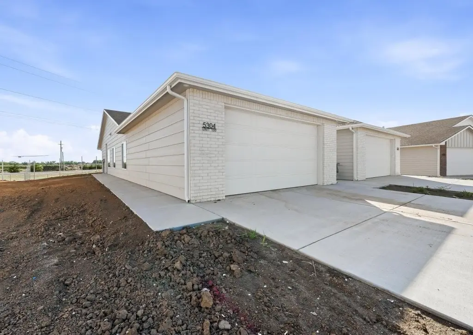
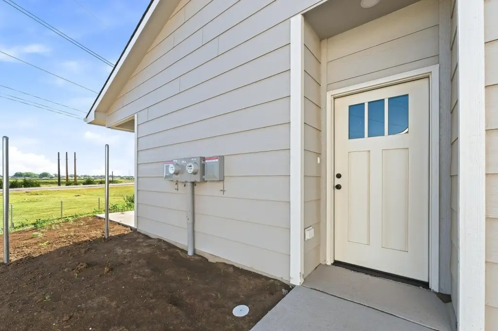
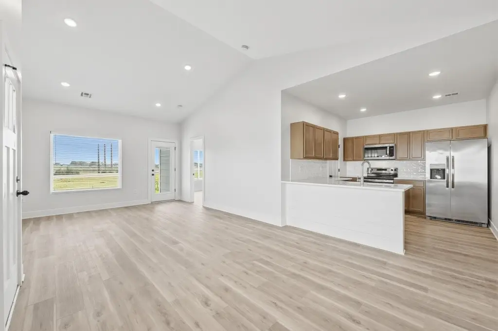
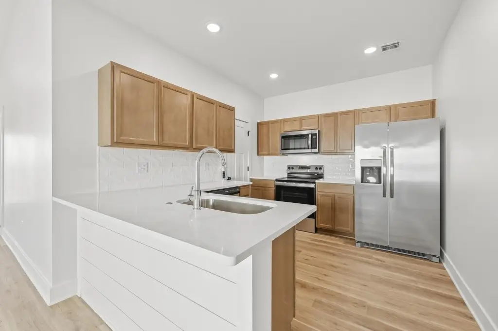
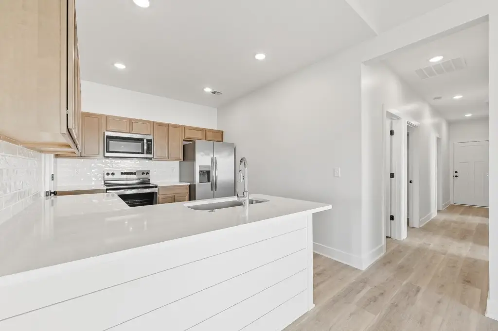
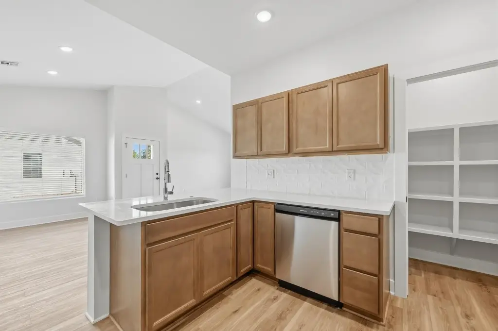
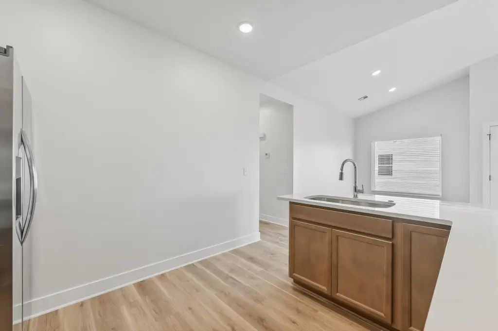
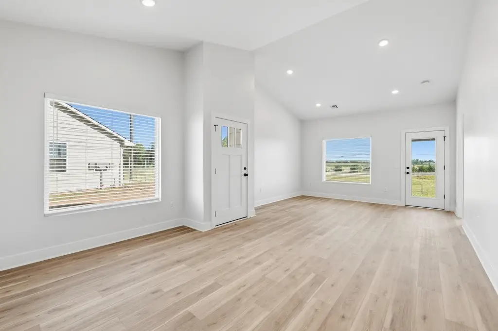
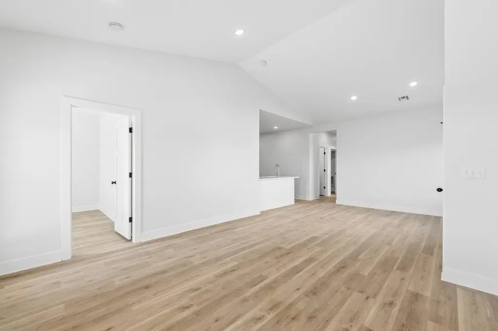
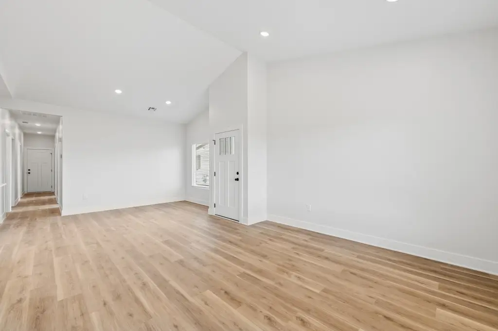
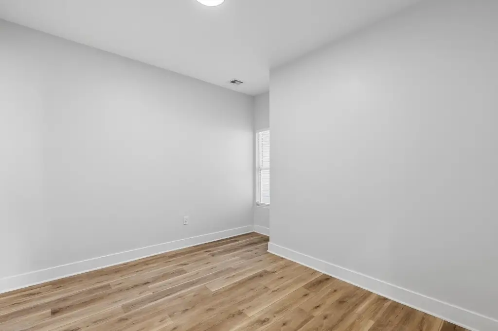
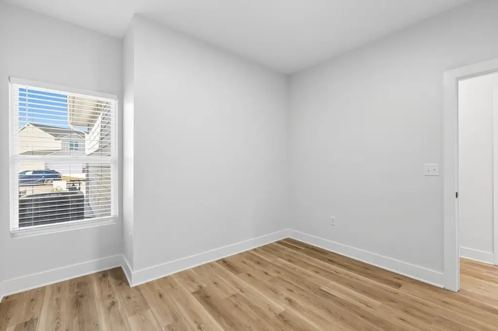
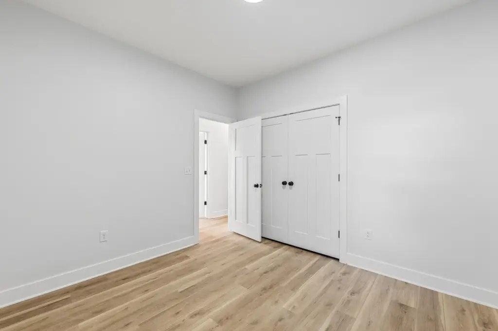
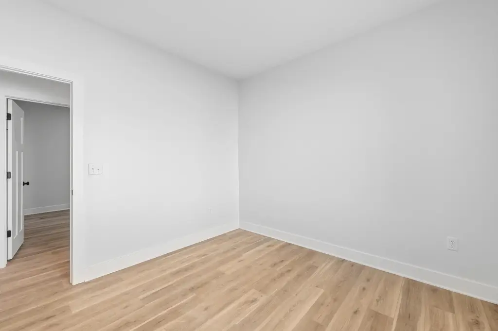
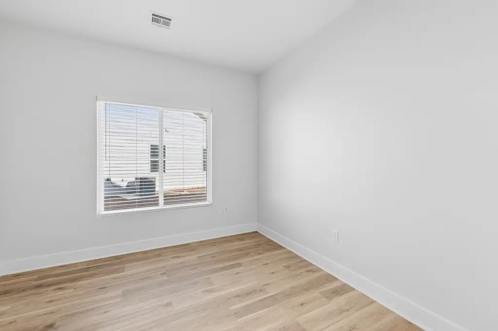
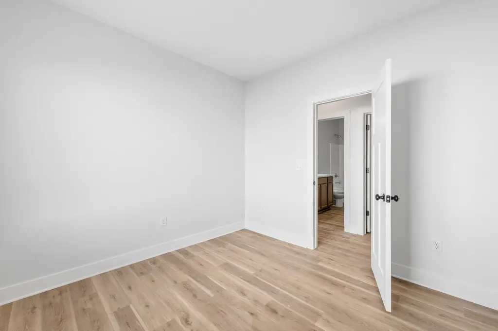
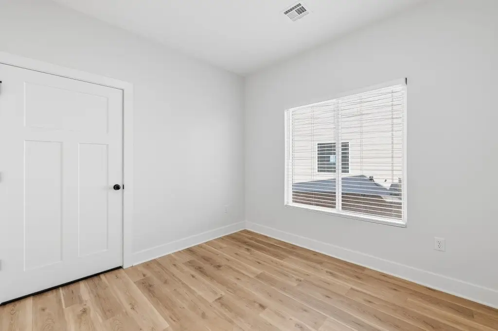
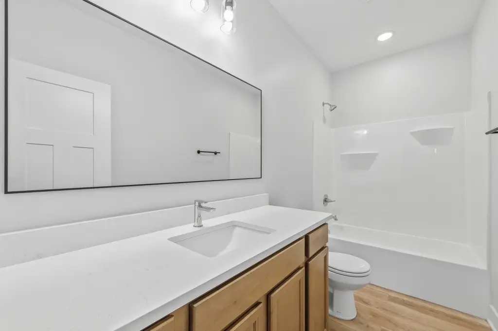
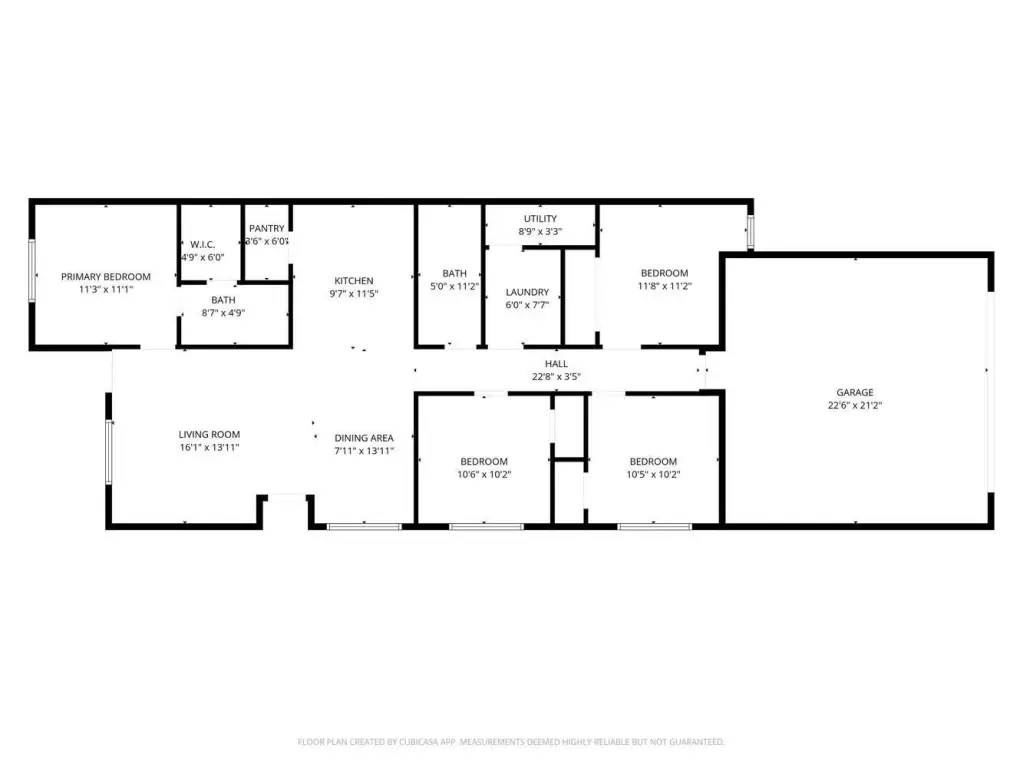
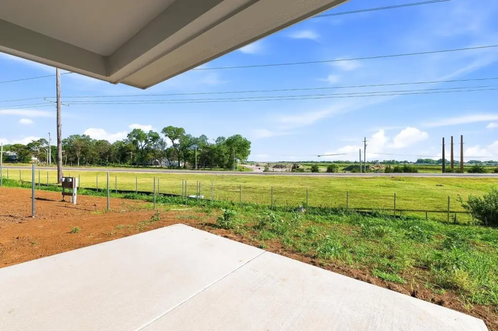
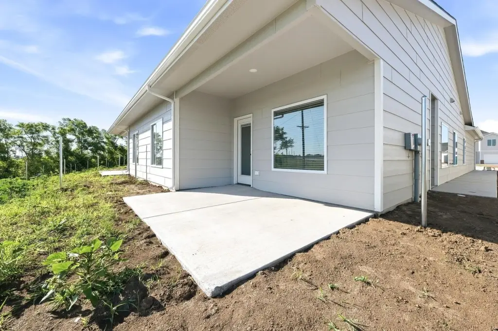
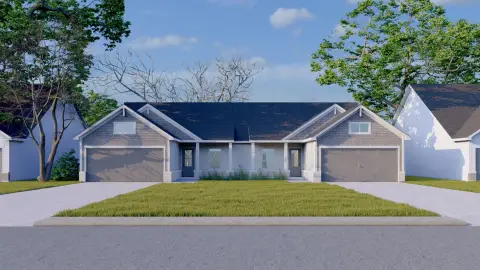
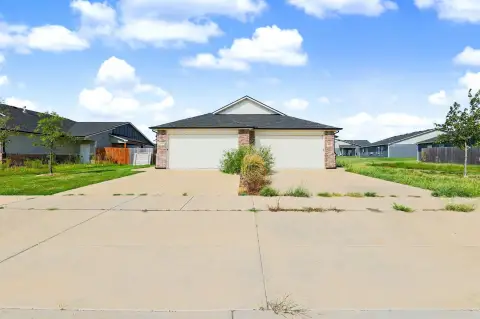
Unit 100 is part of a duplex-style multifamily property currently under construction, with 2,758 square feet of interior space. The residence includes four bedrooms, two bathrooms, zero-step access at both the front and side entrances, and a two-car attached garage. Interior finishes include luxury vinyl plank flooring, walk-in pantry space, bar seating, ceiling fans, and walk-in closets. The kitchens are equipped with a range, microwave, refrigerator, dishwasher, and disposal.
Heating is provided by forced air with natural gas, while cooling uses central air with electric service. Exterior features include a sprinkler system, full guttering, and a composition roof. The property is located at 5304 W Rolly St. in Wichita, Kansas, and the offering applies to Unit 100 only.
Heating is provided by forced air with natural gas, while cooling uses central air with electric service. Exterior features include a sprinkler system, full guttering, and a composition roof. The property is located at 5304 W Rolly St. in Wichita, Kansas, and the offering applies to Unit 100 only.
Key Highlights
- Unit 100 includes 2,758 square feet, four bedrooms, and two bathrooms
- Two‑car attached garage and zero‑step access at front and side entrances
- Kitchens include range, microwave, refrigerator, dishwasher, disposal, pantry, and bar seating
Property Analytics
Current Use
Lease Details
1
Residential units
Location Intelligence
Trade Area within ½ mile
47
Businesses Nearby
Explore this area
Business Placement
Demographics for 67215, KS
6,451
Population
2,266
Households
2.8
Avg Household Size
36
Median Age
39%
College-Educated
93%
High-School Grad
17.2 sq mi
ZIP Area
375
Density / Sq Mi
$110,329
Median Household Income
$48,691
Median Earnings
$1,336
Median Rent
$222,500
Median Home Value
Market
Vacancy Rate% for Multifamily in Midwest region

Questions? Ask Rey
Realmo’s AI knows this listing — price, zoning, demand, history. Ask anything.



Frequently Asked Questions
What type of property is this?
Multifamily property - Under-construction residence features zero-step entry, equipped kitchens, and natural-gas forced-air heating.
Where is this multifamily property located?
The property is located at 5304 W Rolly St. Wichita, KS.
What is the asking price?
The asking price for this property is $194,900.
What are key features of this property?
This property features: Unit 100 includes 2,758 square feet, four bedrooms, and two bathrooms; Two‑car attached garage and zero‑step access at front and side entrances; Kitchens include range, microwave, refrigerator, dishwasher, disposal, pantry, and bar seating


