Duplex-Style Income Home with
5300 33rd Avenue N Golden Valley, MN 55422
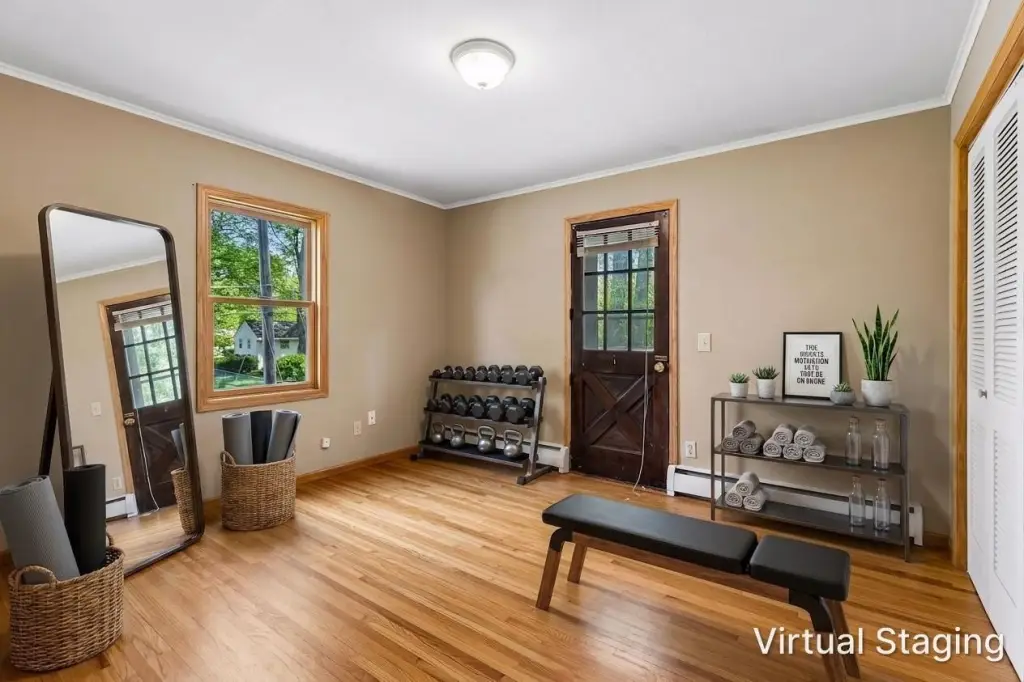
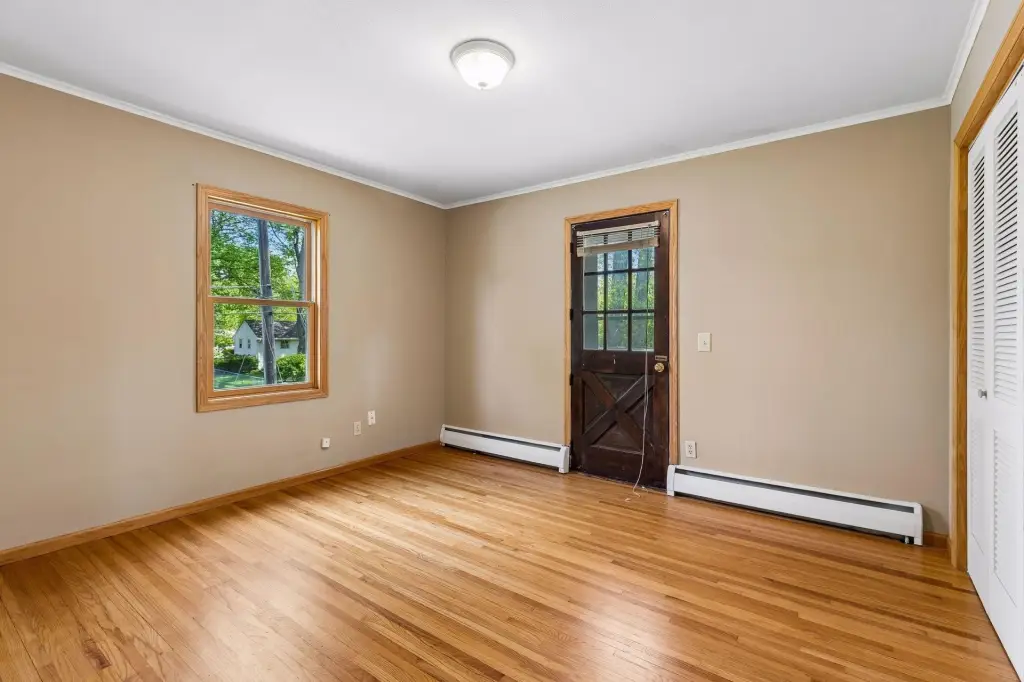
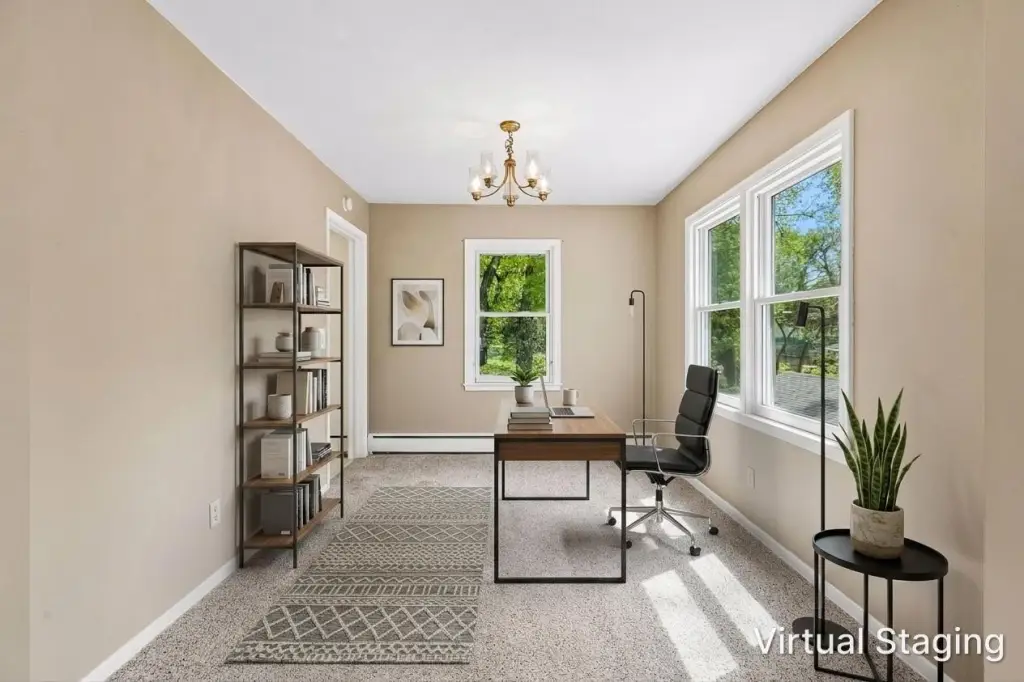
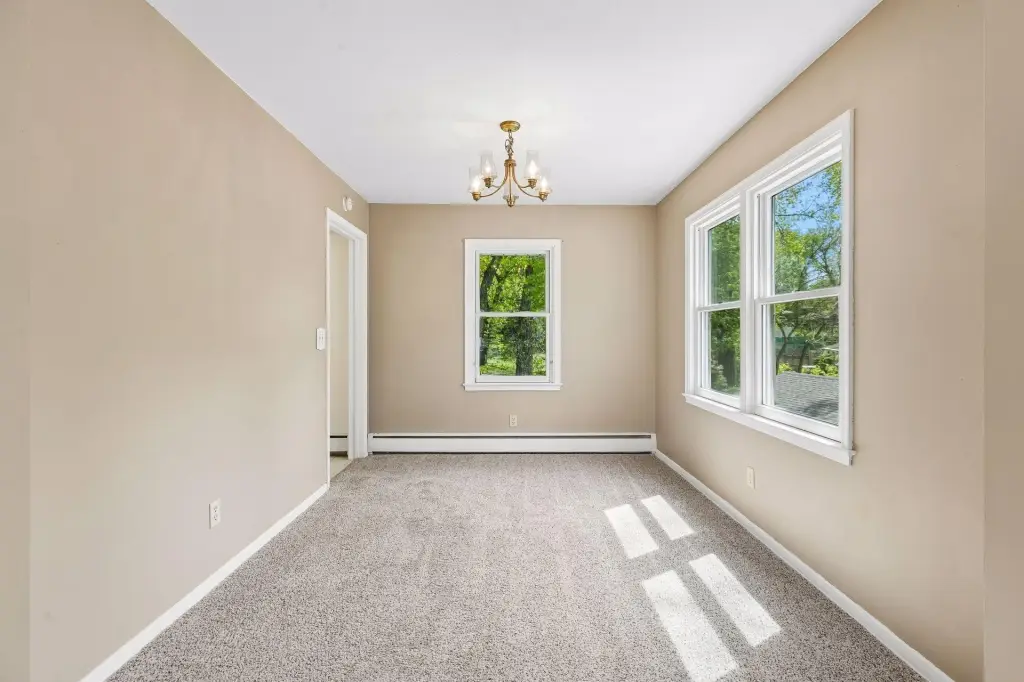
5300 33rd Avenue N, Golden Valley, MN, 55422
$509,900
Pending
For Sale
$509,900
Pending
MULTI_FAMILY - Golden Valley, MN
Property Size3,513 SF
Lot Size0.56 Acres
Days on Market73
Property Features for 5300 33rd Avenue N
General Information
- Property type
- Residential Multi Family
- Property subtype
- Other
- Bedrooms
- 5
- Bathrooms
- 2
- Rooms
- Bedroom 1, Bedroom 4, Bedroom 5, Bathroom 2, Bedroom 2, Basement, Bedroom 3, Bathroom 1
- Parking features
- Garage, Driveway, Covered, Garage - Attached, Open, Garage - Detached, Guest
- Exterior features
- Aluminum Siding, Brick/Stone, Vinyl
- Fencing
- Chain Link
- Fireplace
- 1
- Standard status
- Pending
- APN
- 0702924230031
- Size
- 3,513 SF
- Lot size
- 0.56 Acres
Taxes and HOA fees
- Tax Year
- 2026
- Tax Annual Amount
- 7173
Utilities
- Heating system
- Oil, Fireplace(s)
Building Details
- Year built
- 1959
- Building materials
- Block, Brick, Concrete, Frame
- Roof type
- Shingle
Listing agency
RE/MAX Advantage Plus
(763) 755-1100
Listed by
Cory Rudnitski · License #496501399
(952) 226-7700
Added: May 11 Updated: Jul 21 at 12:48AM Checked: Jul 22 at 5:06AM
MLS# 7072258
Copyright © 2026 Northstar MLS. All rights reserved. All information provided by the listing agent/broker is deemed reliable but is not guaranteed and should be independently verified.
Investment Insights
Based on property information with market context.
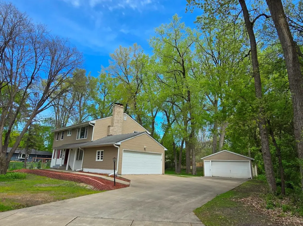
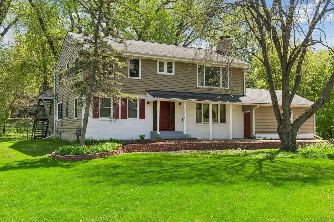
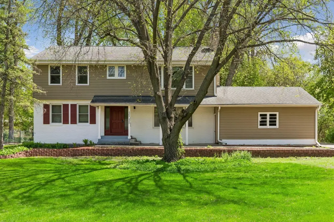
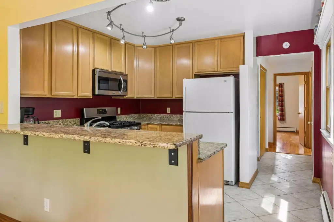
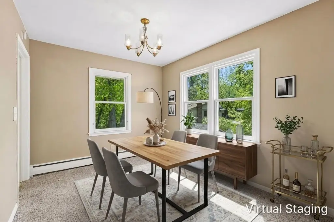
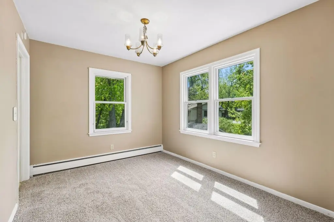
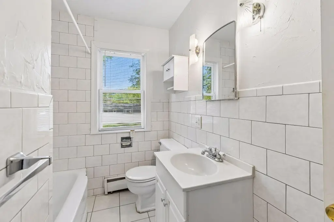
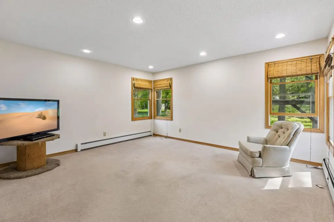
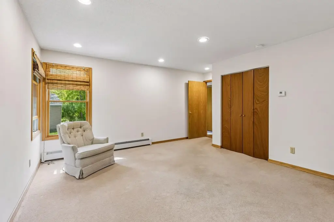
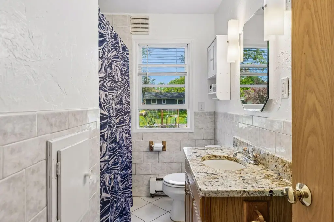
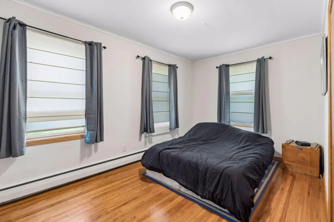
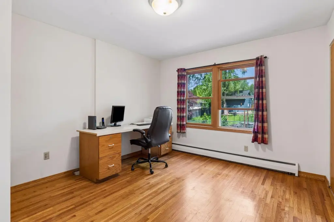
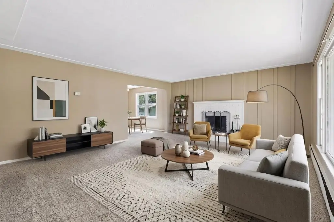
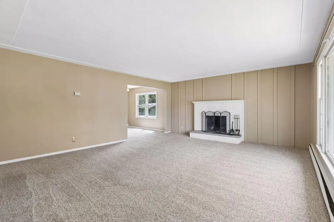
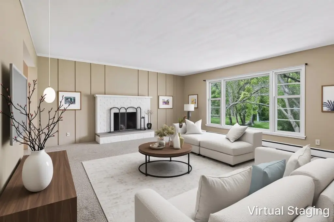
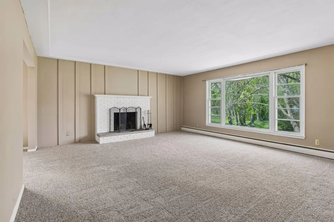
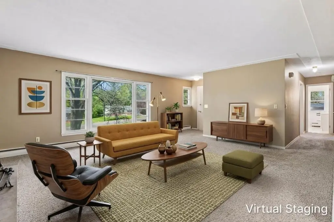
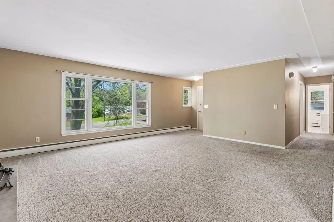
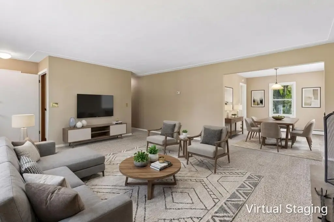
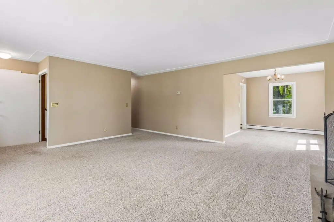
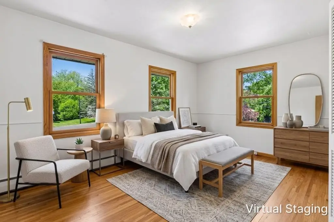
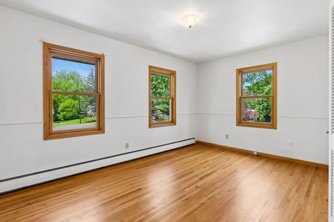
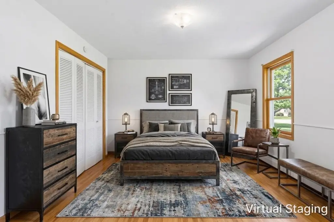
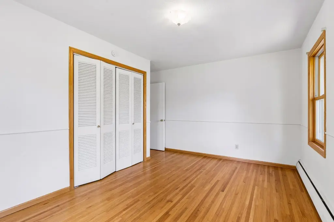
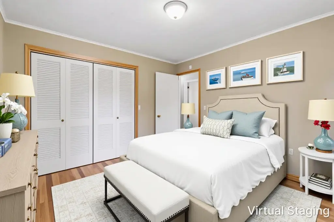
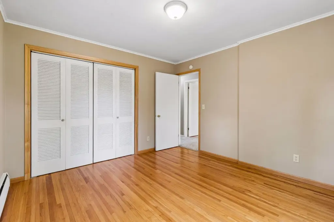
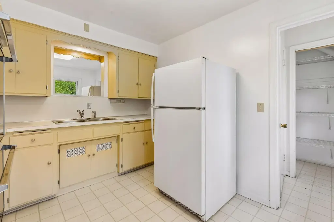
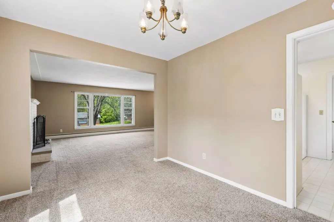
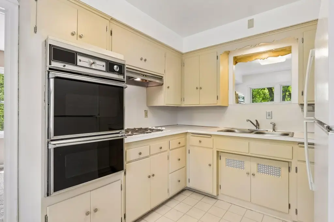
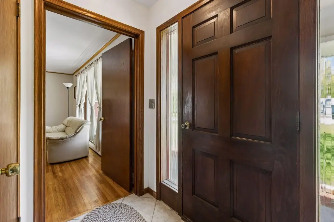
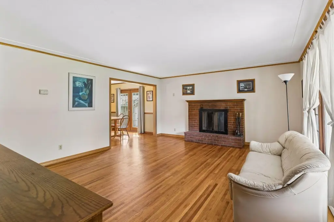
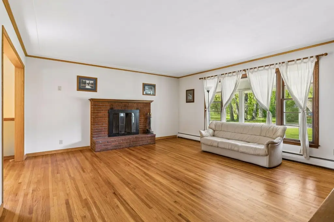
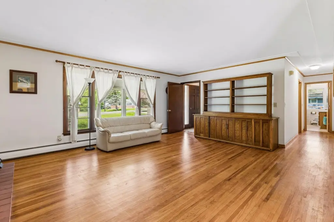
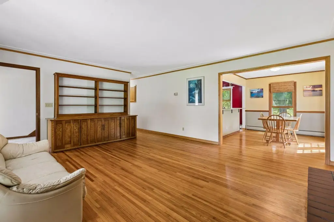
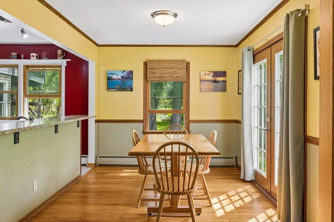
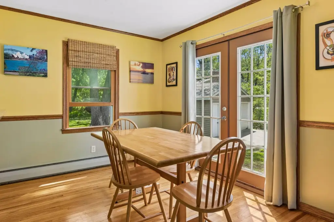
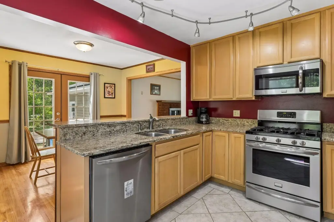
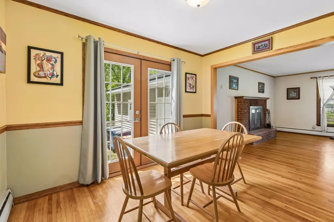
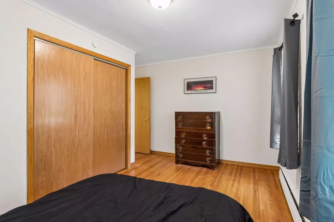
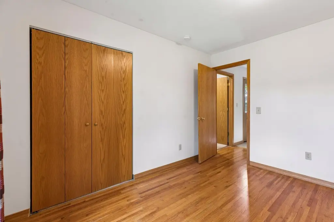
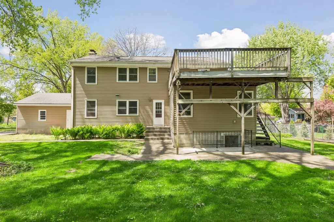
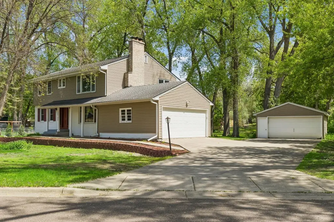
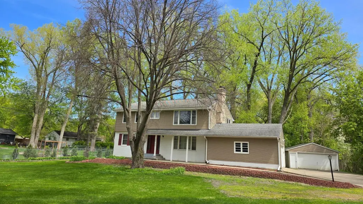
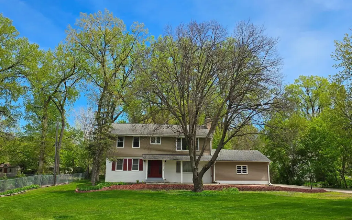
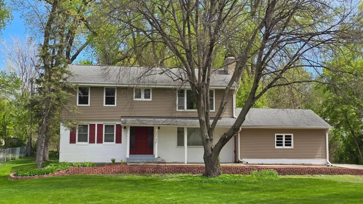
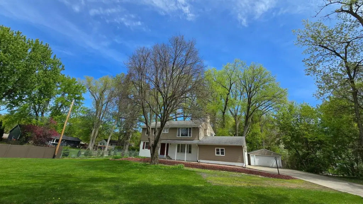
This duplex-style income home is configured as an owner-occupied walk-out rambler with an additional 2nd-story rental setup. The main living area includes three bedrooms on one level and a full bath, along with an attached two-stall garage. Interior highlights include original hardwood floors and an updated kitchen featuring stainless appliances and granite counters, plus an informal dining area. The expansive living room has a brick fireplace and a picture window for natural light.
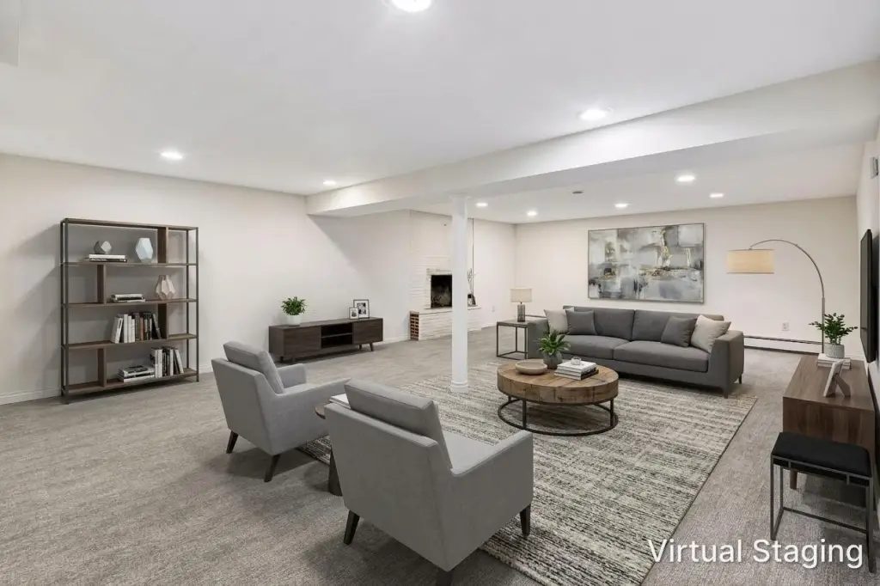
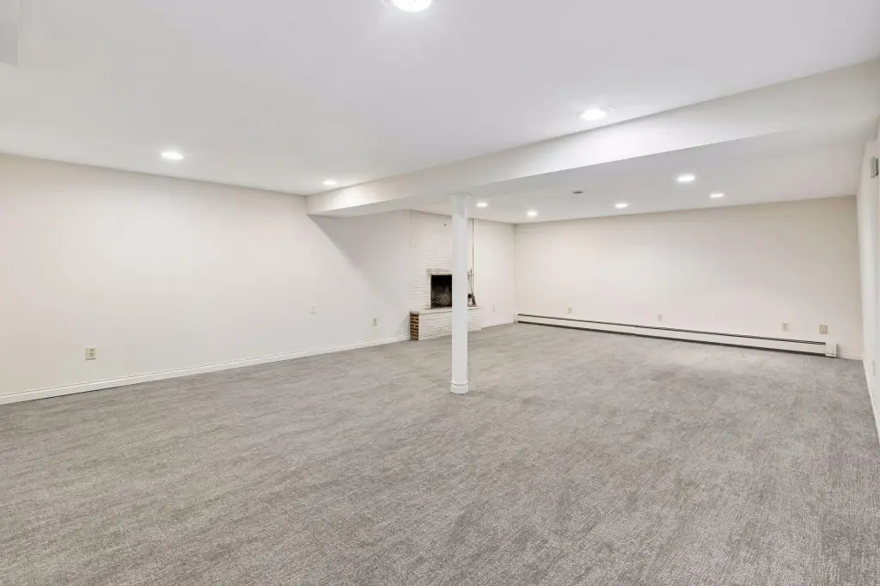
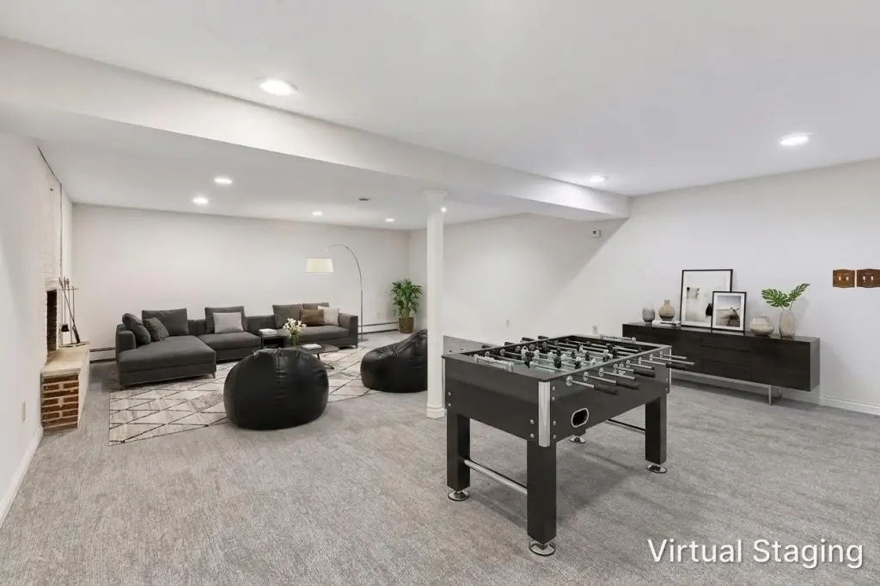
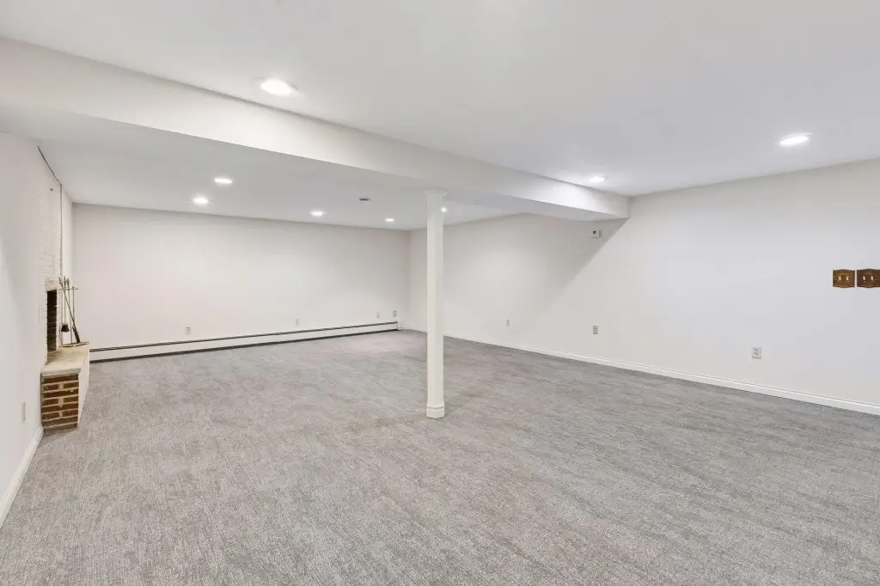
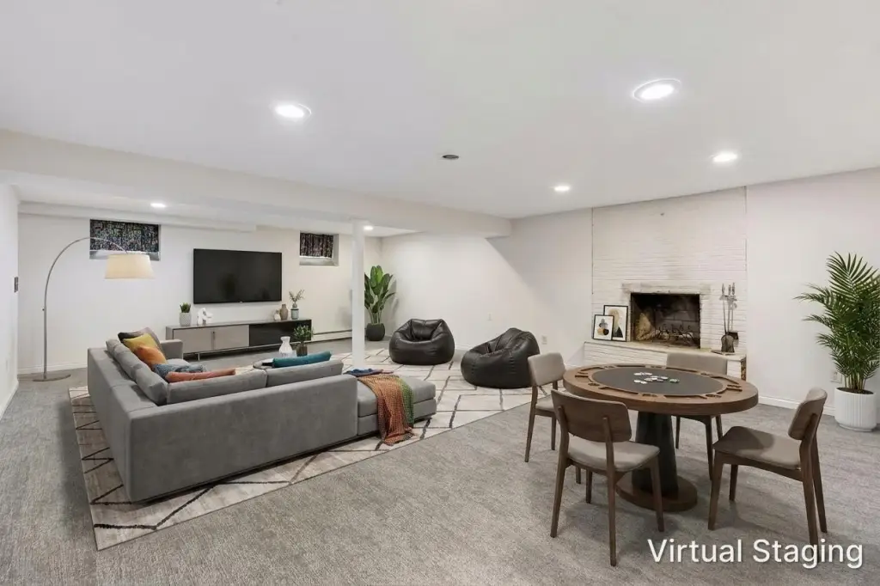
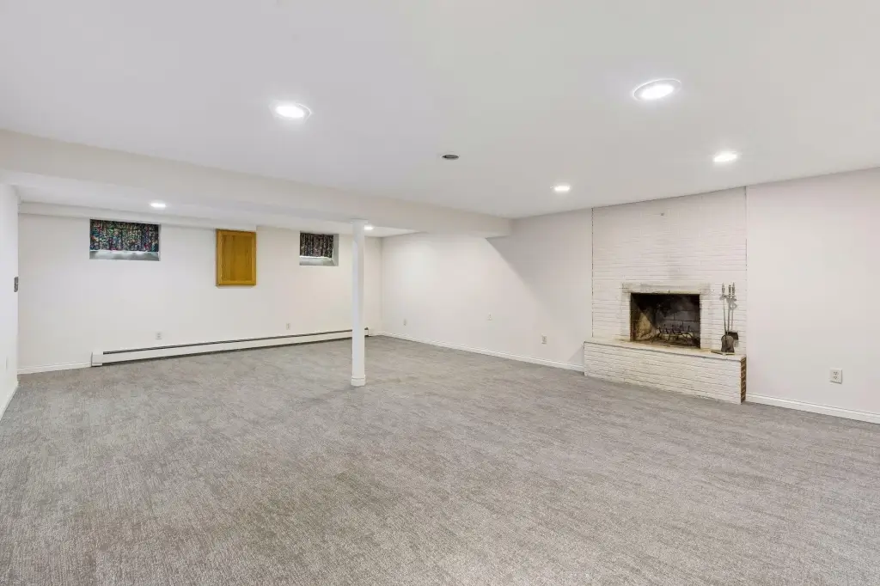
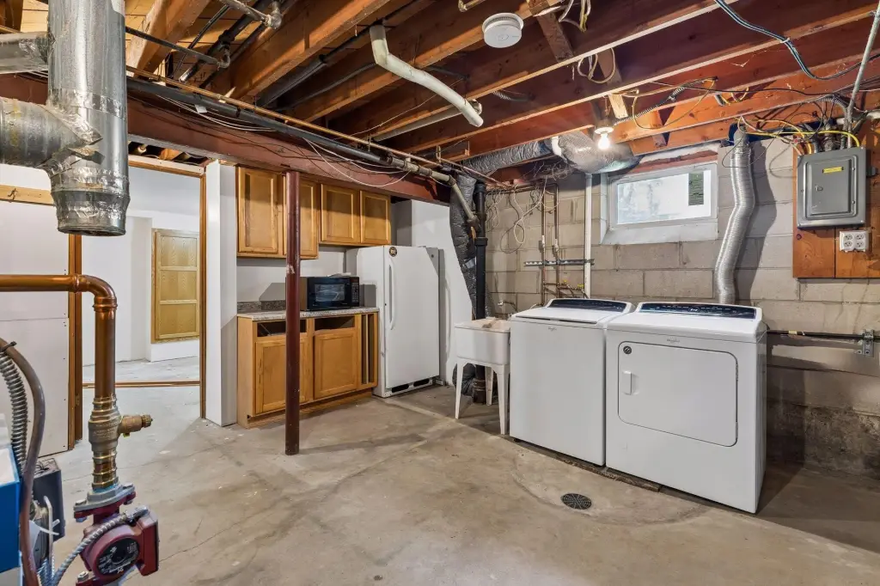
Downstairs, a walk-out lower level offers abundant storage and substantial work space, currently described as a shop suited to woodworking or tinkering. The lower level also includes an amusement room with a second fireplace, and there is potential for a fourth bedroom with the addition of flooring and an egress window. The 2nd story contains the rental space, featuring a two-bedroom, one-bath layout and a detached two-stall garage. A third fireplace is noted in the home.
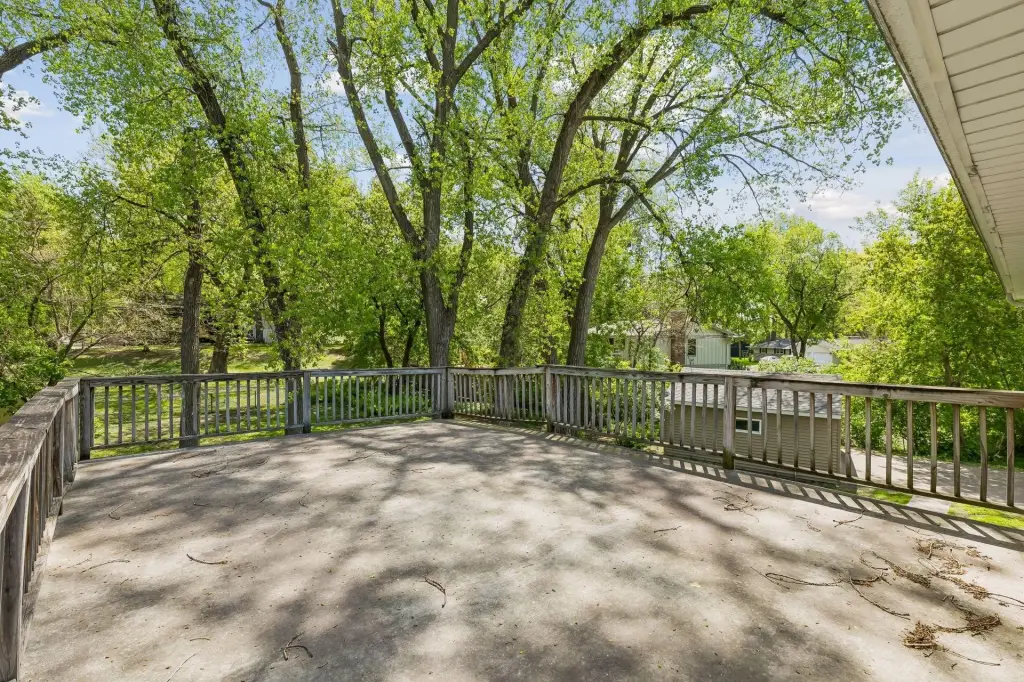
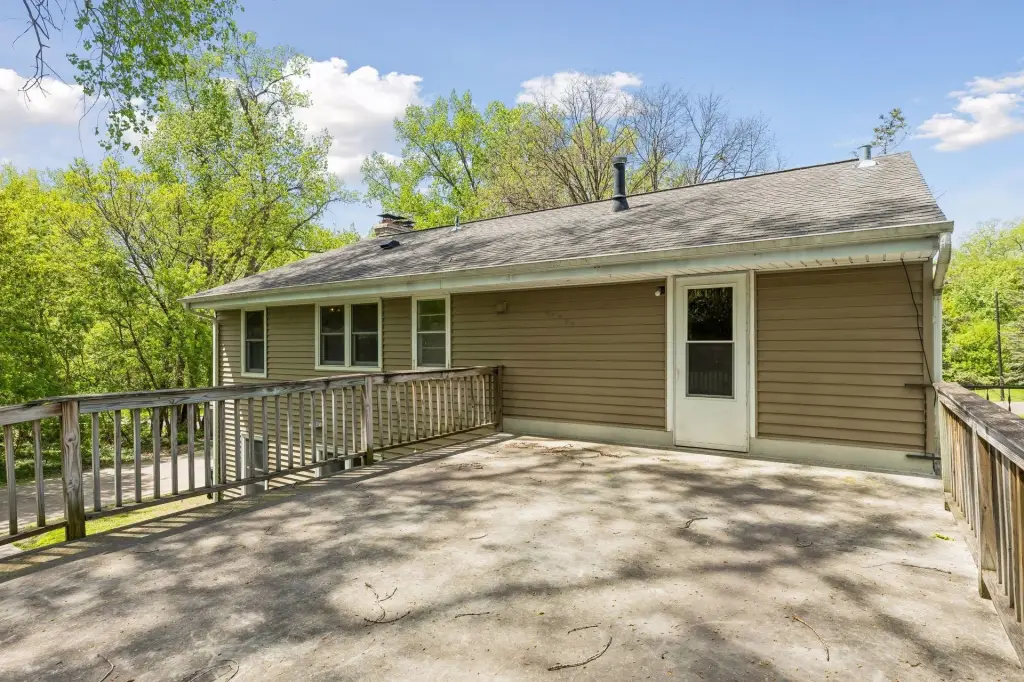
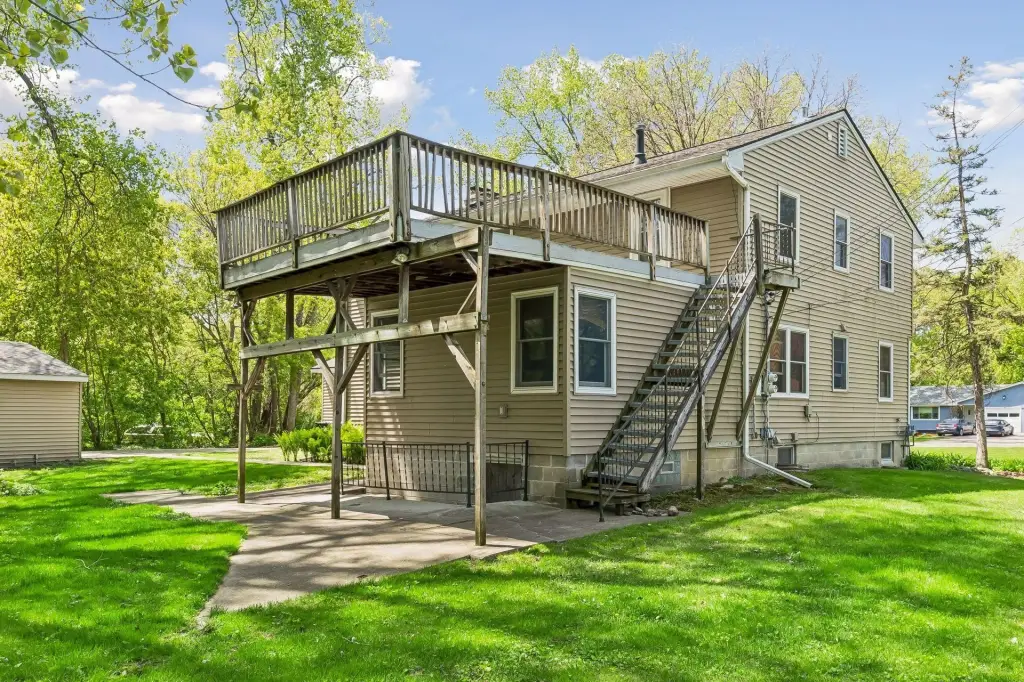
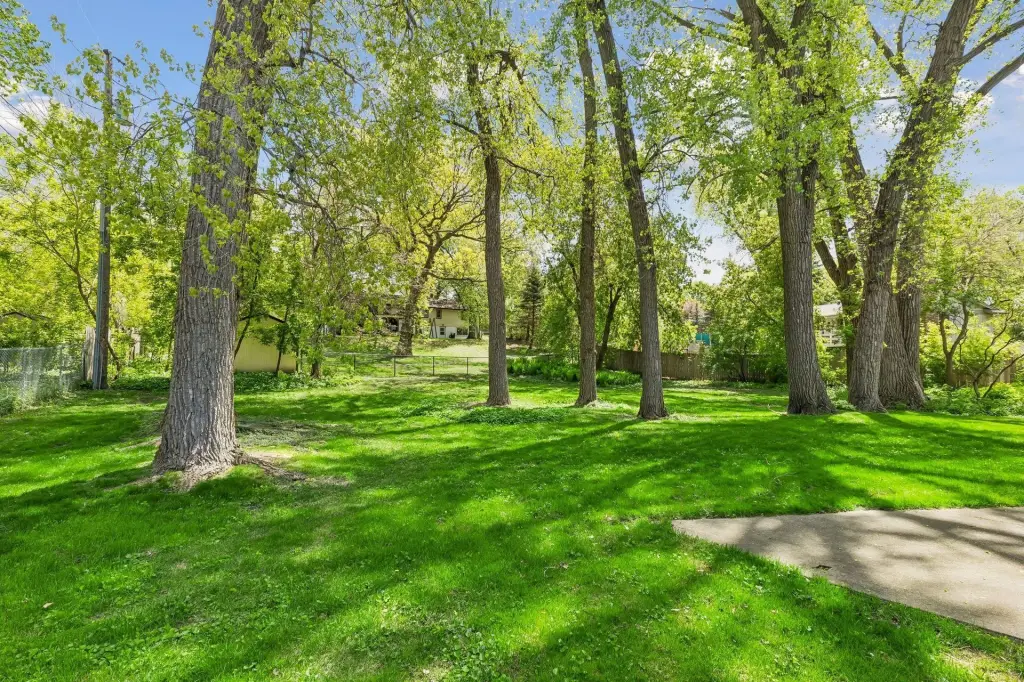
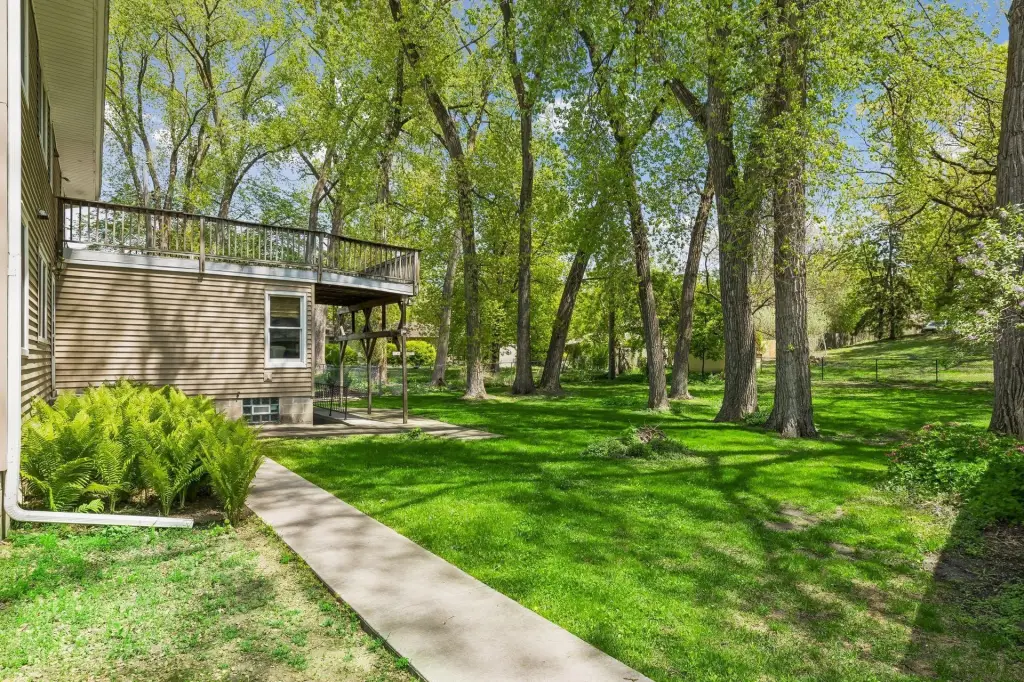
The rental portion includes an enormous deck with stairs that provide access from both a private front entry and the back yard. Set on just over half an acre, the property includes green space and shade trees intended to support outdoor living. The overall layout supports either full-family use or an owner combining residence with supplemental rental income, as described in the current setup.
Downstairs, a walk-out lower level offers abundant storage and substantial work space, currently described as a shop suited to woodworking or tinkering. The lower level also includes an amusement room with a second fireplace, and there is potential for a fourth bedroom with the addition of flooring and an egress window. The 2nd story contains the rental space, featuring a two-bedroom, one-bath layout and a detached two-stall garage. A third fireplace is noted in the home.
The rental portion includes an enormous deck with stairs that provide access from both a private front entry and the back yard. Set on just over half an acre, the property includes green space and shade trees intended to support outdoor living. The overall layout supports either full-family use or an owner combining residence with supplemental rental income, as described in the current setup.
Key Highlights
- 2‑story home with a walk‑out lower level and over 4,000 sq ft of usable space
- Main level offers 3 bedrooms, a full bath, and an attached 2‑stall garage
- Updated kitchen with stainless appliances and granite counters plus an informal dining area
Local Financial Insights For Multifamily LT 5
Simulate Cap Rate and NOI
NOI Build-Up
- Vacancy
- income lost from leasable area expected to sit empty during the year — subtracted from gross rent.
- EGI (Effective Gross Income)
- gross rent minus vacancy losses — the realistic income before paying operating costs.
- OpEx (Operating Expenses)
- recurring costs to operate the property (property tax, insurance, utilities, maintenance, management) — excludes financing and capital improvements.
- NOI (Net Operating Income)
- income a property generates after operating costs but before financing and taxes.
| Component | $ | $/SF |
|---|---|---|
| Gross rent | $69.6k | $19.80 |
| − Vacancy | −$4.5k | −$1.29 |
| EGI | $65.0k | $18.51 |
| − OpEx | −$19.5k | −$5.55 |
| NOI | $45.5k | $12.96 |
3,513 SF · lease $19.80/SF/yr · vacancy 6.50% · expense 30.00%
Alternative Uses
Best Use
Multifamily LT 5
$650.4K
$569.1K – $758.8K
NOI $45,525 @ 7.0% cap · market cap 8.93%
Second Best
Apartment 5plus
$586.6K
$513.3K – $684.4K
NOI $41,061 @ 7.0% cap · market cap 8.05%
Theoretical Best
Office A
$838.1K
$733.4K – $977.8K
NOI $58,669 @ 7.0% cap · market cap 11.51%
Zoning and permitted uses should be independently verified with local authorities.
Property Analytics
Property Profile
Location Intelligence
Current Use by Public Records
Isalis
(Bike/Boat/Book/etc) Store
Party City
Party Supply Store
Skunk Funk
Big Box & Wholesale Store
Carl's Trading Co
Hat Shop
Bushka's Kitchen LLC
(Bike/Boat/Book/etc) Store
Similar For Sale Nearby


FAQs
What type of property is this?
Duplex - Two-unit configuration with walk-out living space, multiple fireplaces, and deck access plus generous outdoor green space.
Where is this duplex located?
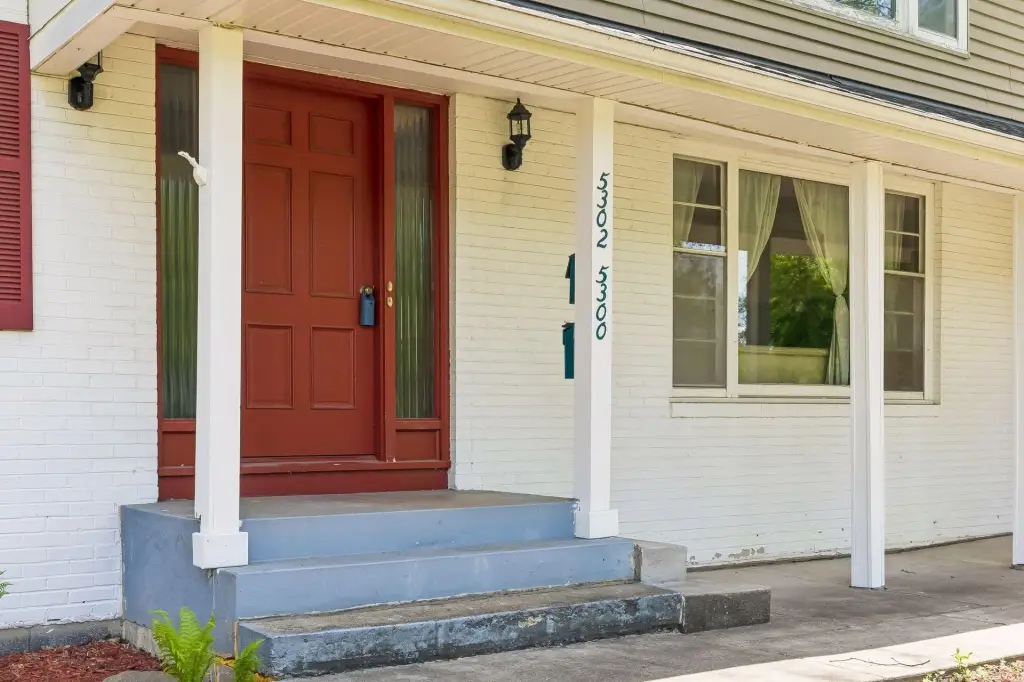
The property is located at 5300 33rd Avenue N Golden Valley, MN.
What is the asking price?
The asking price for this property is $509,900.
What are key features of this property?
This property features: 2‑story home with a walk‑out lower level and over 4,000 sq ft of usable space; Main level offers 3 bedrooms, a full bath, and an attached 2‑stall garage; Updated kitchen with stainless appliances and granite counters plus an informal dining area