Duplex With Private
For Sale
$800,000
53 Van Reypen St, Jersey City, NJ 07306
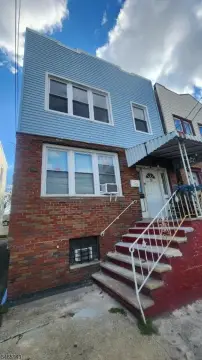
Two separate residences pair distinct bedroom layouts with shared basement laundry and storage.
Property Size2,592 SF
Price / SF$308.64
Days on Market11
Property Features for 53 Van Reypen St
General Information
Standard status
Active
Size
2,592 SF
Property subtype
Multi-Family
Site & Location
Highway Access
Yes
Public Transit
Yes
Units
Unit Mix
1 x 2BR/1BA, 1 x 3BR/1BA
Multifamily Units
2
Amenities
shared laundry
backyard
private balcony
private driveway
Building Details
Year Built
1910
Listing Agency:
Allegro Agency
Listed By:
William Hagan Group
(732) 847-2901
Source:
Williamhagangroup
Added: Oct 9
Changed: Oct 16
Last Checked: Oct 19 at 7:08AM
Displayed information is deemed reliable but is not guaranteed and should be independently verified. All listing content including descriptions, pricing, images are the copyrighted material of Allegro Agency

Ask AI about this property
Review the available facts, identify missing information and prepare questions for the agent.
Investment Insights
Based on property information with market context.
This 2-family duplex, built in 1910, contains a two-bedroom first-floor residence with a full bath and combined living and dining area. The upper unit has three bedrooms, a full bath, a kitchen, separate living and dining rooms, and private balcony access. A full basement accommodates shared laundry and storage, and the property includes a backyard and private driveway.
Journal Square PATH is a few blocks away, with the Holland Tunnel reachable within minutes. Parks, shopping, and local amenities are also nearby.
Journal Square PATH is a few blocks away, with the Holland Tunnel reachable within minutes. Parks, shopping, and local amenities are also nearby.
Key Highlights
- Two‑family duplex built in 1910
- First‑floor residence has 2 bedrooms, a full bath, and living/dining area
- Upper residence includes 3 bedrooms, a full bath, kitchen, living and dining rooms, and a private balcony
Financial Insights
Estimated NOI and Cap Rate
NOI / Yr
$58,826
Cap Rate
7.35%
Suggested Prices Based on Cap Rates
Cap Rate 5%
$1,176,520
$1.2M
Cap Rate 7%
$840,371
$840.4K
Cap Rate 9%
$653,622
$653.6K
Market Conditions
NOI Build-Up for 2,592 SF
Gross rent
$88.6K $34.20/SF
− Vacancy
−$4.6K −$1.78/SF
EGI
$84.0K $32.42/SF
− OpEx
−$25.2K −$9.73/SF
NOI
$58.8K $22.70/SF
Area
Jersey City, NJ
Vacancy
5.20%
Lease Rate
$34.20 /SF/Yr
Expense Ratio
30.00%
Simulate Cap Rate and NOI
Suggested Prices Based on Cap Rates
Cap Rate 5%
$1,176,520
Cap Rate 7%
$840,371
Cap Rate 9%
$653,622
Alternative Uses
Best Use
Multifamily LT 5
$840.4K
$735.3K – $980.4K
NOI $58,826 @ 7.0% cap · market cap 7.35%
Second Best
Apartment 5plus
$753.8K
$659.6K – $879.5K
NOI $52,767 @ 7.0% cap · market cap 6.60%
Theoretical Best
—
—
same as Best Use
Zoning and permitted uses should be independently verified with authorities.
How Realmo checks its estimates
Property Analytics
Unlock full access to Insights
Subscribe to Realmo Intelligence
Open Analytics
Lease Details
2
Residential units
Yes
Highway access
Location Intelligence
Trade Area within ½ mile
4,849
Businesses Nearby
Explore this area
Business Placement
Demographics for 07306, NJ
55,342
Population
24,770
Households
2.2
Avg Household Size
34
Median Age
50%
College-Educated
87%
High-School Grad
3.0 sq mi
ZIP Area
18,447
Density / Sq Mi
$75,861
Median Household Income
$49,522
Median Earnings
$1,619
Median Rent
$502,600
Median Home Value
Check the figures for this property
Cap Rate, Value Estimation, Potential NOI and more
View Realmo Analytics
Market
Vacancy Rate% for Multifamily in Northeast region




Frequently Asked Questions
What type of property is this?
Duplex - Two separate residences pair distinct bedroom layouts with shared basement laundry and storage.
Where is this duplex located?
The property is located at 53 Van Reypen St Jersey City, NJ.
What is the asking price?
The asking price for this property is $800,000.
What are key features of this property?
This property features: Two‑family duplex built in 1910; First‑floor residence has 2 bedrooms, a full bath, and living/dining area; Upper residence includes 3 bedrooms, a full bath, kitchen, living and dining rooms, and a private balcony


