Two-Unit Residential Income
New
For Sale
$339,900
53 Calhoun Street, Torrington, CT 06790
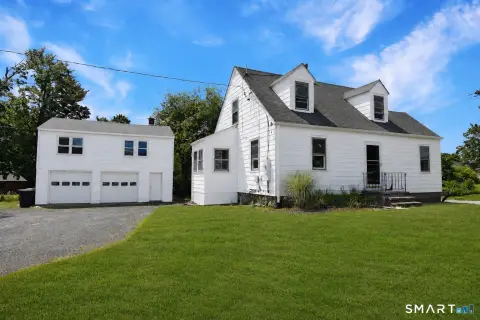
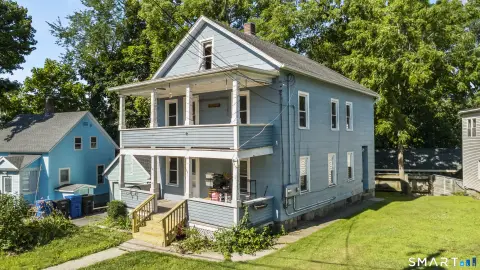
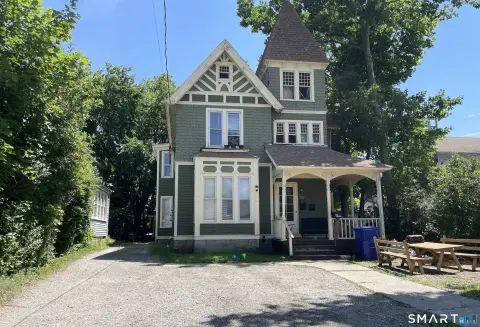
Freshly painted two-family home with separate utilities, open layouts, and a large detached 2-car garage.
Property Size2,216 SF
Price / SF$153.38
Days on Market7
Property Features for 53 Calhoun Street
General Information
Standard status
Active
Size
2,216 SF
Total Parking Spaces
2
Property subtype
2 Family
Additional Details
Utilities to Site
Yes
Building Details
Year Built
1920
Buildings
1
Stories
3
Tenancy
Multi
Listing Agency:
Litchfield County Real Estate
(860) 806-3002
Listed By:
Jared Tedesco
(860) 806-3002
Source:
Lockandkeyre
Added: Jul 26
Changed: Jul 29
Last Checked: Aug 1 at 5:17AM
Displayed information is deemed reliable but is not guaranteed and should be independently verified. All listing content including descriptions, pricing, images are the copyrighted material of Litchfield County Real Estate
Investment Insights
Based on property information with market context.
This well-maintained two-family duplex offers flexible living arrangements with both units designed around spacious open-concept layouts. The first-floor unit includes two bedrooms, one full bath, and a versatile bonus room that could function as an additional bedroom or workspace. The second unit spans the second and third floors, with three bedrooms total, including one bedroom in the walk-up attic. The walk-up attic also includes additional unfinished space that may allow for expansion to create one or more additional rooms, subject to applicable requirements.
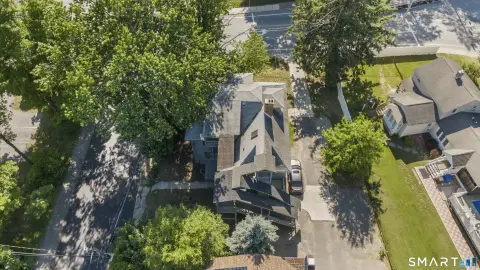
The property features separate utilities and efficient natural gas furnaces for each unit. Outside, there is an open front yard, an enclosed backyard, a large detached two-car garage, a paved driveway, and ample off-street parking.
Move-in ready and configured for independent use, the home is suitable for an owner-occupant looking to offset living costs with rental income or for an investor seeking income from both units immediately.
The property features separate utilities and efficient natural gas furnaces for each unit. Outside, there is an open front yard, an enclosed backyard, a large detached two-car garage, a paved driveway, and ample off-street parking.
Move-in ready and configured for independent use, the home is suitable for an owner-occupant looking to offset living costs with rental income or for an investor seeking income from both units immediately.
Key Highlights
- 1920‑built 2‑family home with freshly painted interiors and open‑concept layouts in both units
- 1st‑floor unit includes 2 bedrooms, 1 full bath, plus a versatile bonus room (could serve as a 3rd bedroom, home office, playroom, or den)
- 2nd unit spans the 2nd and 3rd floors with 3 bedrooms total, including 1 bedroom in the walk‑up attic
Property Analytics
Current Use
Lease Details
Multi-tenant
Tenancy
Yes
Utilities to site
Location Intelligence
Trade Area within ½ mile
615
Businesses Nearby
Explore this area
Business Placement
Demographics for 06790, CT
35,486
Population
17,109
Households
2.1
Avg Household Size
44
Median Age
25%
College-Educated
89%
High-School Grad
41.5 sq mi
ZIP Area
855
Density / Sq Mi
$69,720
Median Household Income
$40,860
Median Earnings
$1,101
Median Rent
$196,100
Median Home Value
Market
Vacancy Rate% for Multifamily in Northeast region

Questions? Ask Rey
Realmo’s AI knows this listing — price, zoning, demand, history. Ask anything.




Frequently Asked Questions
What type of property is this?
Duplex - Freshly painted two-family home with separate utilities, open layouts, and a large detached 2-car garage.
Where is this duplex located?
The property is located at 53 Calhoun Street Torrington, CT.
What is the asking price?
The asking price for this property is $339,900.
What are key features of this property?
This property features: 1920‑built 2‑family home with freshly painted interiors and open‑concept layouts in both units; 1st‑floor unit includes 2 bedrooms, 1 full bath, plus a versatile bonus room (could serve as a 3rd bedroom, home office, playroom, or den); 2nd unit spans the 2nd and 3rd floors with 3 bedrooms total, including 1 bedroom in the walk‑up attic


