Open-Plan Storefront Retail
529 W Main Street, Lexington, KY 40507
For Lease
$20 SF/Yr
B-2B zoning and an open layout accommodate retail, office, or studio use.
Space Size2,226 SF
Days on Market404
Property Features for 529 W Main Street
General Information
Standard status
Size
Net Rentable
Zoning
Space & Availability
Available Space
Contiguous Space
Space Use
Site & Location
Neighborhood
Amenities
two ADA restrooms
tiled floors
3-compartment sink
storage/prep area
Building Details
Building Size
Year Built
Listing Agency:
The Gibson Company
(859) 224-8833
Listed By:
Brian Erwin · License KY #66559, KY #210478
(859) 492-5416
Source:
Kypropertyhunters
Added: Oct 7, 2025
Changed: Nov 13
Last Checked: Nov 13 at 6:13PM
Displayed information is deemed reliable but is not guaranteed and should be independently verified. All listing content including descriptions, pricing, images are the copyrighted material of The Gibson Company

Ask AI about this property
Review the available facts, identify missing information and prepare questions for the agent.
Investment Insights
Based on property information with market context.
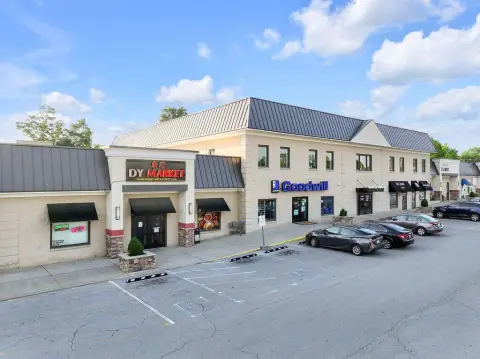
This 2,226-square-foot storefront at 529 W Main Street is currently configured as a convenience market. The interior has an open floor plan, tiled floors, two ADA restrooms, a three-compartment sink, and a storage and prep area. Beer-cooler equipment may be available by negotiation with the existing tenant. The property was built in 2011 and is zoned B-2B.
In downtown Lexington, the space fronts W Main Street, where the source reports more than 25,000 vehicles passing daily. The listed potential uses include a coffee shop, financial institution, office, or studio/gallery.
In downtown Lexington, the space fronts W Main Street, where the source reports more than 25,000 vehicles passing daily. The listed potential uses include a coffee shop, financial institution, office, or studio/gallery.
Key Highlights
- 2,226 SF storefront with an open layout
- Two ADA restrooms, tiled floors, a three‑compartment sink, and storage/prep space
- B‑2B zoning; built in 2011
Property Analytics
Who owns this building?
See the owner, sales and loan history
Open Analytics
Current Use
Lease Details
NNN (Triple Net)
Lease Type
$3.00 /SF/Yr
CAM
Location Intelligence
Trade Area within ½ mile
2,906
Businesses Nearby
Balanced
Demand for This Use
Explore this area
Business Placement
Demographics for 40507, KY
2,043
Population
1,765
Households
1.2
Avg Household Size
44
Median Age
54%
College-Educated
93%
High-School Grad
0.4 sq mi
ZIP Area
5,108
Density / Sq Mi
$34,543
Median Household Income
$40,826
Median Earnings
$642
Median Rent
$391,000
Median Home Value
Check the figures for this property
Cap Rate, Value Estimation, Potential NOI and more
View Realmo Analytics
Market
Lease Benchmarks for Lexington, KY
$47.18 /SF/Yr
Avg Asking Price
$10.15–$556 /SF/Yr
Price Range
5,152 SF
Avg Space Size
This space is priced 58% below the average of $47.18 /SF/Yr.
Average Price Trend$/SF/Yr for Storefront properties in Lexington, KY
Properties on Market for Storefront properties in Lexington
Vacancy Rate% for Retail in South region






Similar Off Market Nearby
- Cane's Florist — 544 S Upper St, Lexington, KY 40508
- South-Florist | Flower Delivery Lexington KY — 500 S Upper St, Lexington, KY 40508
- Somethin' Bloomin' — 418 W Maxwell St, Lexington, KY 40508, United States
- A New Leaf Inc — Lexington, KY 40507
Frequently Asked Questions
What type of property is this?
Storefront property - B-2B zoning and an open layout accommodate retail, office, or studio use.
Where is this storefront property located?
The property is located at 529 W Main Street Lexington, KY.
What is the lease rate?
The lease rate is $20 SF/Yr.
What are key features of this property?
This property features: 2,226 SF storefront with an open layout; Two ADA restrooms, tiled floors, a three‑compartment sink, and storage/prep space; B‑2B zoning; built in 2011



