Garden-Style Apartment
529-541 S El Molino Ave Pasadena, CA 91101
529-541 S El Molino Ave, Pasadena, CA, 91101
Contact for pricing
For Sale
Contact for pricing
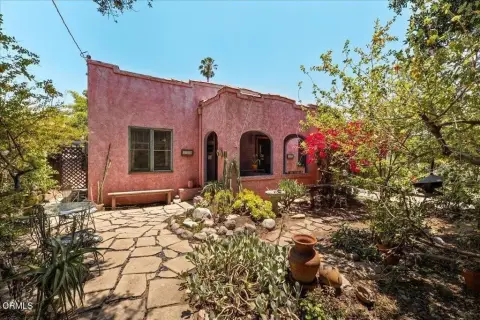
Twenty-unit garden-style multifamily property set on two R3-zoned parcels with shared driveway and back parking.
Property Size14,815 SF
Lot Size0.70 Acres
Days on Market104
Property Features for 529-541 S El Molino Ave
General Information
- Standard status
- Active
- Size
- 14,815 SF
- Lot size
- 0.70 Acres
- Property subtype
- Multifamily
Listing agency
Growth Investment Group
(626) 224-2495
Listed by
Handoko Chen · License #01749321
Source
Crexi
Added: Apr 10 Updated: Jul 21 at 7:31PM Checked: Jul 21 at 7:31PM
Displayed information is deemed reliable but is not guaranteed and should be independently verified. All listing content including descriptions, pricing, images are the copyrighted material of Growth Investment Group
Investment Insights
Based on property information with market context.
South El Molino Apartments is a 20-unit garden-style apartment community spread across two parcels zoned R3, with each parcel containing 10 units. The property uses a shared driveway and includes a shared laundry room, with parking located in the rear.
The 529-S building was built in 1922 and consists of 10 units across five buildings, including four single-story bungalow-style buildings and one two-story building around a center courtyard. Units include two 2-bedroom plus 1-bathroom configurations, six 1-bedroom plus 1-bathroom configurations, and two studio units. Many units feature partial updates such as refinished hardwood floors, high 10-foot ceilings, crown molding, upgraded bathrooms, designer lighting, upgraded windows with A/C, and tiled kitchens.
The 541-S building was built in 1950 and is a two-story garden-style structure with 10 one-bedroom plus 1-bathroom units, each with windows A/C, an individual water heater, and storage cabinets. The 541-S units have not been upgraded. The property provides 17 parking spaces comprised of 14 carports/garages in the back and 3 open spaces on the sides, and it is individually metered for electricity and gas.
The 529-S building was built in 1922 and consists of 10 units across five buildings, including four single-story bungalow-style buildings and one two-story building around a center courtyard. Units include two 2-bedroom plus 1-bathroom configurations, six 1-bedroom plus 1-bathroom configurations, and two studio units. Many units feature partial updates such as refinished hardwood floors, high 10-foot ceilings, crown molding, upgraded bathrooms, designer lighting, upgraded windows with A/C, and tiled kitchens.
The 541-S building was built in 1950 and is a two-story garden-style structure with 10 one-bedroom plus 1-bathroom units, each with windows A/C, an individual water heater, and storage cabinets. The 541-S units have not been upgraded. The property provides 17 parking spaces comprised of 14 carports/garages in the back and 3 open spaces on the sides, and it is individually metered for electricity and gas.
Key Highlights
- 20‑unit garden‑style apartment community in Pasadena’s Playhouse District on a 30,367 SF lot (2 parcels total).
- 14,815 SF total building size: 529‑S (built 1922, 8,263 SF) and 541‑S (built 1950, 6,552 SF).
- Zoned R3: each of the 2 parcels has 10 units; shared driveway and shared laundry room plus back parking area.
Property Analytics
Location Intelligence
Current Use by Public Records
Apartment buildings
Similar For Sale Nearby

FAQs
What type of property is this?
Apartment building - Twenty-unit garden-style multifamily property set on two R3-zoned parcels with shared driveway and back parking.
Where is this apartment building located?
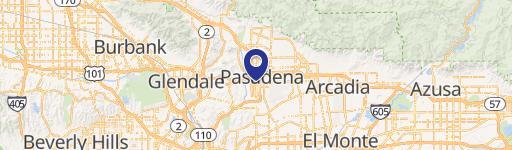
The property is located at 529-541 S El Molino Ave Pasadena, CA.
What are key features of this property?
This property features: 20‑unit garden‑style apartment community in Pasadena’s Playhouse District on a 30,367 SF lot (2 parcels total).; 14,815 SF total building size: 529‑S (built 1922, 8,263 SF) and 541‑S (built 1950, 6,552 SF).; Zoned R3: each of the 2 parcels has 10 units; shared driveway and shared laundry room plus back parking area.