Duplex with Three-Car
For Sale
$389,500
5287 N Toben, Bel Aire, KS 67226
MULTI_FAMILY - Other - Bel Aire, KS
Property Size2,773 SF
Lot Size0.26 Acres
Price / SF$140.46
Days on Market98
Property Features for 5287 N Toben
General Information
Property type
Residential Multi Family
Property subtype
Duplex
Parking
12
Parking features
On Street, Off Street
Appliances
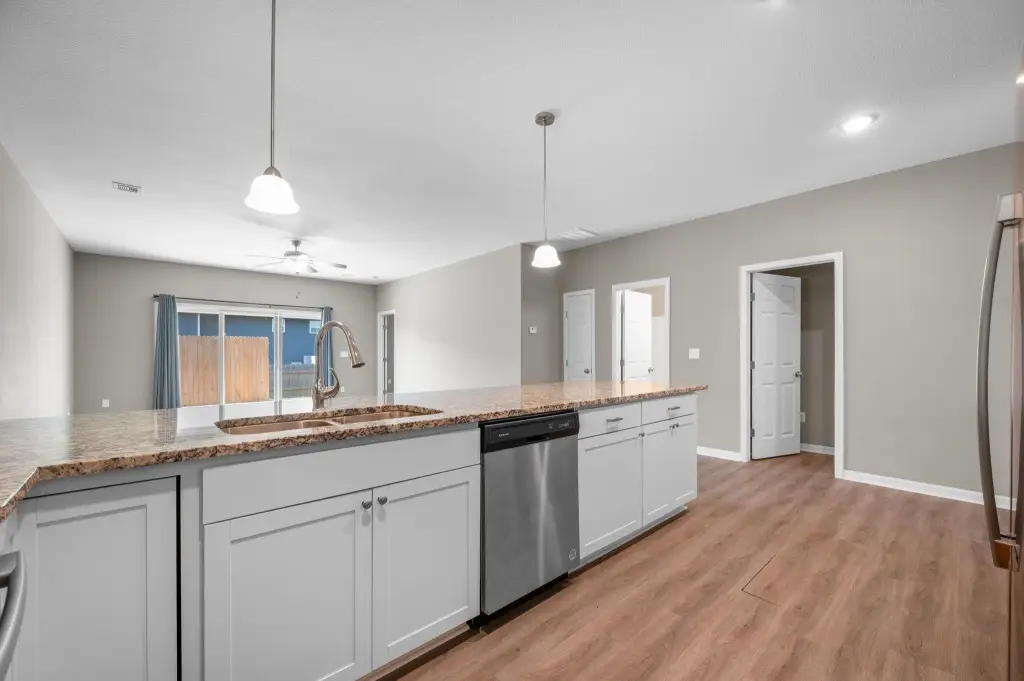
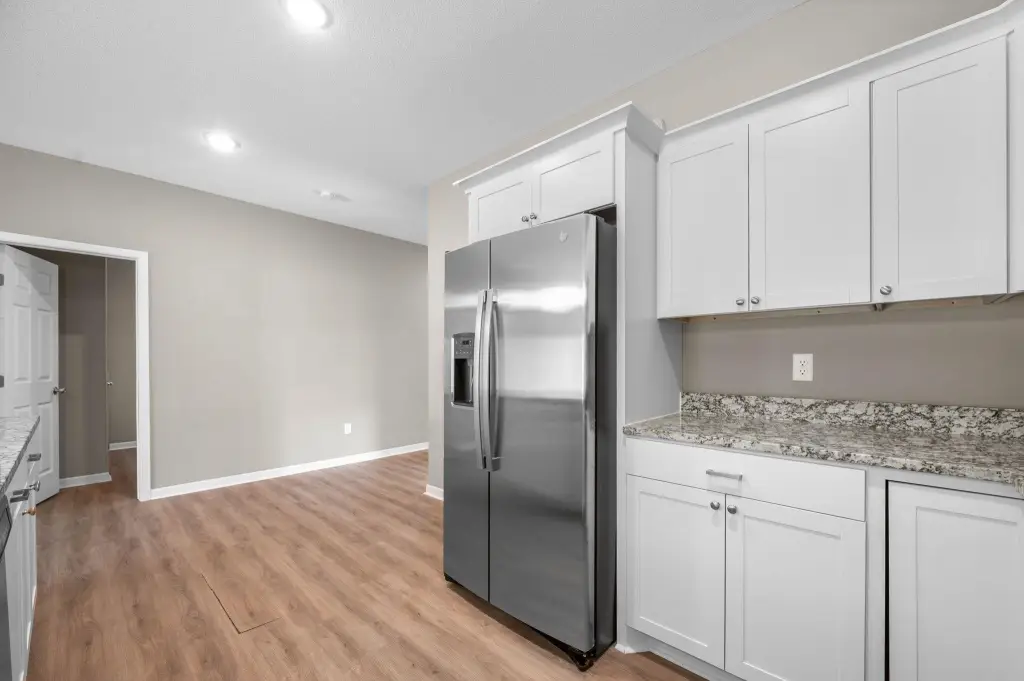
Dishwasher, Disposal, Microwave, Range, Refrigerator
Subdivision
Rock Spring
Elementary school
Isely Magnet (NH)
Middle school
Stucky
High school
Heights
Elementary school district
Wichita School District (USD 259)
Middle school district
Wichita School District (USD 259)
High school district
Wichita School District (USD 259)
Directions
From Webb & 53rd St N., West (left) to Toben, South (left) to 2nd cul-de-sac on right. Home is on left side.
Standard status
Active
APN
30013175
Size
2,773 SF
Lot size
0.26 Acres
Taxes and HOA fees
Tax Year
2025
Tax Description
LOT 19 BLOCK 1 ROCK SPRING 3RD ADDITION
Tax Annual Amount
5990
HOA Fee
$200 Annually
Legal Description
LOT 19 BLOCK 1 ROCK SPRING 3RD ADDITION
Utilities
Utilities
Natural Gas Available
Heating system
Natural Gas, Forced Air
Cooling system
Electric, Ceiling Fan(s), Multi Units
Water source
Public
Building Details
Year built
2021
Number of units
2
Flooring type
Concrete
Building materials
Brick Veneer, Frame, Masonry
Roof type
Composition
Architectural style
Other
Listing Agency:
Coldwell Banker Plaza Real Estate · Coldwell Banker Real Estate
(316) 686-7121
Listed By:
Leslie Wessel · License #00225620
(316) 461-4375
Added: May 1
Changed: Aug 1
Last Checked: Aug 6 at 10:06AM
MLS# 672266
Copyright © 2026 South Central Kansas MLS. All rights reserved. All information provided by the listing agent/broker is deemed reliable but is not guaranteed and should be independently verified.
Investment Insights
Based on property information with market context.
5287 and 5289 N Toben is a full duplex offering rental income with built-in flexibility for investors or owner-occupants. Unit 5287 is leased with a recently renewed one-year lease that runs into 2027. Unit 5289 will become available July 31, 2026, allowing time to place your own tenant, adjust rents, or occupy one side while generating income from the other.
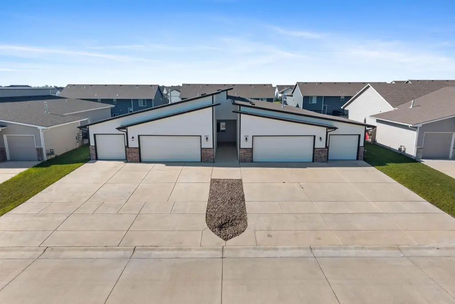
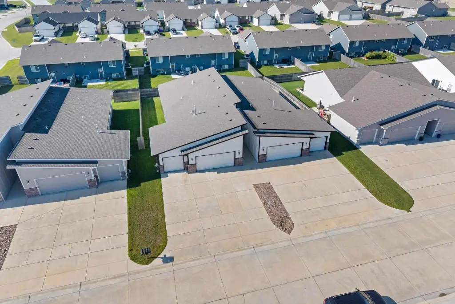
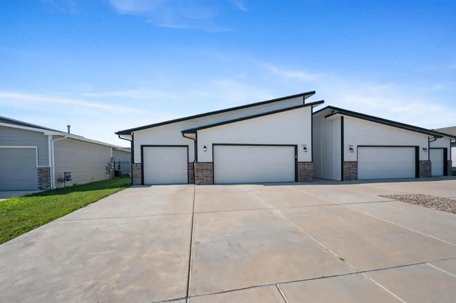
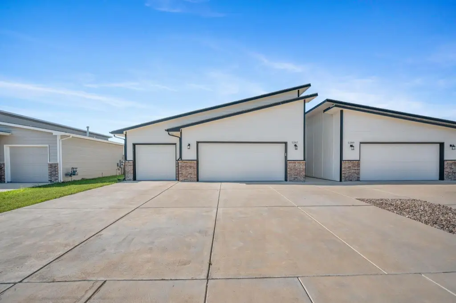
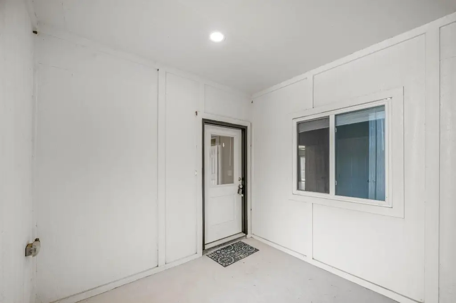
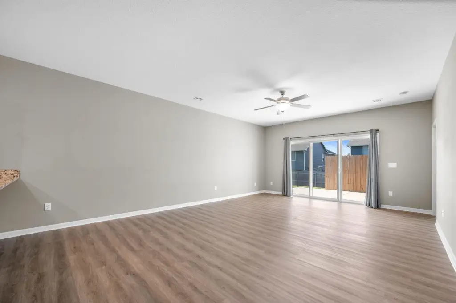
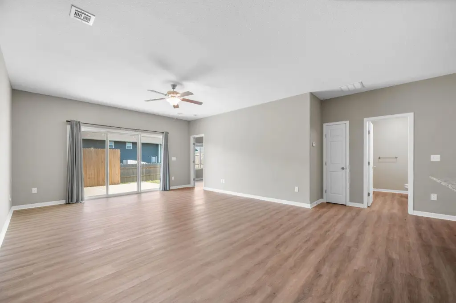
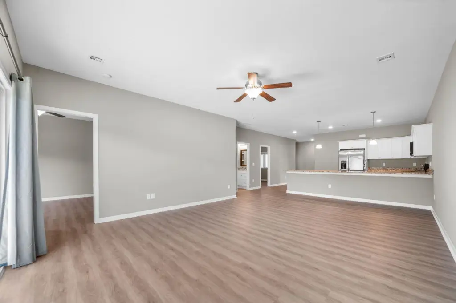
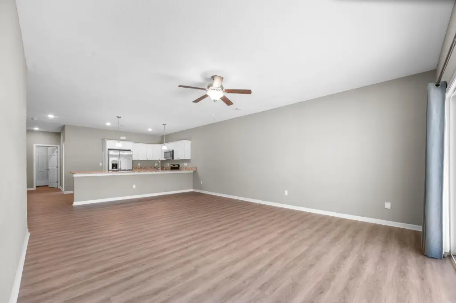
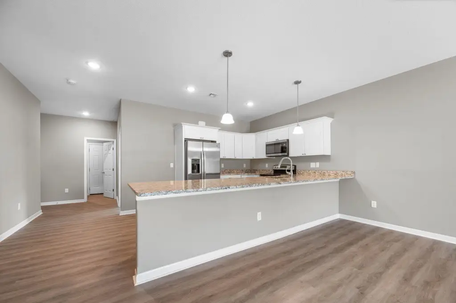
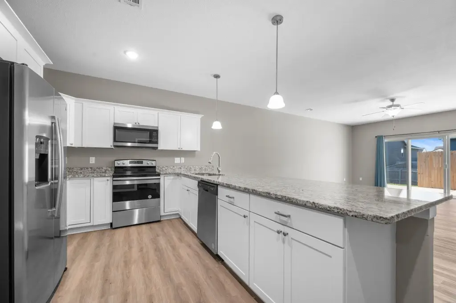
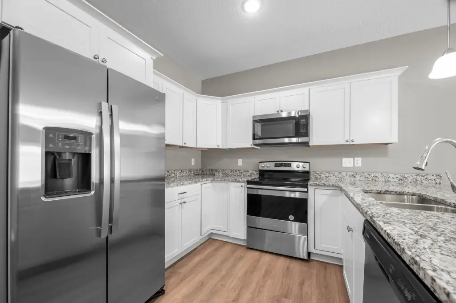
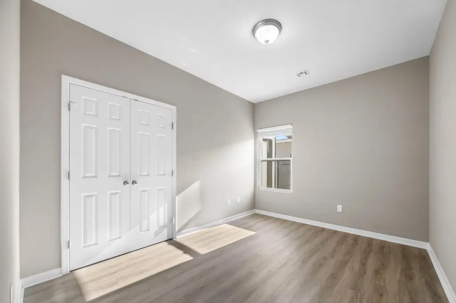
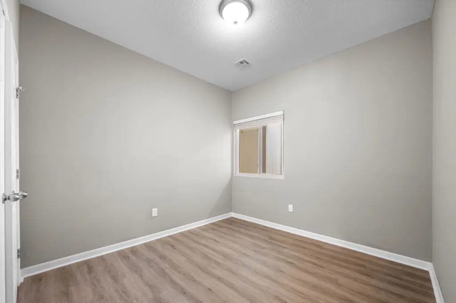
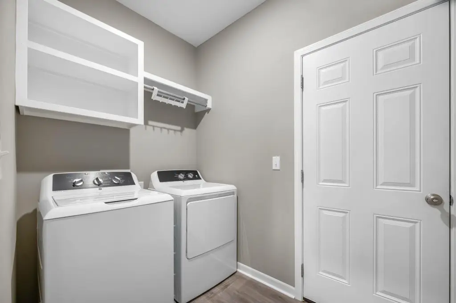
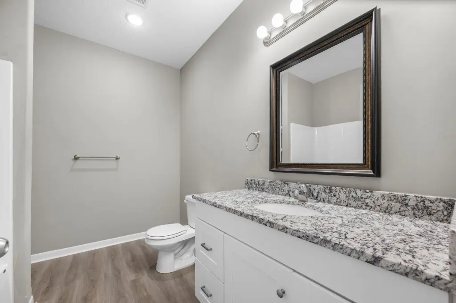
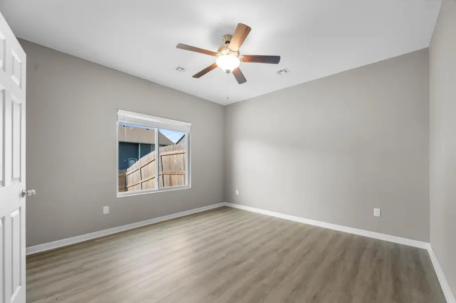
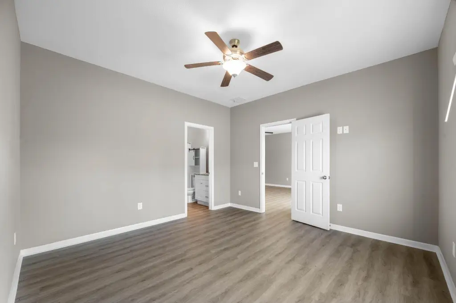
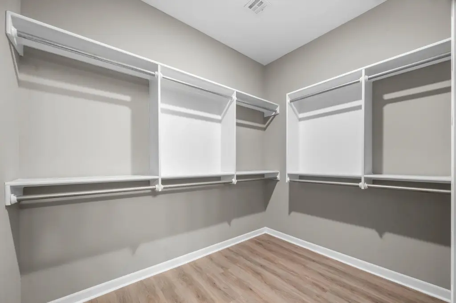
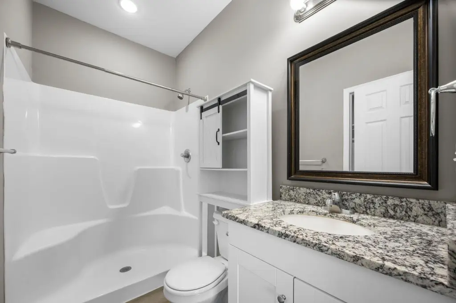
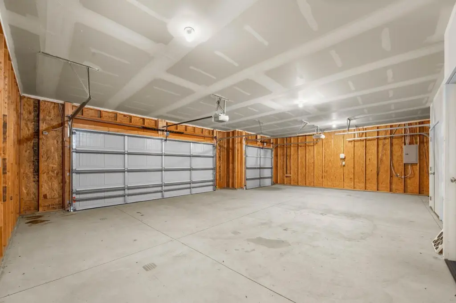
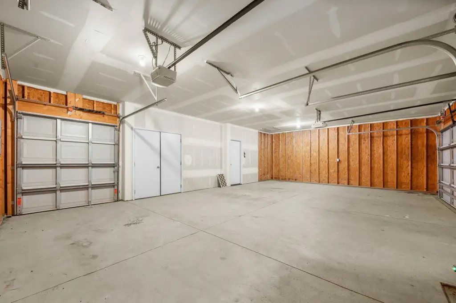
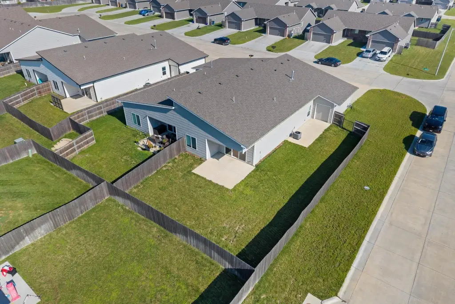
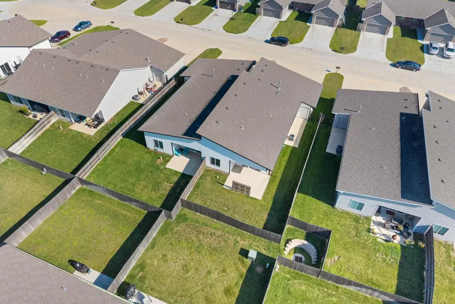
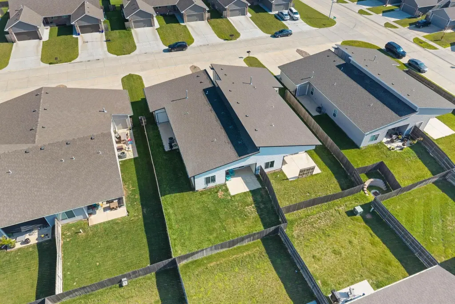
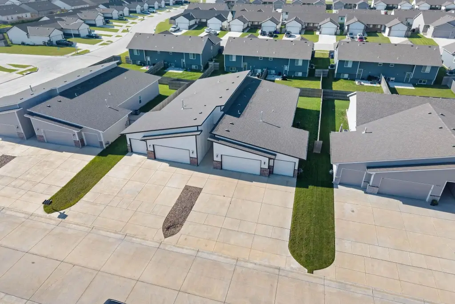
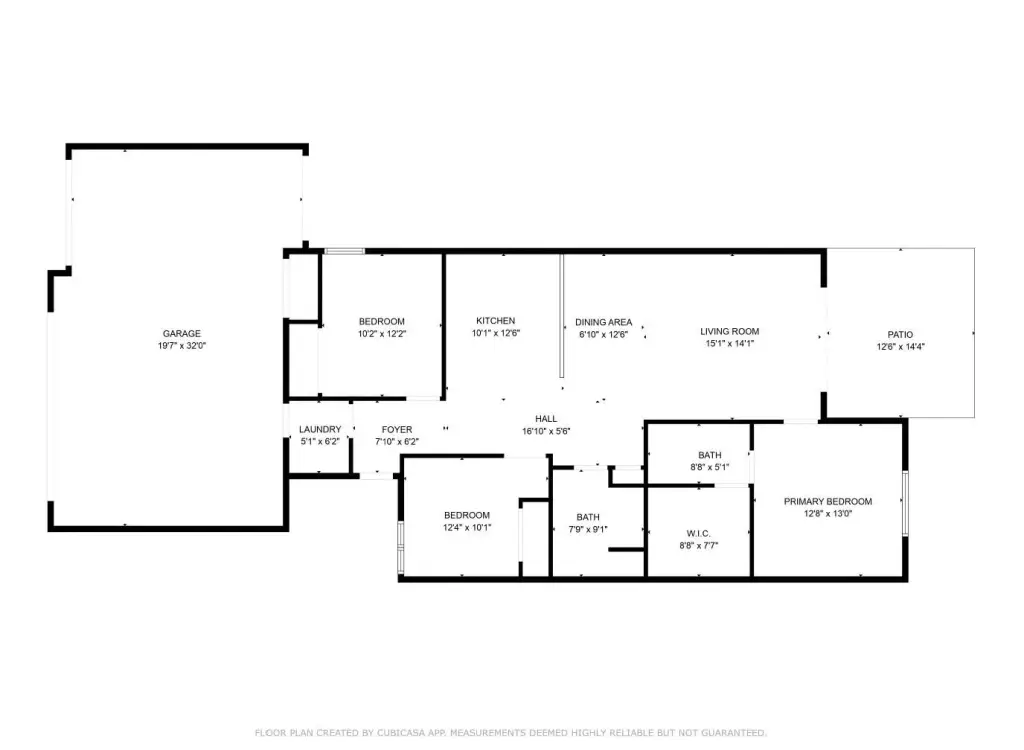
The property was built in 2021 and features impressive three-car garages, abundant parking, and a welcoming covered walkway that leads to private entrances for each unit. Both units include modern, neutral interior finishes with luxury vinyl plank flooring and stainless steel appliances in the kitchen, along with granite countertops that continue into the bathrooms. Each unit also offers a primary suite with a private bath, oversized walk-in closet, and built-in storage.
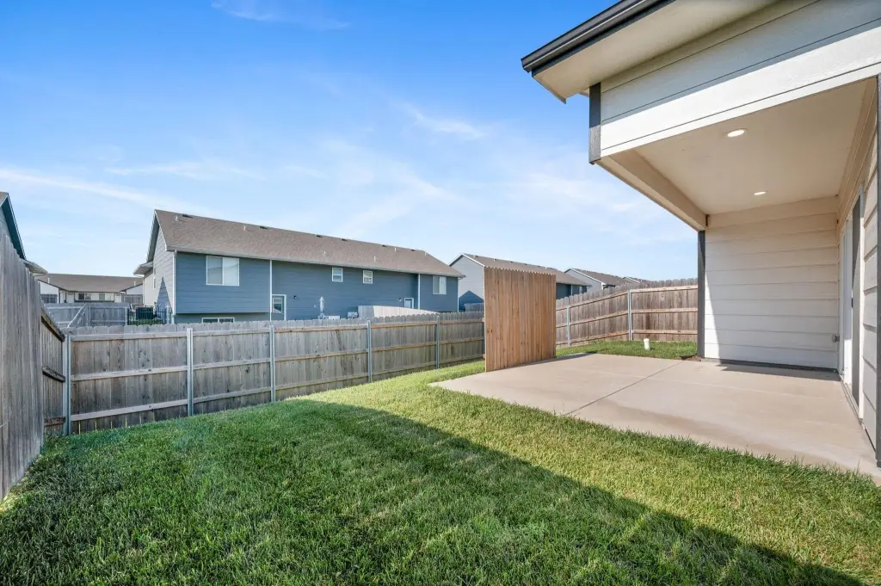
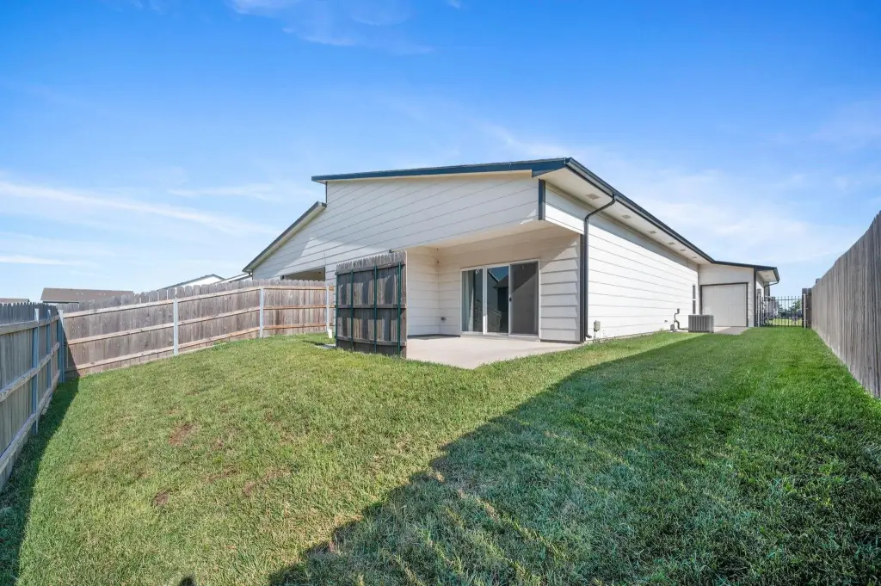
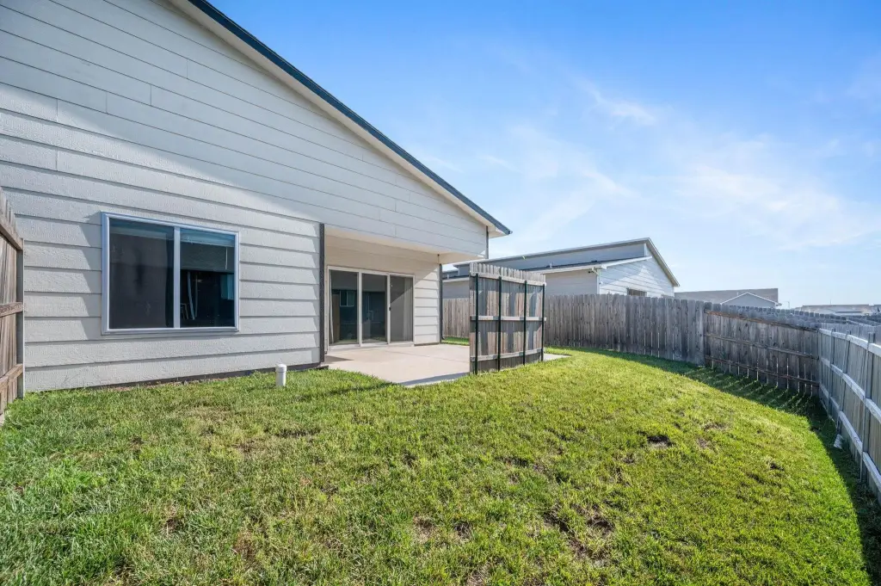
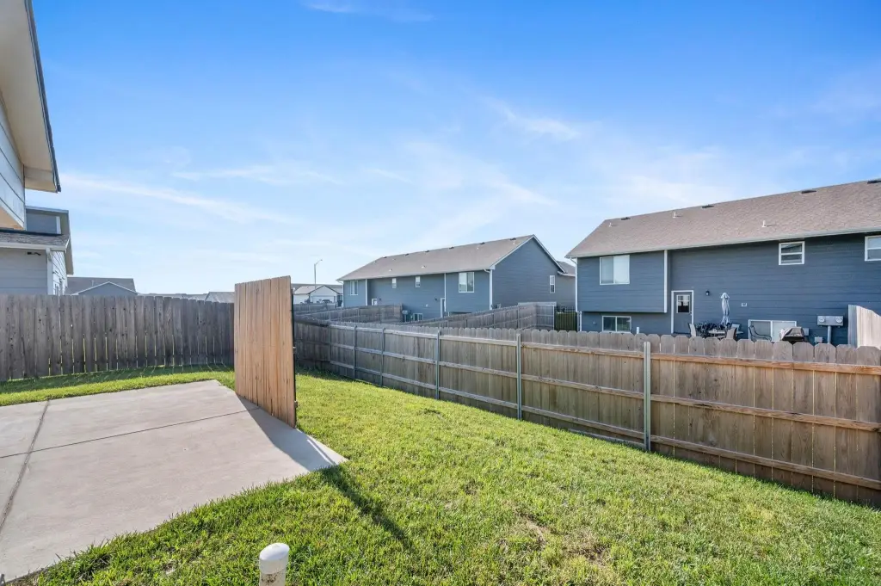
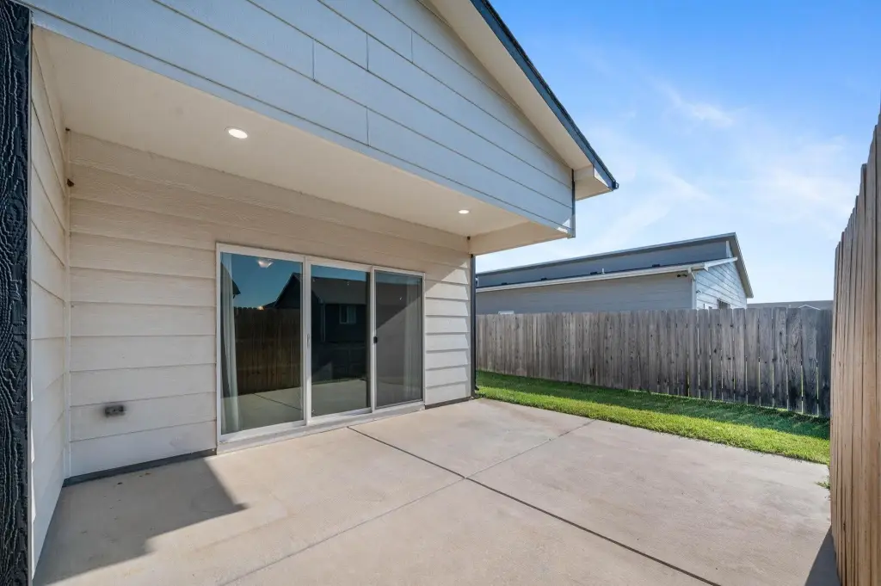
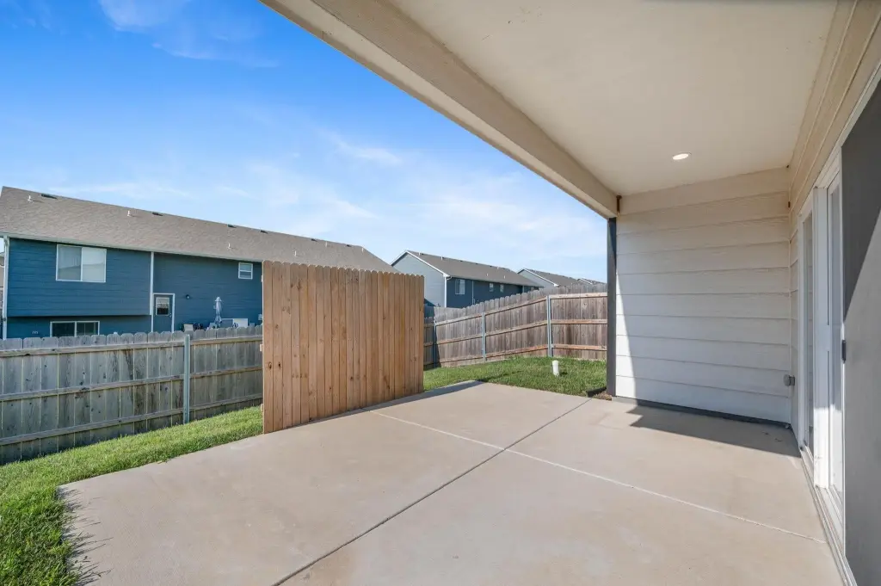
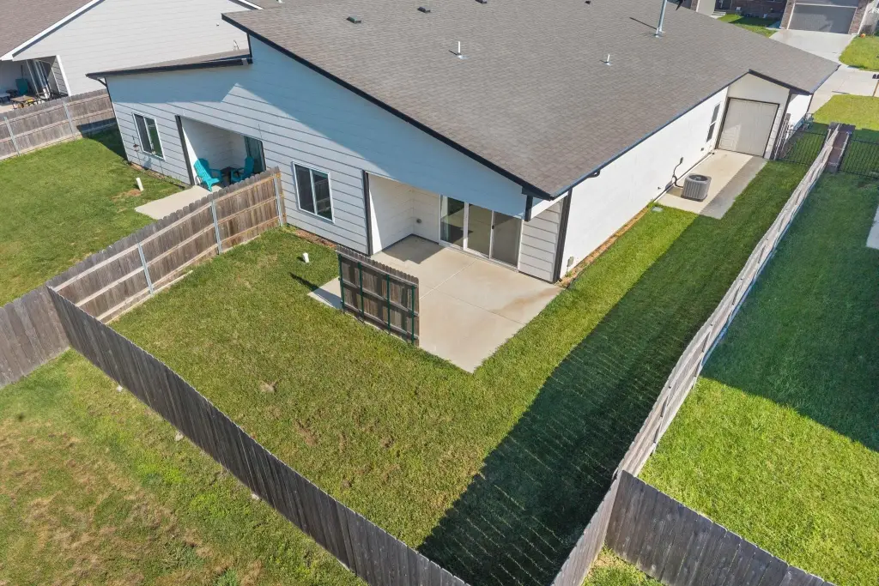
Outside, you’ll find covered patios and fully fenced backyards. The attached three-car garage setup includes a rear roll-up garage door with direct access to the backyard and patio area. Natural gas and public water are available; heating is forced air with electric cooling. Professional management is currently in place through Reliance Property Management.
The property was built in 2021 and features impressive three-car garages, abundant parking, and a welcoming covered walkway that leads to private entrances for each unit. Both units include modern, neutral interior finishes with luxury vinyl plank flooring and stainless steel appliances in the kitchen, along with granite countertops that continue into the bathrooms. Each unit also offers a primary suite with a private bath, oversized walk-in closet, and built-in storage.
Outside, you’ll find covered patios and fully fenced backyards. The attached three-car garage setup includes a rear roll-up garage door with direct access to the backyard and patio area. Natural gas and public water are available; heating is forced air with electric cooling. Professional management is currently in place through Reliance Property Management.
Key Highlights
- Unit 5287 has a recently renewed one‑year lease running into 2027
- Unit 5289 becomes available July 31, 2026
- Three‑car garages plus a covered walkway to private entrances for each unit
Financial Insights For Multifamily LT 5
Simulate Cap Rate and NOI
NOI Build-Up
- Vacancy
- income lost from leasable area expected to sit empty during the year — subtracted from gross rent.
- EGI (Effective Gross Income)
- gross rent minus vacancy losses — the realistic income before paying operating costs.
- OpEx (Operating Expenses)
- recurring costs to operate the property (property tax, insurance, utilities, maintenance, management) — excludes financing and capital improvements.
- NOI (Net Operating Income)
- income a property generates after operating costs but before financing and taxes.
| Component | $ | $/SF |
|---|---|---|
| Gross rent | $34.9k | $12.60 |
| − Vacancy | −$1.8k | −$0.66 |
| EGI | $33.1k | $11.94 |
| − OpEx | −$9.9k | −$3.58 |
| NOI | $23.2k | $8.36 |
2,773 SF · lease $12.60/SF/yr · vacancy 5.20% · expense 30.00%
Alternative Uses
Best Use
Multifamily LT 5
$331.2K
$289.8K – $386.4K
NOI $23,186 @ 7.0% cap · market cap 5.95%
Second Best
Apartment 5plus
$305.5K
$267.3K – $356.4K
NOI $21,386 @ 7.0% cap · market cap 5.49%
Theoretical Best
Office A
$578.0K
$505.7K – $674.3K
NOI $40,458 @ 7.0% cap · market cap 10.39%
Zoning and permitted uses should be independently verified with authorities.
Property Analytics
Property Profile
Current Use
Lease Details
Multi-tenant
Tenancy
Location Intelligence
Trade Area within ½ mile
37
Businesses Nearby
Explore this area
Business Placement
Demographics for 67226, KS
20,767
Population
9,256
Households
2.2
Avg Household Size
37
Median Age
52%
College-Educated
97%
High-School Grad
24.7 sq mi
ZIP Area
841
Density / Sq Mi
$88,603
Median Household Income
$49,666
Median Earnings
$1,164
Median Rent
$274,700
Median Home Value
Market
Vacancy Rate% for Multifamily in Midwest region

Questions? Ask Rey
Realmo’s AI knows this listing — price, zoning, demand, history. Ask anything.
Frequently Asked Questions
What type of property is this?
Duplex - Full duplex with three-car garages, private unit entrances, and one lease in place through 2027 with the other unit available July 31, 2026.
Where is this duplex located?
The property is located at 5287 N Toben Bel Aire, KS.
What is the asking price?
The asking price for this property is $389,500.
What are key features of this property?
This property features: Unit 5287 has a recently renewed one‑year lease running into 2027; Unit 5289 becomes available July 31, 2026; Three‑car garages plus a covered walkway to private entrances for each unit