Multi-Tenant Warehouse
For Sale
Under Contract
$2,200,000
5285 Big Oak Rd, St Augustine, FL 32095
COMMERCIAL/INDUSTRIAL, St Augustine, FL
Property SizeContact for details
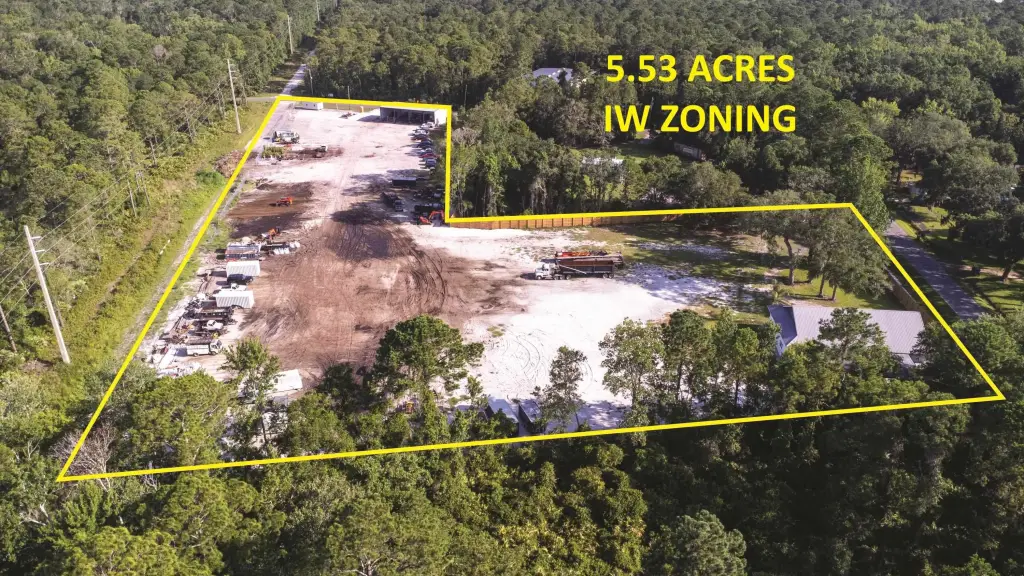
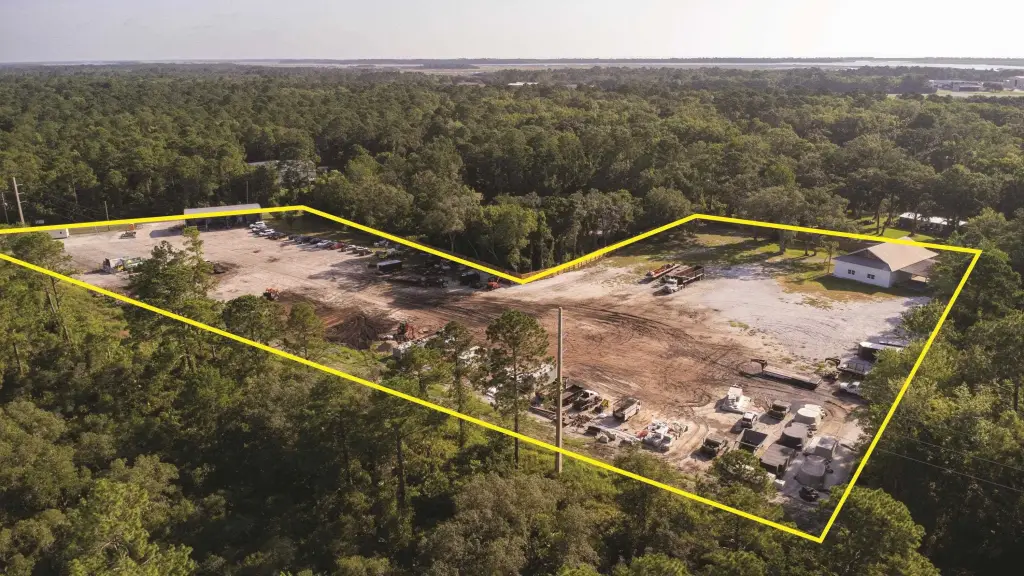
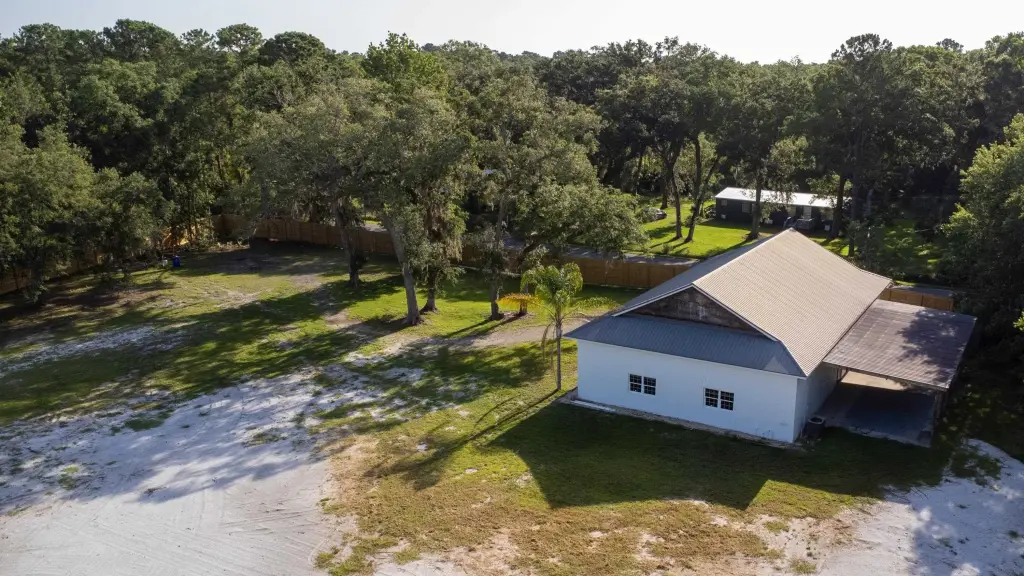
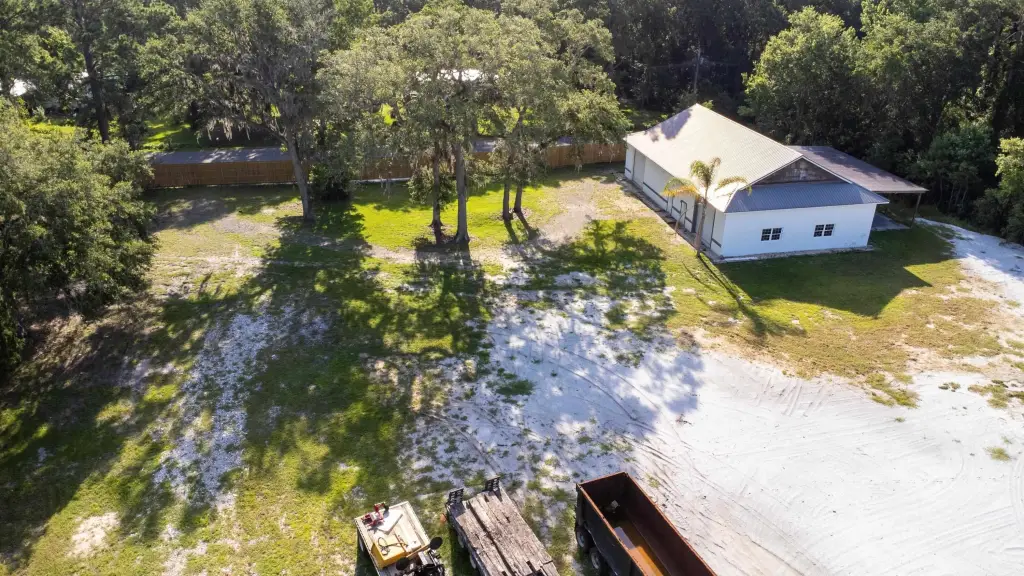
Lot Size5.58 Acres
Days on Market232
Property Features for 5285 Big Oak Rd
General Information
Property type
Commercial Sale
Property subtype
Other
Bathrooms
1
Full bathrooms
1
Rooms
Bathroom 1
Exterior features
Onsite Parking
Directions
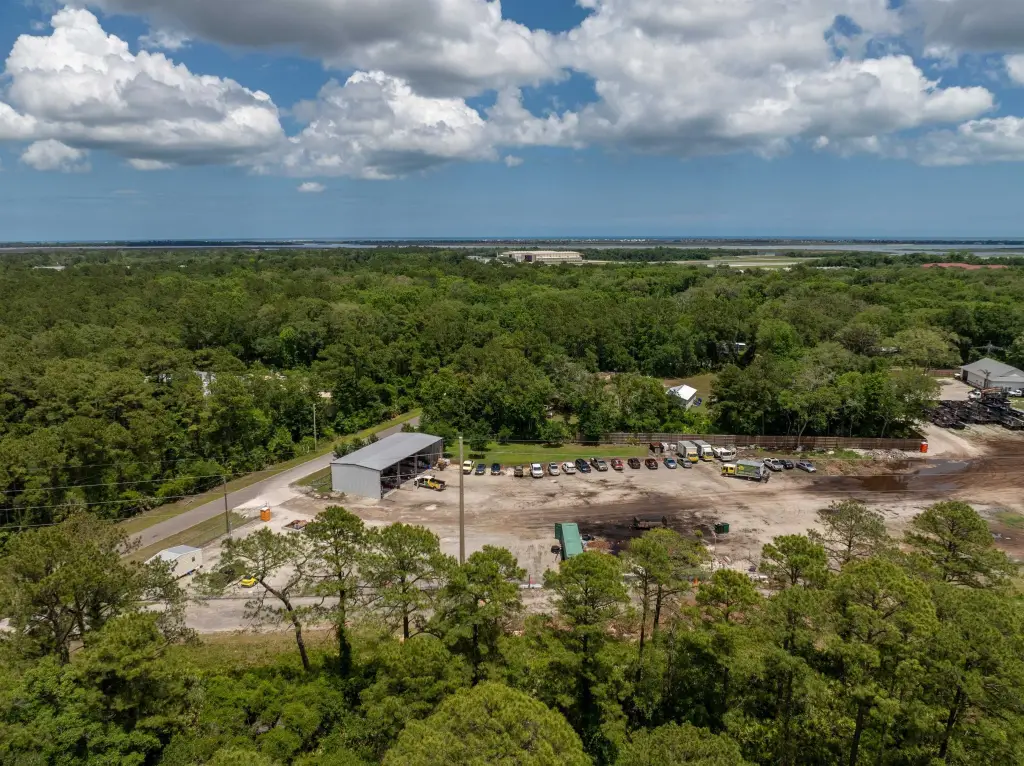
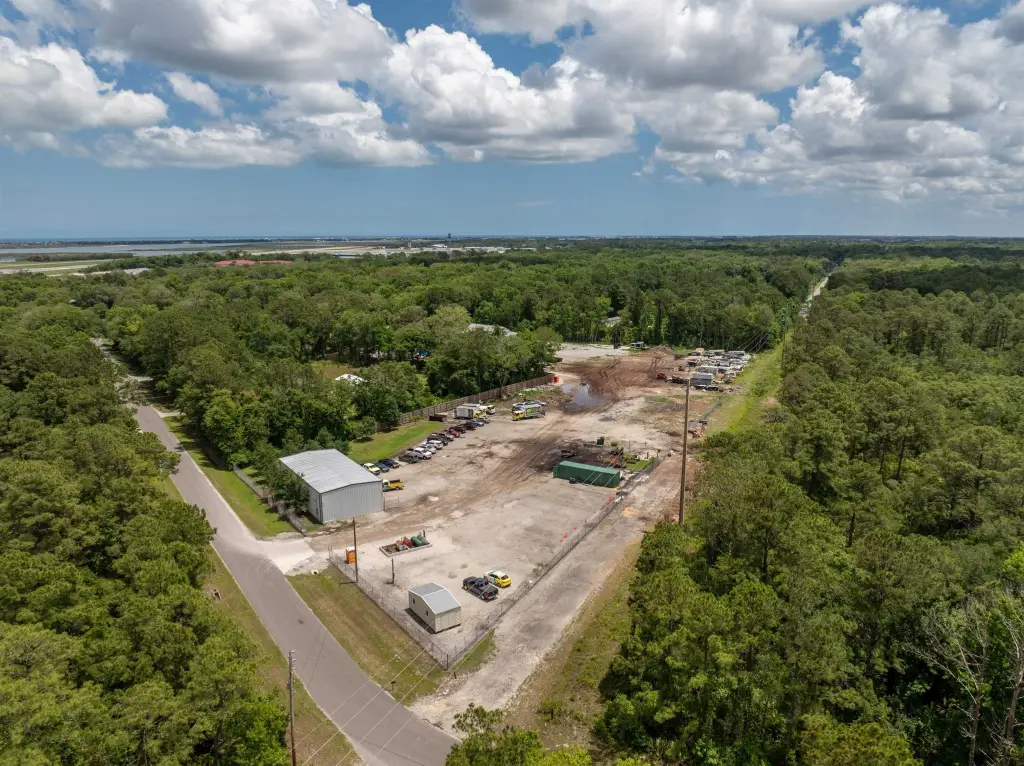
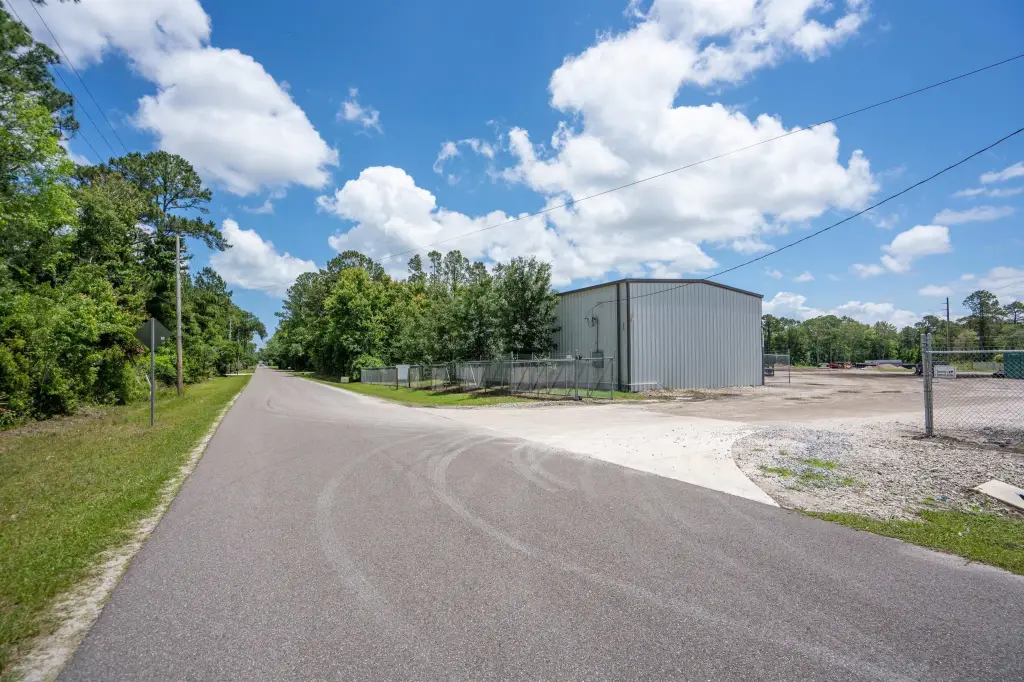
From downtown St. Augustine, head North on US1 and Big Oak Rd. is directly across from the St. Augustine Airport. Cross the train tracks and drive all the way down until you see the property on your left hand side.
Subdivision
05N
Standard status
Active Under Contract
APN
081870-1000
Lot size
5.58 Acres
Taxes and HOA fees
Tax Year
2025
Tax Description
PT OF DANIEL HURLBERT GRANT ST JOHNS INDUSTRIAL PARK UNREC TRACT 100 OR5701/1102, PT OF DANIEL HURLBERT GRANT ST JOHNS INDUSTRIAL PARK UNREC PLAT TRACTS 91 THRU 94 OR4553/303 (Combined Legal Description)
Tax Annual Amount
7957
Legal Description
PT OF DANIEL HURLBERT GRANT ST JOHNS INDUSTRIAL PARK UNREC TRACT 100 OR5701/1102, PT OF DANIEL HURLBERT GRANT ST JOHNS INDUSTRIAL PARK UNREC PLAT TRACTS 91 THRU 94 OR4553/303 (Combined Legal Description)
Utilities
Heating system
Central, Electric (Heating)
Cooling system
Central Air, Electric
Building Details
Year built
1997
Floors in Building
1
Listing Agency:
Superior Real Estate Services
(904) 810-5758
Listed By:
Samuel Hale
(904) 315-4253
Added: Feb 27
Changed: Oct 13
Last Checked: Oct 17 at 7:06PM
MLS# 260951
Copyright © 2026 St. Augustine & St. John's County Board of Realtors. All rights reserved. All information provided by the listing agent/broker is deemed reliable but is not guaranteed and should be independently verified.

Ask AI about this property
Review the available facts, identify missing information and prepare questions for the agent.
Investment Insights
Based on property information with market context.
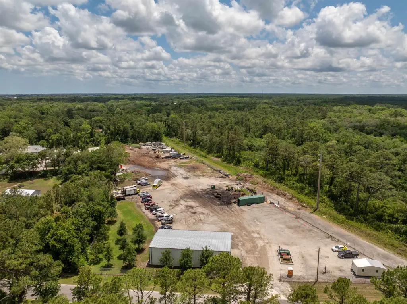
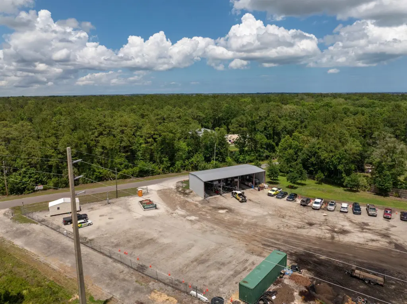
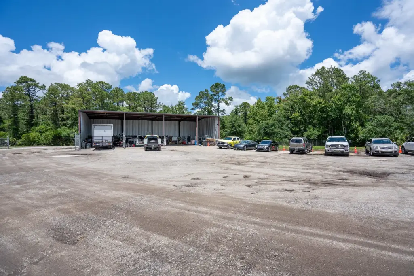
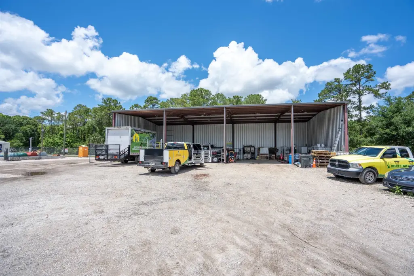
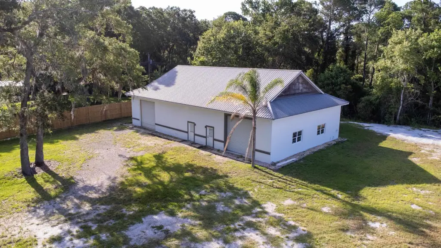
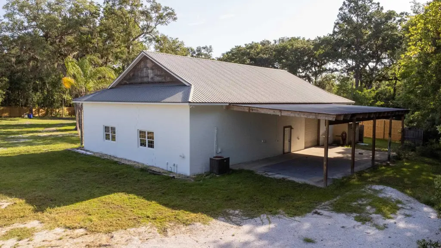
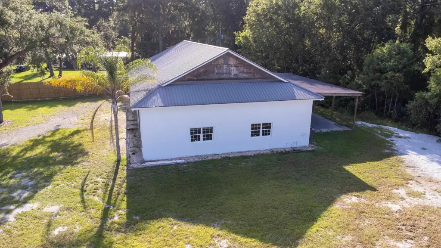
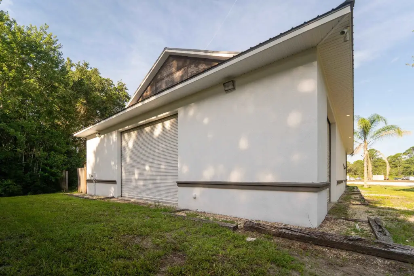
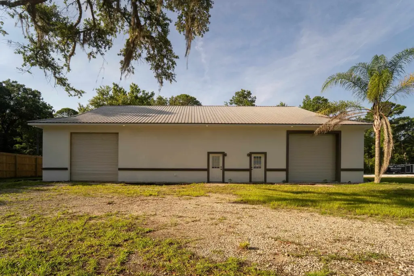
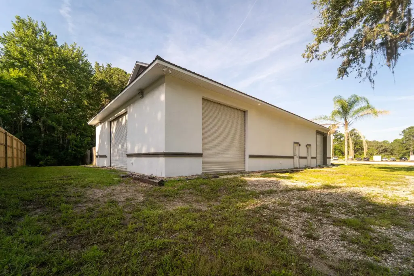
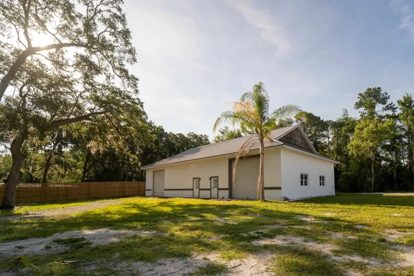
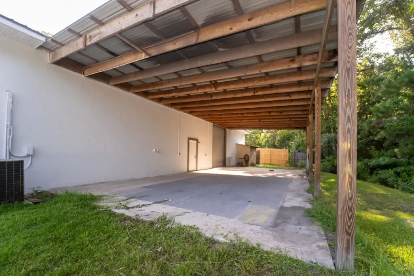
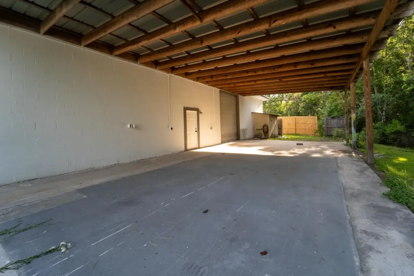
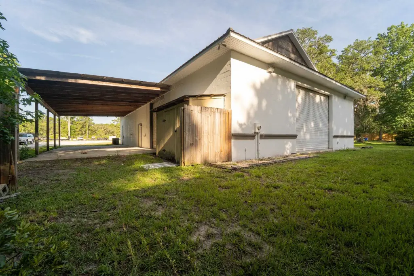
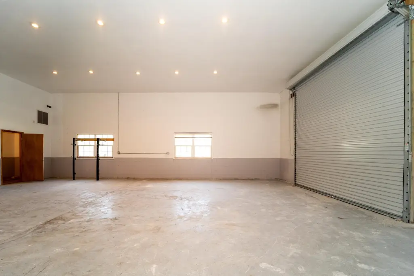
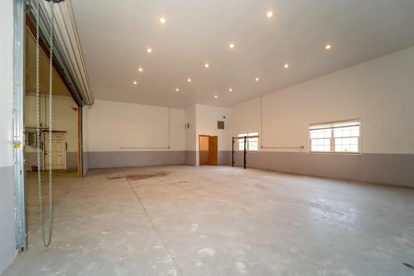
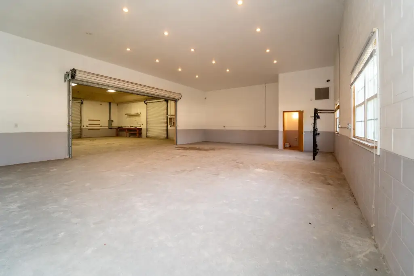
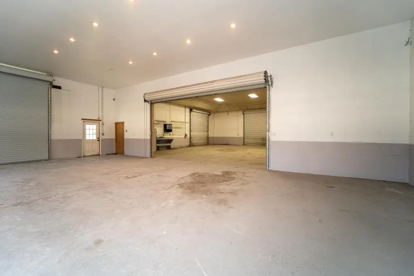
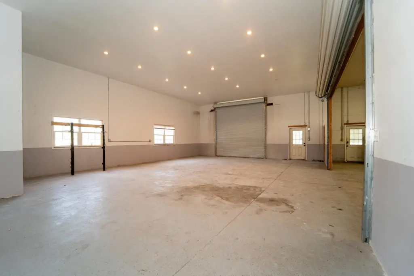
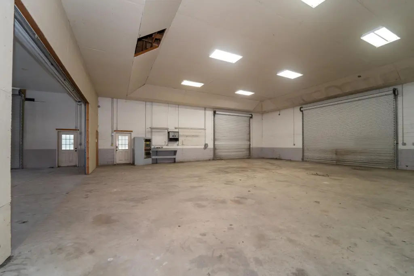
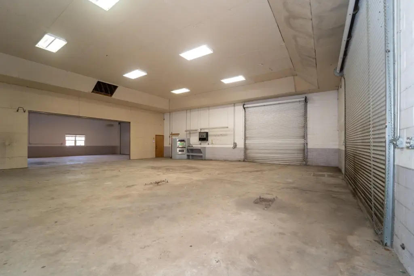
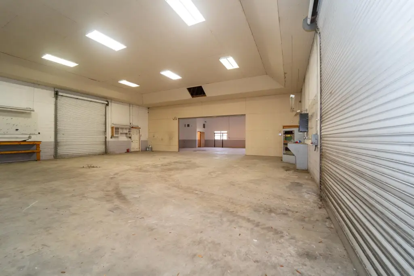
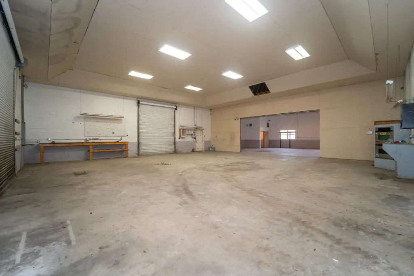
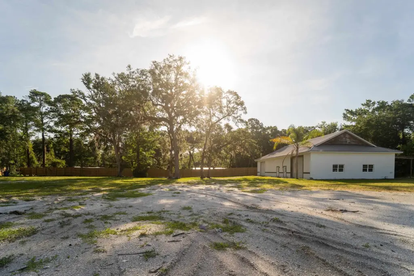
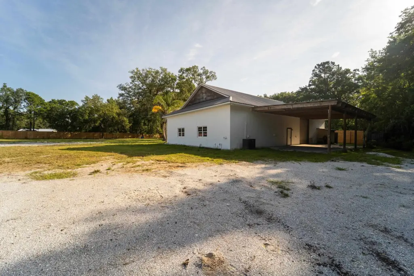
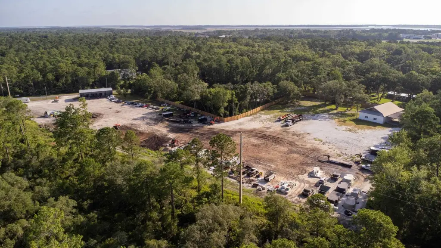
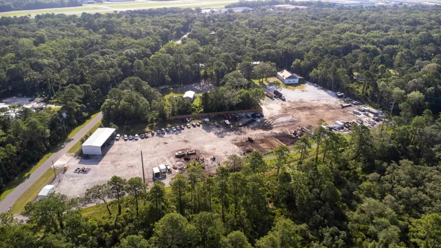
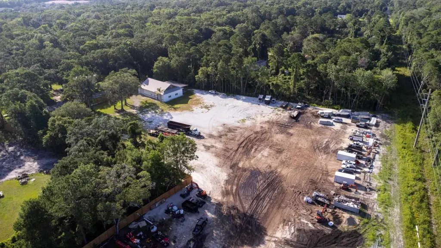
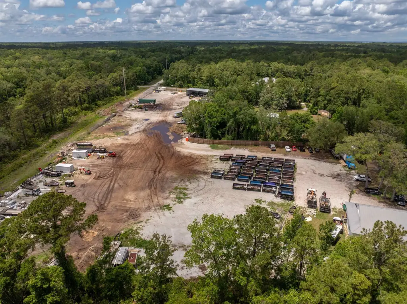
This warehouse property includes a main building with 1,204 square feet of conditioned space and 1,892 square feet of unconditioned space. The building has a 14-foot ceiling, 200-amp 3-phase power, central heating and cooling, and an approximately 1,000-square-foot covered patio measuring 20' x 50'. On-site parking is also provided.
Multiple tenants are currently in place, and engineered plans have been approved for two additional 5,000-square-foot buildings. The plans may be modified for larger structures, while the existing site layout can accommodate changes for expanded industrial or flex-space configurations. Built in 1997, the property is located in St. Augustine, Florida, in St. Johns County.
Multiple tenants are currently in place, and engineered plans have been approved for two additional 5,000-square-foot buildings. The plans may be modified for larger structures, while the existing site layout can accommodate changes for expanded industrial or flex-space configurations. Built in 1997, the property is located in St. Augustine, Florida, in St. Johns County.
Key Highlights
- Existing building includes 1,204 SF conditioned and 1,892 SF unconditioned space
- Approved plans for (2) - 5000 sq. ft. buildings
- 200‑amp 3‑phase power with a 14 ft. ceiling height
Property Analytics
Unlock full access to Insights
Subscribe to Realmo Intelligence
Open Analytics
Current Use
Lease Details
14 ft
Clear height
Multi-tenant
Tenancy
Location Intelligence
Trade Area within ½ mile
41
Businesses Nearby
Well-served
Demand for This Use
Explore this area
Business Placement
Demographics for 32095, FL
16,607
Population
6,997
Households
2.4
Avg Household Size
42
Median Age
53%
College-Educated
96%
High-School Grad
57.4 sq mi
ZIP Area
289
Density / Sq Mi
$124,556
Median Household Income
$51,986
Median Earnings
$1,576
Median Rent
$485,700
Median Home Value
Check the figures for this property
Cap Rate, Value Estimation, Potential NOI and more
View Realmo Analytics
Market
Vacancy Rate% for Industrial in South region




Similar Off Market Nearby
- Door 2 Door Movers — 5155 Ave B, St. Augustine, FL 32086
Frequently Asked Questions
What type of property is this?
Warehouse - Industrial warehouse site with existing occupancy, expansion plans, and three-phase power for varied commercial operations.
Where is this warehouse located?
The property is located at 5285 Big Oak Rd St Augustine, FL.
What is the asking price?
The asking price for this property is $2,200,000.
What are key features of this property?
This property features: Existing building includes 1,204 SF conditioned and 1,892 SF unconditioned space; Approved plans for (2) - 5000 sq. ft. buildings; 200‑amp 3‑phase power with a 14 ft. ceiling height