Renovated Duplex with Private
New
For Sale
$189,000
528 Circle Drive, La Porte, IN 46350
Residential Income, La Porte, IN
Property SizeContact for details
Lot Size0.20 Acres
Days on Market3
Property Features for 528 Circle Drive
General Information
Property type
Residential Multi Family
Property subtype
Duplex
Zoning description
Residential
Bedrooms
4
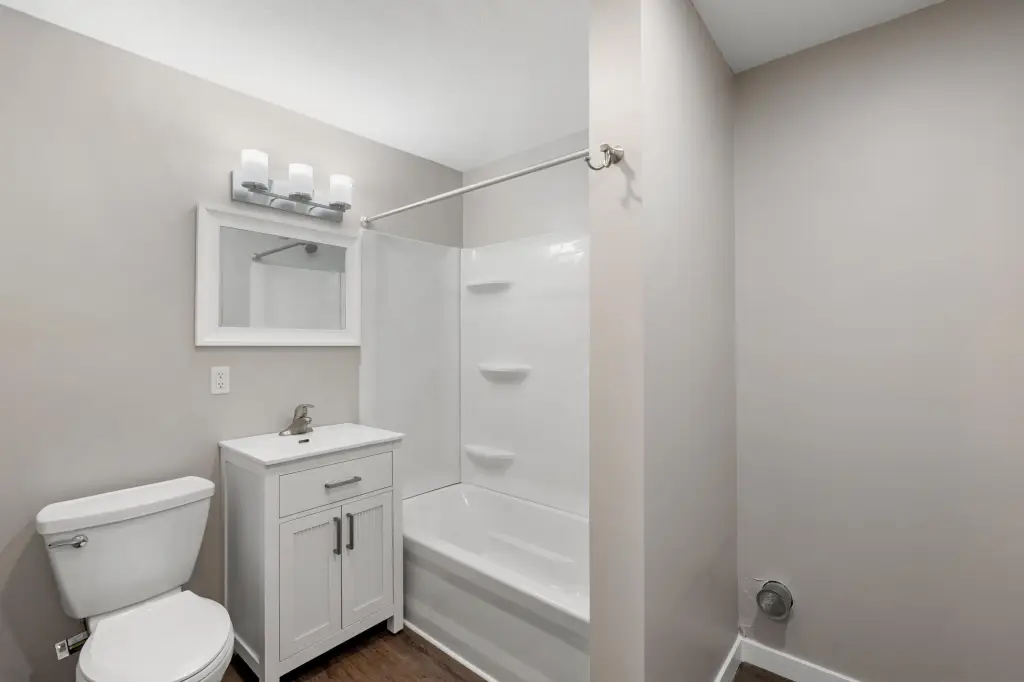
Bathrooms
2
Rooms
Bathroom 2, Bathroom 1, Bedroom 3, Bedroom 2, Bedroom 4, Bedroom 1
Parking features
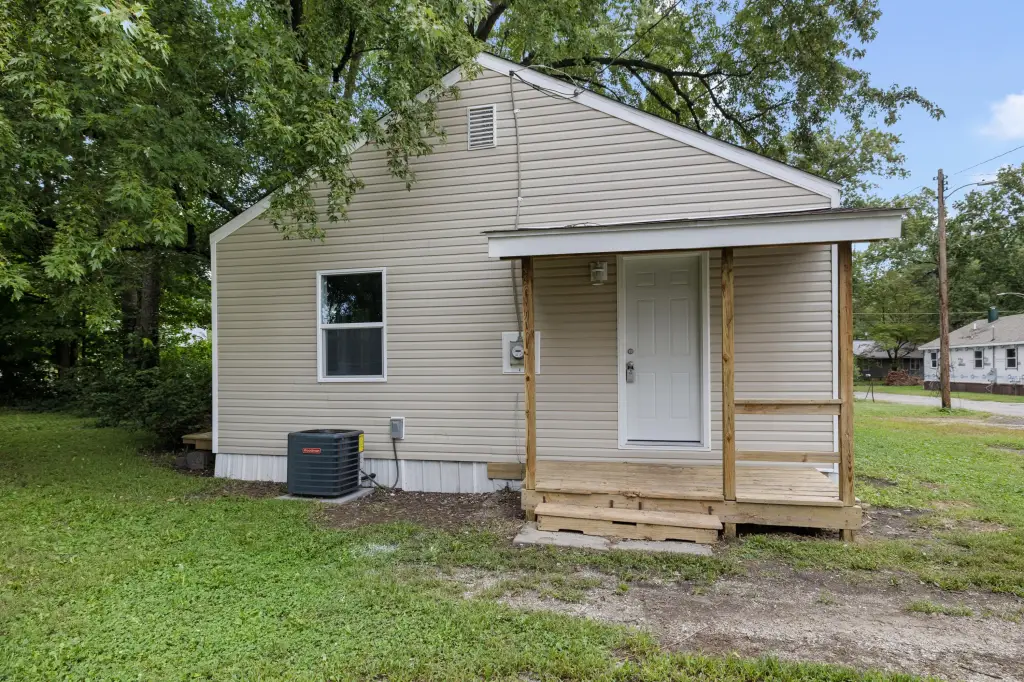
Off Street
Patio and Porch features
Porch
Pets allowed
Call
Interior features
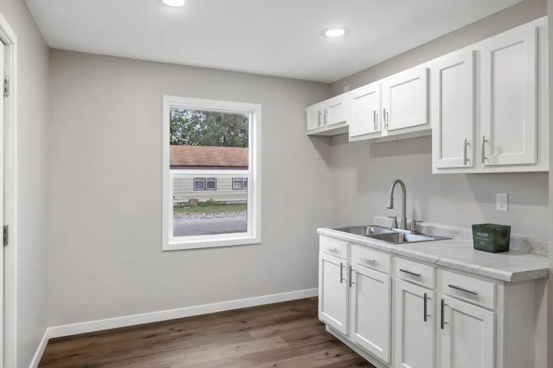
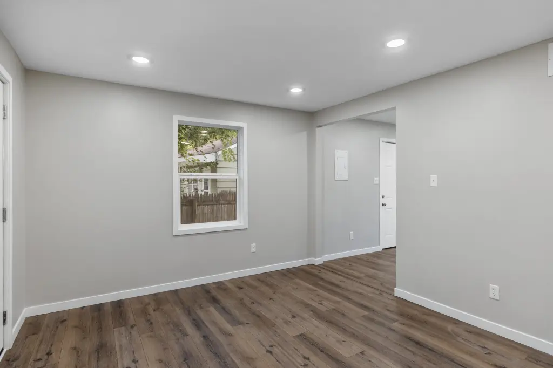
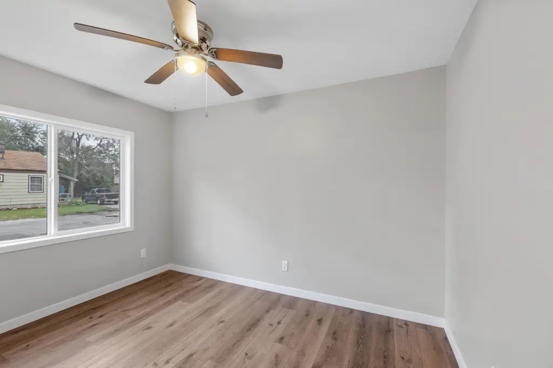
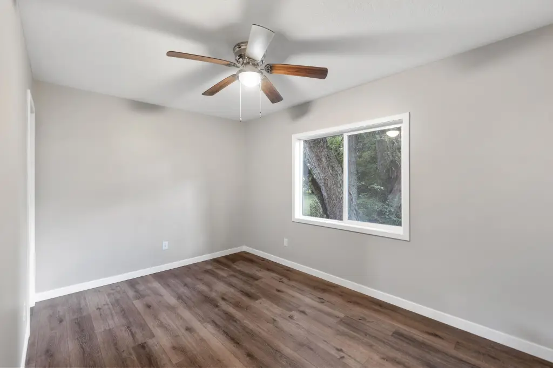
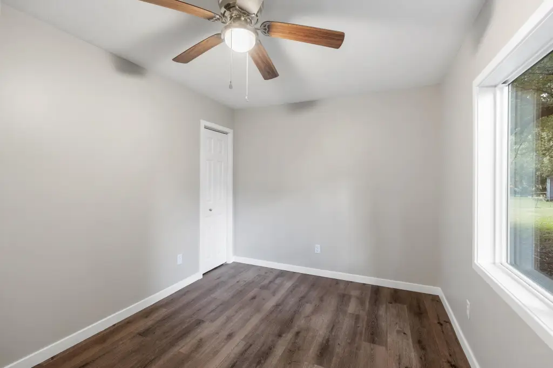
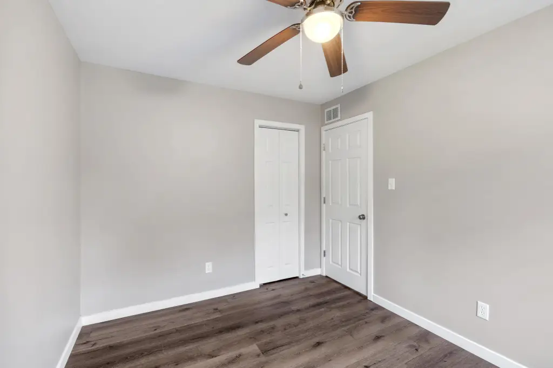
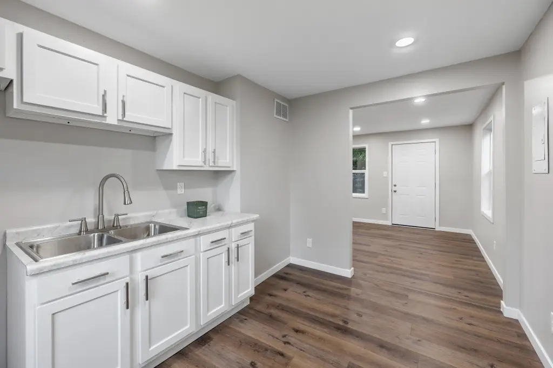
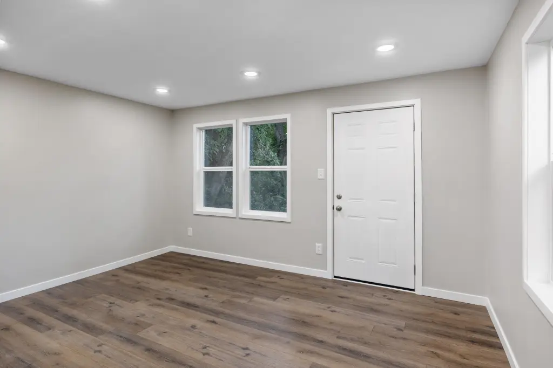
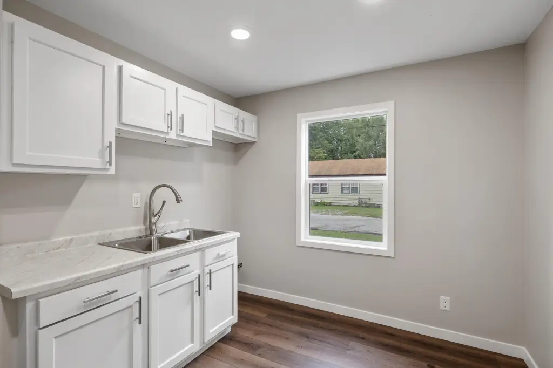
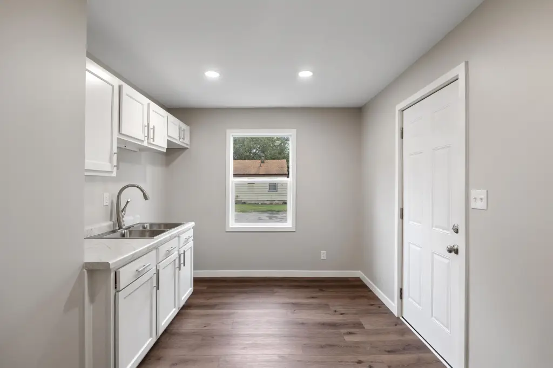
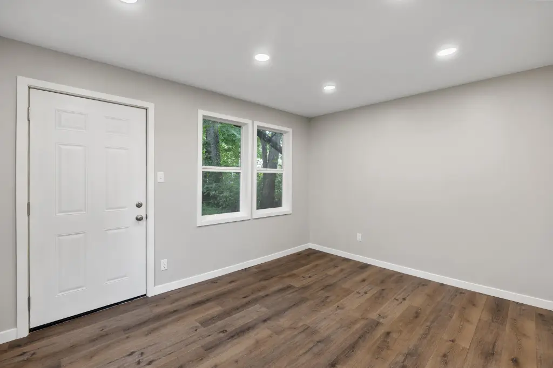
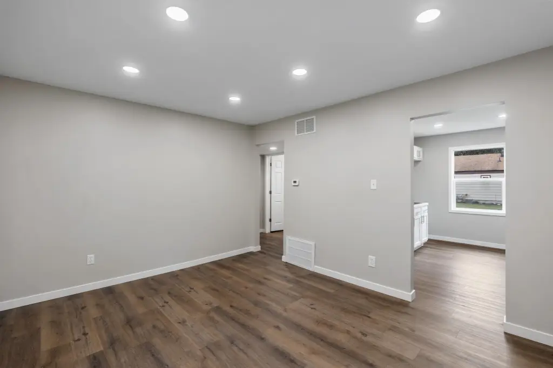
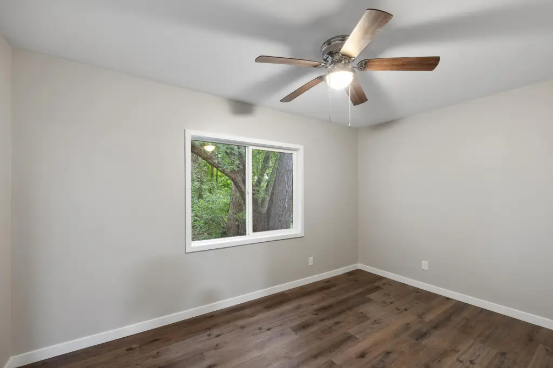
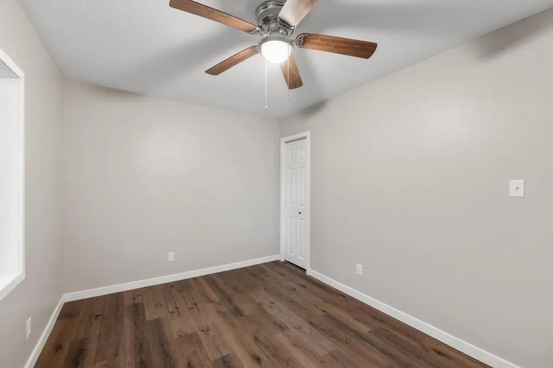
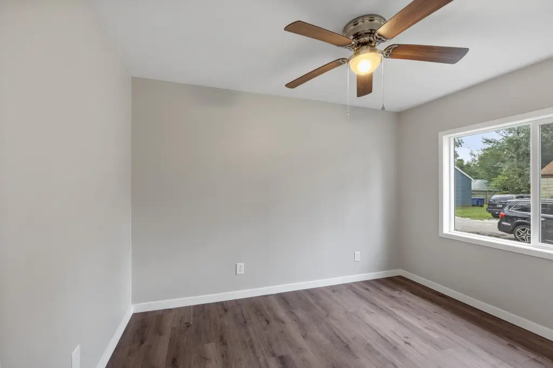
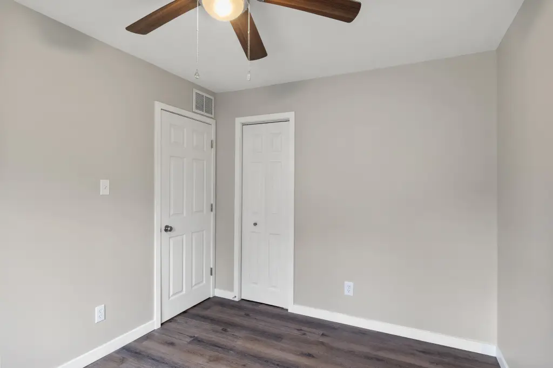
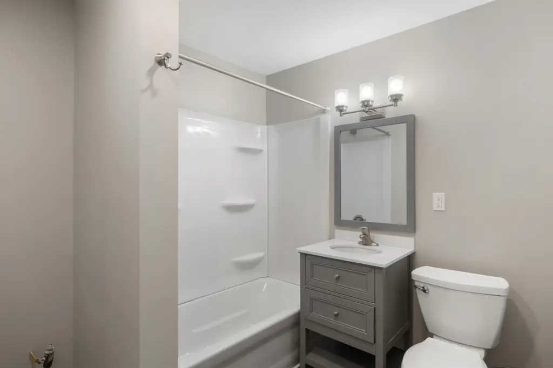
Ceiling Fan(s), Recessed Lighting, Laminate Counters
Exterior features
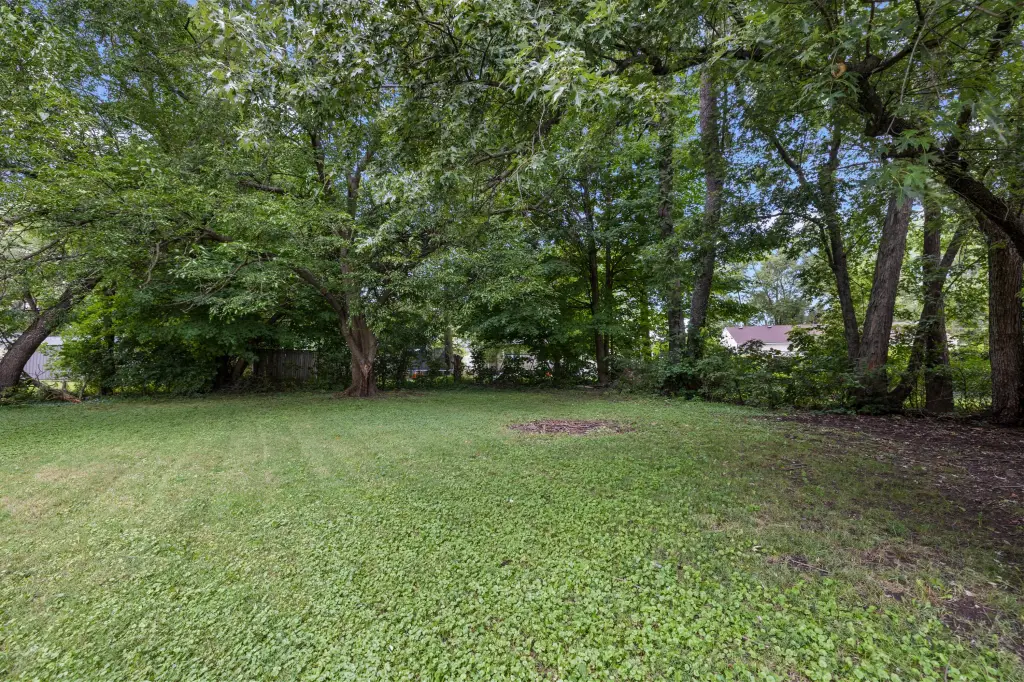
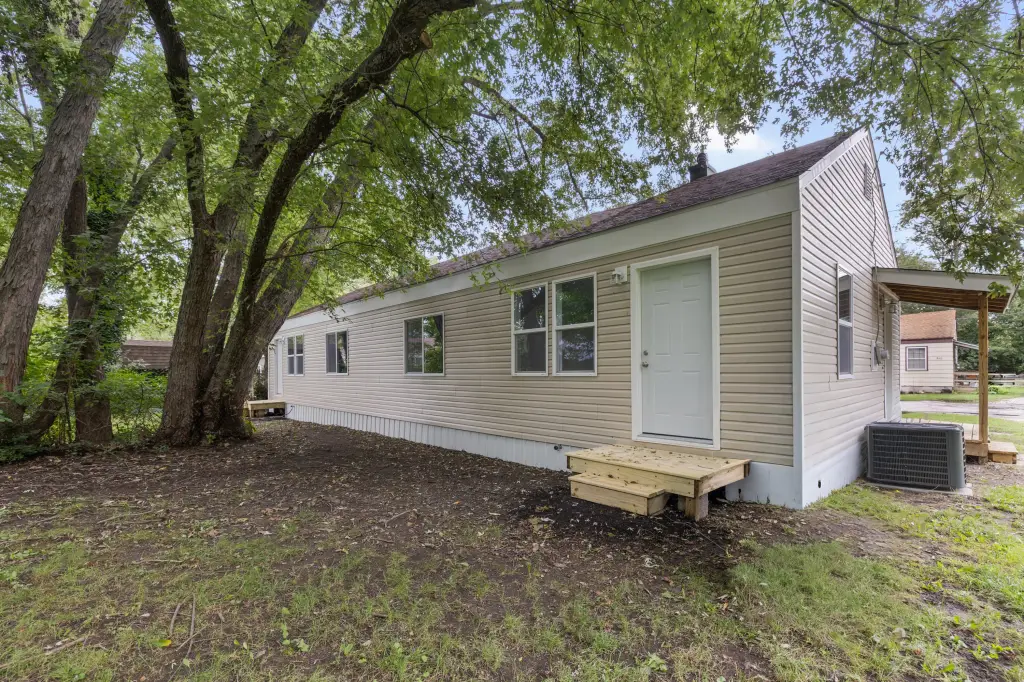
Fire Pit, Private Yard
Subdivision
Maple Terrace Add
Lot features
Back Yard
Elementary school
Handley Elementary School
Middle school
LaPorte Middle School
High school
LaPorte High School
Elementary school district
La Porte
Middle school district
La Porte
High school district
La Porte
Directions
Federal Ave to Circle Dr. Follow Circle Dr to 528 Circle Dr. Property is located on a quiet dead-end cul-de-sac.
Standard status
Active
APN
461002458013000043
Lot size
0.20 Acres
Taxes and HOA fees
Tax Year
2025
Tax Description
05-10-02-458-013 MAPLE TERRACE LT 61.
Tax Annual Amount
758
Legal Description
05-10-02-458-013 MAPLE TERRACE LT 61.
Utilities
Sewer type
Public Sewer
Heating system
Natural Gas
Water source
Public
Amenities
private backyard
fire pit
off-street parking
Building Details
Year built
1942
Floors in Building
1
Listing Agency:
MTM Realty Group
(219) 324-4640
Listed By:
Ashlan Siford · License #RB22000833
(219) 363-6315
Added: Sep 24
Last Checked: Sep 26 at 7:06AM
MLS# 845856
Copyright © 2026 Greater Northwest Indiana Association of REALTORS. All rights reserved. All information provided by the listing agent/broker is deemed reliable but is not guaranteed and should be independently verified.
Investment Insights
Based on property information with market context.
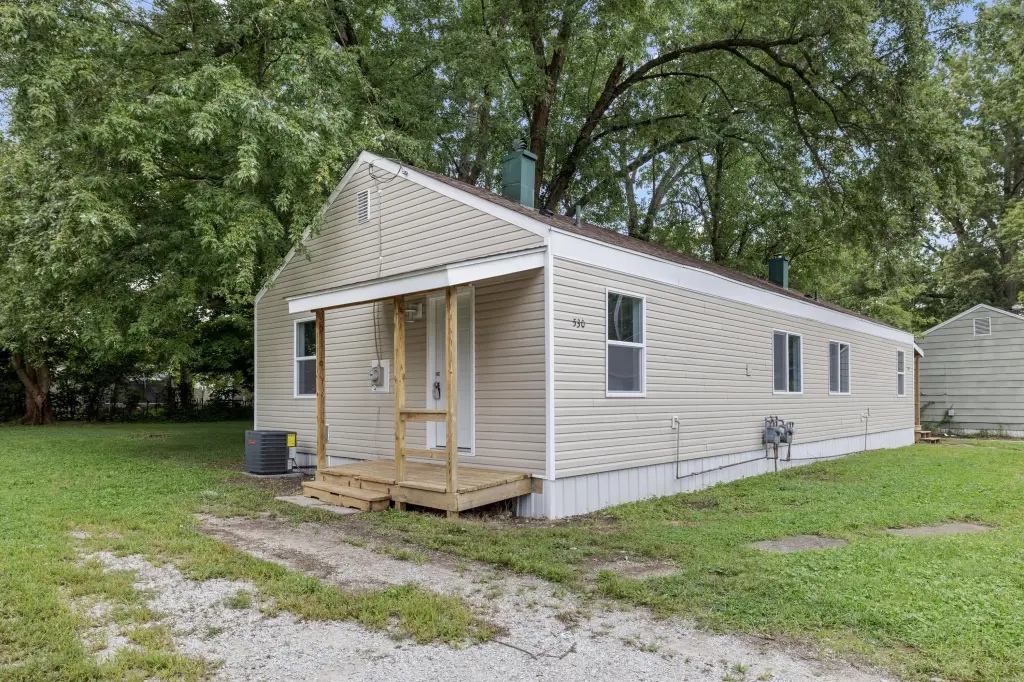
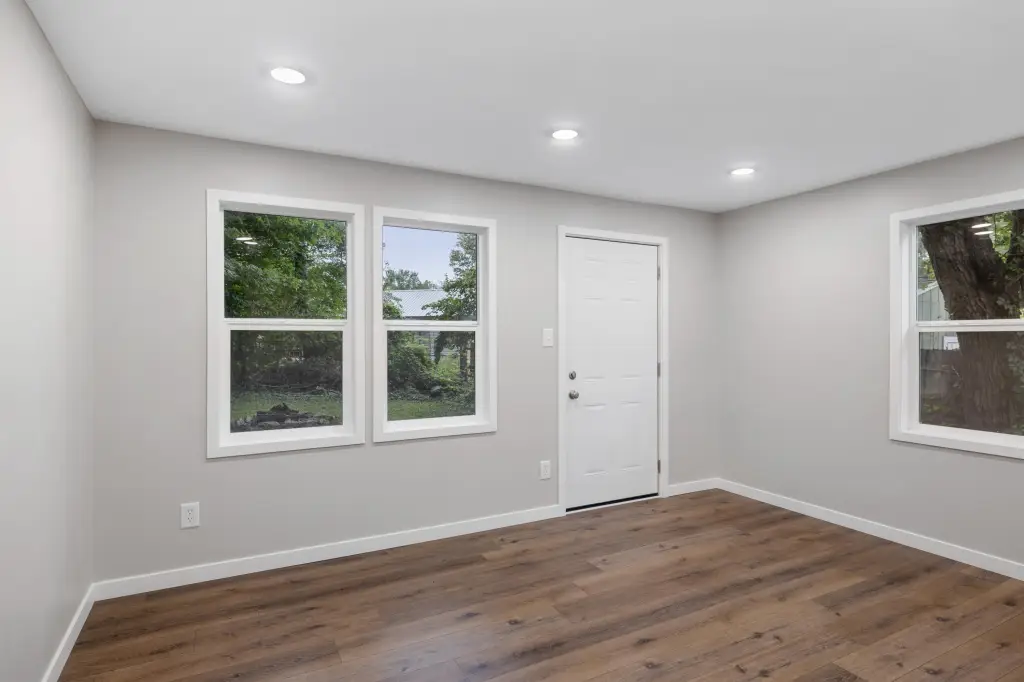
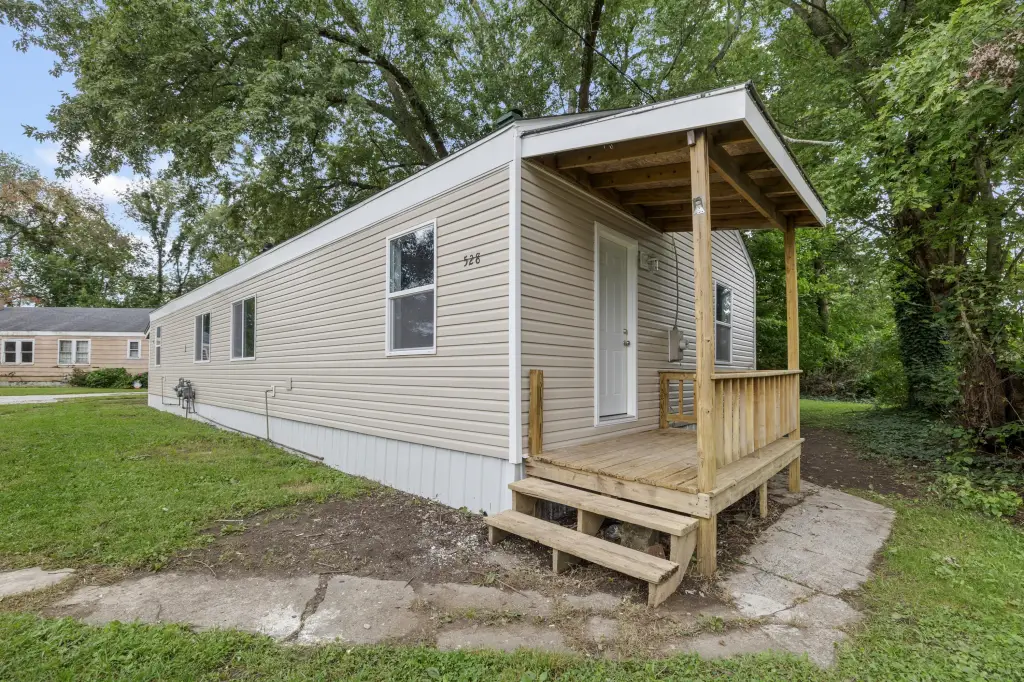
This renovated duplex, built in 1942, contains two residences with two bedrooms and one bathroom apiece. Updated finishes include recessed lighting and laminate counters, while ceiling fans provide an additional interior feature. Each unit has its own private yard with a fire pit. A porch and off-street parking are also part of the property.
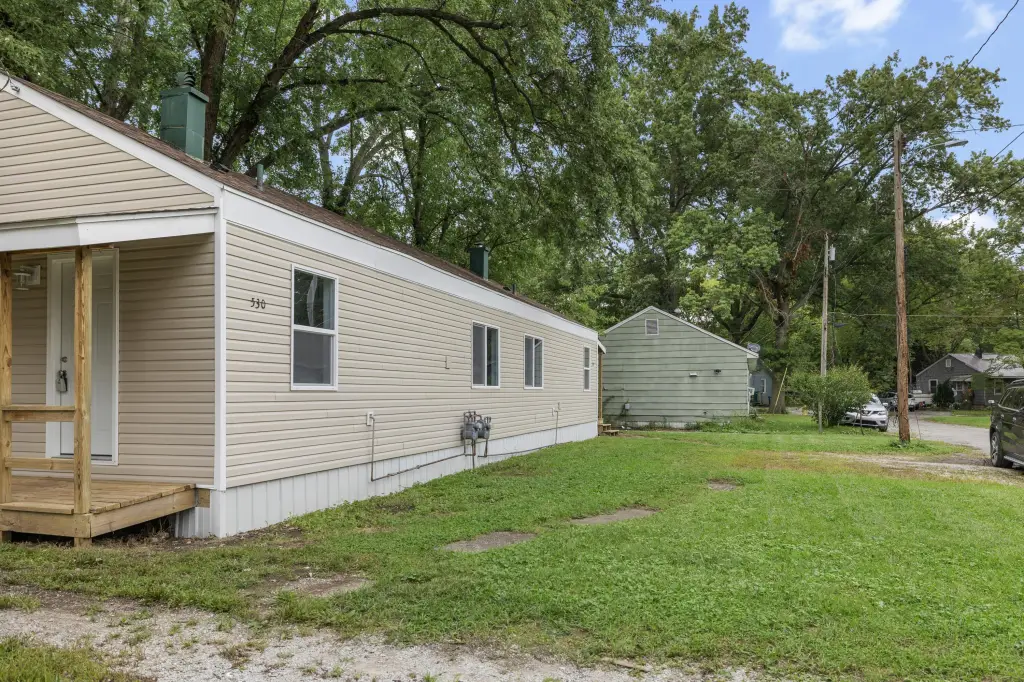
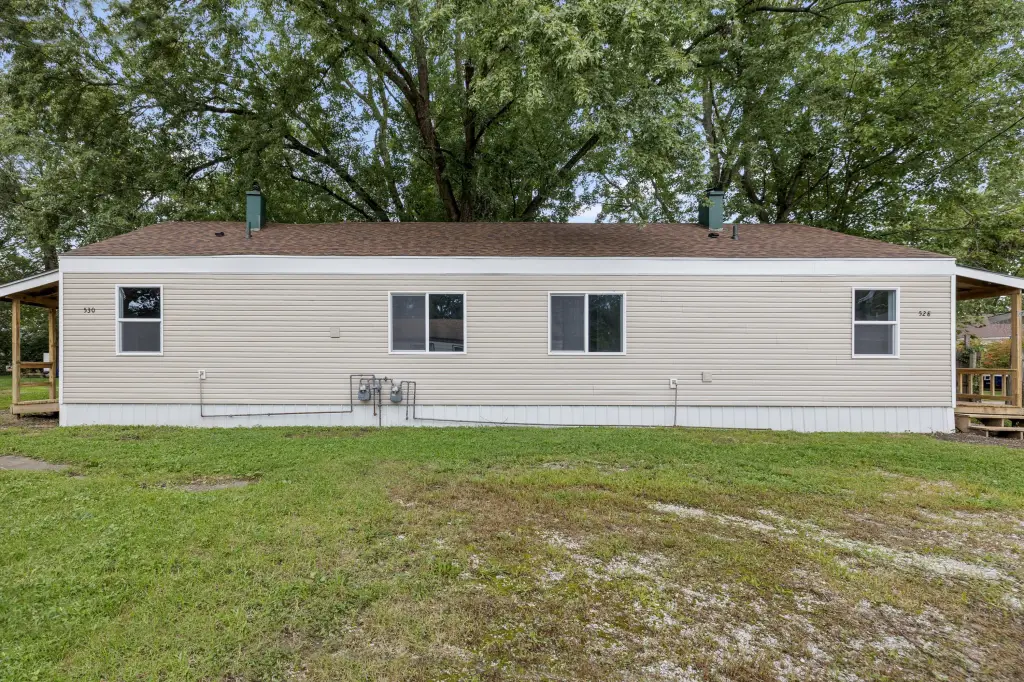
The parcel measures 0.2049 acres. Public water and public sewer serve the property, and each residence has separate gas and electric meters.
The parcel measures 0.2049 acres. Public water and public sewer serve the property, and each residence has separate gas and electric meters.
Key Highlights
- Two residences, each with 2 bedrooms and 1 bathroom
- Separate gas and electric meters for each unit
- Private yard and fire pit for each residence
Property Analytics
Unlock full access to Insights
Subscribe to Realmo Intelligence
Open Analytics
Current Use
Lease Details
2
Residential units
Location Intelligence
Trade Area within ½ mile
252
Businesses Nearby
Explore this area
Business Placement
Demographics for 46350, IN
44,522
Population
19,576
Households
2.3
Avg Household Size
42
Median Age
24%
College-Educated
92%
High-School Grad
193.5 sq mi
ZIP Area
230
Density / Sq Mi
$75,311
Median Household Income
$44,309
Median Earnings
$920
Median Rent
$199,800
Median Home Value
Check the figures for this property
Cap Rate, Value Estimation, Potential NOI and more
View Realmo Analytics
Market
Vacancy Rate% for Multifamily in Midwest region

Questions? Ask Rey
Realmo’s AI knows this listing — price, zoning, demand, history. Ask anything.










Frequently Asked Questions
What type of property is this?
Duplex - Each residence has two bedrooms, one bathroom, and separate gas and electric meters.
Where is this duplex located?
The property is located at 528 Circle Drive La Porte, IN.
What is the asking price?
The asking price for this property is $189,000.
What are key features of this property?
This property features: Two residences, each with 2 bedrooms and 1 bathroom; Separate gas and electric meters for each unit; Private yard and fire pit for each residence


