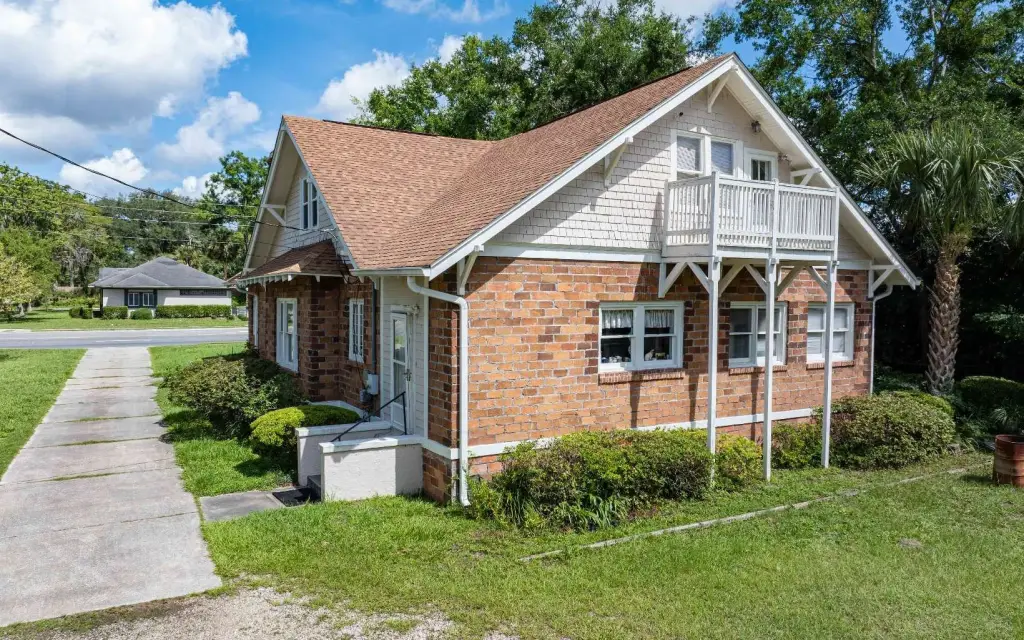
Live-Work Space with Separate
For Sale
$389,900
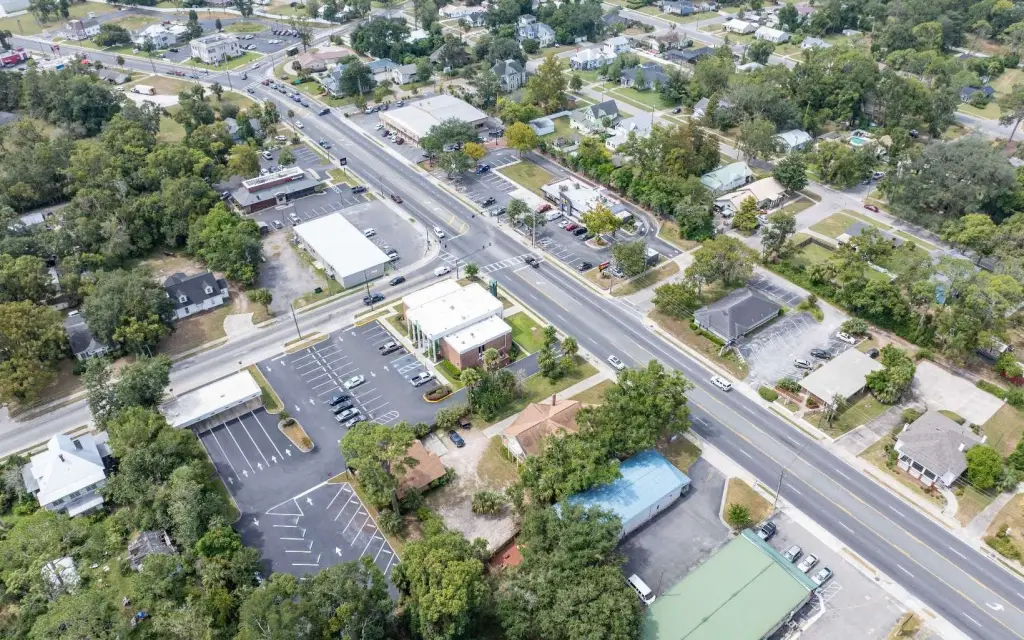
527 OHIO AVE S, Live Oak, FL 32064
Commercial, Single Story, Two Story, Live Oak, FL
Property Size2,436 SF
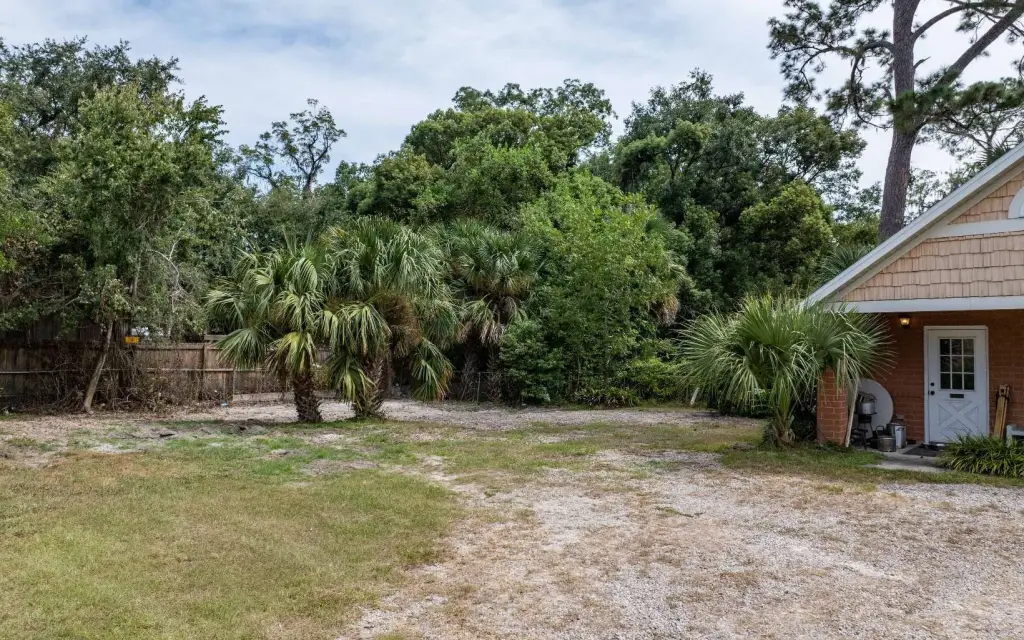
Lot Size0.50 Acres
Price / SF$160.06
Days on Market51
Property Features for 527 OHIO AVE S
General Information
Property type
Commercial Sale
Property subtype
Other
Zoning
C-G
Window features
Wood Frames
Interior features
Living Quarters, Public Restrooms, Private Restrooms
Lot features
Central Business District
Directions
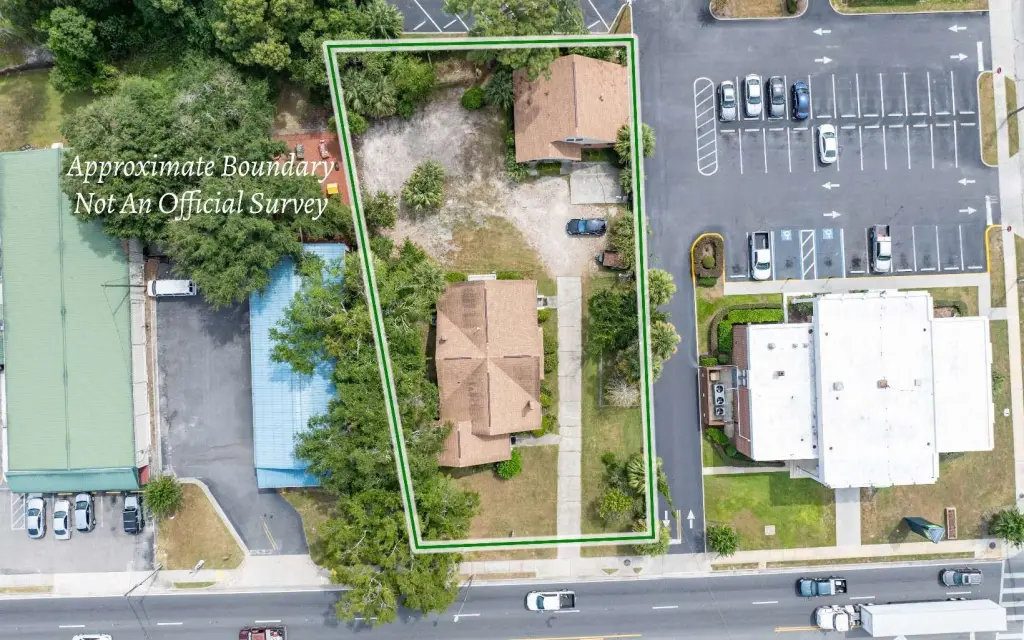
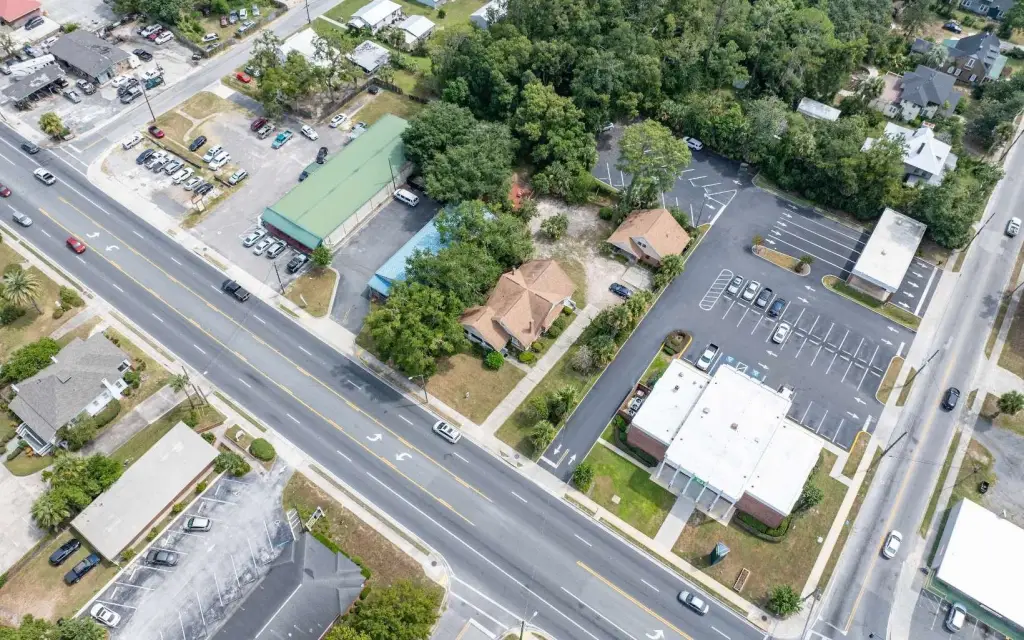
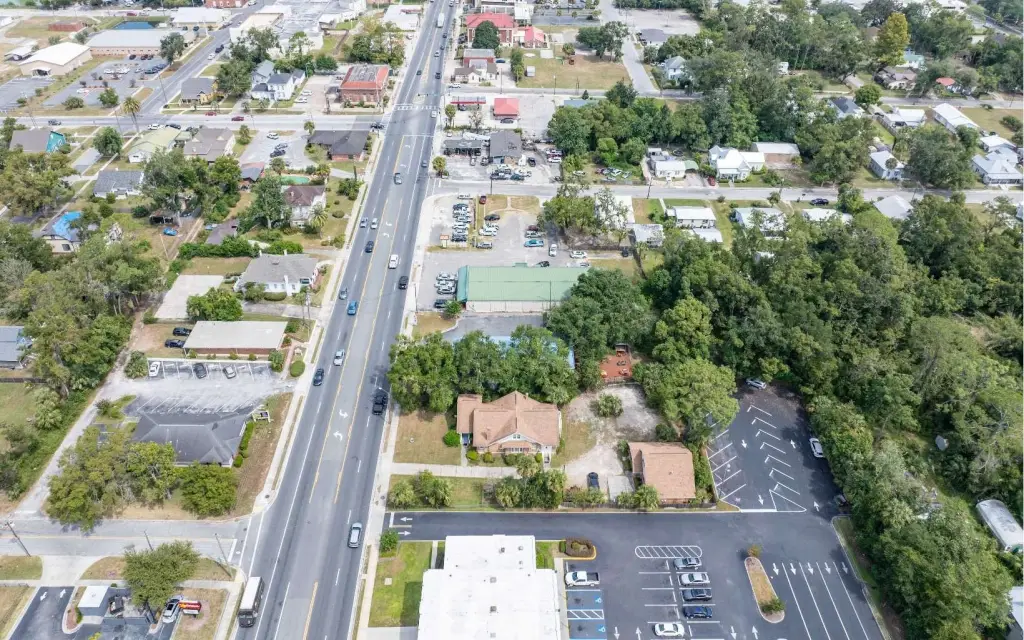

Located in Downtown Live Oak next to TD Bank at the intersection of Ohio Ave/Hwy 129 and Helvenston St.
Subdivision
5-S. Us 90 - E. Us 129 Suwannee
Standard status
Active
Size
2,436 SF
Lot size
0.50 Acres
Utilities
Heating system
Electric (Heating), Central
Cooling system
Electric, Central Air
Water source
Public
Building Details
Year built
1919
Floors in Building
2
Flooring type
Carpet
Building materials
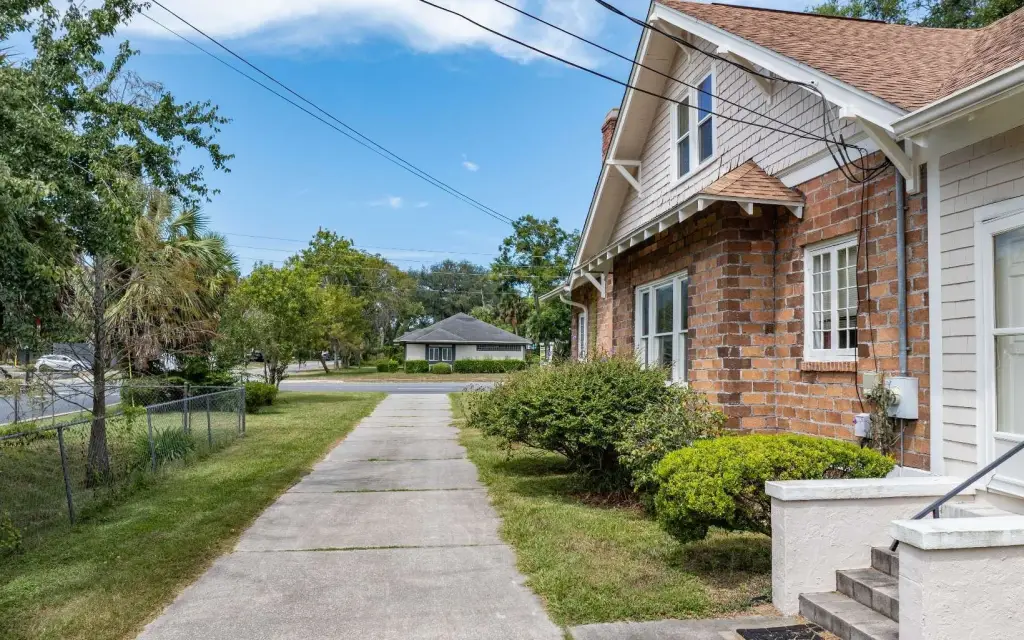
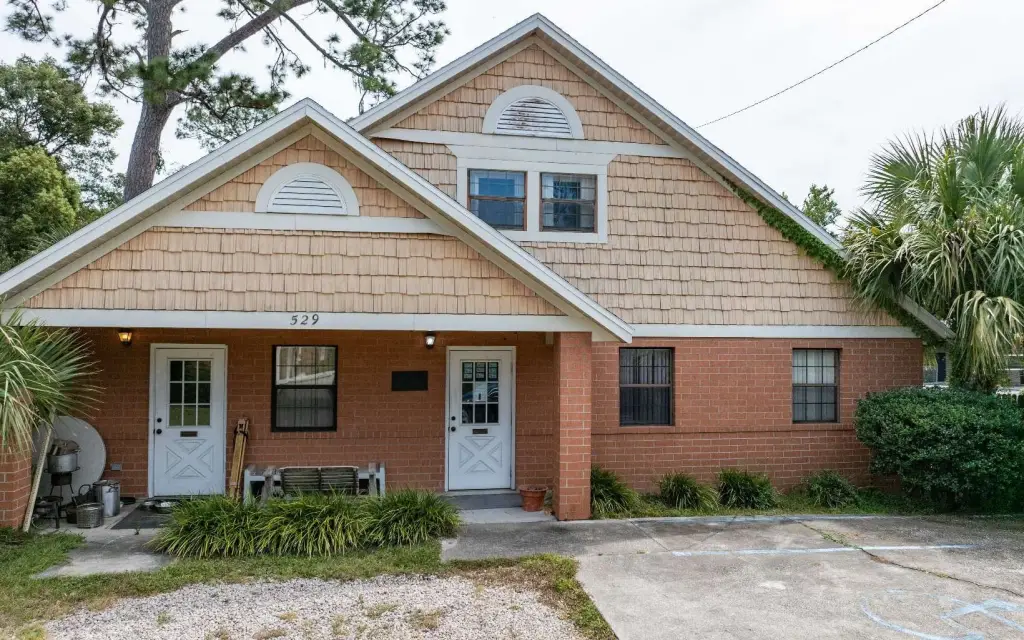
Brick
Roof type
Shingle
Architectural style
Other
Listing Agency:
POOLE REALTY INC.
(386) 362-4539
Listed By:
Mindy Wilkison · License #3303763
(386) 209-7658
Added: Jul 29
Changed: Sep 12
Last Checked: Sep 17 at 9:06AM
MLS# 127526
Copyright © 2026 Lake City Board of REALTORS®. All rights reserved. All information provided by the listing agent/broker is deemed reliable but is not guaranteed and should be independently verified.
Investment Insights
Based on property information with market context.
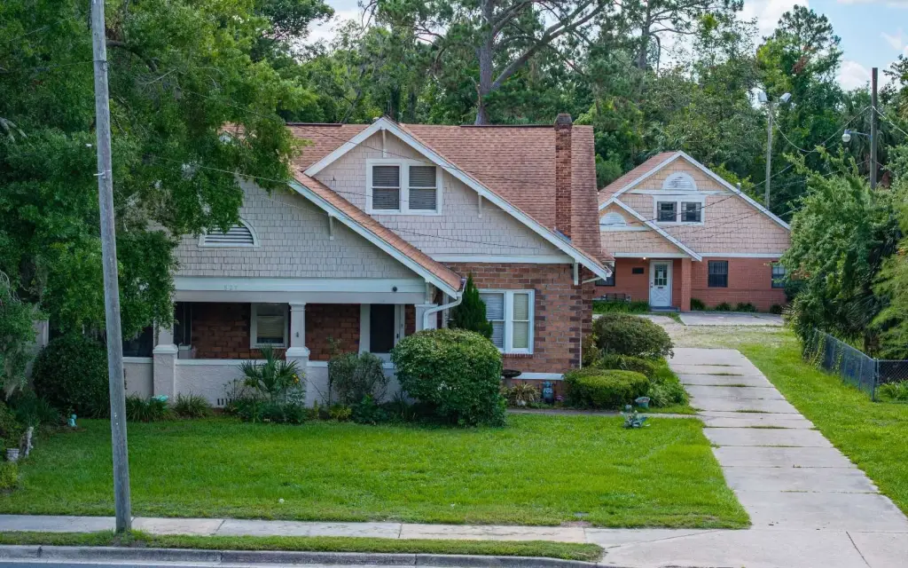
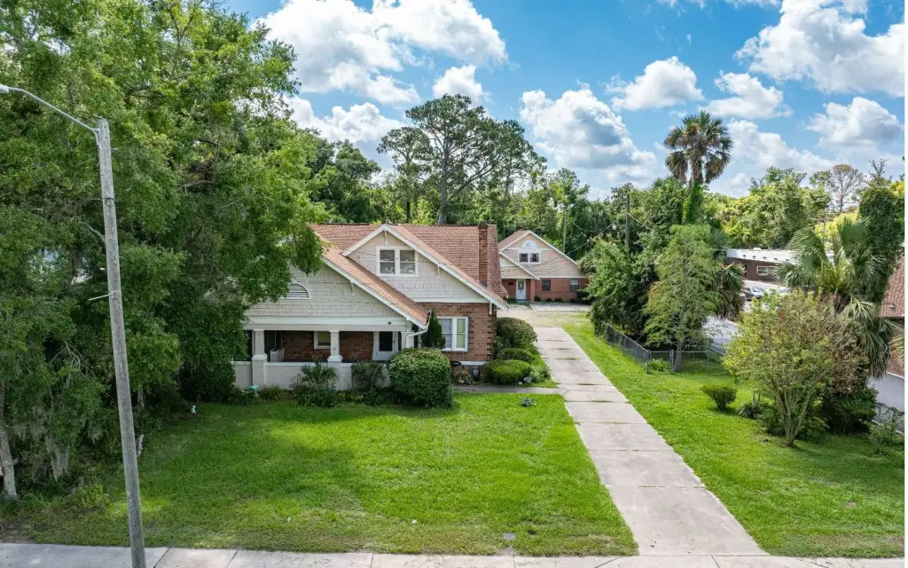
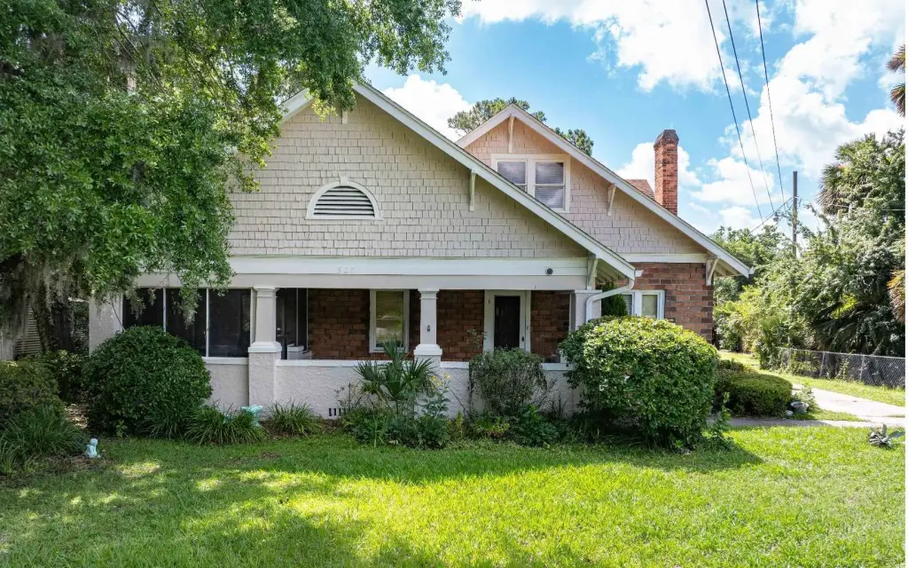
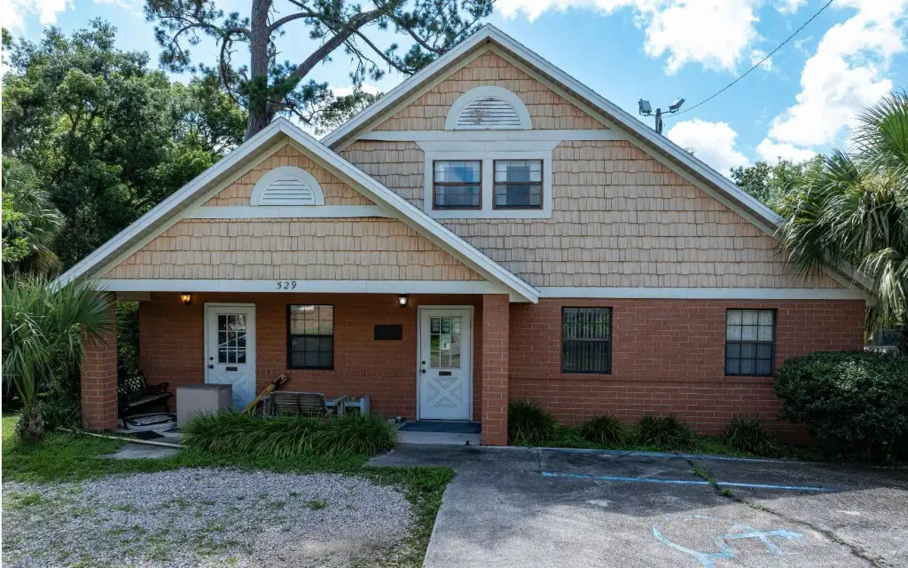
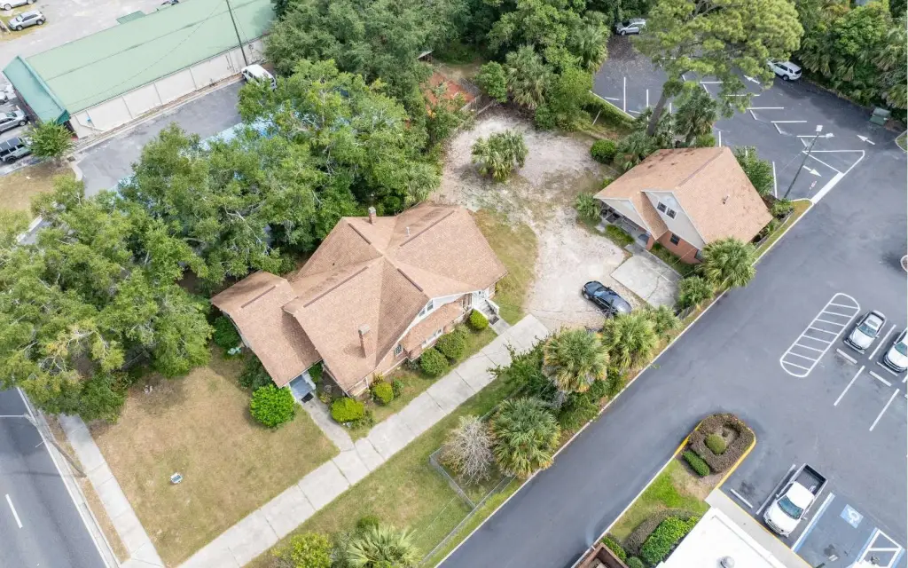
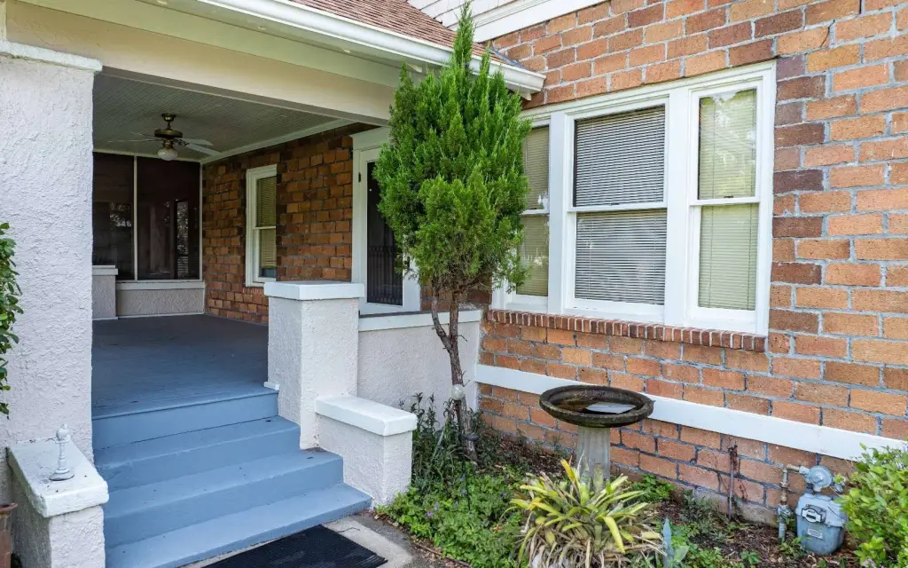
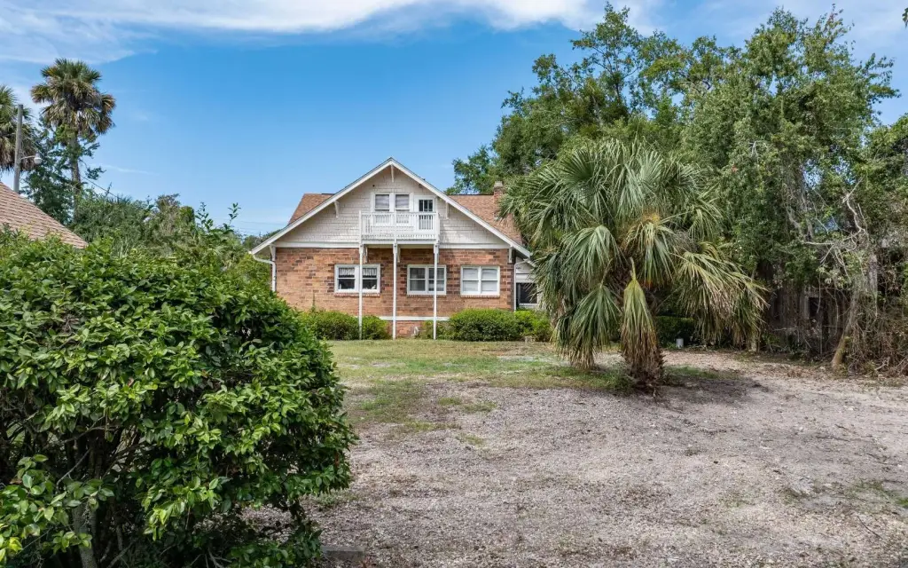
Live-work property on Ohio Ave S in Live Oak offering residential living and professional office space under one ownership. The main residence is a two-story brick home with 5 bedrooms (3 upstairs), 3 bathrooms (1 upstairs), and 2,548 sq. ft. of living area. The home is served by electric heating and central air. Interior features include living quarters, public restrooms, and private restrooms, and the roof is shingle.
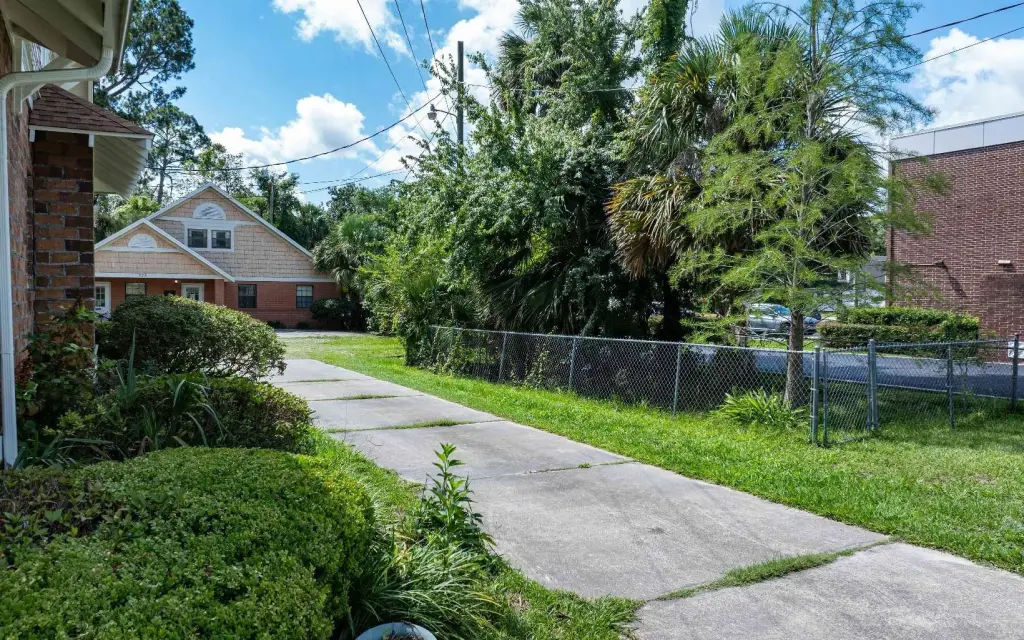
A separate office building on the same property provides 1,247 sq. ft. built in 1994 with a reception/waiting area, break room, two private offices, and a 14 x 27 conference/open workspace. The office building includes a separate entrance and also has its own central electric heating and central air.
The property sits on a 0.5-acre lot and is currently zoned C-G for a combination of residential and commercial uses. Buyer should verify zoning details and any potential changes with the City of Live Oak Planning and Zoning.
A separate office building on the same property provides 1,247 sq. ft. built in 1994 with a reception/waiting area, break room, two private offices, and a 14 x 27 conference/open workspace. The office building includes a separate entrance and also has its own central electric heating and central air.
The property sits on a 0.5-acre lot and is currently zoned C-G for a combination of residential and commercial uses. Buyer should verify zoning details and any potential changes with the City of Live Oak Planning and Zoning.
Key Highlights
- Two‑story brick residence with 5 bedrooms, 3 bathrooms, and 2,548 sq. ft.
- Separate office building with 1,247 sq. ft., built in 1994
- Office includes reception/waiting, break room, two private offices, and 14 x 27 conference/open workspace
Property Analytics
Unlock full access to Insights
Subscribe to Realmo Intelligence
Open Analytics
Current Use
Location Intelligence
Trade Area within ½ mile
644
Businesses Nearby
Explore this area
Business Placement
Demographics for 32064, FL
7,495
Population
3,645
Households
2.1
Avg Household Size
41
Median Age
15%
College-Educated
90%
High-School Grad
9.3 sq mi
ZIP Area
806
Density / Sq Mi
$50,315
Median Household Income
$28,625
Median Earnings
$908
Median Rent
$164,300
Median Home Value
Check the figures for this property
Cap Rate, Value Estimation, Potential NOI and more
View Realmo Analytics
Market
Vacancy Rate% for Office in South region

Questions? Ask Rey
Realmo’s AI knows this listing — price, zoning, demand, history. Ask anything.





Frequently Asked Questions
What type of property is this?
Mixed-use property - Mixed-use live-work property in Live Oak with C-G zoning and a separate office building.
Where is this mixed-use property located?
The property is located at 527 OHIO AVE S Live Oak, FL.
What is the asking price?
The asking price for this property is $389,900.
What are key features of this property?
This property features: Two‑story brick residence with 5 bedrooms, 3 bathrooms, and 2,548 sq. ft.; Separate office building with 1,247 sq. ft., built in 1994; Office includes reception/waiting, break room, two private offices, and 14 x 27 conference/open workspace