Updated Ranch
New
For Sale
$438,500
527-531 Prairie Street, Hinckley, IL 60520
Residential Income, Hinckley, IL
Property SizeContact for details
Lot Size0.35 Acres
Days on Market3
Property Features for 527-531 Prairie Street
General Information
Property type
Residential Multi Family
Property subtype
Single Family Residence
Bedrooms
4
Bathrooms
2
Full bathrooms
2
Rooms
Bedroom 3, Bedroom 2, Bedroom 1, Bathroom 1, Basement, Bedroom 4, Bathroom 2
Parking
2
Parking features
Garage
Patio and Porch features
Patio
Basement
Full, Crawl Space
Elementary school
Hinckley Big Rock Elementary Sch
Middle school
Hinckley-Big Rock Middle School
High school
Hinckley-Big Rock High School
Elementary school district
429
Middle school district
429
High school district
429
Directions
Rees Street ( By High School) North to Prairie turn left to property
Subdivision
Hinckley
Standard status
Active
APN
1514177012
Lot size
0.35 Acres
Taxes and HOA fees
Tax Year
2025
Tax Annual Amount
8288
Utilities
Sewer type
Public Sewer
Heating system
Natural Gas
Water source
Public
Amenities
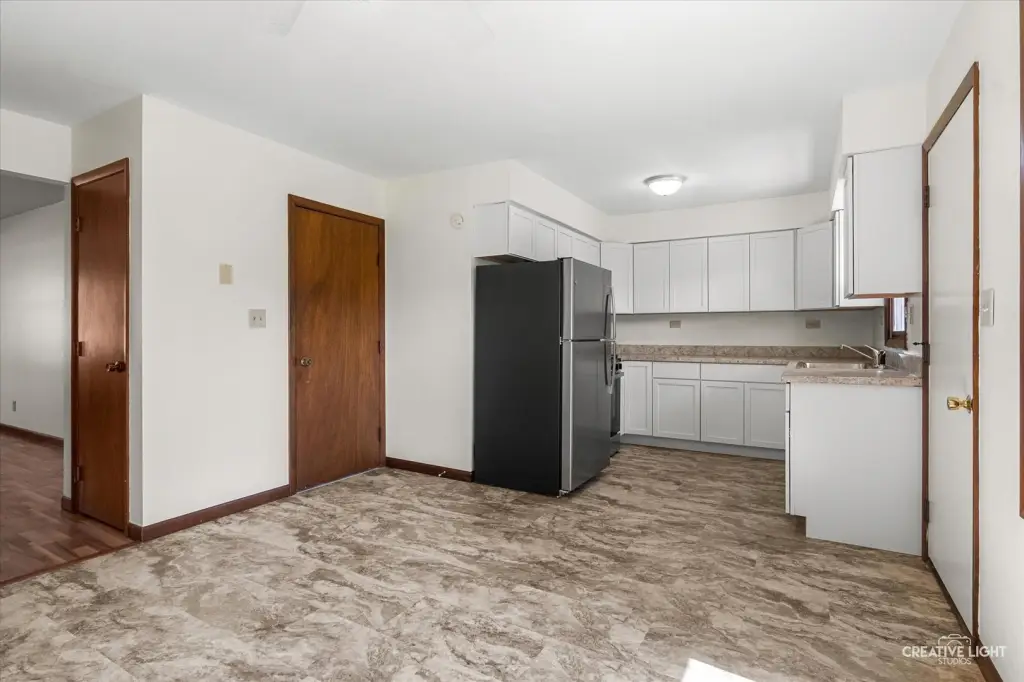
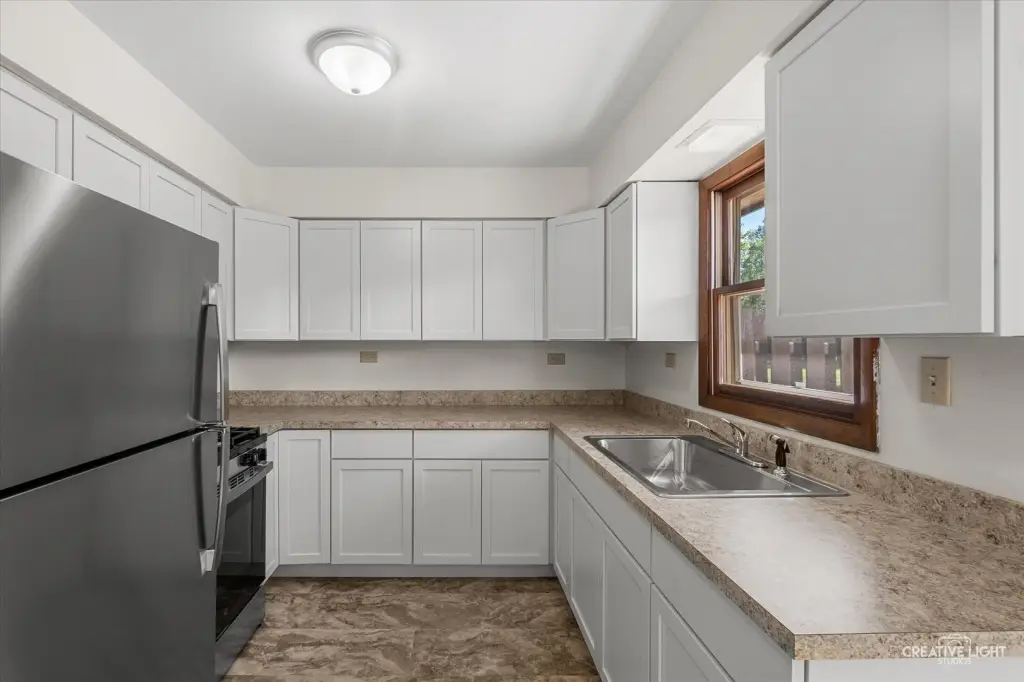
stainless steel appliances
in-unit laundry hook-ups
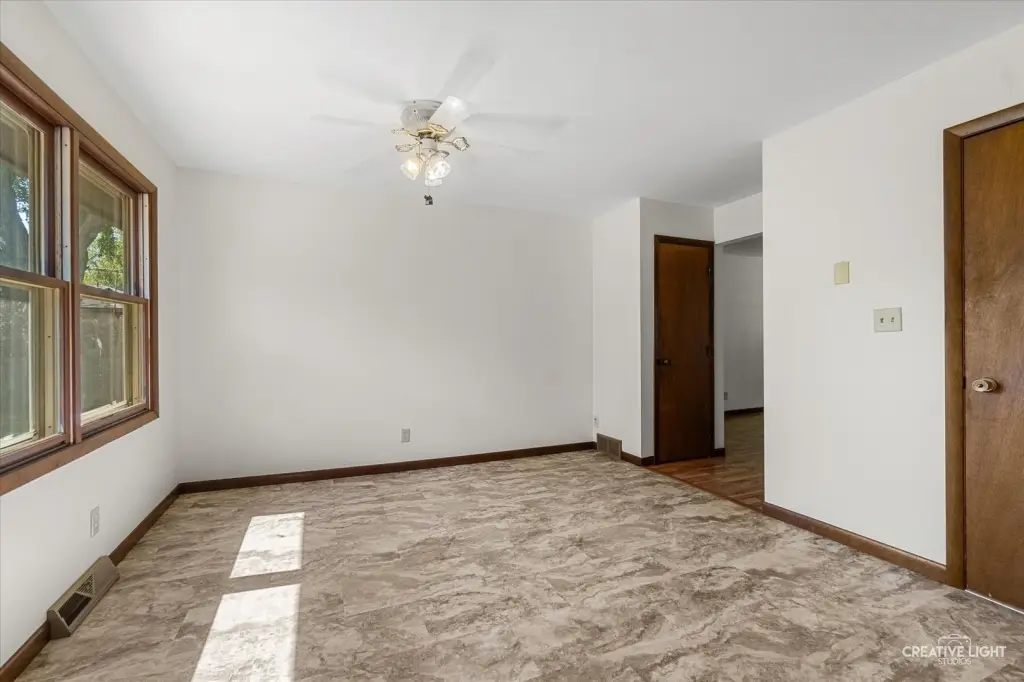
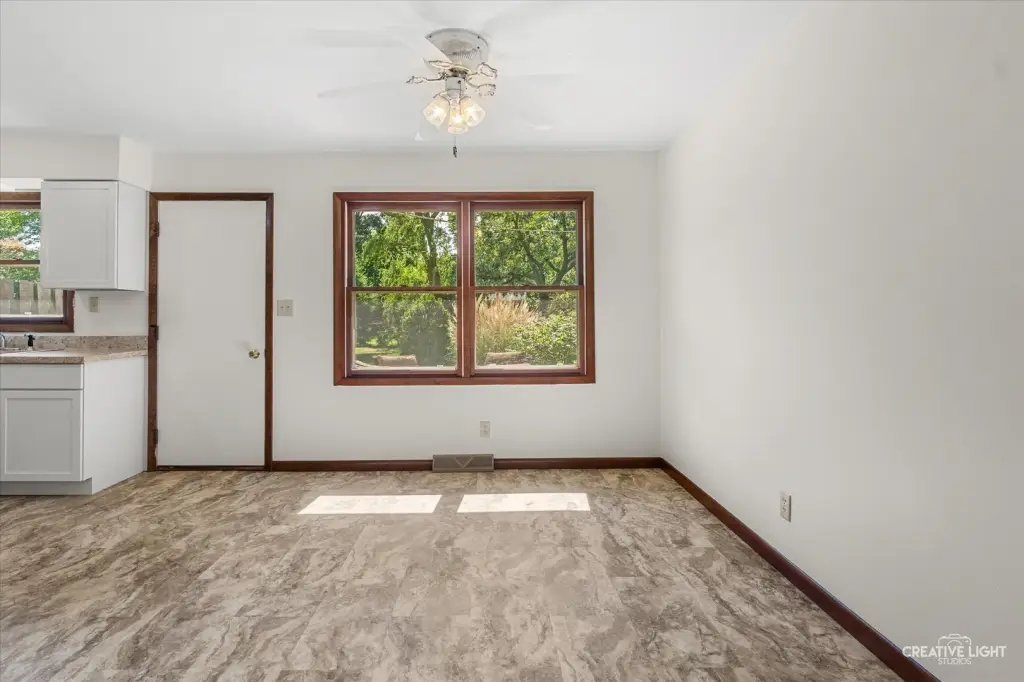
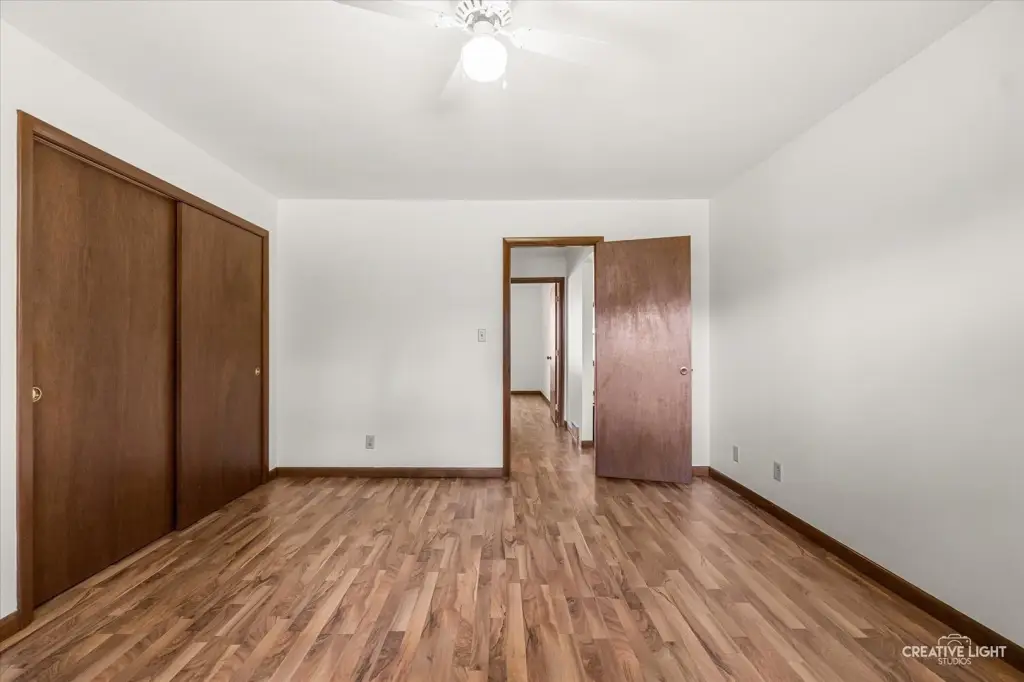
ceiling fans
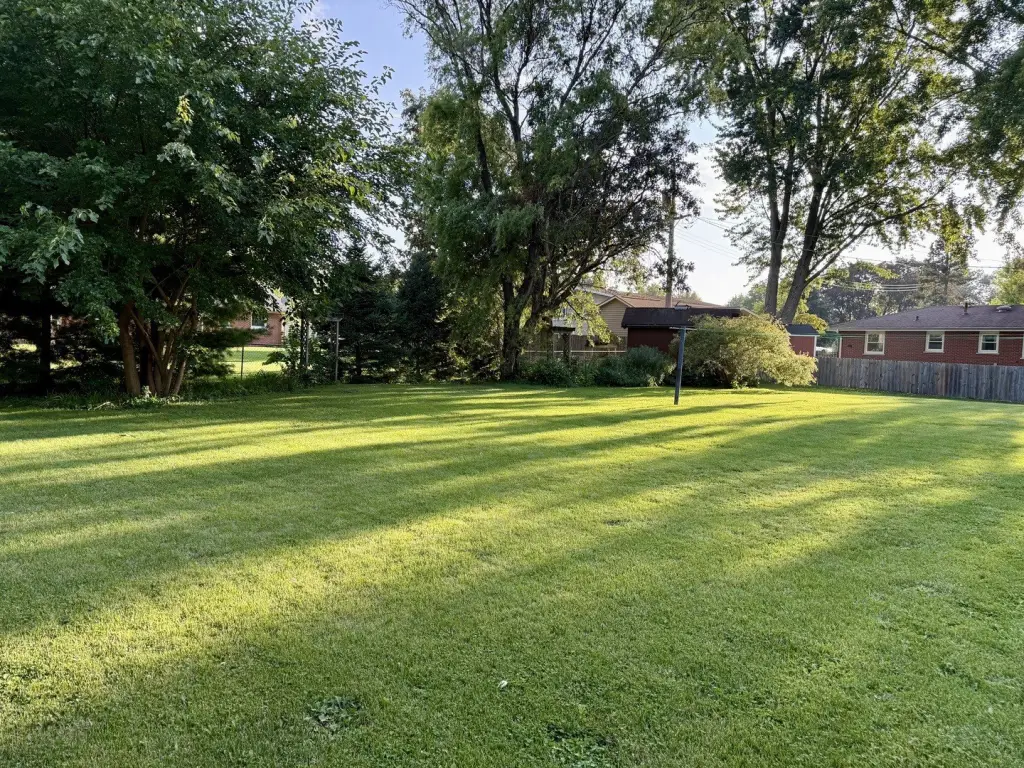
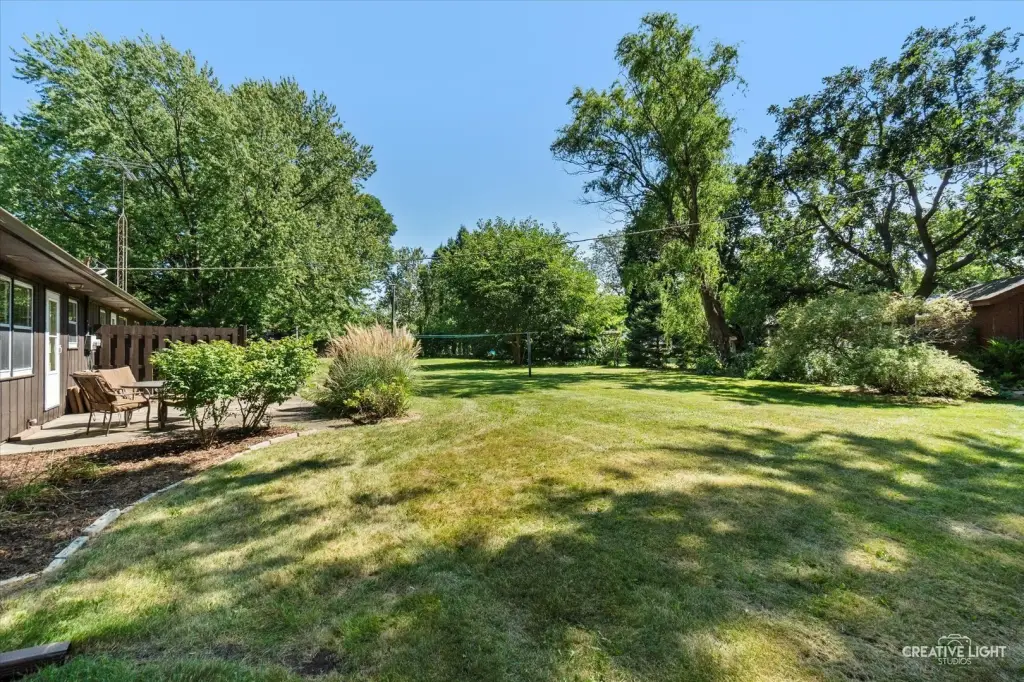
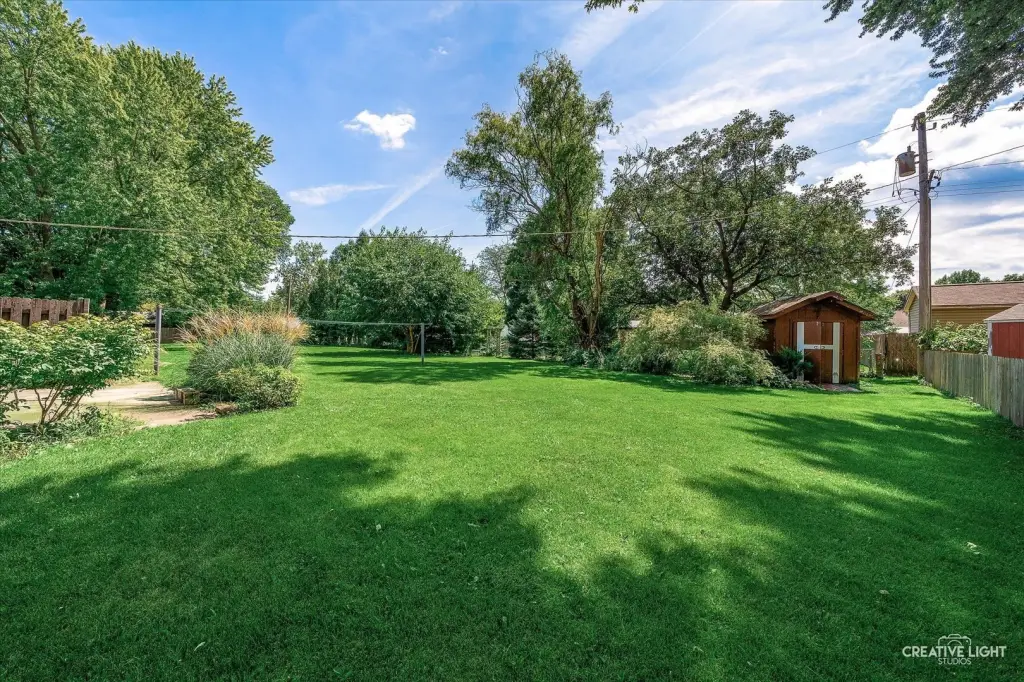
yard
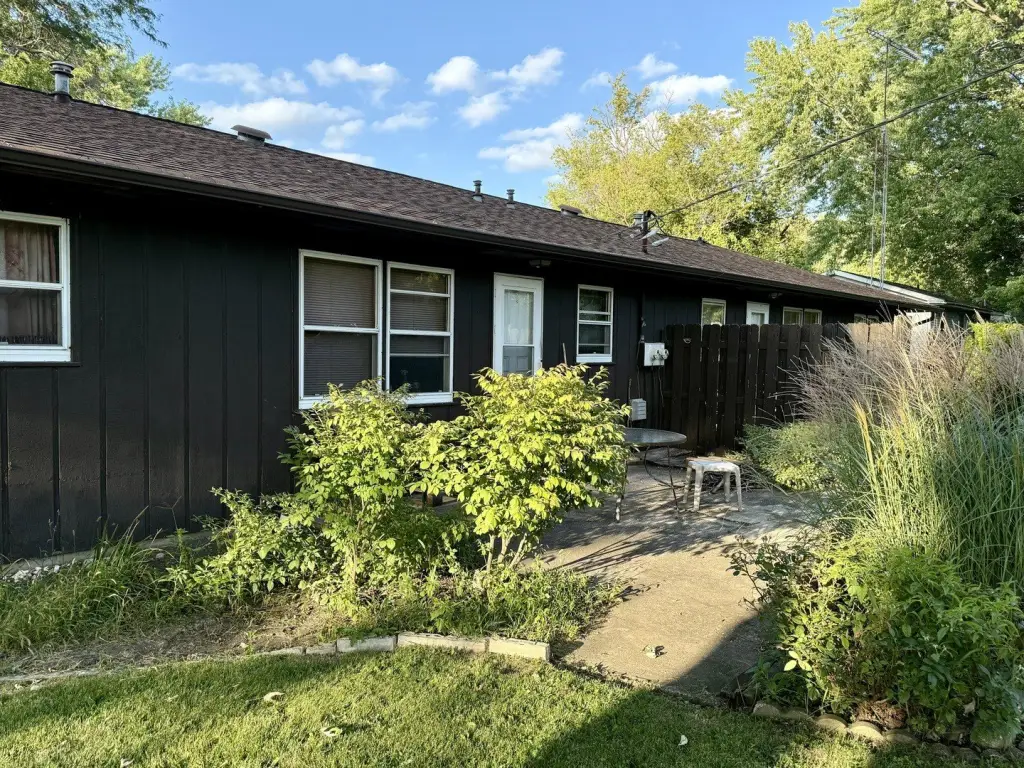
concrete patio
shared shed
Building Details
Year built
1975
Building materials
Brick, Cedar
Roof type
Asphalt
Architectural style
Ranch
Listing Agency:
Legacy Properties
(224) 999-9100
Listed By:
Tracy Behrens · License #475142726
(630) 212-1610
Added: Sep 12
Changed: Sep 13
Last Checked: Sep 14 at 12:06AM
MLS# 12758083
Copyright © 2026 Midwest Real Estate Data, LLC. All rights reserved. All information provided by the listing agent/broker is deemed reliable but is not guaranteed and should be independently verified.
Investment Insights
Based on property information with market context.
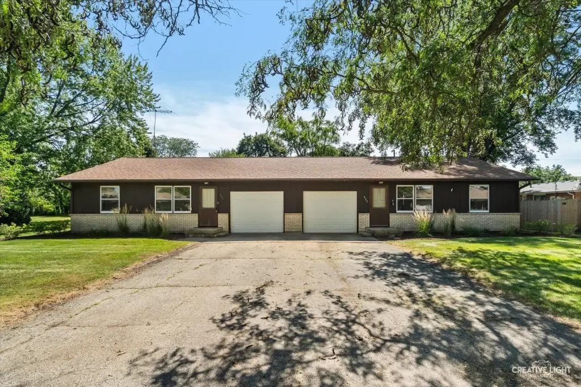
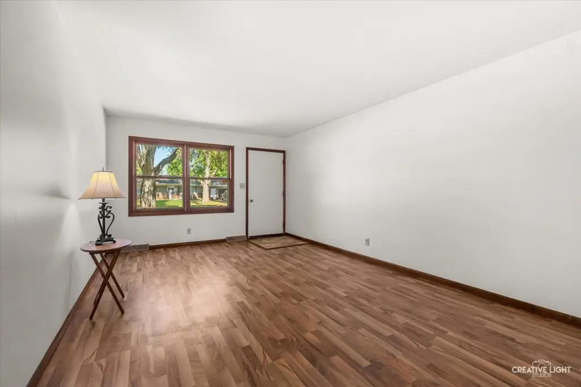
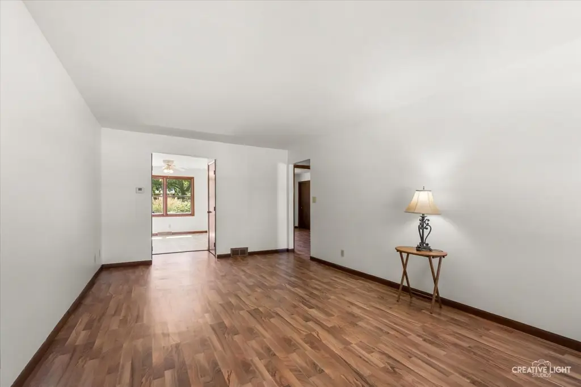
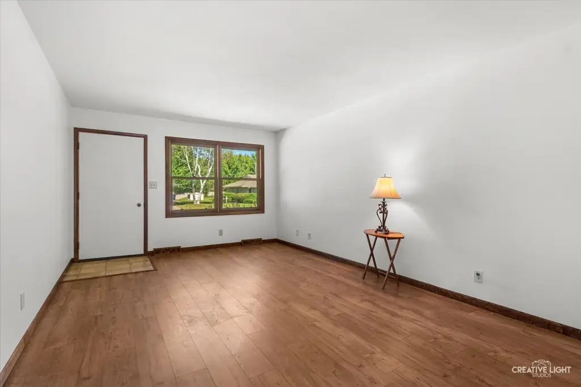
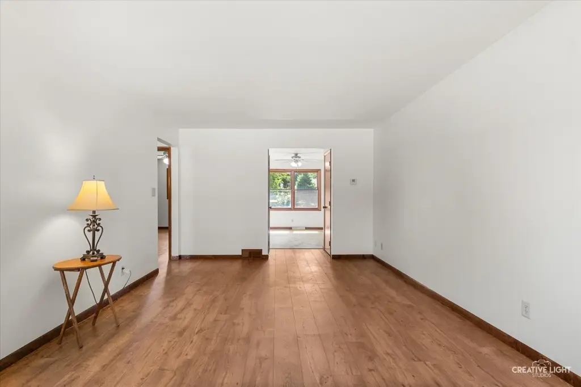
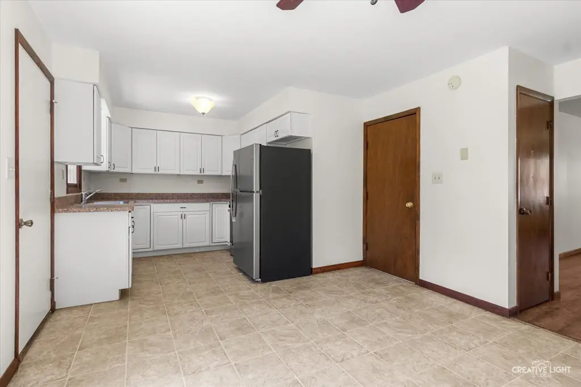
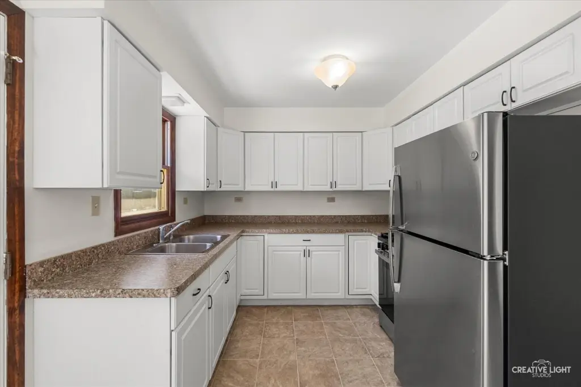
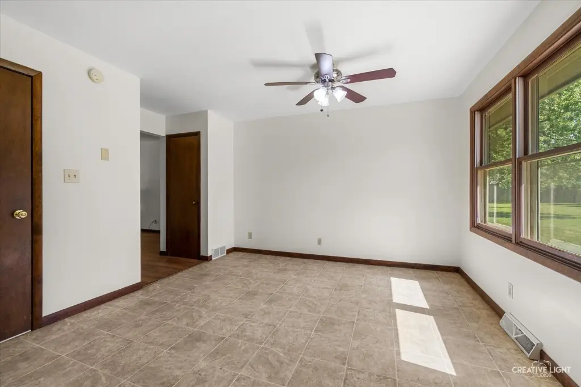
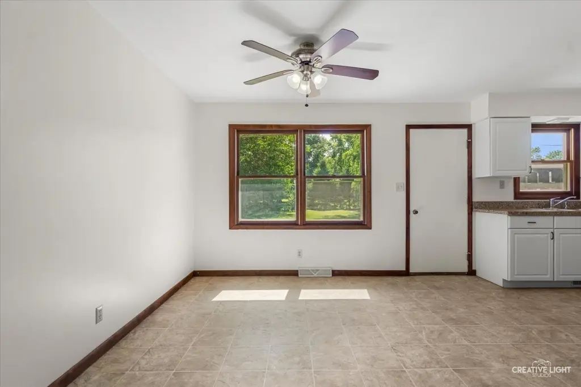
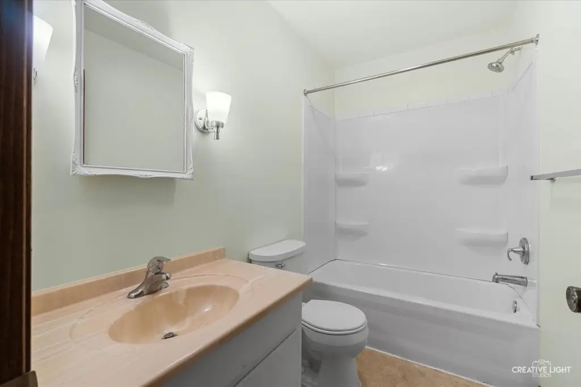
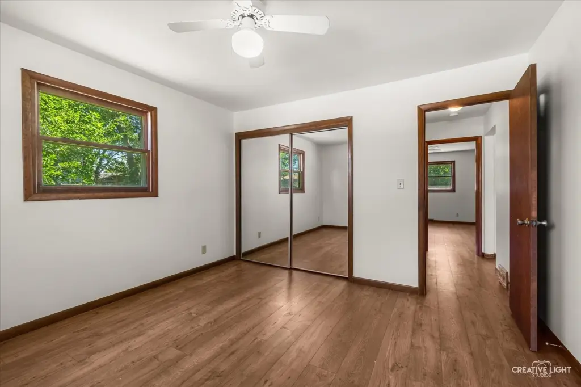
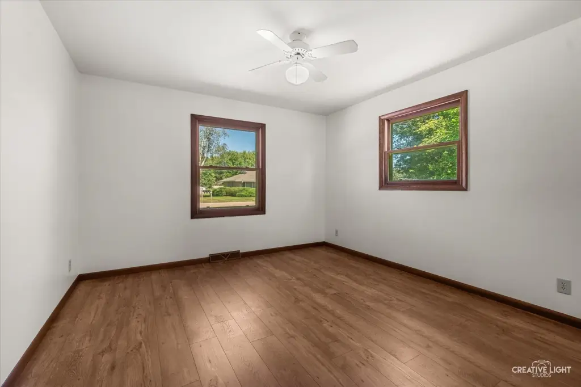
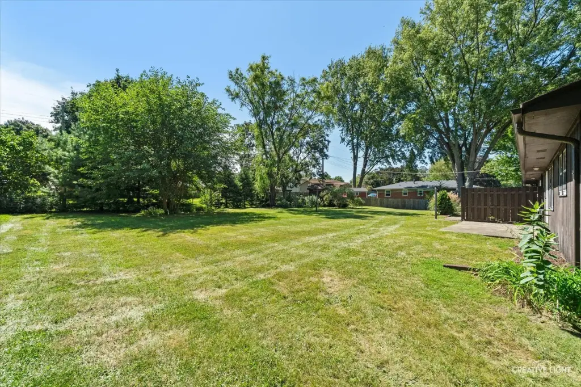
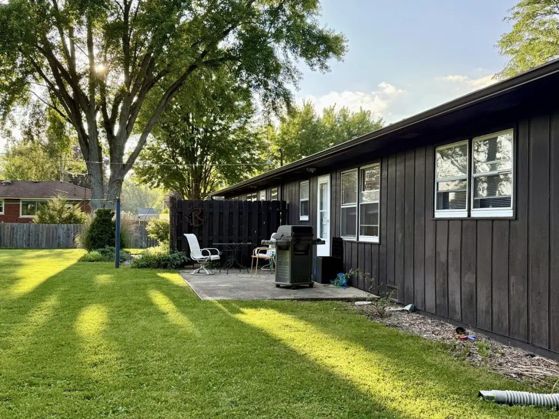
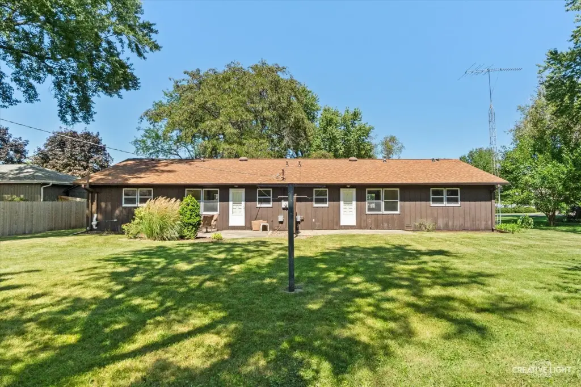
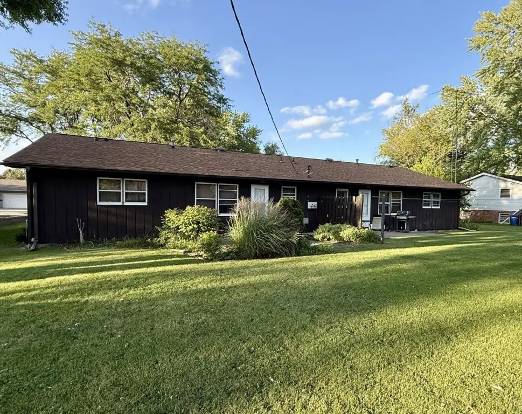
This ranch-style duplex contains two 1,081-square-foot residences, each arranged with two bedrooms, one full bathroom, a living room, kitchen and dining area, closet storage, laundry hookups, and ceiling fans. Both units include a one-car attached garage with an opener, while the property also provides a shared shed, concrete patio, and yard. Stainless steel appliances are included in both kitchens, with each residence featuring separate utilities paid by its tenant.
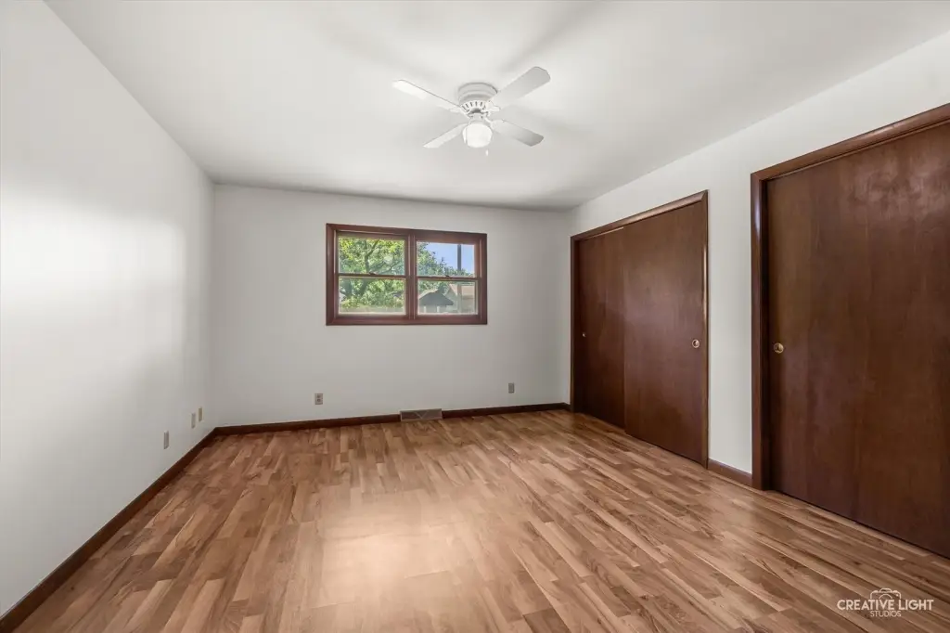
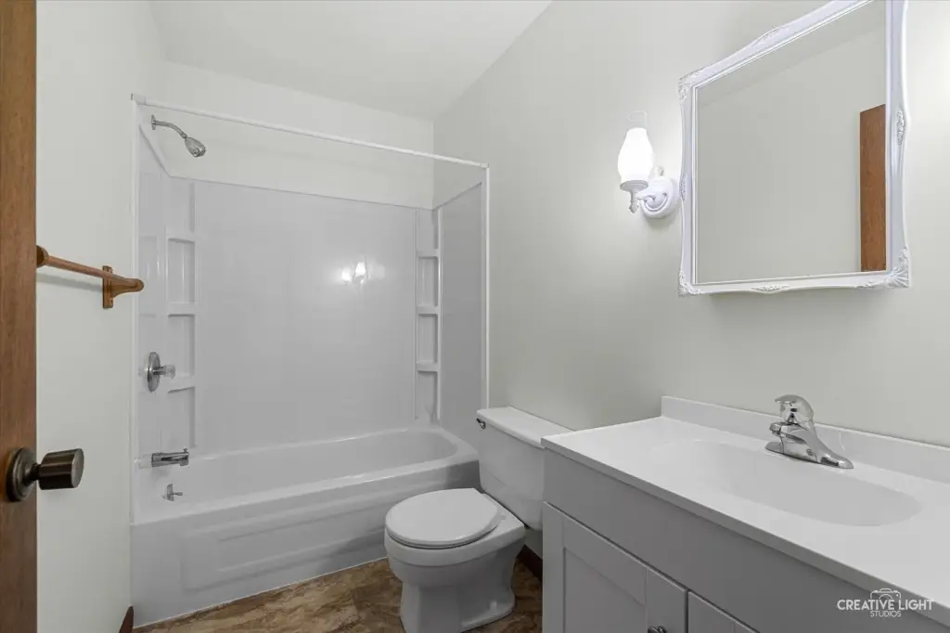
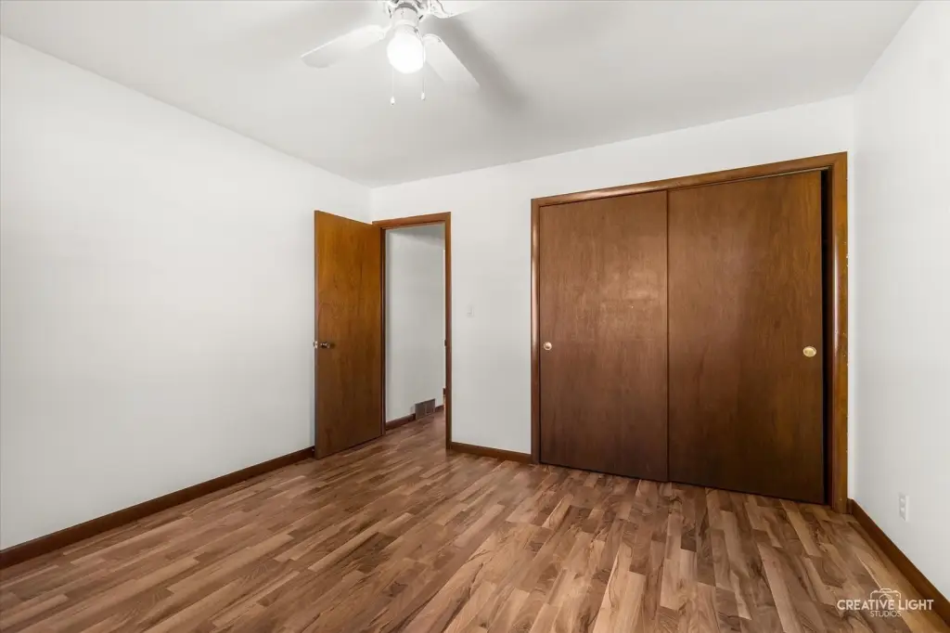
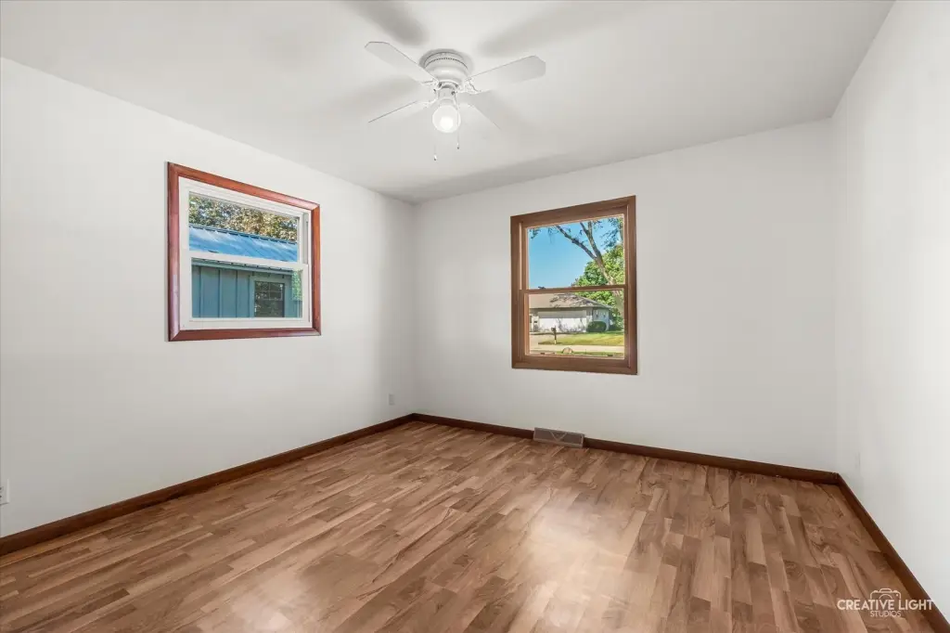
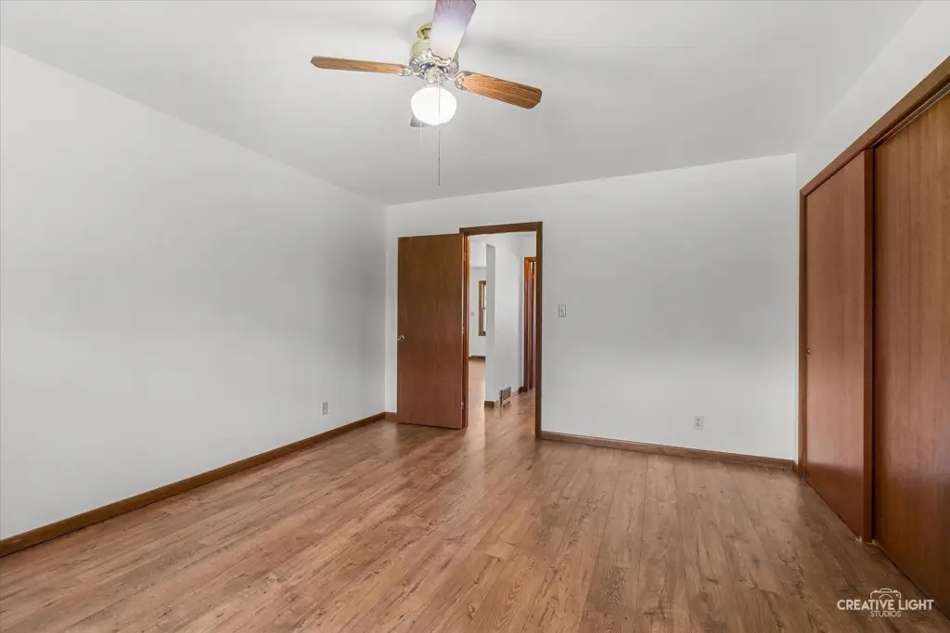
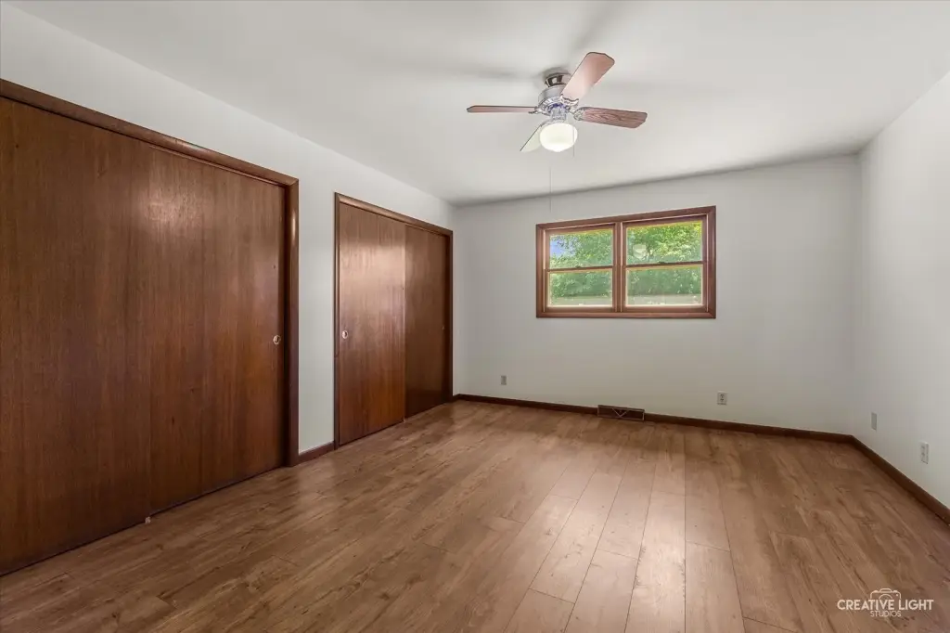
Unit 527 has new vinyl plank flooring, fresh paint, an updated bathroom, and refreshed kitchen cabinetry, countertops, and stainless steel appliances. Unit 531 includes newer cabinets, fresh paint, vinyl plank flooring, and stainless steel appliances. Major improvements include a new roof installed in 2022 and two new A/C units and furnaces added in 2024. The 0.35-acre property carries two tax bills and offers the option to occupy one residence while renting the other or lease both units.
Unit 527 has new vinyl plank flooring, fresh paint, an updated bathroom, and refreshed kitchen cabinetry, countertops, and stainless steel appliances. Unit 531 includes newer cabinets, fresh paint, vinyl plank flooring, and stainless steel appliances. Major improvements include a new roof installed in 2022 and two new A/C units and furnaces added in 2024. The 0.35-acre property carries two tax bills and offers the option to occupy one residence while renting the other or lease both units.
Key Highlights
- Two 1,081 sq. ft. units, each with 2 bedrooms and 1 full bath
- 0.35‑acre combined property with two tax bills and 100x150 combined lot size
- One‑car attached garage with opener for each unit
Property Analytics
Unlock full access to Insights
Subscribe to Realmo Intelligence
Open Analytics
Current Use
Lease Details
2
Residential units
Yes
Utilities to site
Location Intelligence
Trade Area within ½ mile
160
Businesses Nearby
Explore this area
Business Placement
Demographics for 60520, IL
2,773
Population
1,212
Households
2.3
Avg Household Size
41
Median Age
30%
College-Educated
97%
High-School Grad
45.0 sq mi
ZIP Area
62
Density / Sq Mi
$83,380
Median Household Income
$47,622
Median Earnings
$1,333
Median Rent
$292,600
Median Home Value
Check the figures for this property
Cap Rate, Value Estimation, Potential NOI and more
View Realmo Analytics
Market
Vacancy Rate% for Multifamily in Midwest region

Questions? Ask Rey
Realmo’s AI knows this listing — price, zoning, demand, history. Ask anything.


Frequently Asked Questions
What type of property is this?
Duplex - Two separately metered residences offer attached garages, laundry hookups, and shared outdoor space in a flexible income property.
Where is this duplex located?
The property is located at 527-531 Prairie Street Hinckley, IL.
What is the asking price?
The asking price for this property is $438,500.
What are key features of this property?
This property features: Two 1,081 sq. ft. units, each with 2 bedrooms and 1 full bath; 0.35‑acre combined property with two tax bills and 100x150 combined lot size; One‑car attached garage with opener for each unit