Historic Retail and Loft
For Sale
Contact for pricing
526 MARKET ST, Osage City, KS 66523
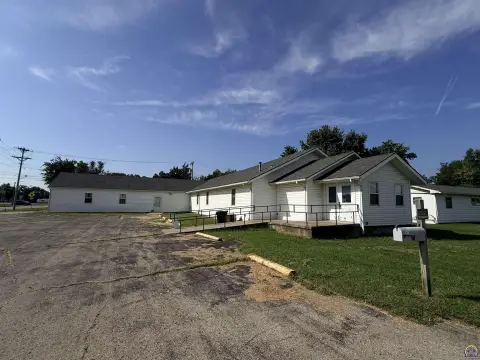
Two-building property with leased front retail space, a back drive-up area, and an upstairs dome-style loft with rooftop access.
Property Size5,188 SF
Price / SF$47.80
Days on Market107
Property Features for 526 MARKET ST
General Information
Standard status
Active
Size
5,188 SF
Property subtype
Retail, Mixed Use
Zoning
Commercial
Amenities
rooftop access
Building Details
Year Built
1880
Year Renovated
1940
Stories
2
Units
6
Listing Agency:
Superior Real Estate and Land Group LLC.
Listed By:
Brandy Criss Engler · License #KSKS
(785) 383-3169
Source:
Crexi
Added: May 22
Changed: Aug 22
Last Checked: Sep 5 at 1:08AM
Displayed information is deemed reliable but is not guaranteed and should be independently verified. All listing content including descriptions, pricing, images are the copyrighted material of Superior Real Estate and Land Group LLC.
Investment Insights
Based on property information with market context.
This offering includes two commercial buildings on Market Street. The front retail space is currently leased to ECAN, while the other front portion is owner-occupied. The back area is equipped with a kitchen, a drive-up window, and a garage door.
Upstairs, the property features a large loft space originally envisioned as an event or wedding venue. The loft includes a distinctive dome, original hardwood floors, and historic brick walls dating back to the building’s 1879 opera house days, along with rooftop access.
Adjacent development is noted with the Star Block project bringing in 40 Barrels Coffee & Café and an 1889 guest house next door, and a RadioShack operating across the street. The total listed size is 5,188 SF, with the property identified for office and retail use.
Upstairs, the property features a large loft space originally envisioned as an event or wedding venue. The loft includes a distinctive dome, original hardwood floors, and historic brick walls dating back to the building’s 1879 opera house days, along with rooftop access.
Adjacent development is noted with the Star Block project bringing in 40 Barrels Coffee & Café and an 1889 guest house next door, and a RadioShack operating across the street. The total listed size is 5,188 SF, with the property identified for office and retail use.
Key Highlights
- Two commercial buildings on Market Street with a total 5,188 SF and Year Built 1880
- Front retail space is leased to ECAN, with an additional front unit that is owner‑occupied
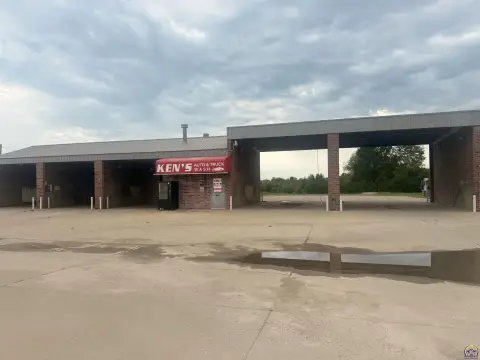
- Back area includes a kitchen plus a drive‑up window and garage door access
Property Analytics
Property Profile
Current Use
Location Intelligence
Trade Area within ½ mile
231
Businesses Nearby
20k
Monthly Visits Nearby
Explore this area
Business Placement
Foot Traffic Nearby
Shops & Services 66%
Dining 34%
Osage City
Shops & Services
8,522 visits/mo
0.4 miles
SONIC Drive In
Dining
6,924 visits/mo
0.4 miles
Dollar General
Shops & Services
4,671 visits/mo
0.4 miles
Demographics for 66523, KS
3,722
Population
1,777
Households
2.1
Avg Household Size
44
Median Age
22%
College-Educated
91%
High-School Grad
153.1 sq mi
ZIP Area
24
Density / Sq Mi
$69,284
Median Household Income
$38,750
Median Earnings
$845
Median Rent
$148,100
Median Home Value
Market
Vacancy Rate% for Retail in Midwest region

Questions? Ask Rey
Realmo’s AI knows this listing — price, zoning, demand, history. Ask anything.

Frequently Asked Questions
What type of property is this?
Retail space - Two-building property with leased front retail space, a back drive-up area, and an upstairs dome-style loft with rooftop access.
Where is this retail space located?
The property is located at 526 MARKET ST Osage City, KS.
What is the asking price?
The asking price for this property is $248,000.
What are key features of this property?
This property features: Two commercial buildings on Market Street with a total 5,188 SF and Year Built 1880; Front retail space is leased to ECAN, with an additional front unit that is owner‑occupied; Back area includes a kitchen plus a drive‑up window and garage door access



