Duplex Twin Home with Finished
For Sale
$345,000
526 ARTHUR STREET, Philadelphia, PA 19111
SINGLE_FAMILY - PHILADELPHIA, PA
Property Size1,344 SF
Price / SF$256.70
Days on Market127
Property Features for 526 ARTHUR STREET
General Information
Property type
Residential
Property subtype
Duplex
Bedrooms
3
Bathrooms
2
Full bathrooms
2
Rooms
Bedroom 3, Bedroom 2, Bedroom 1
Subdivision
FOX CHASE
Middle school
WOODROW WILSON
High school
SAMUEL S. FELS
Standard status
Active
Size
1,344 SF
Building Details
Year built
1953
Listing Agency:
BHHS Fox & Roach Jenkintown Home Marketing Center · Berkshire Hathaway HomeServices
(215) 887-0400
Listed By:
Tim Hinchcliff
(267) 767-2722
Added: Apr 1
Changed: Aug 2
Last Checked: Aug 5 at 9:06PM
MLS# PAPH2597816
Copyright © 2026 Berkshire Hathaway HomeServices Fox & Roach, Realtors. All rights reserved. All information provided by the listing agent/broker is deemed reliable but is not guaranteed and should be independently verified.
Investment Insights
Based on property information with market context.
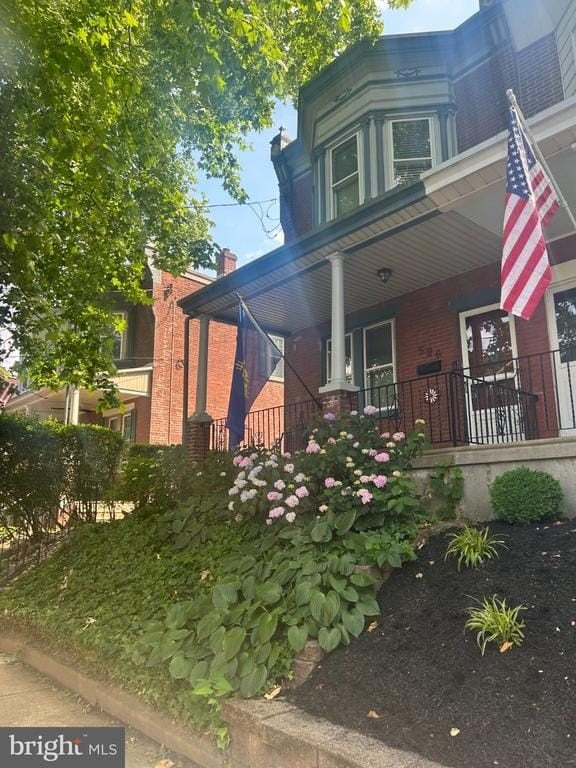
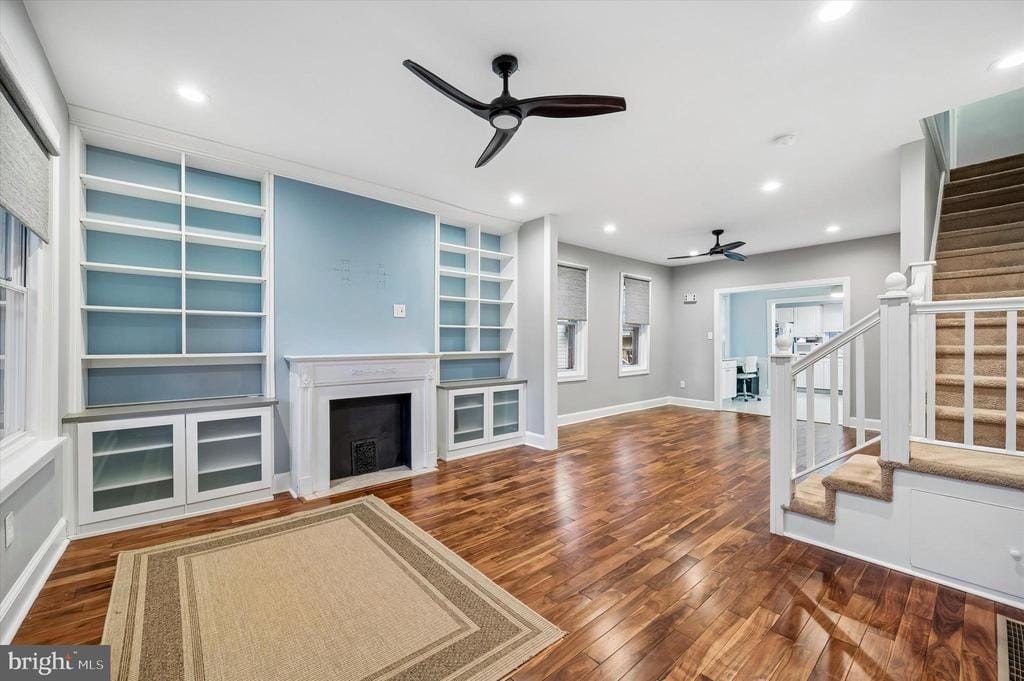
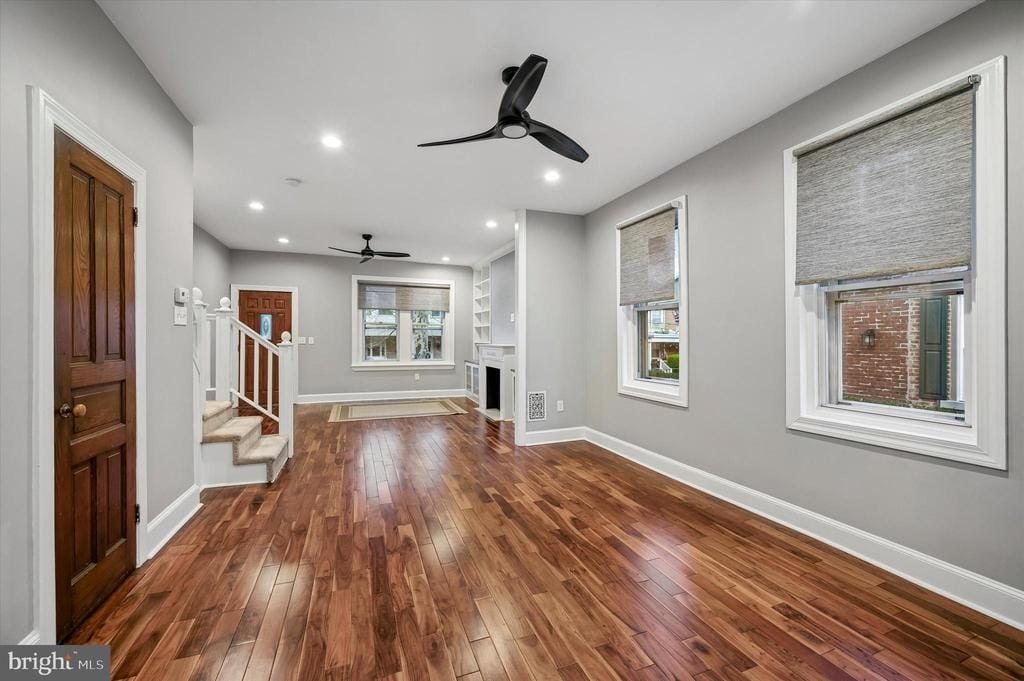
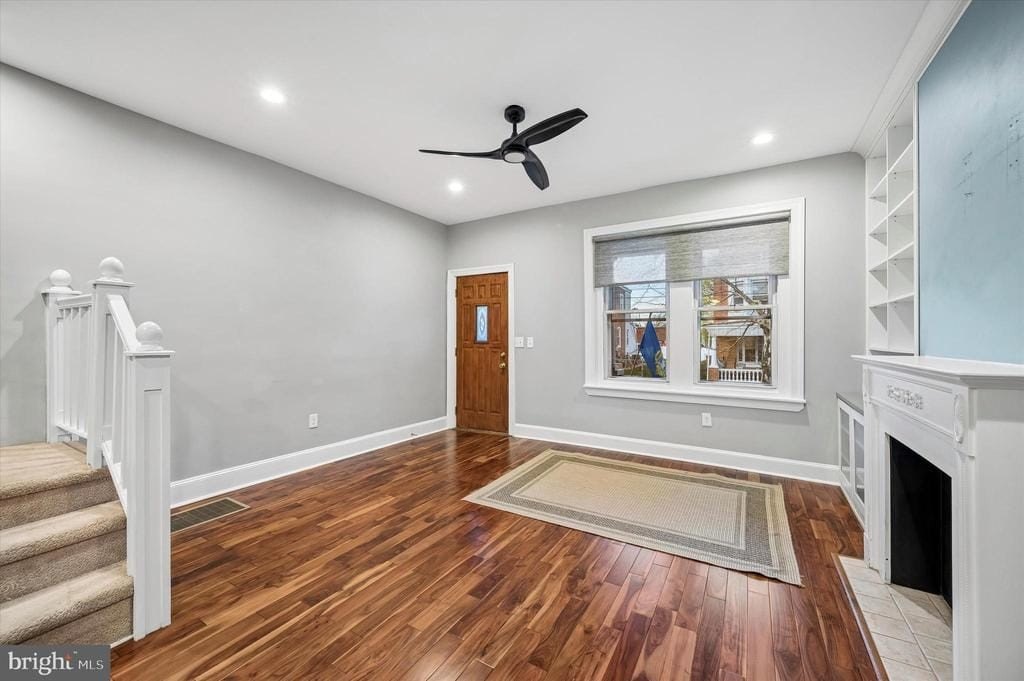
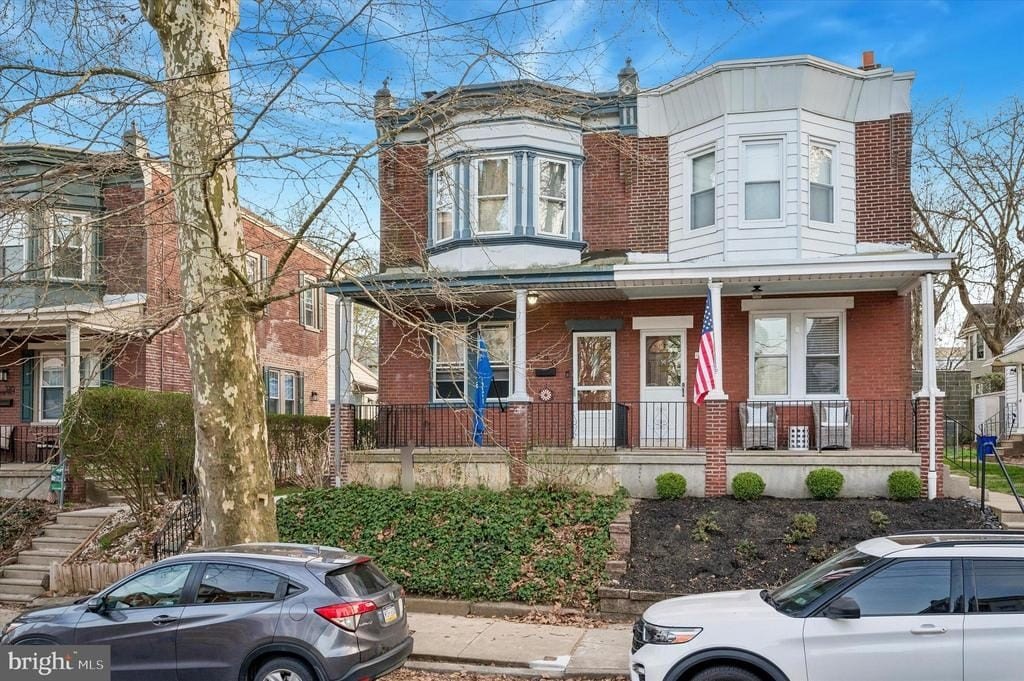
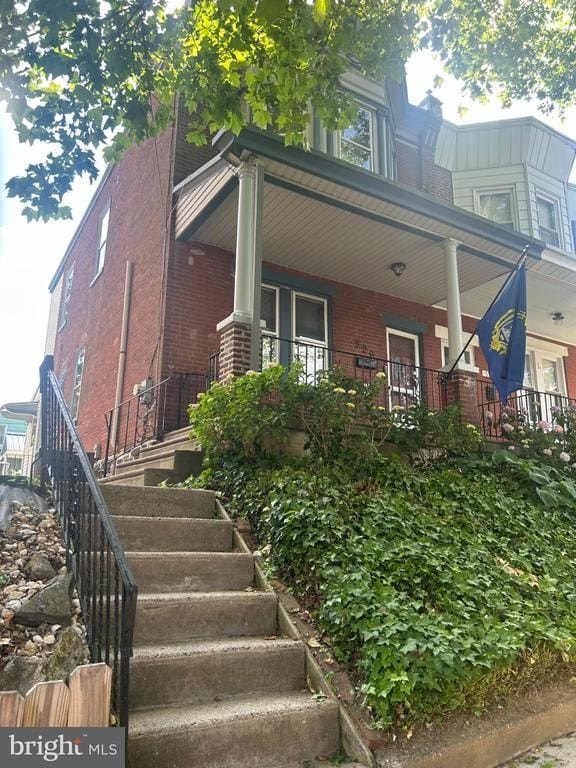
526 Arthur Street is a move-in ready twin home in Philadelphia’s Fox Chase section, built in 1953 and offering 1,344 square feet of finished living space. The home features an inviting open front porch and a spacious living room with custom California Closets built into library-style shelving. Hardwood floors run throughout, and the living area flows into a formal dining space that’s well suited for everyday living and entertaining.
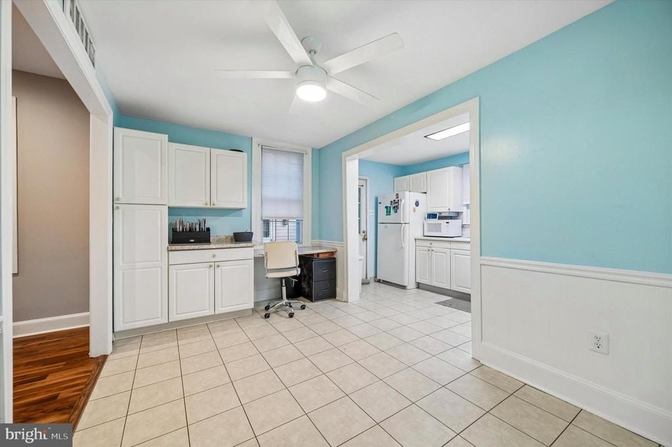
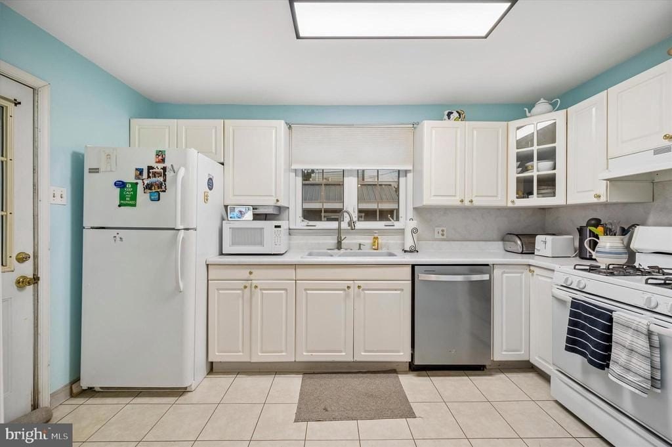
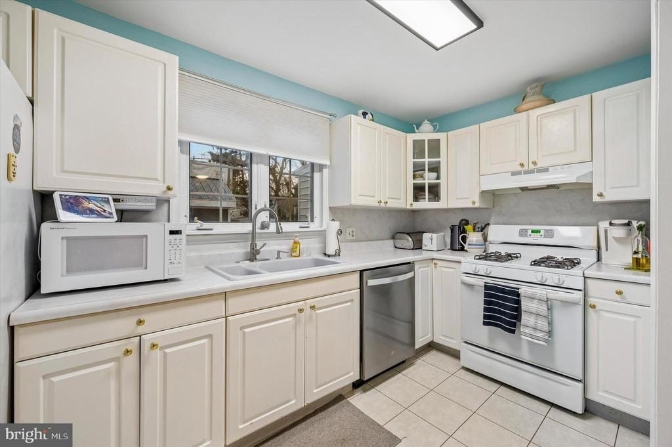
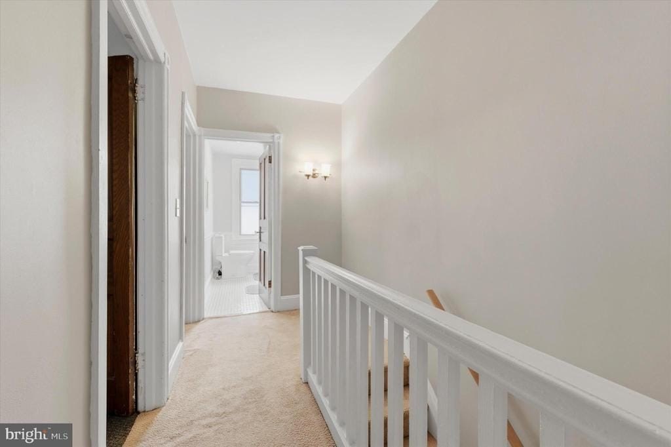
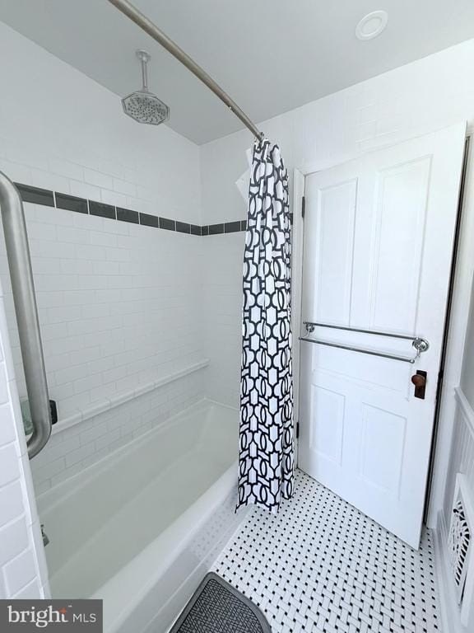
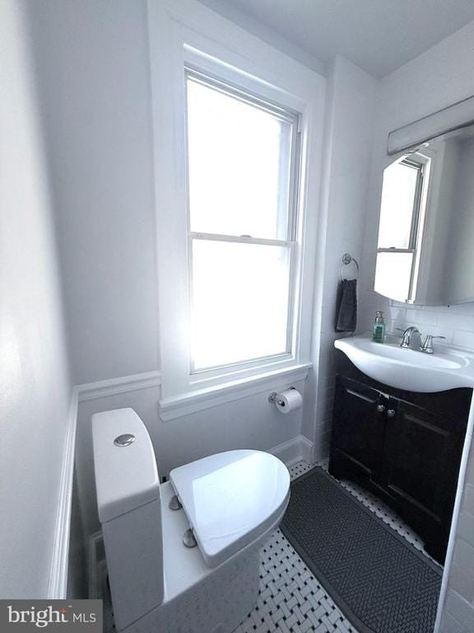
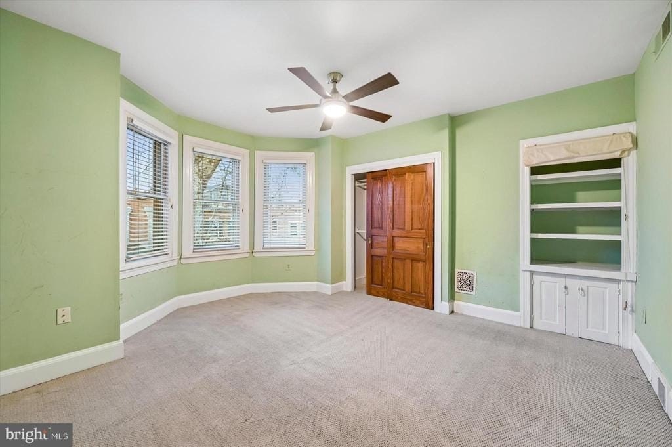
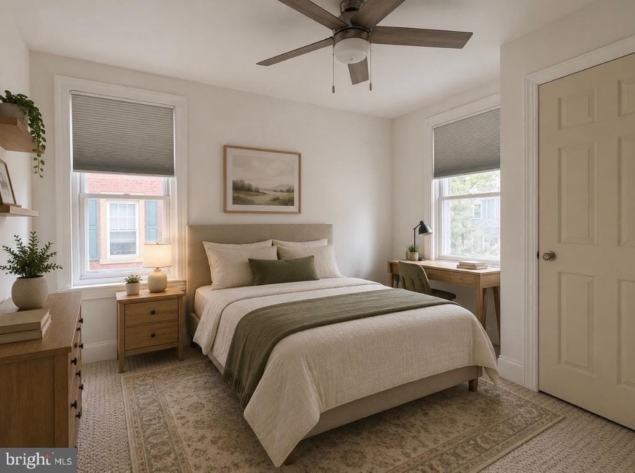
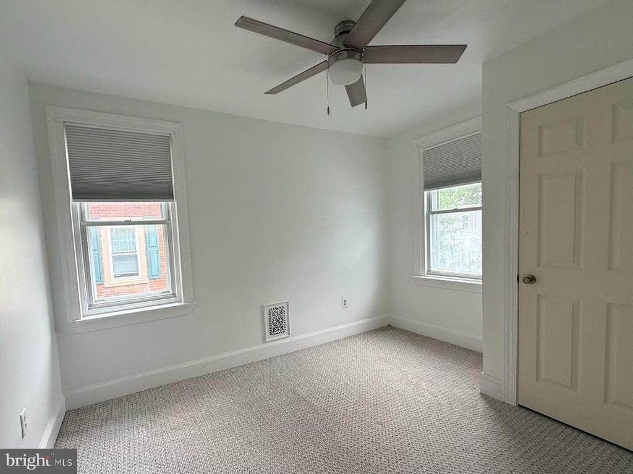
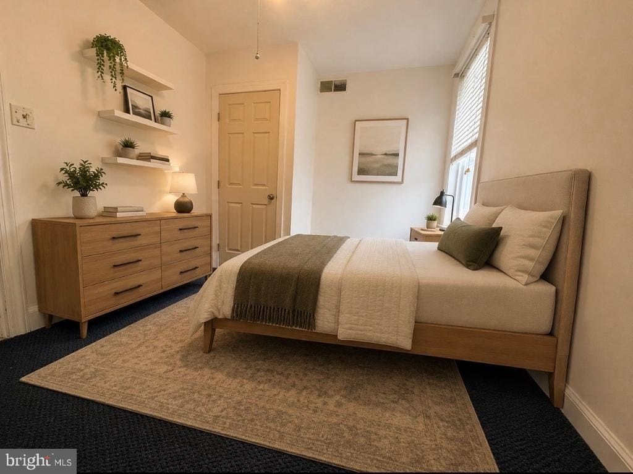
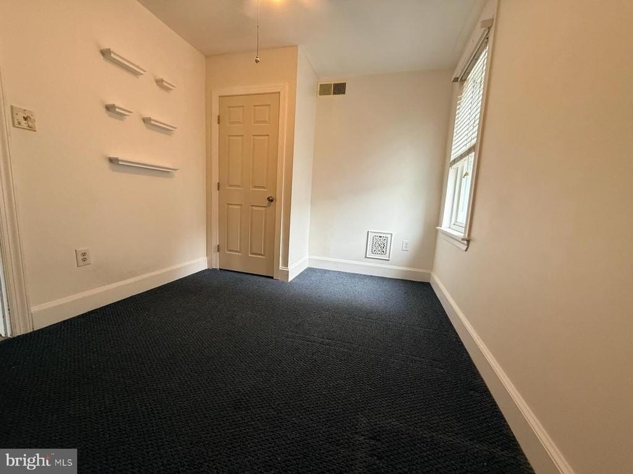
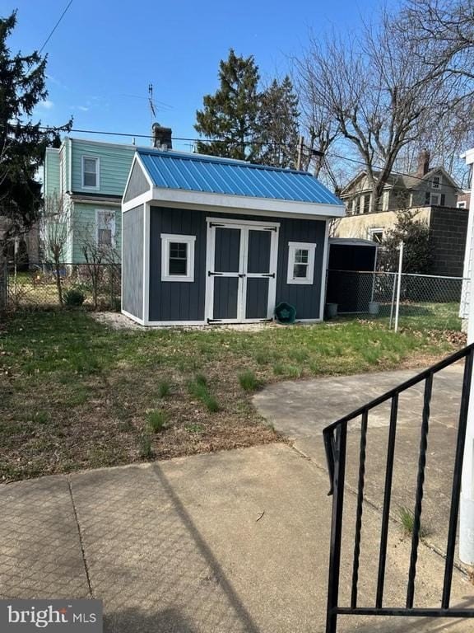
The modern eat-in kitchen includes newer appliances (included) and opens to a separate breakfast room. Outside, the private, fenced-in rear yard offers a patio and a custom-built 10X10 he-shed with a workbench. Upstairs are three generously sized bedrooms with closets, a hall linen closet, and a tastefully updated full bathroom.
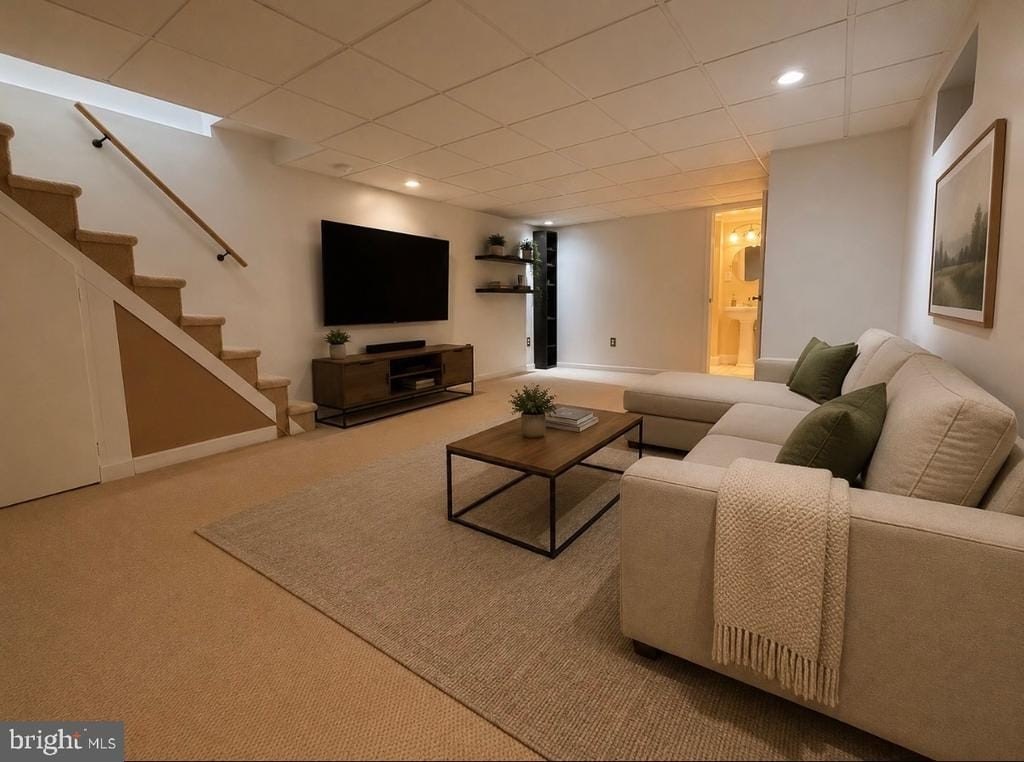
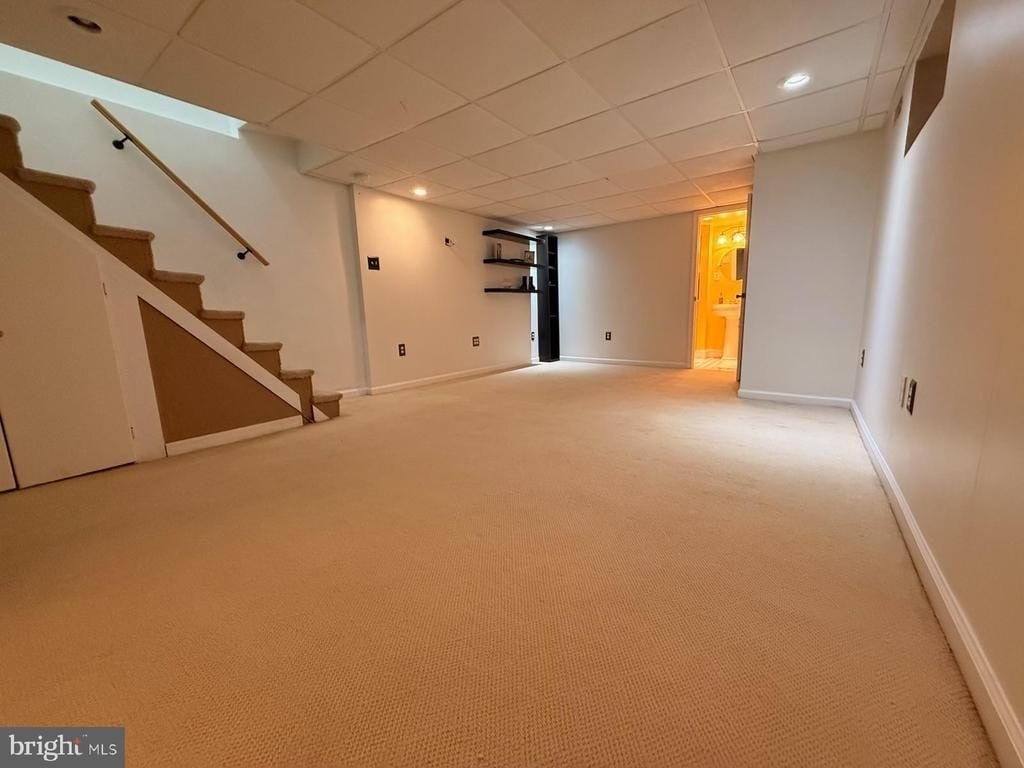
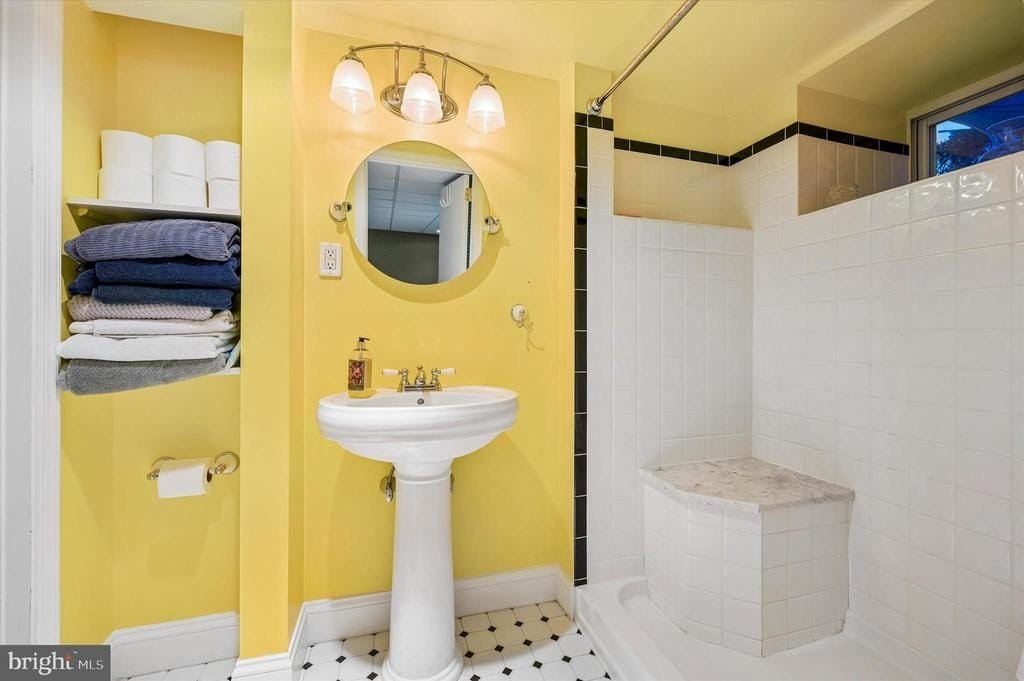
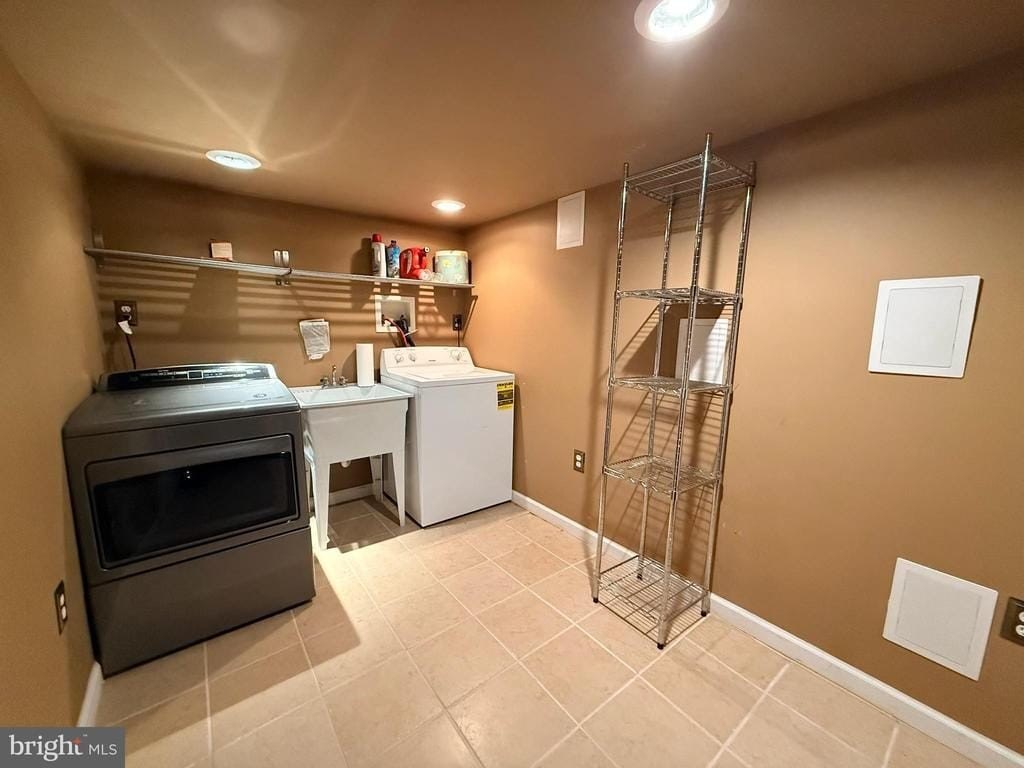
The fully finished basement expands the home further, including a newer full bathroom with a walk-in shower and a dedicated laundry area with washer and dryer (included in as-is condition). Custom built-in cabinetry adds additional style and storage throughout, and a one-year home warranty is included.
The modern eat-in kitchen includes newer appliances (included) and opens to a separate breakfast room. Outside, the private, fenced-in rear yard offers a patio and a custom-built 10X10 he-shed with a workbench. Upstairs are three generously sized bedrooms with closets, a hall linen closet, and a tastefully updated full bathroom.
The fully finished basement expands the home further, including a newer full bathroom with a walk-in shower and a dedicated laundry area with washer and dryer (included in as-is condition). Custom built-in cabinetry adds additional style and storage throughout, and a one-year home warranty is included.
Key Highlights
- 1,344 square feet of move‑in ready living space built in 1953
- Three‑bedroom, two full‑bath twin home with hardwood floors throughout
- Open front porch plus living room with custom California Closets library‑style shelving
Financial Insights For Multifamily LT 5
Simulate Cap Rate and NOI
NOI Build-Up
- Vacancy
- income lost from leasable area expected to sit empty during the year — subtracted from gross rent.
- EGI (Effective Gross Income)
- gross rent minus vacancy losses — the realistic income before paying operating costs.
- OpEx (Operating Expenses)
- recurring costs to operate the property (property tax, insurance, utilities, maintenance, management) — excludes financing and capital improvements.
- NOI (Net Operating Income)
- income a property generates after operating costs but before financing and taxes.
| Component | $ | $/SF |
|---|---|---|
| Gross rent | $26.6k | $19.80 |
| − Vacancy | −$833 | −$0.62 |
| EGI | $25.8k | $19.18 |
| − OpEx | −$7.7k | −$5.75 |
| NOI | $18.0k | $13.43 |
1,344 SF · lease $19.80/SF/yr · vacancy 3.13% · expense 30.00%
Alternative Uses
Best Use
Multifamily LT 5
$257.8K
$225.6K – $300.8K
NOI $18,045 @ 7.0% cap · market cap 5.23%
Second Best
Apartment 5plus
$237.7K
$208.0K – $277.4K
NOI $16,641 @ 7.0% cap · market cap 4.82%
Theoretical Best
Office A
$407.5K
$356.6K – $475.4K
NOI $28,524 @ 7.0% cap · market cap 8.27%
Zoning and permitted uses should be independently verified with authorities.
Property Analytics
Property Profile
Current Use
Lease Details
Yes
Fenced yard
Location Intelligence
Trade Area within ½ mile
1,023
Businesses Nearby
Explore this area
Business Placement
Demographics for 19111, PA
67,017
Population
27,518
Households
2.4
Avg Household Size
38
Median Age
25%
College-Educated
86%
High-School Grad
4.8 sq mi
ZIP Area
13,962
Density / Sq Mi
$60,441
Median Household Income
$39,065
Median Earnings
$1,221
Median Rent
$244,000
Median Home Value
Market
Vacancy Rate% for Multifamily in Northeast region

Questions? Ask Rey
Realmo’s AI knows this listing — price, zoning, demand, history. Ask anything.






Frequently Asked Questions
What type of property is this?
Duplex - Move-in ready three-bedroom, two-full-bath twin home with finished basement, newer appliances, and a fenced rear yard with patio.
Where is this duplex located?
The property is located at 526 ARTHUR STREET Philadelphia, PA.
What is the asking price?
The asking price for this property is $345,000.
What are key features of this property?
This property features: 1,344 square feet of move‑in ready living space built in 1953; Three‑bedroom, two full‑bath twin home with hardwood floors throughout; Open front porch plus living room with custom California Closets library‑style shelving


