Renovated Lake-View Residential
For Sale
$549,000
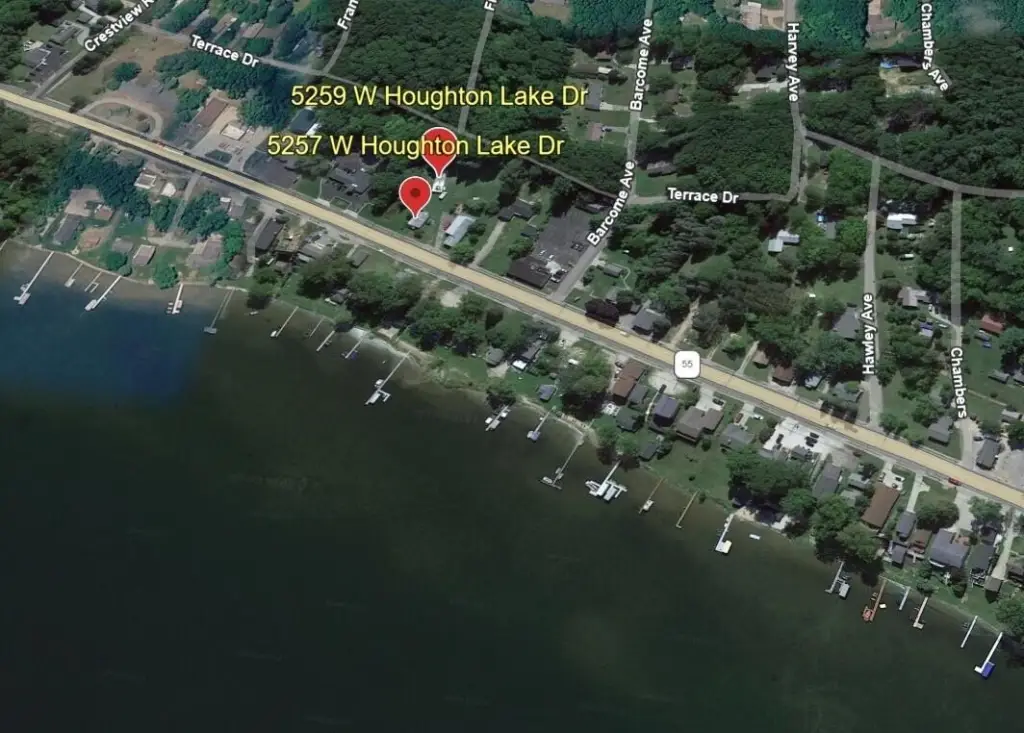
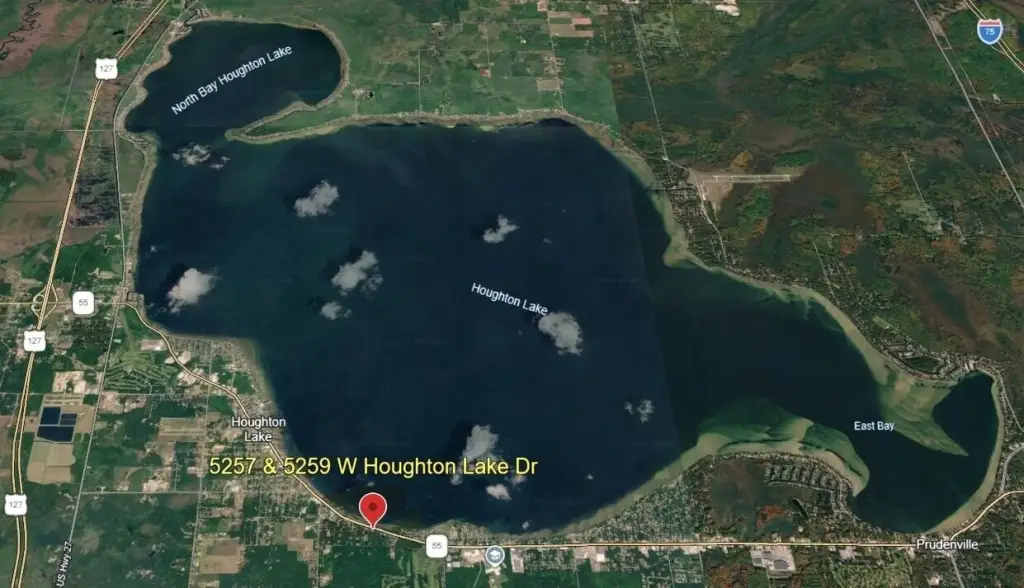
5257/5259 W Houghton Lake Drive, Houghton Lake, MI 48629
MULTI_FAMILY - Ranch - Houghton Lake, MI
Property Size2,680 SF
Lot Size0.50 Acres
Price / SF$204.85
Days on Market168
Property Features for 5257/5259 W Houghton Lake Drive
General Information
Property type
Residential Multi Family
Property subtype
Single Family Residence
Bedrooms
5
Bathrooms
5
Full bathrooms
5
Rooms
Laundry Room, Bedroom 5, Bathroom 3, Bathroom 4, Bedroom 3, Bathroom 1, Bathroom 5, Bedroom 4, Bedroom 1, Bathroom 2, Bedroom 2
Interior features
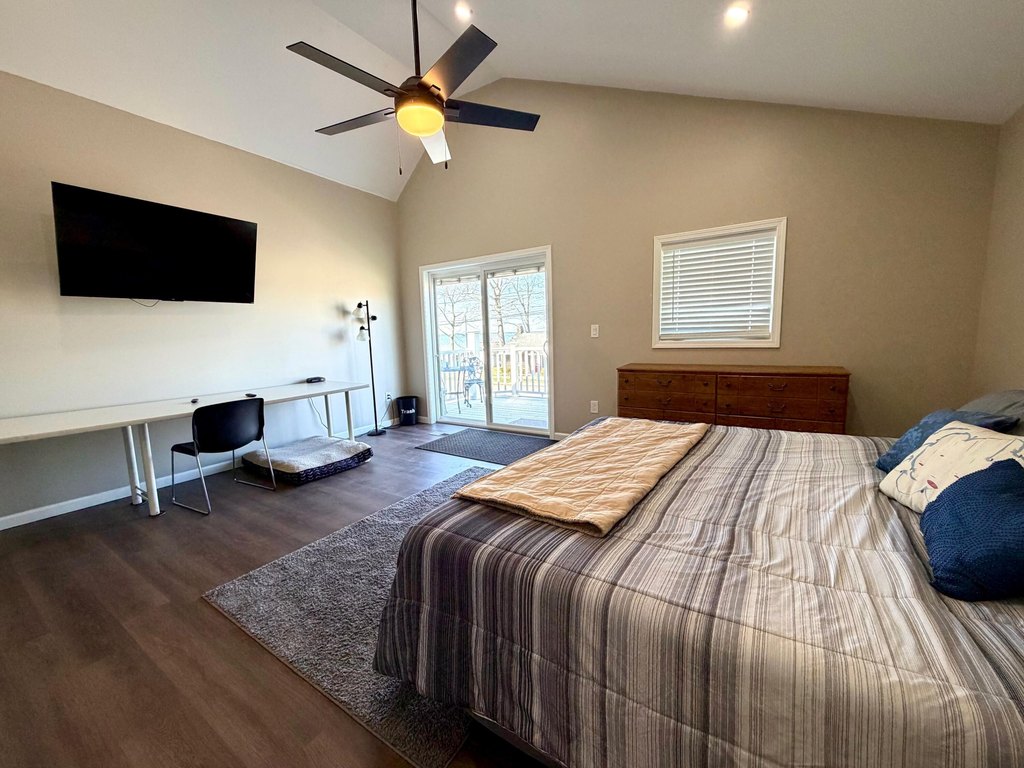
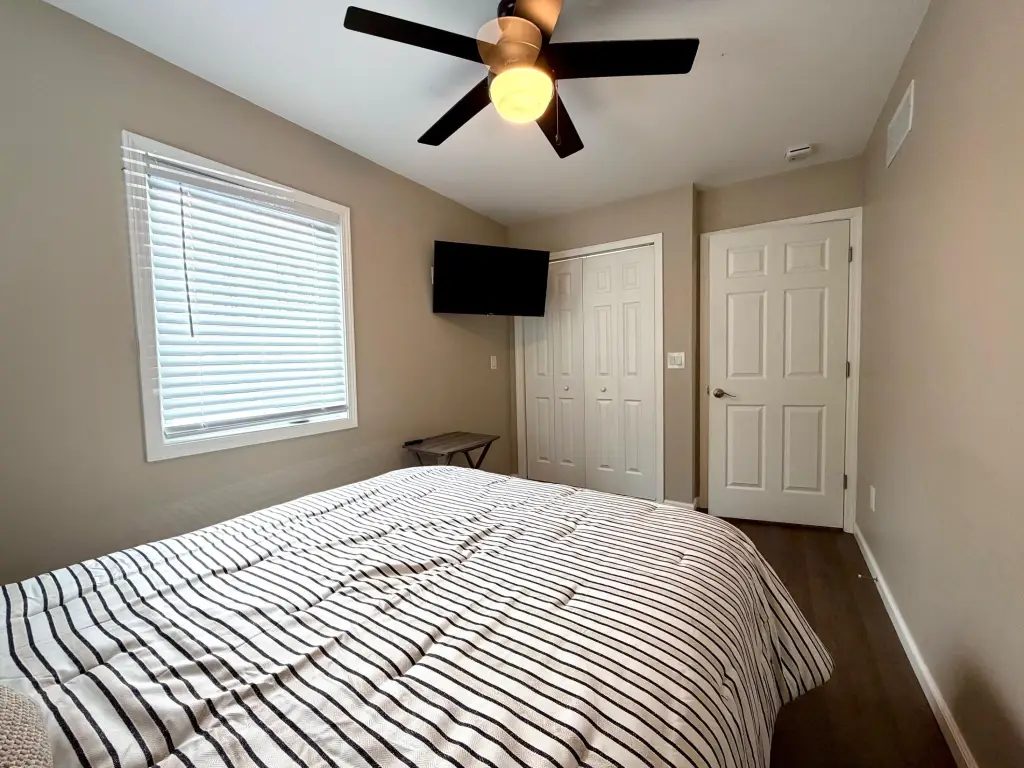
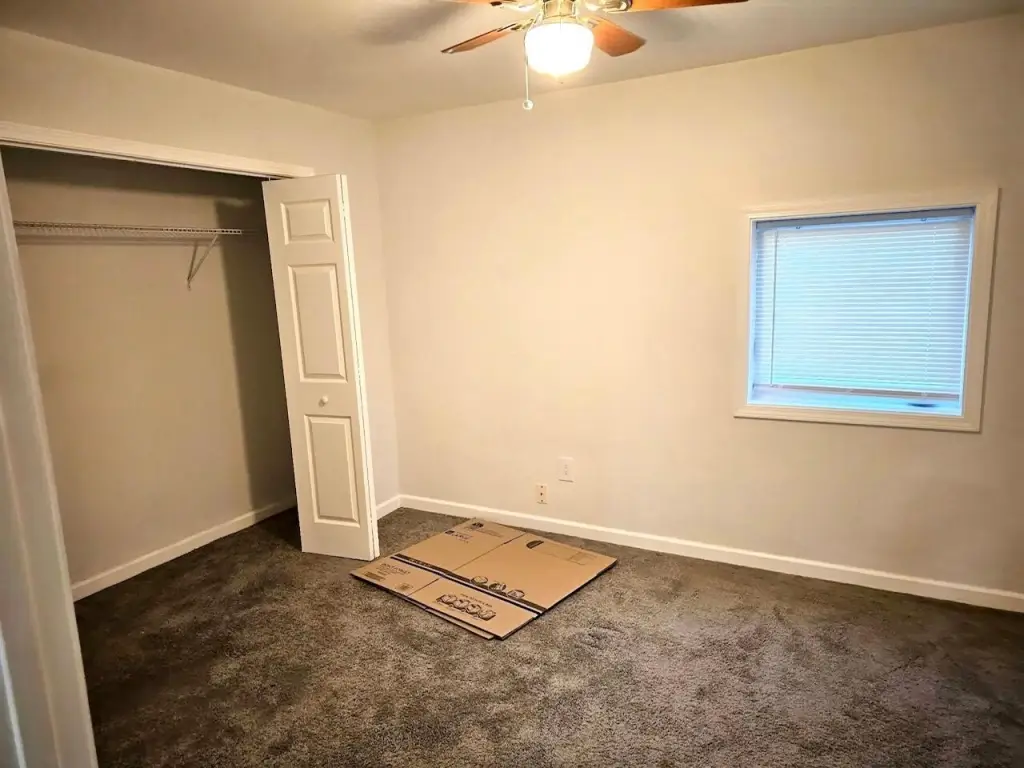
Ceiling Fans, Doorwall, Smoke Detector, Vinyl Floors, Window Coverings
Basement
Crawl Space
Appliances

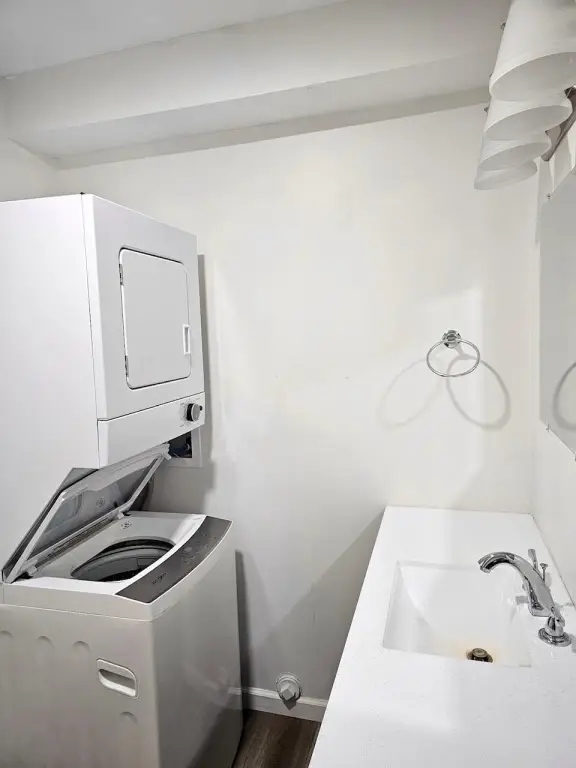
Washer, Refrigerator, Microwave, Dryer, Dishwasher
Subdivision
T22N R4W
Elementary school
Houghton Lake
High school
Houghton Lake
Elementary school district
Houghton Lake
Middle school district
Houghton Lake
High school district
Houghton Lake
Directions
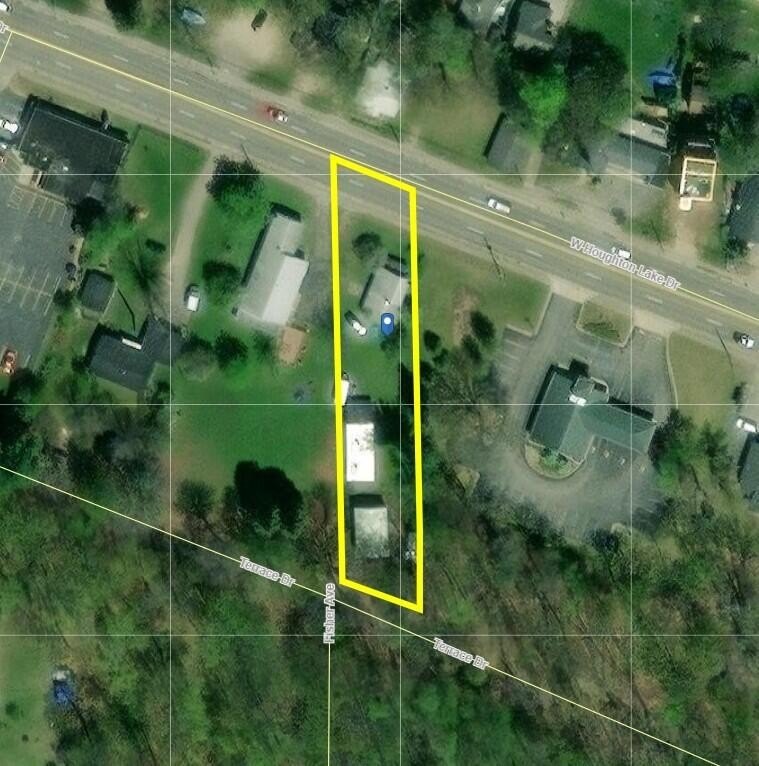
M-55/W Houghton Lake Dr - approx 1/2 mile west of Townline Rd (just east of Barcome Ave) - property on south side of road.
Standard status
Active
APN
011-213-005-1180
Size
2,680 SF
Lot size
0.50 Acres
Taxes and HOA fees
Tax Description
Being a part of Government Lot 2, Section 13, T22N, R4W, Roscommon Township, Roscommon County, Michigan, described as: Commencing at the intersection of the South line of M-55 and the East line of Government Lot 2...
Legal Description
Being a part of Government Lot 2, Section 13, T22N, R4W, Roscommon Township, Roscommon County, Michigan, described as: Commencing at the intersection of the South line of M-55 and the East line of Government Lot 2...
Utilities
Heating system
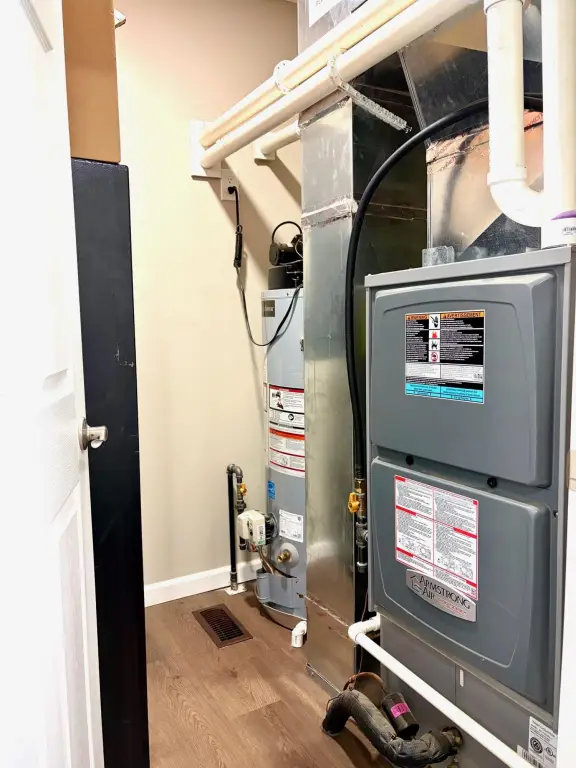
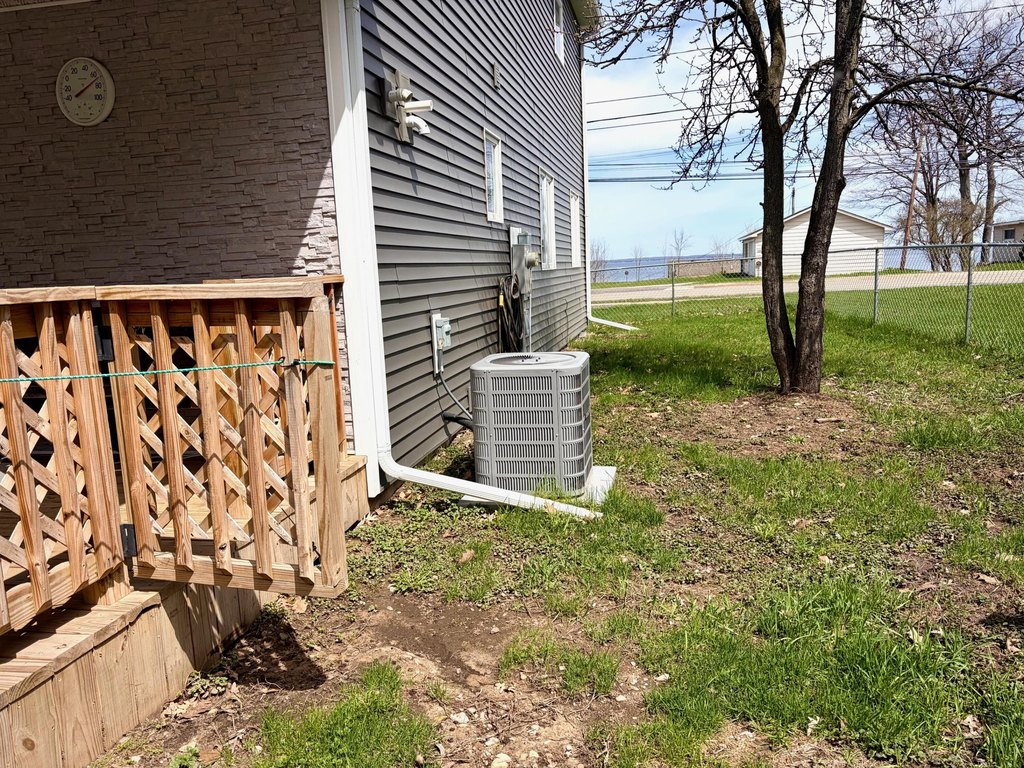
Forced Air, Natural Gas
Cooling system
Central Air
Water source
Well
Building Details
Year built
2023
Floors in Building
2
Number of units
3
Building materials
Vinyl
Architectural style
Ranch
Listing Agency:
RE/MAX of Higgins Lake
(989) 821-6208
Listed By:
Diana Fesko · License #6501432953
(989) 387-7922
Added: Feb 14
Changed: Jul 30
Last Checked: Aug 1 at 8:06AM
MLS# 201838762
Copyright © 2026 Water Wonderland Board of Realtors®. All rights reserved. All information provided by the listing agent/broker is deemed reliable but is not guaranteed and should be independently verified.
Investment Insights
Based on property information with market context.
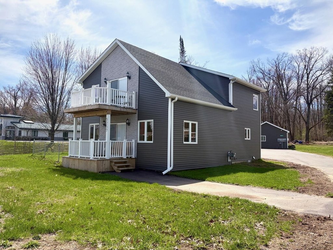
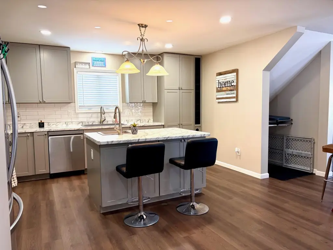
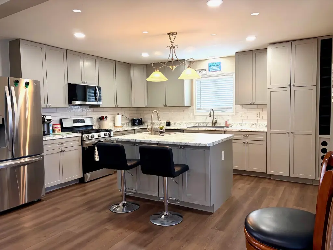
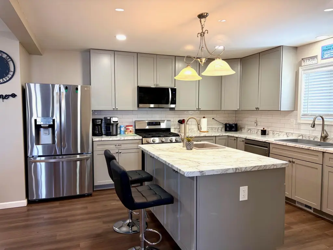
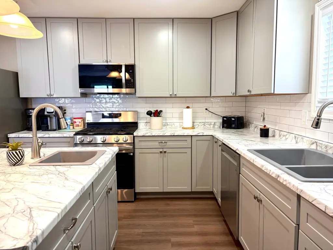
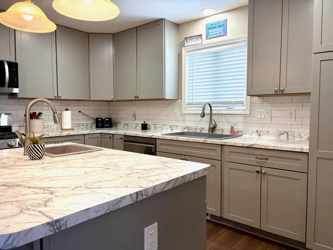
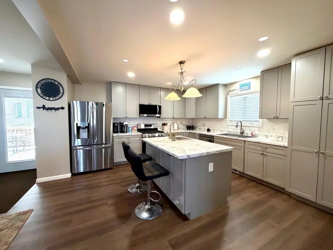

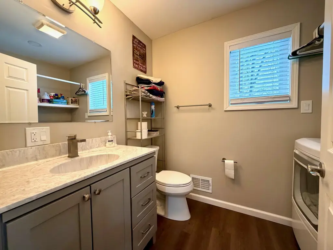
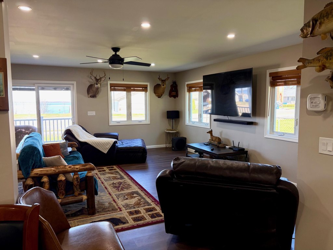
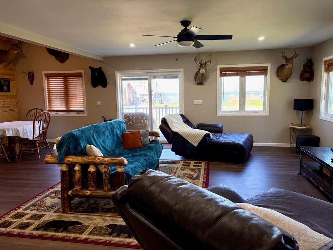
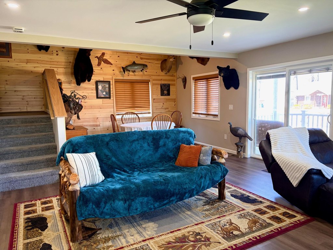
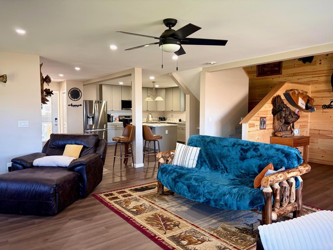
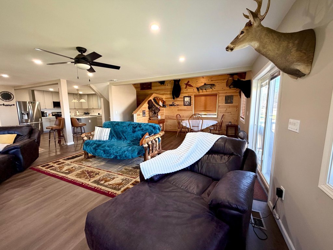
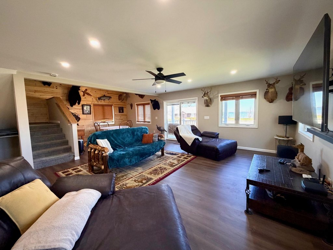

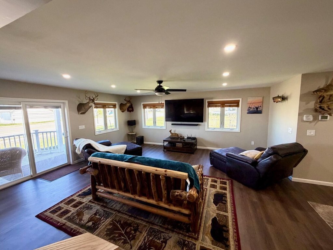
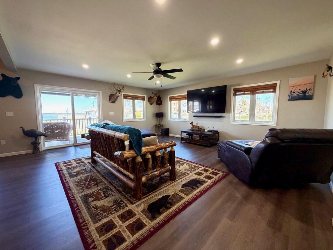

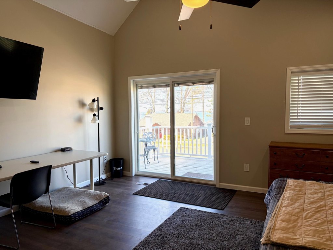
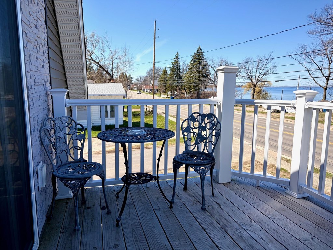
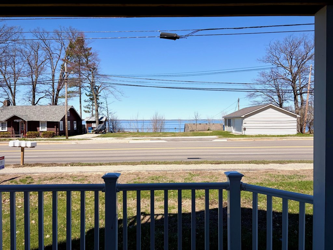

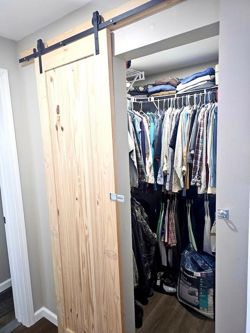
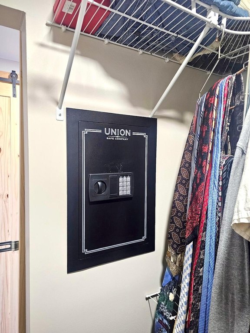

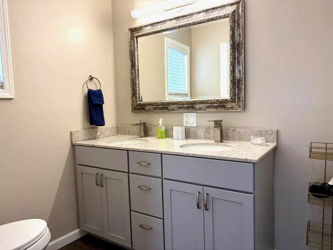
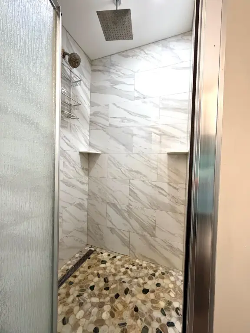
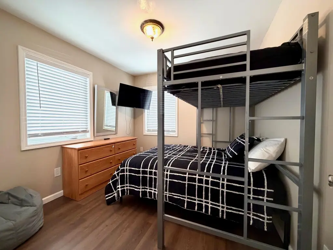
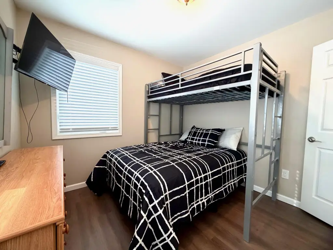
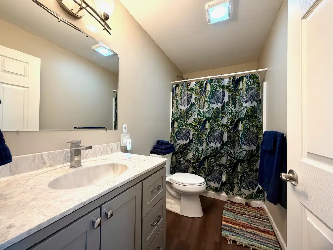
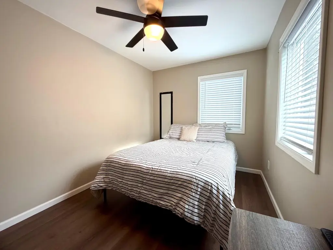
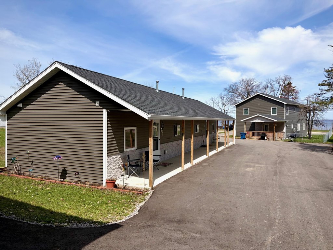

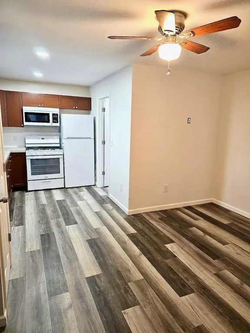
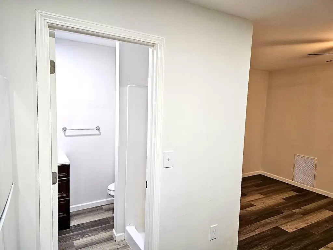
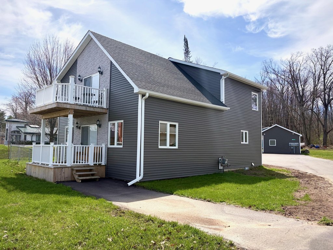
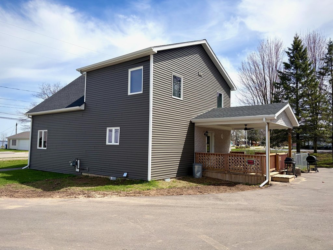
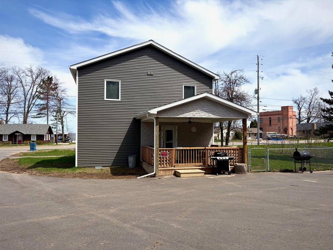
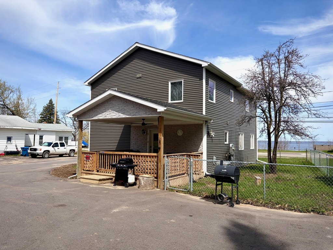
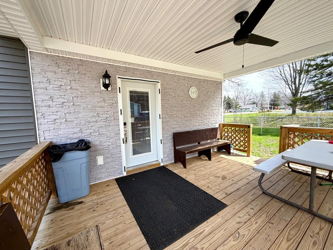
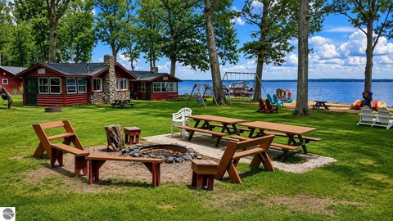
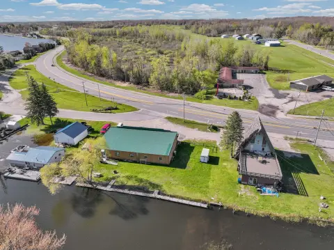
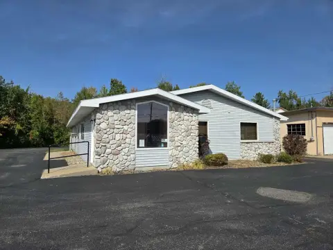
This rebuilt property pairs a fully renovated main residence with a second, updated duplex conversion. The main home has durable vinyl and faux-stone siding and an open layout that connects the kitchen to the living room, with a door wall framing south-shore lake views. Inside, new vinyl plank flooring runs throughout, and an accent wall features Tustin Amish tongue-and-groove pine. The home includes 3 bedrooms and 2 full bathrooms, plus a convenient half bath with laundry. The primary suite offers a finished ensuite with a walk-in shower, porcelain tile, and river rock flooring, along with a wall safe in the walk-in closet. The kitchen includes a porcelain backsplash.
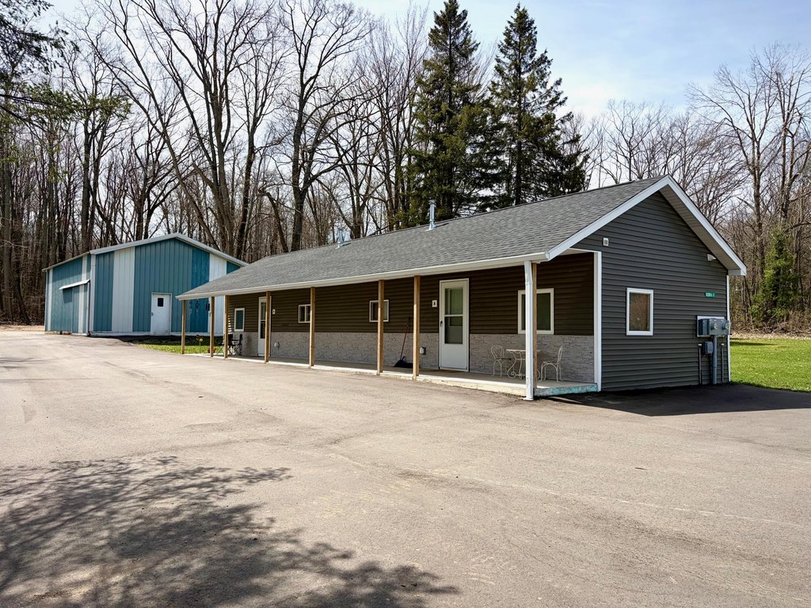
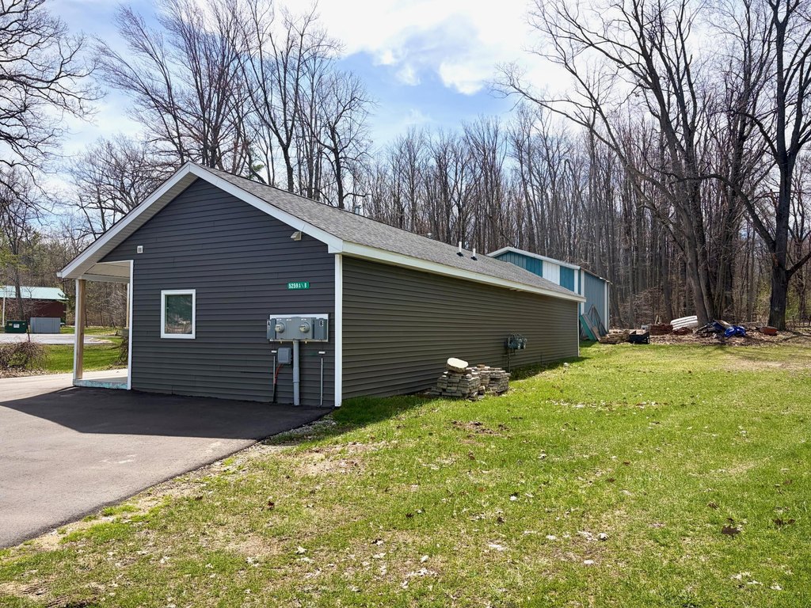
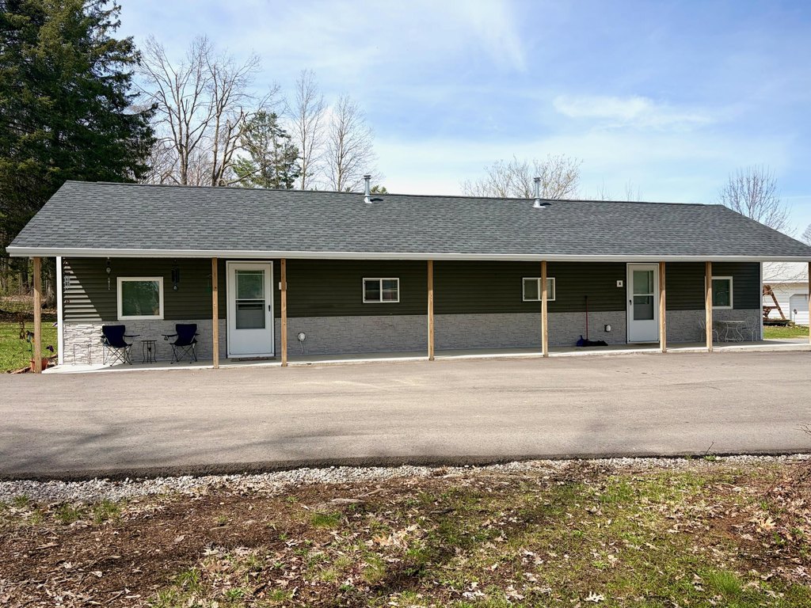
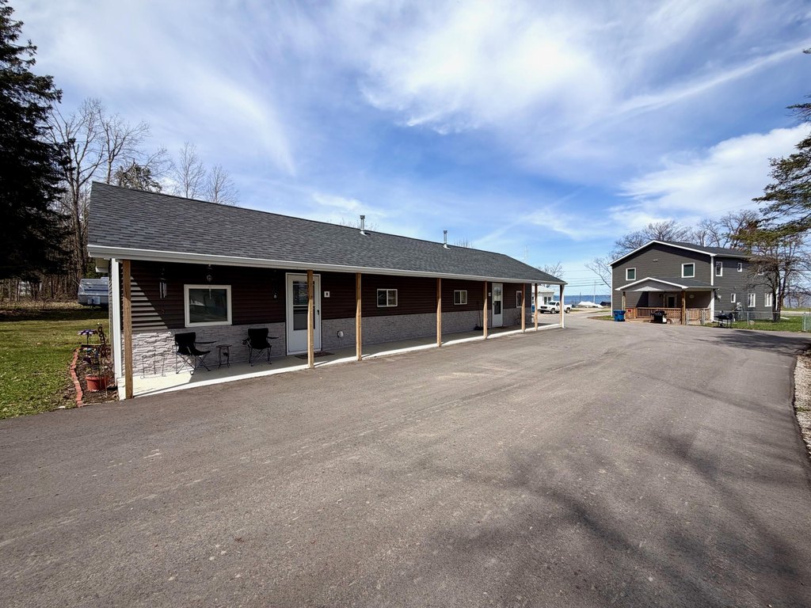
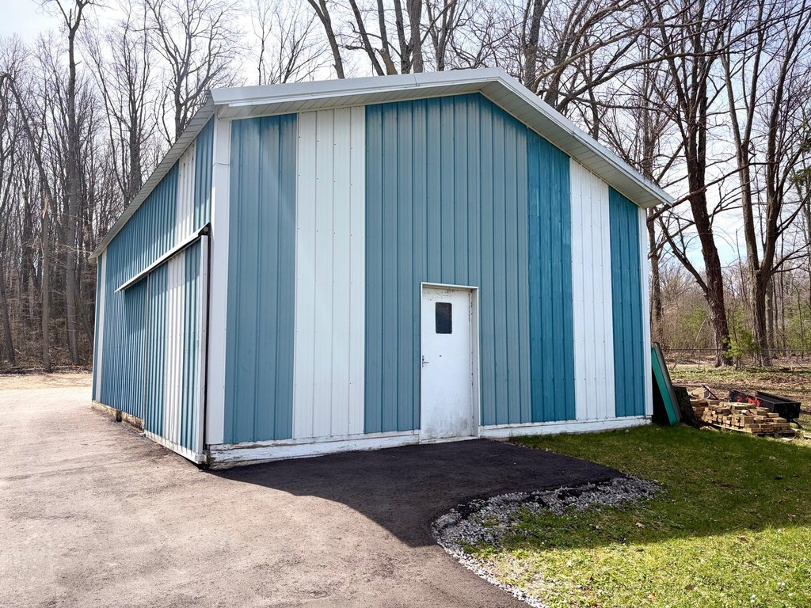
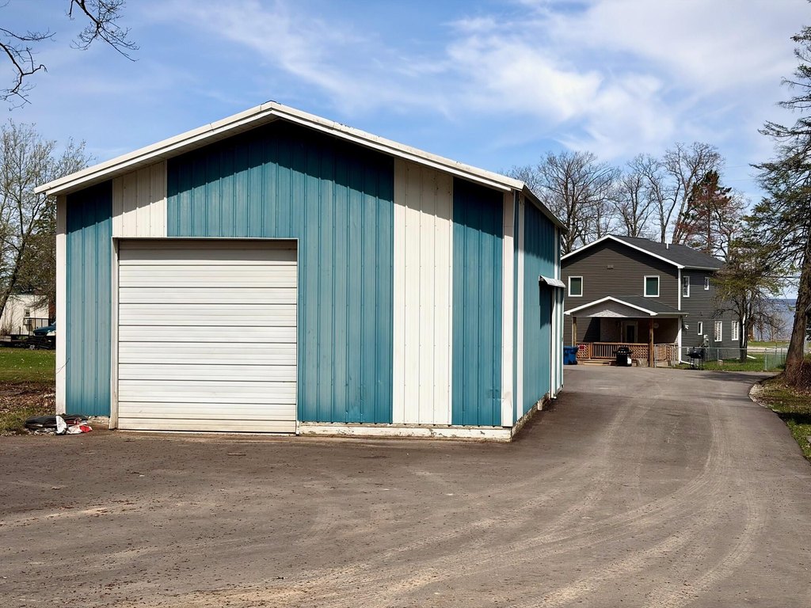
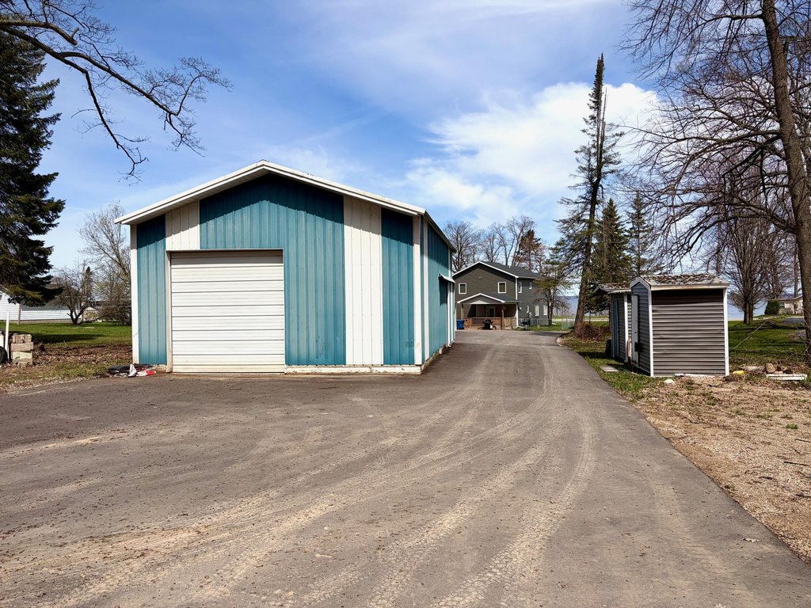
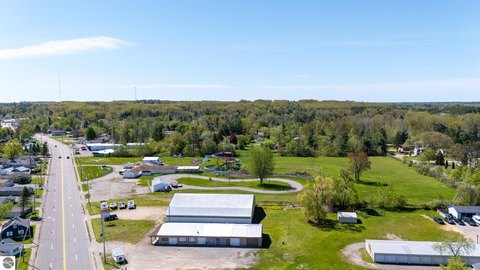
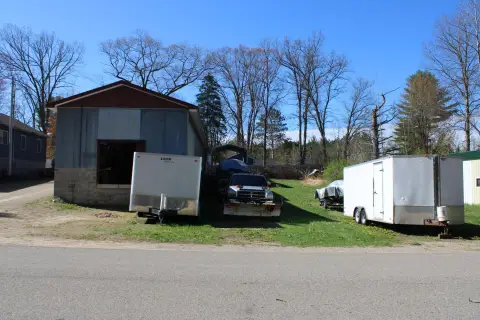
In addition to the main residence, a renovated former 5-unit motel has been converted into an updated duplex. The property sits on nearly half an acre and includes a pole barn located at the back of the site, offering additional storage, workshop, or equipment space.
For tenants, buyers, and operators, the combination of a turnkey renovated home with a separate duplex unit supports multiple living arrangements, whether used for rental income, guest space, or extended family needs. The updated interior finishes, lake-view-oriented living area, and included pole barn help create a more complete day-to-day environment for occupants.
In addition to the main residence, a renovated former 5-unit motel has been converted into an updated duplex. The property sits on nearly half an acre and includes a pole barn located at the back of the site, offering additional storage, workshop, or equipment space.
For tenants, buyers, and operators, the combination of a turnkey renovated home with a separate duplex unit supports multiple living arrangements, whether used for rental income, guest space, or extended family needs. The updated interior finishes, lake-view-oriented living area, and included pole barn help create a more complete day-to-day environment for occupants.
Key Highlights
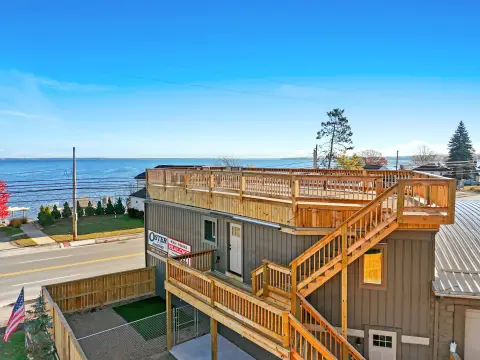
- Renovated 2023 ranch home with lake views on the South Shore of Houghton Lake
- Open kitchen‑to‑living layout featuring a doorwall framing lake views

- Comforts include natural gas forced‑air heat and central air; vinyl construction with vinyl plank flooring
Property Analytics
Property Profile
Current Use
Location Intelligence
Trade Area within ½ mile
103
Businesses Nearby
Explore this area
Business Placement
Demographics for 48629, MI
7,420
Population
7,248
Households
1
Avg Household Size
56
Median Age
18%
College-Educated
90%
High-School Grad
77.5 sq mi
ZIP Area
96
Density / Sq Mi
$54,622
Median Household Income
$33,544
Median Earnings
$784
Median Rent
$142,300
Median Home Value
Market
Vacancy Rate% for Multifamily in Midwest region

Questions? Ask Rey
Realmo’s AI knows this listing — price, zoning, demand, history. Ask anything.






Frequently Asked Questions
What type of property is this?
Duplex - Rebuilt residence plus an updated duplex provides flexible occupancy with lake views and substantial on-site storage.
Where is this duplex located?
The property is located at 5257/5259 W Houghton Lake Drive Houghton Lake, MI.
What is the asking price?
The asking price for this property is $549,000.
What are key features of this property?
This property features: Renovated 2023 ranch home with lake views on the South Shore of Houghton Lake; Open kitchen‑to‑living layout featuring a doorwall framing lake views; Comforts include natural gas forced‑air heat and central air; vinyl construction with vinyl plank flooring


