5251 SE 180TH AVENUE ROAD, Ocklawaha, FL 32179
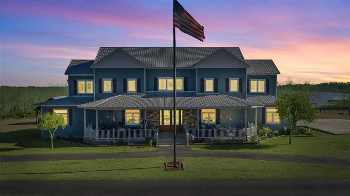
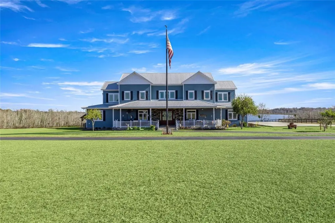
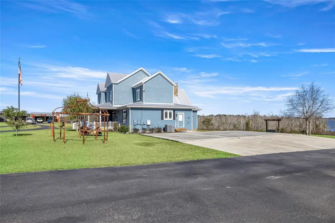
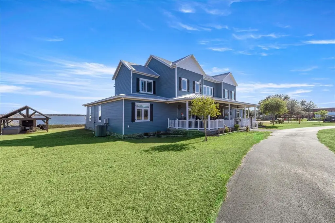
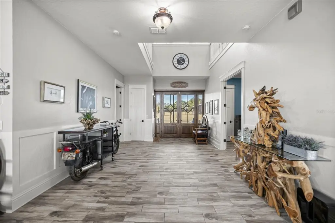
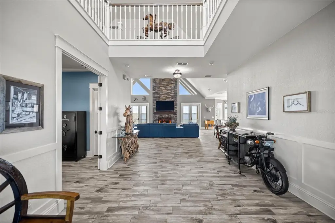
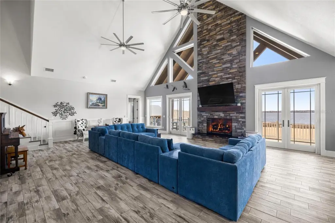
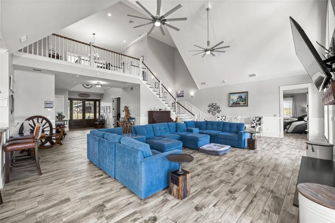
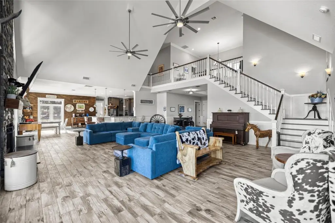
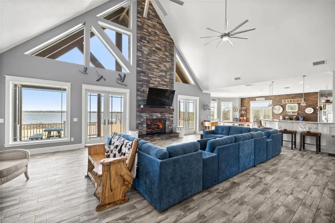
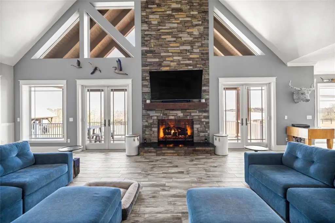
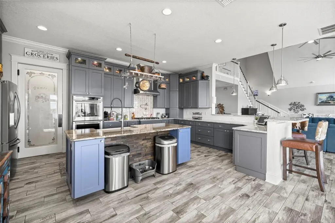
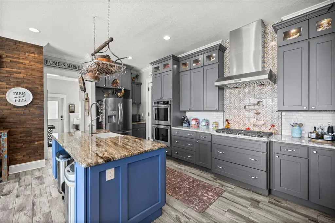
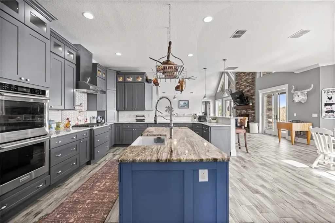
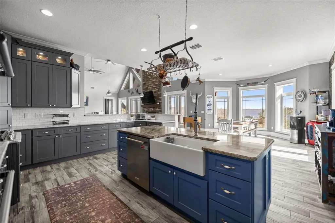
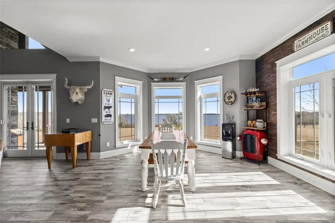
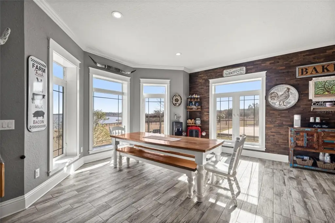
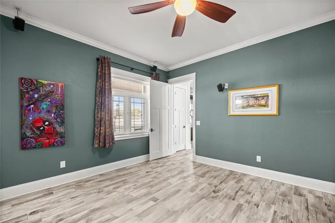
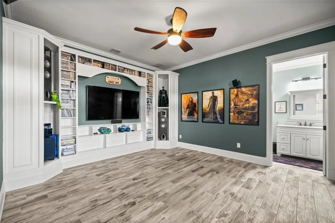
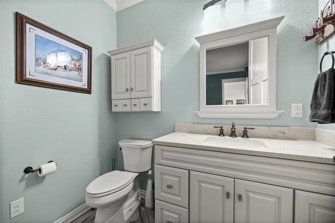
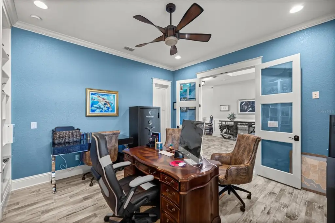
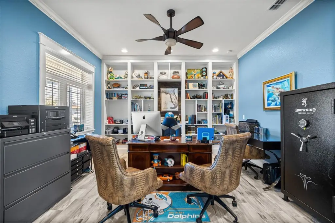
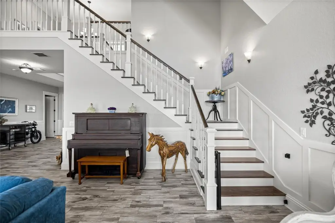
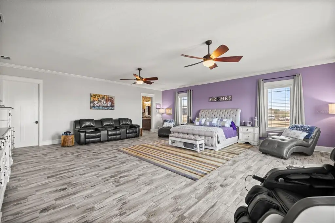
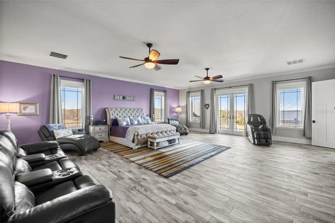
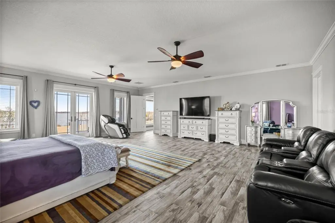
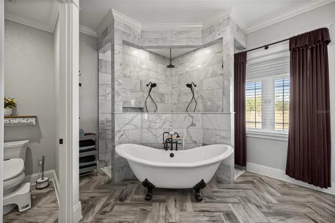
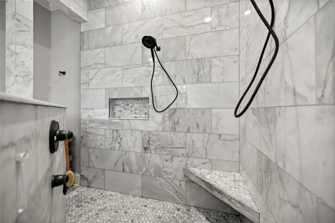
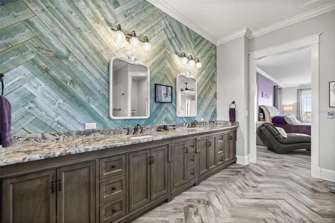
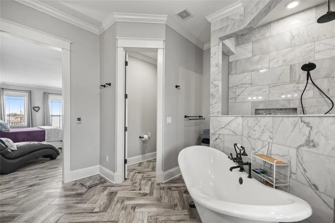
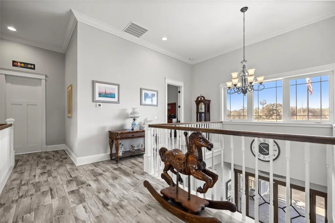
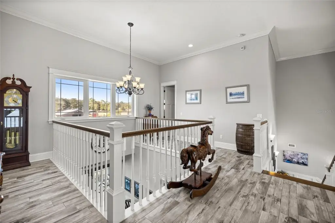
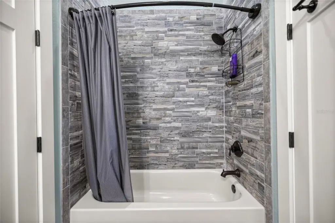
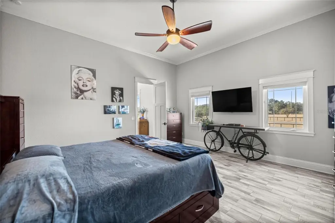
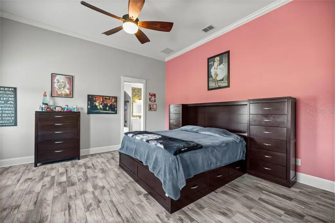
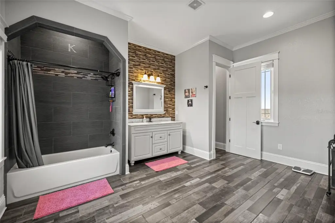
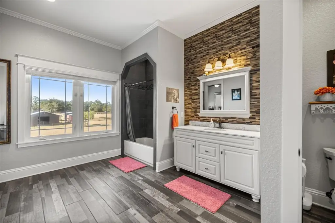
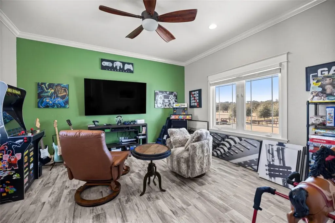
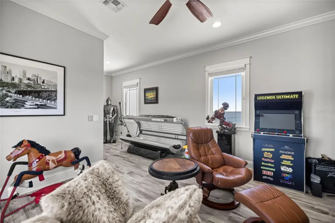
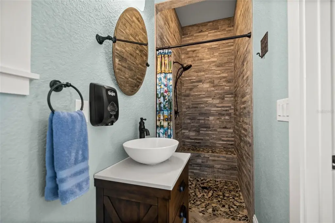
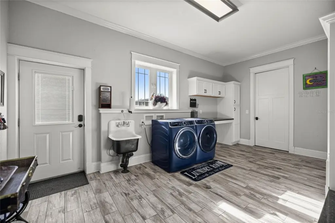
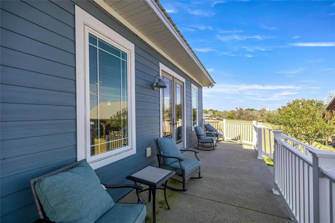
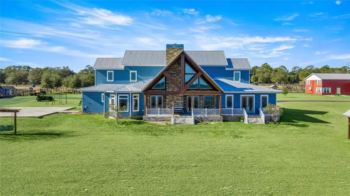
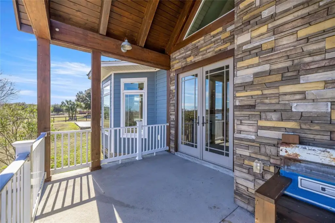
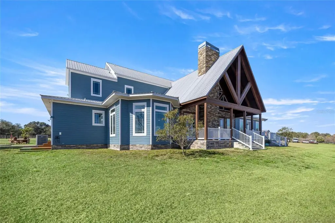
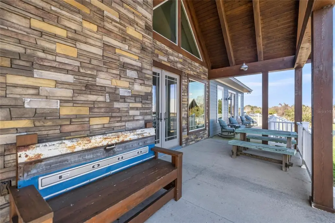
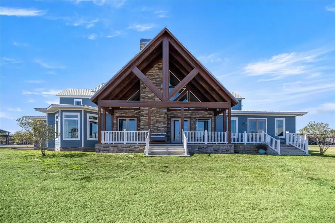
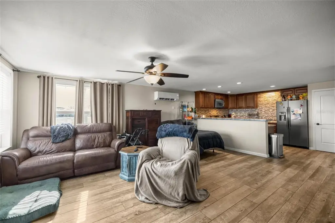
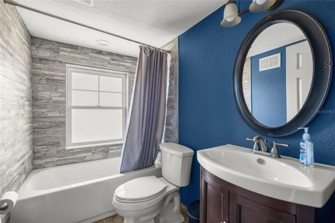
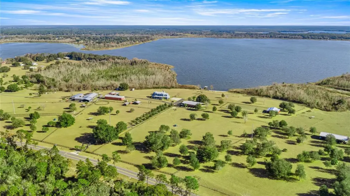
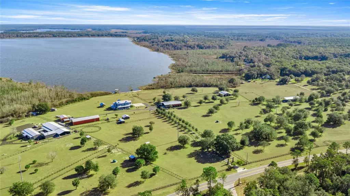
Ranch, Farm - OCKLAWAHA, FL
- Added:
- May 22, 2026
- Days on Market:
- 47
- Last Refresh:
- Jul 7 at 11:06 am
Property Features for 5251 SE 180TH AVENUE ROAD
General Information
- Property type
- Residential
- Property subtype
- Farm
- Zoning
- A1
- Bedrooms
- 6
- Bathrooms
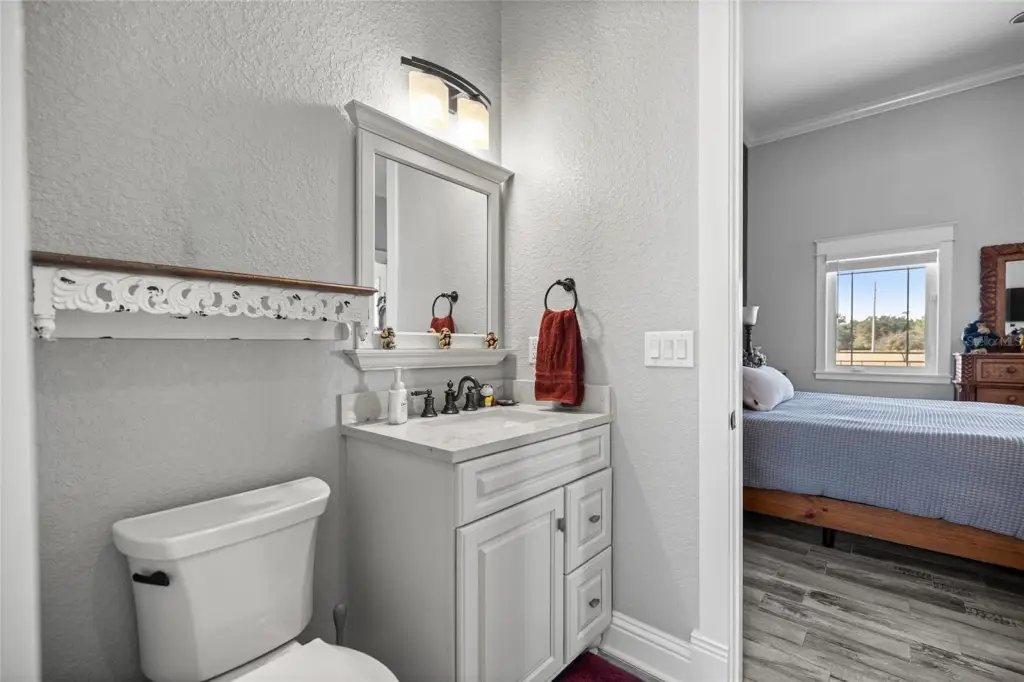
- 7
- Rooms
- Bathroom 1, Bathroom 2, Bathroom 3, Bathroom 4, Bathroom 5, Bedroom 1, Bedroom 2, Bedroom 3, Bedroom 4, Bedroom 5, Kitchen, Living Room, Office
- Parking features
- Carport, Garage
- Security features
- Security Lighting, Security System, Smoke Detector(s)
- Pets allowed
- Cats OK, Dogs OK, Yes
- Interior features
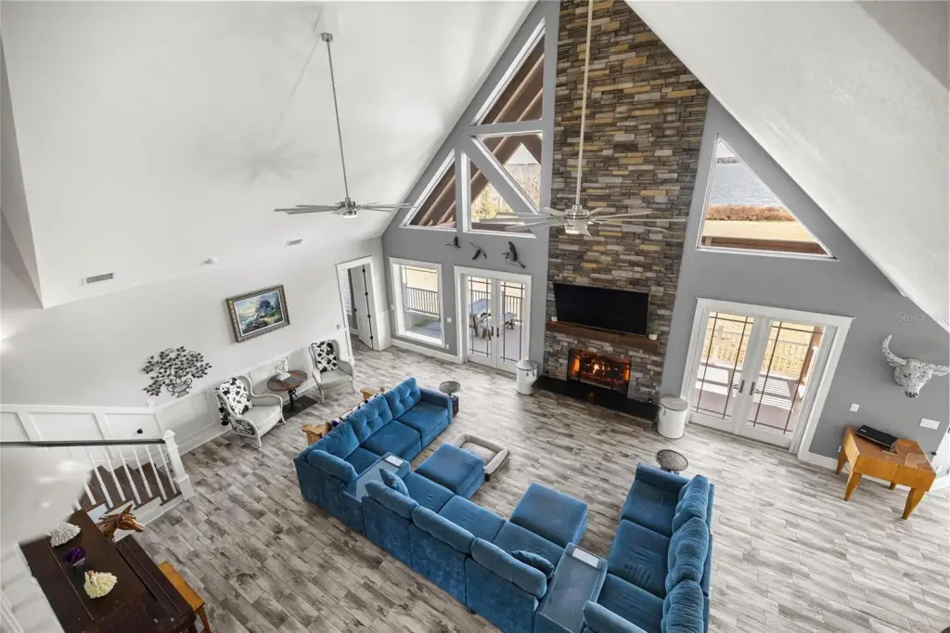
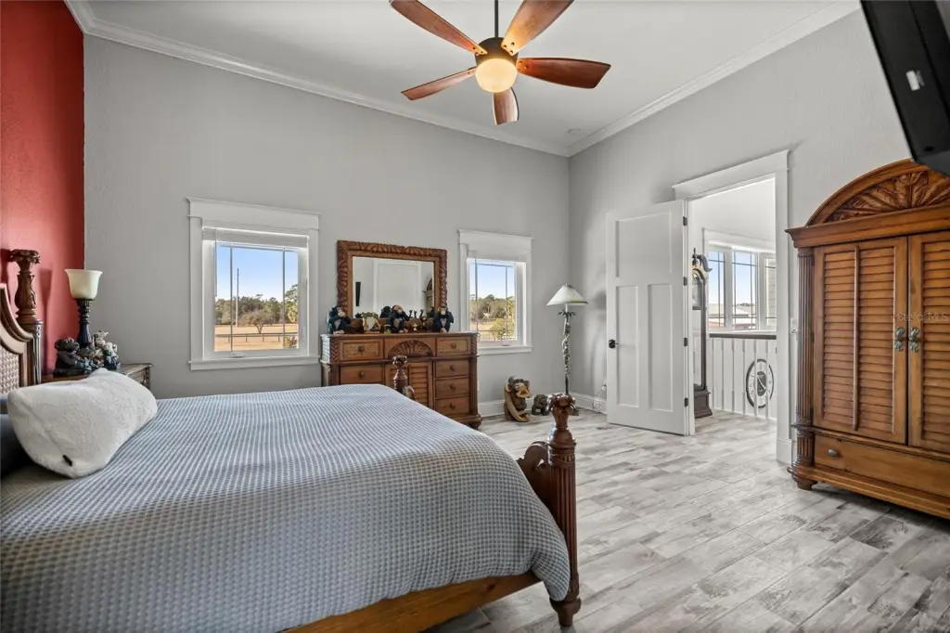
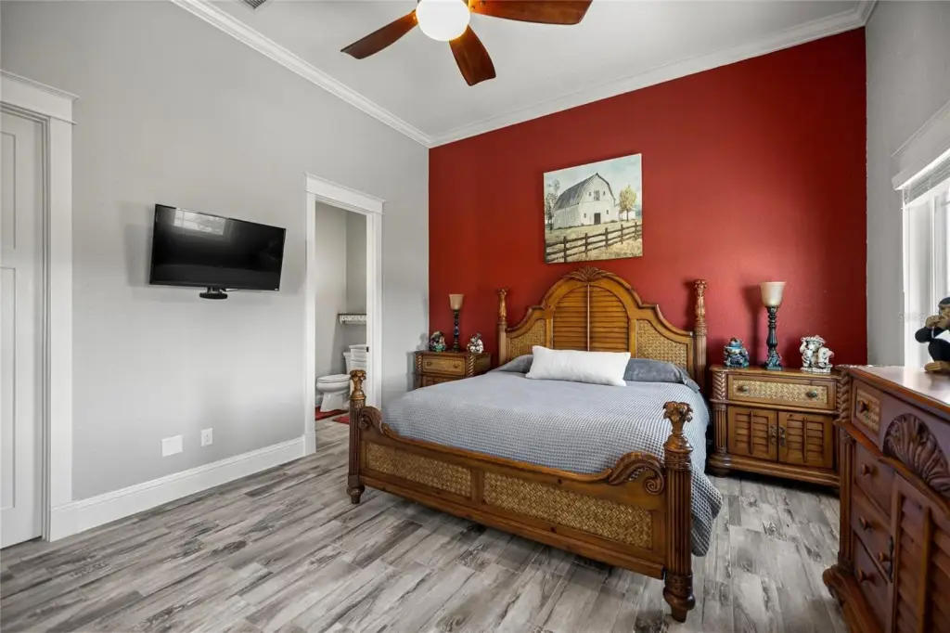
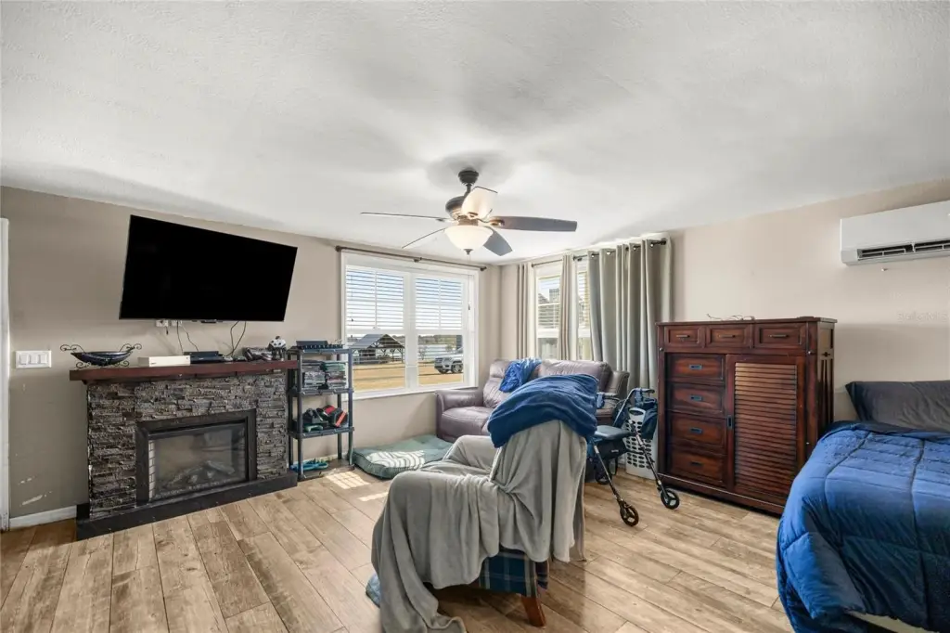
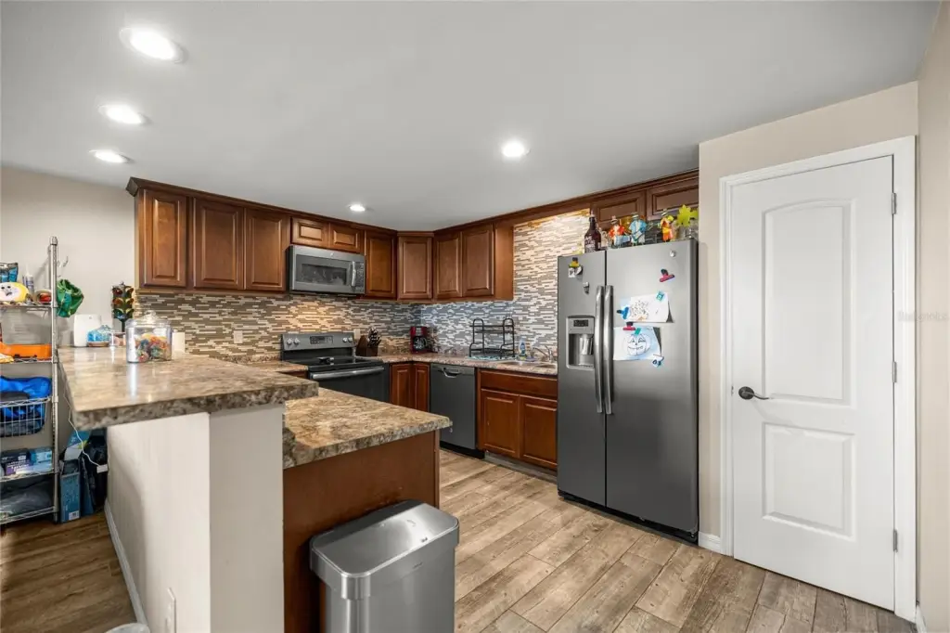
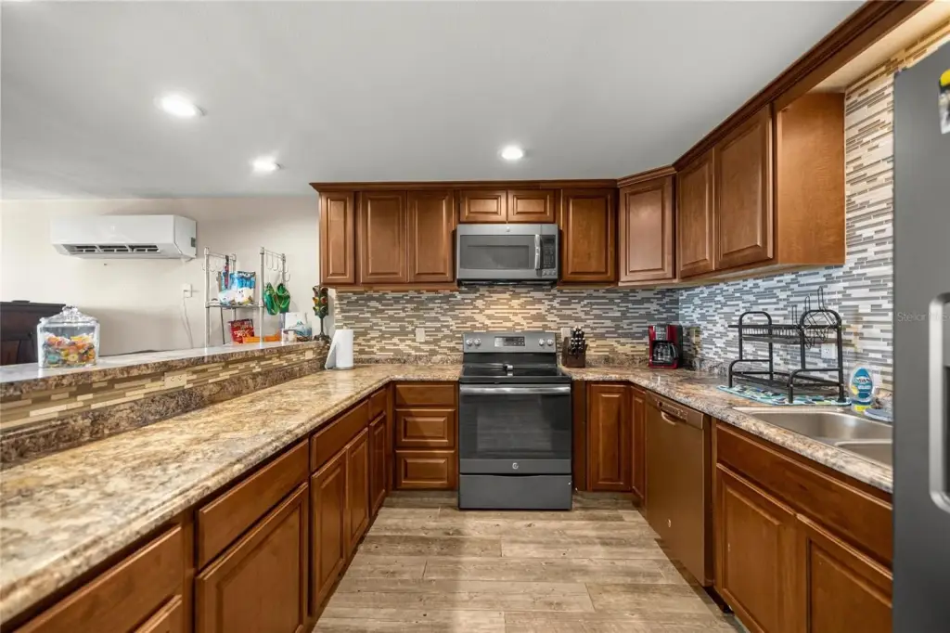
- Built-in Features, Cathedral Ceiling(s), Ceiling Fans(s), Eat-in Kitchen, High Ceilings, Open Floorplan, Primary Bedroom Main Floor, Walk-in Closet(s)
- Exterior features
- Paved, Fencing, Lighting, Outdoor Grill, Outdoor Kitchen, Outdoor Shower, Rv Hookup, Dock, Security Lights
- Dock
- 1
- Fencing
- Fenced
- Fireplace
- 1
- Appliances
- Dishwasher, Microwave, Range, Refrigerator, Washer
- Standard status
- Active
- APN
- 3284-005-000
- Size
- 6,891 SF
- Lot size
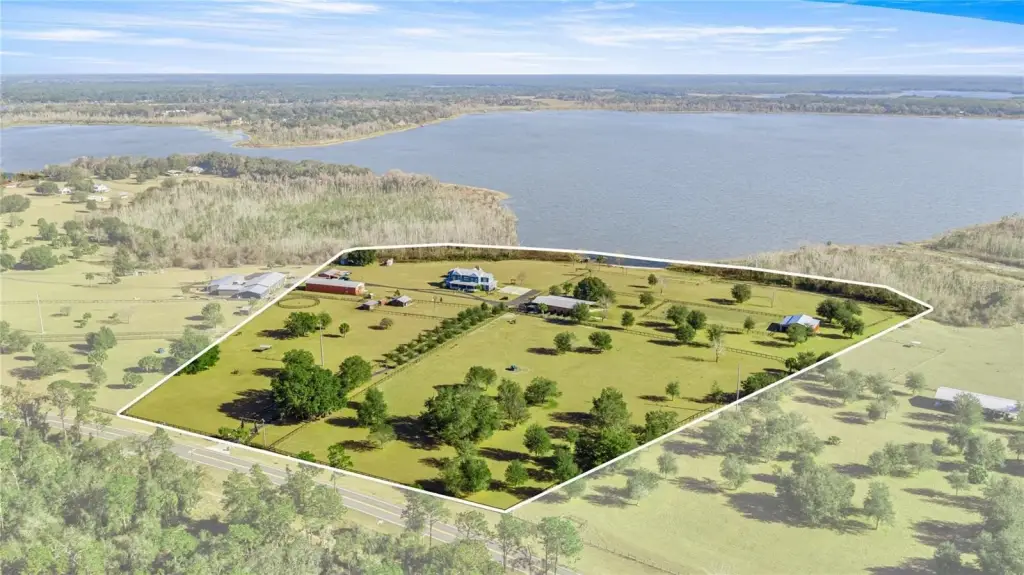
- 19.96 Acres
Taxes and HOA fees
- Tax Year
- 2025
- Tax Annual Amount
- 14460.29
- Expense value
- 18.75
- Expense
- Home Owner Assessments Fee
- Expense freq.
- Monthly
Utilities
- Heating system
- Central, Electric (Heating), Fireplace(s)
- Cooling system
- Central Air
- Water front features
- Lake Front, Waterfront
- Water front
- 1
Building Details
- Year built
- 2018
- Flooring type
- Tile
- Building materials
- Block, Cement Siding, Concrete, Frame, Wood Siding
- Roof type
- Metal
- Architectural style
- Ranch
- Additional Structures
- Outdoor Kitchen
Listing agent Scott Coldwell License #3077217 (352) 209-0000
Listing office COLDWELL REALTY SOLD GUARANTEE 223 SW Broadway Street, Ocala, FL (352) 209-0000
Listing date May 22, 2026
Copyright © 2026 Stellar MLS. All rights reserved. All information provided by the listing agent/broker is deemed reliable but is not guaranteed and should be independently verified.
HighLights
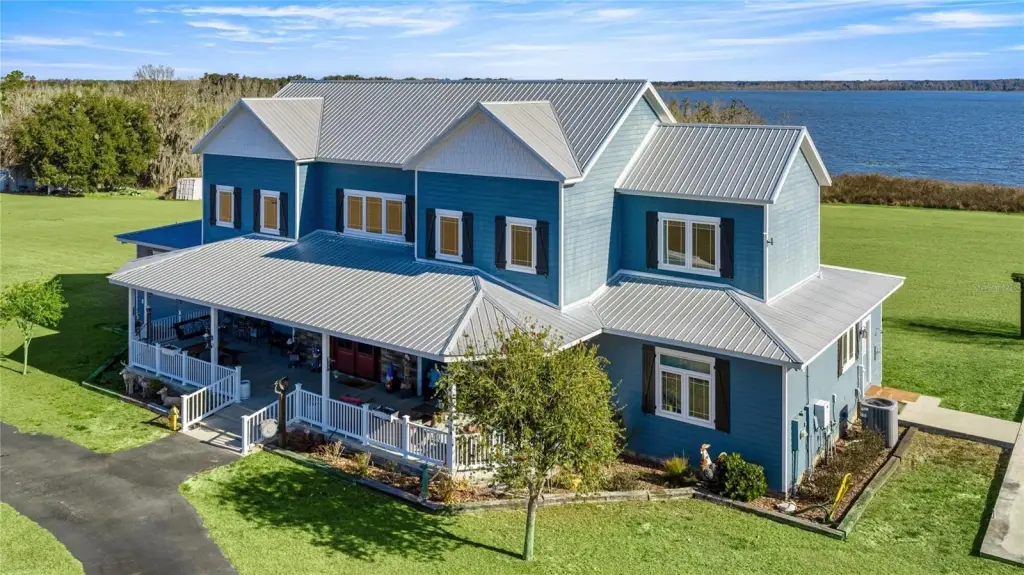
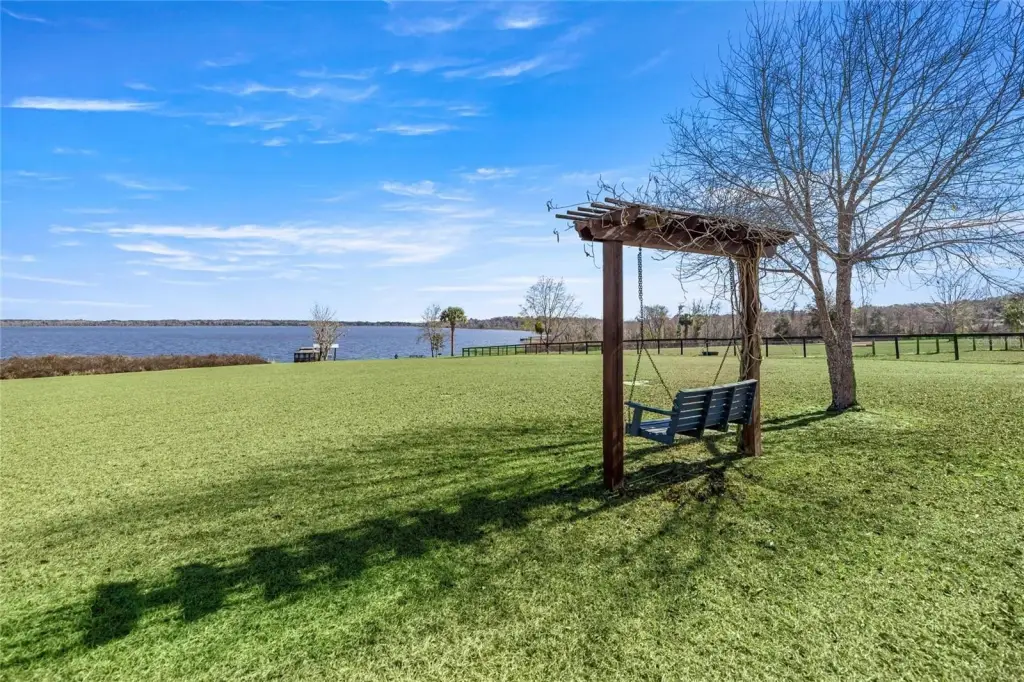
- Lakefront estate on almost 20 acres with sweeping water views and mature oaks, offering privacy and tranquility.
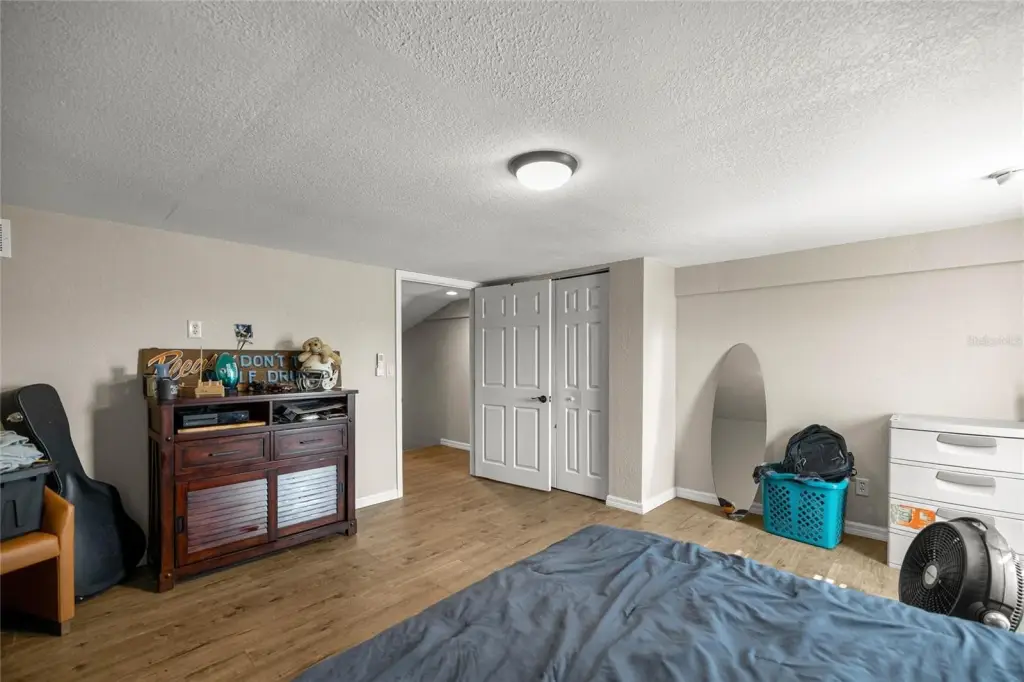
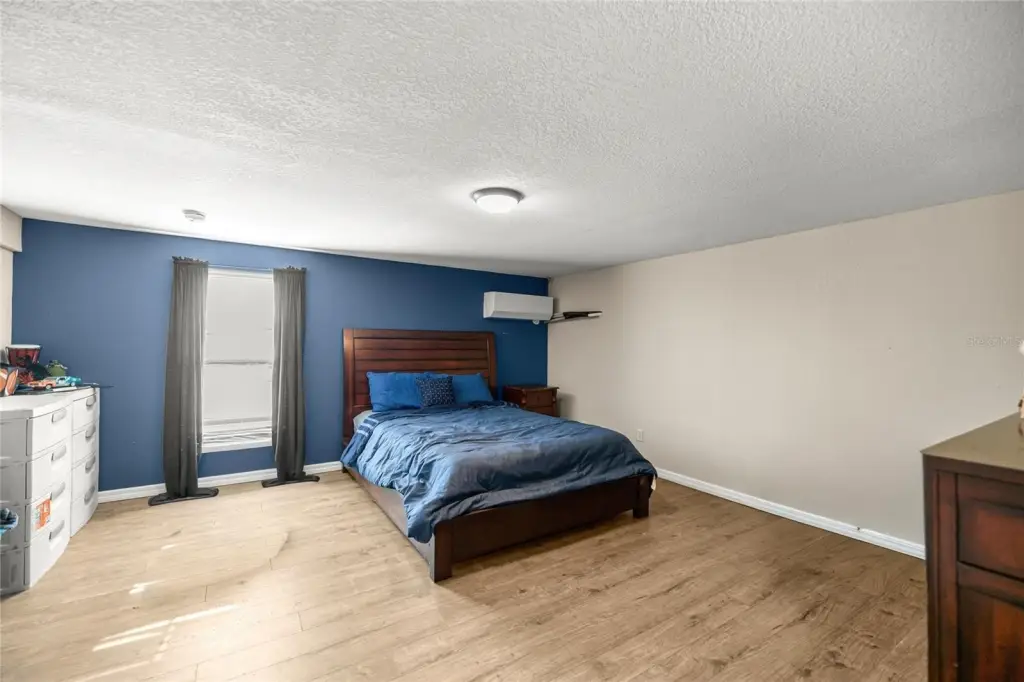
- 5,500+ sq ft main residence plus a detached two‑story guest apartment and multiple garages, providing ample space for living and storage.
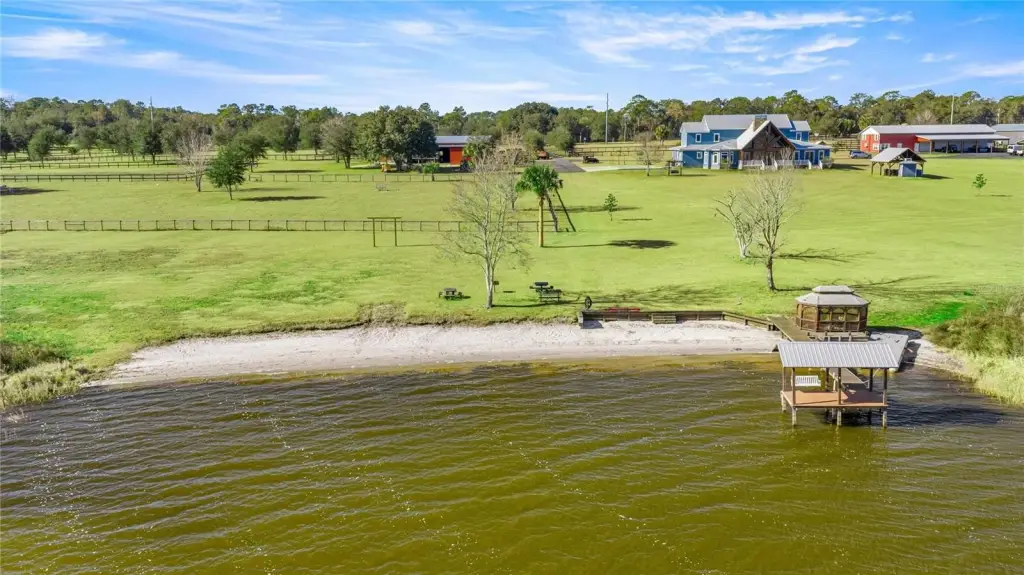
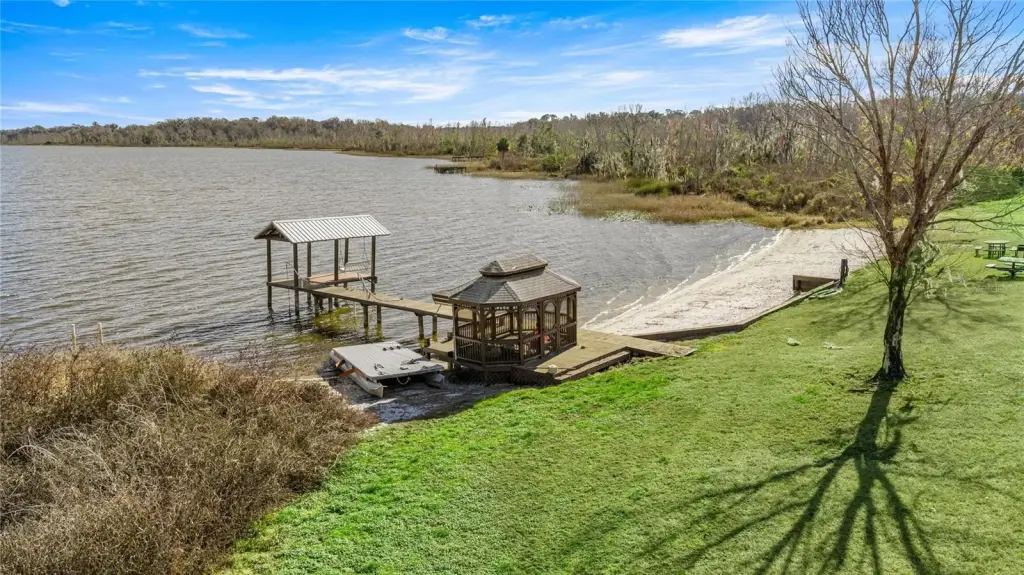
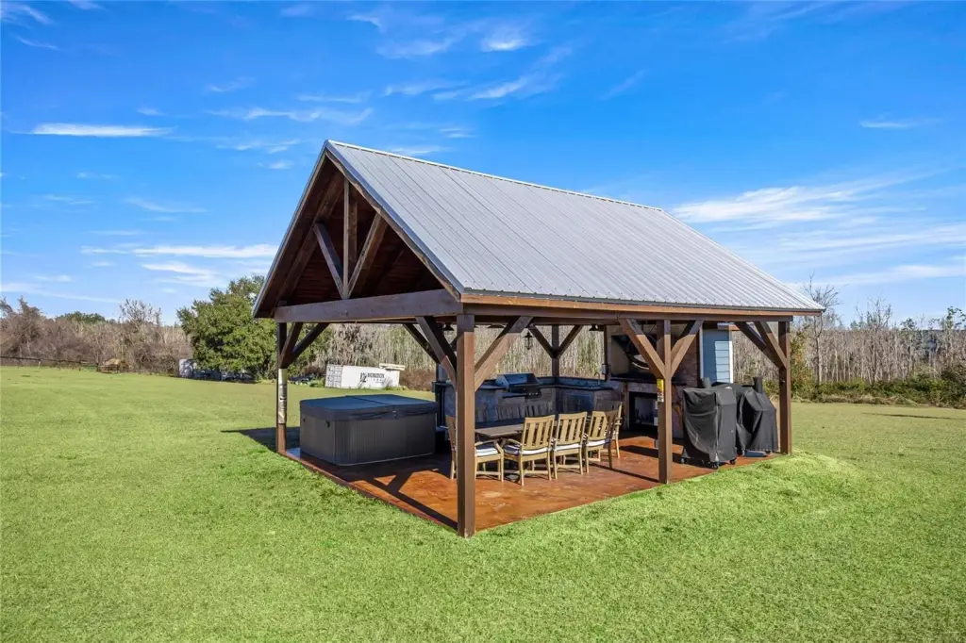
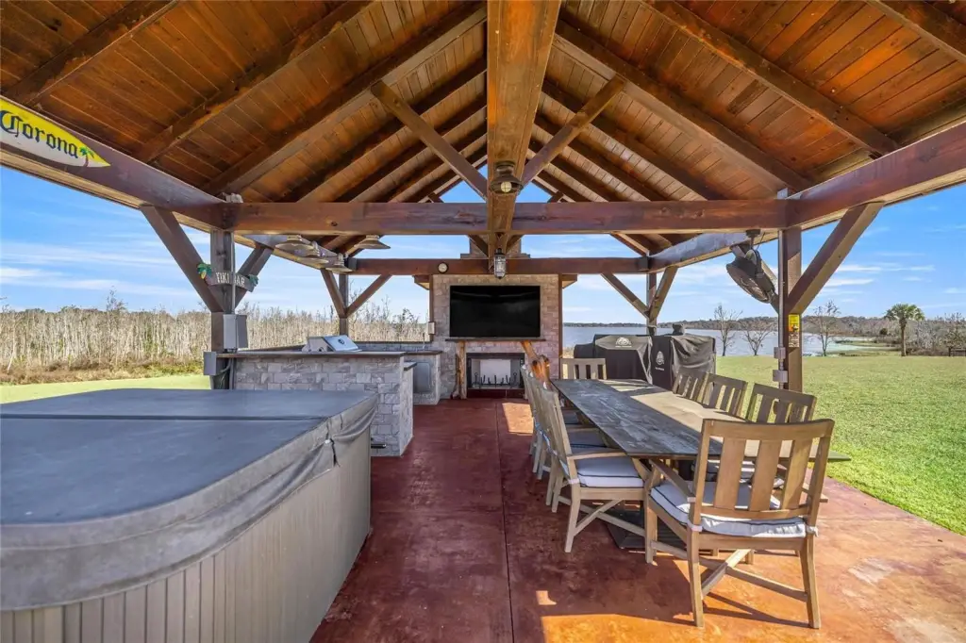
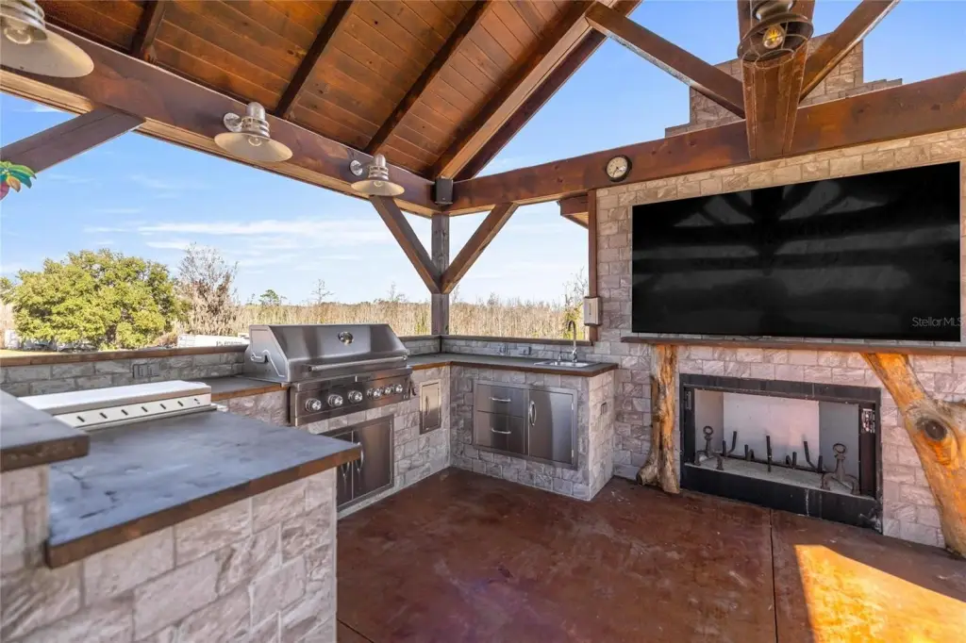
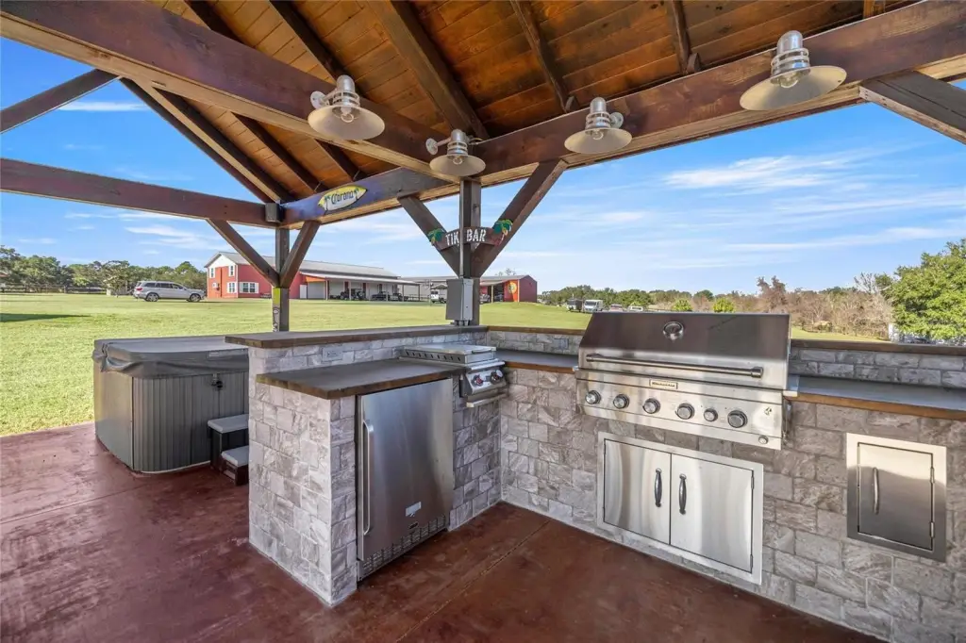
- Resort‑style outdoor living with a lakeside pavilion (hot tub, outdoor kitchen, fireplace, TV), private sandy beach, and dock with gazebo.
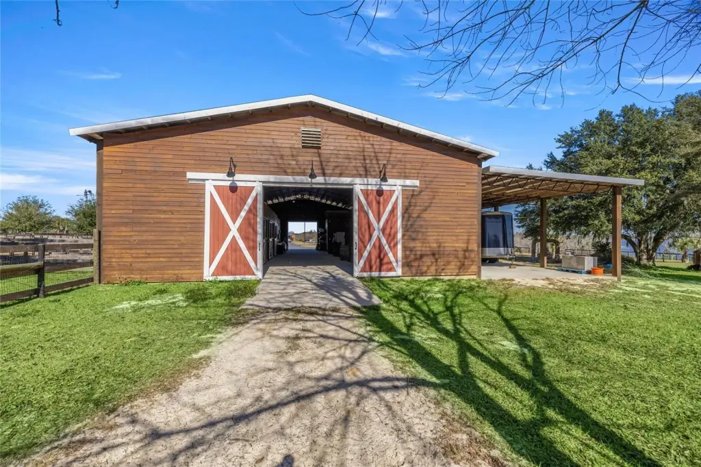
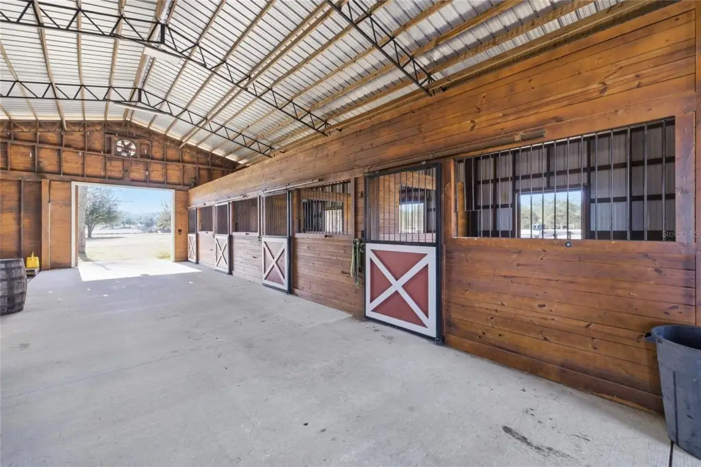
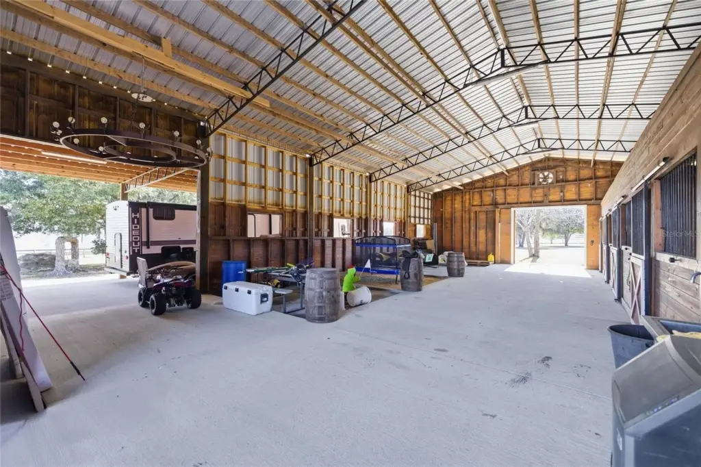
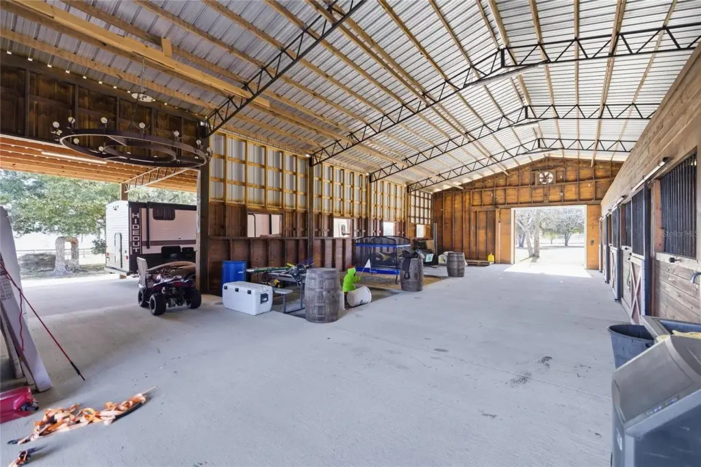
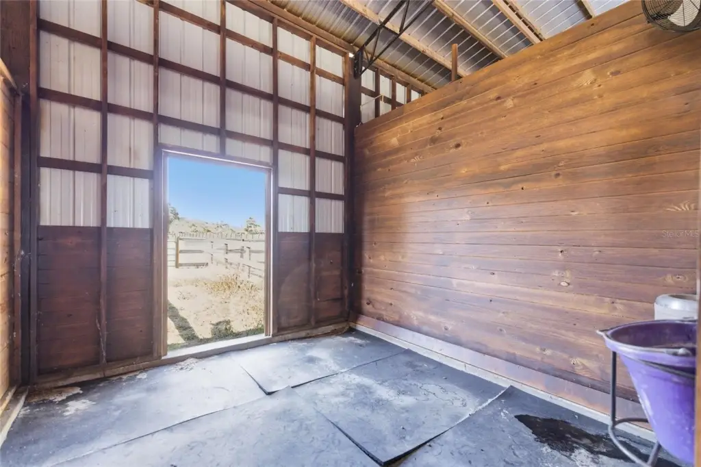
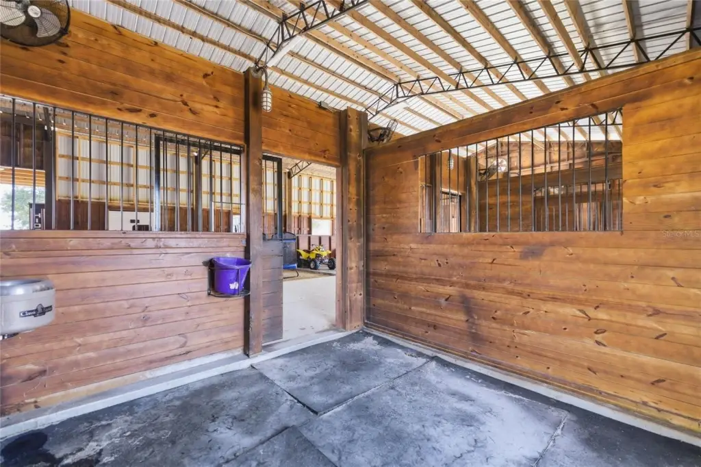
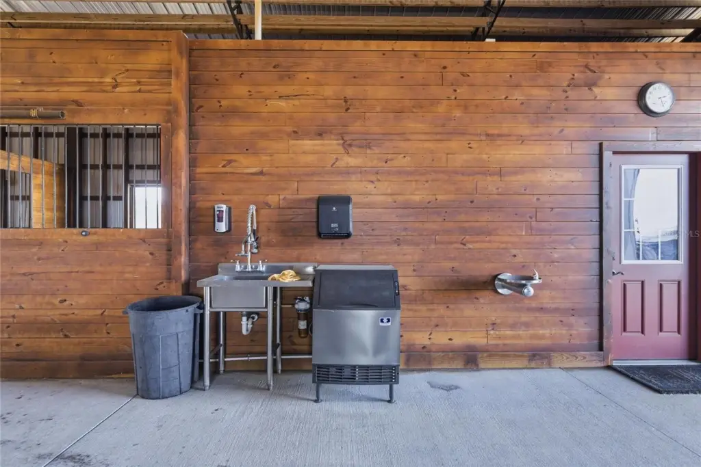
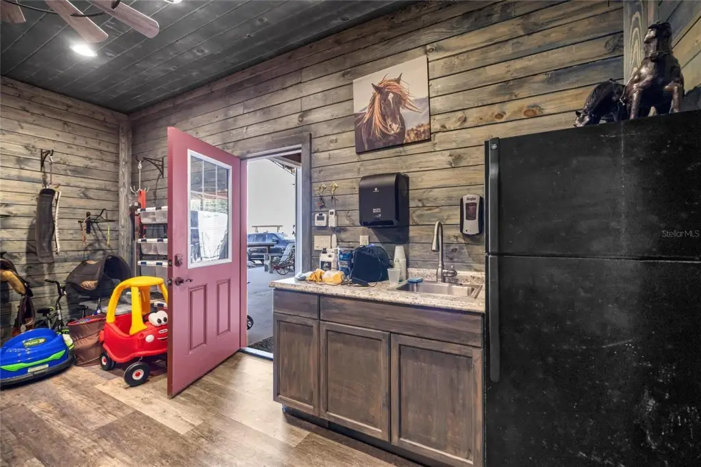
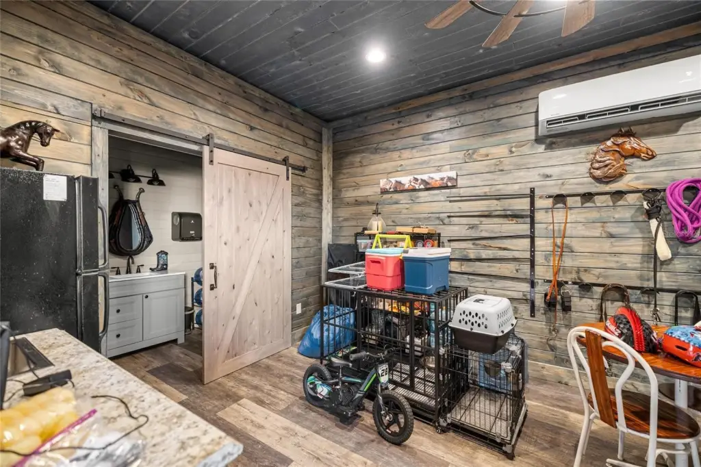
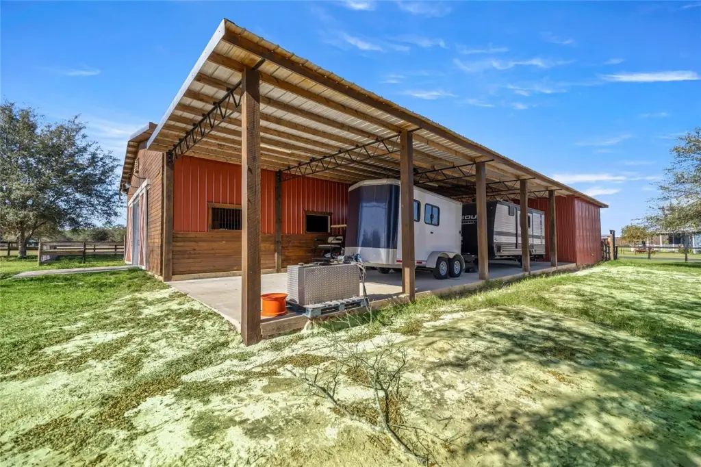
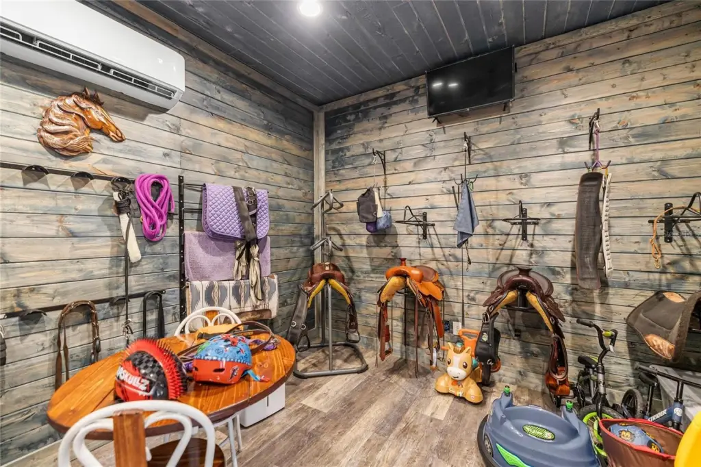
- Equestrian amenities including a barn with stalls (expandable), climate‑controlled tack room with full bath, wash rack, trailer parking, pole barn, and pastures.
- Chef's kitchen with custom cabinetry, granite countertops, large island, gas cooktop, double ovens, and walk‑in pantry.
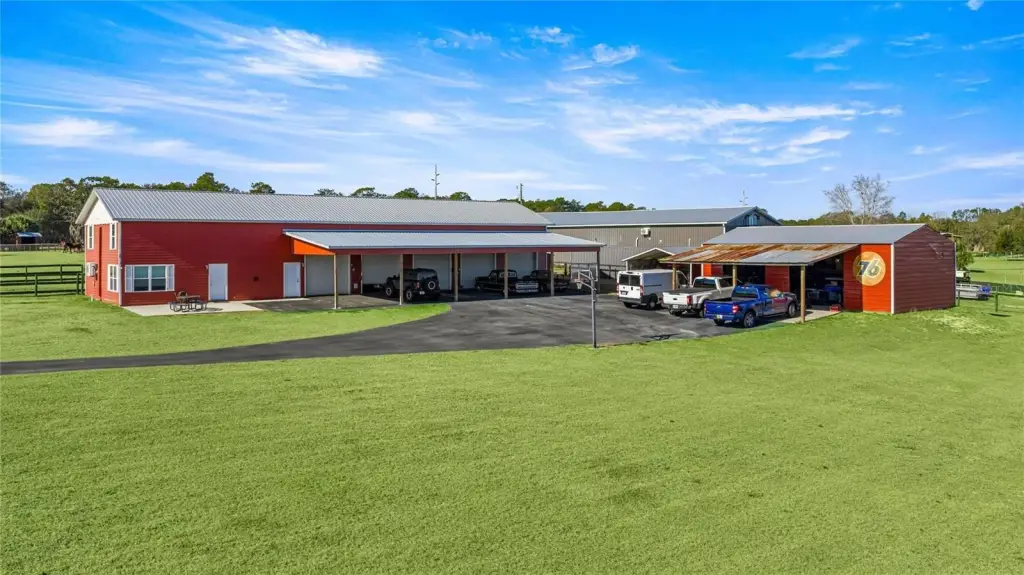
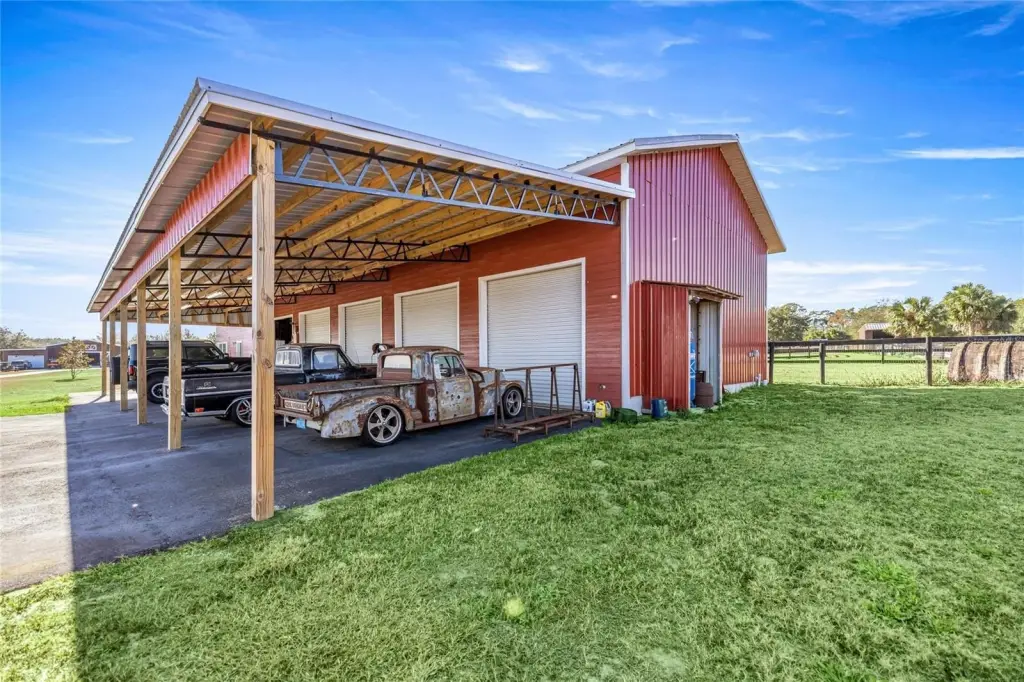
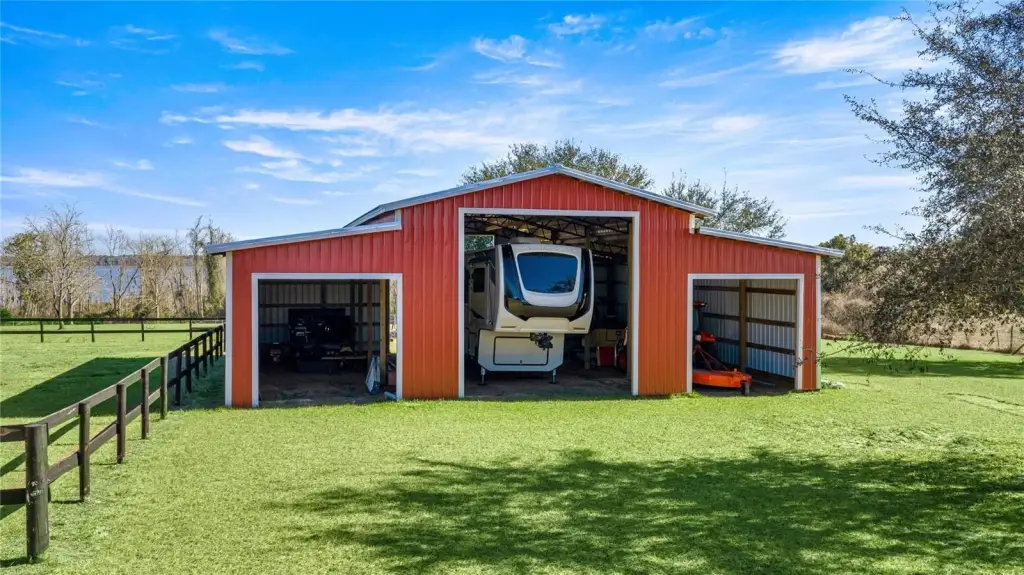
- Five‑bay garage with a two‑bedroom apartment, plus an additional three‑bay garage, appealing to car enthusiasts or hobbyists.
Overview
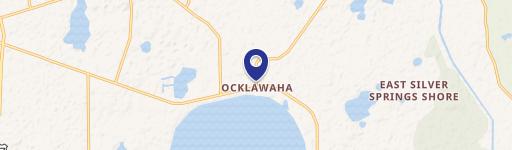
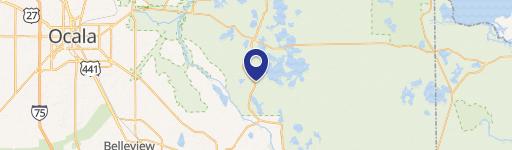
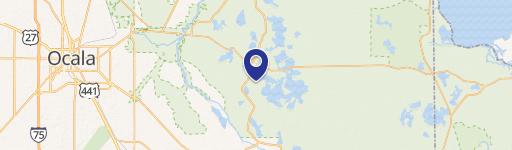
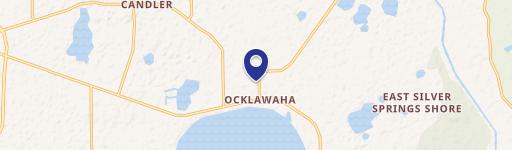
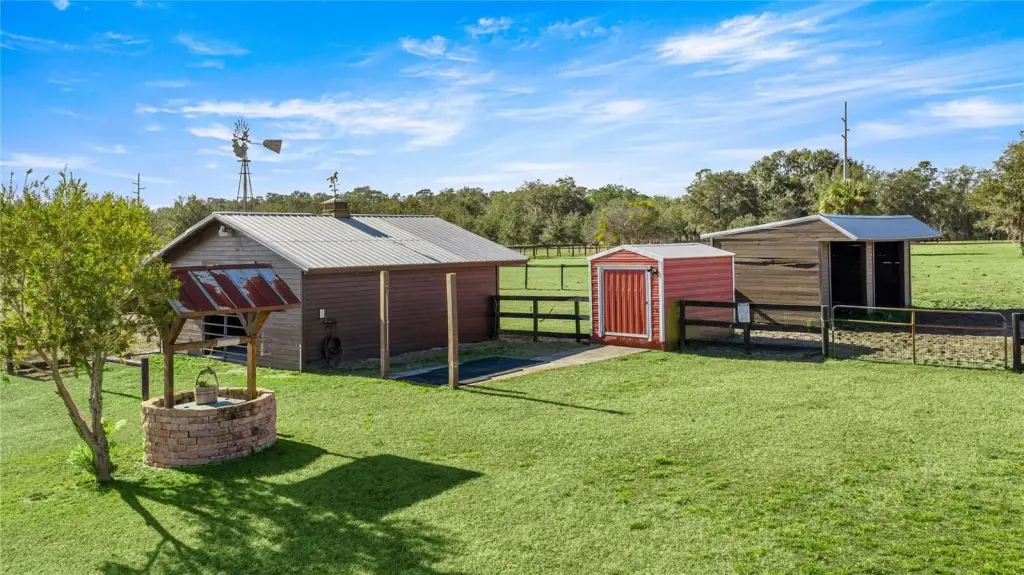
The property is in Ocklawaha, Florida (Marion County), zoned A1. Waterfront amenities include a private sandy beach, dock with gazebo, and a lakeside pavilion with a hot tub and outdoor kitchen, plus an outdoor fireplace and gas grill. The estate is also supported by multiple outbuildings, including garages and a barn setup designed for horses, livestock, storage, or future expansion.
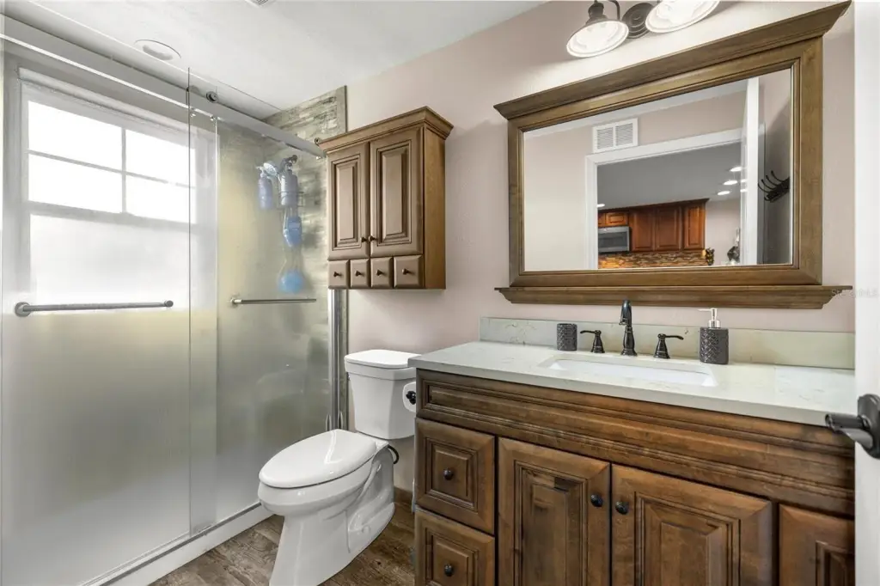
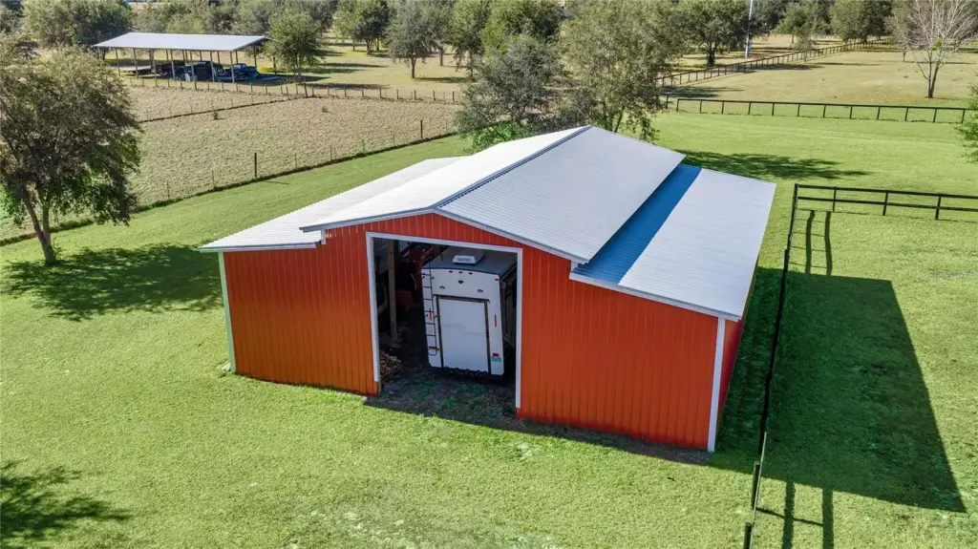
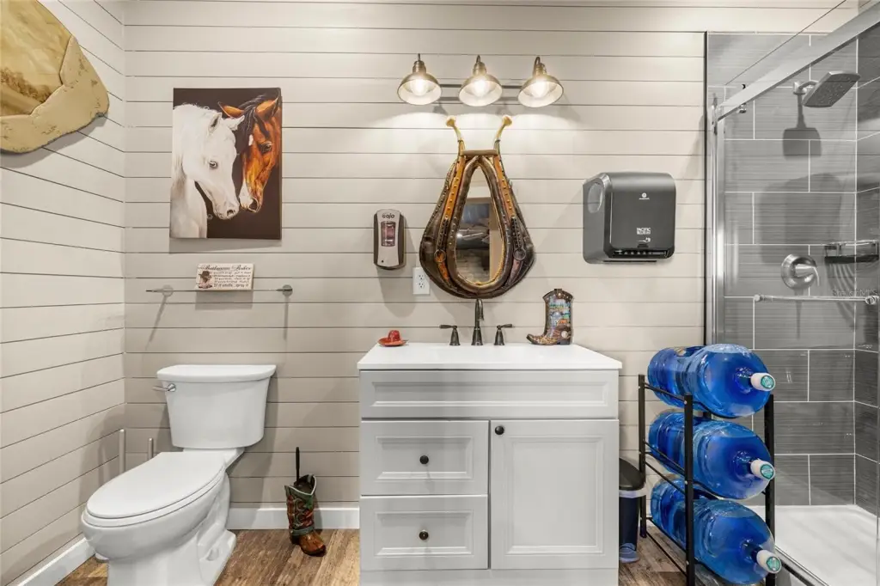
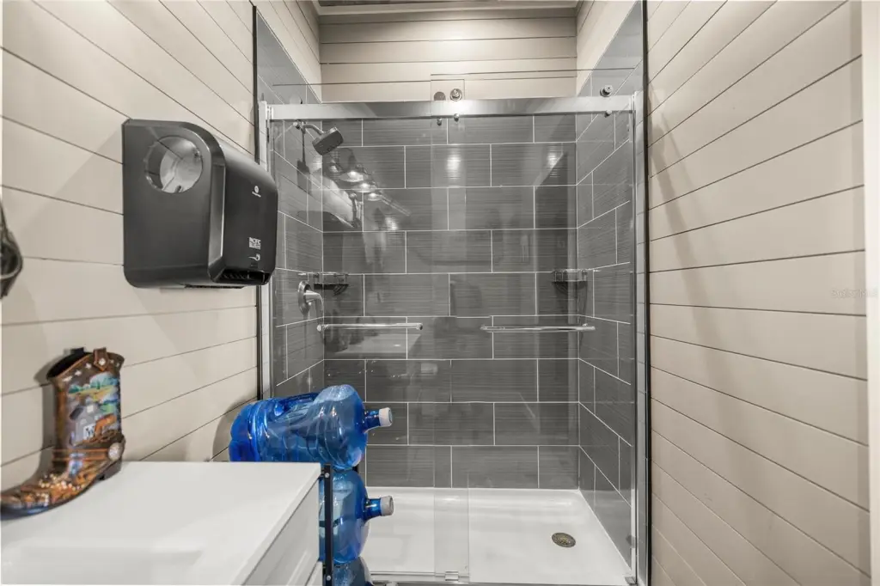
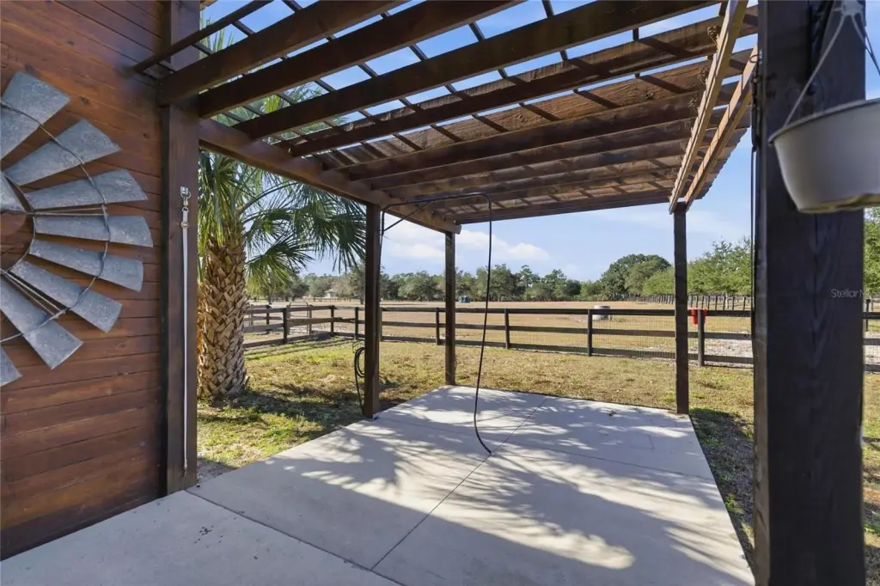
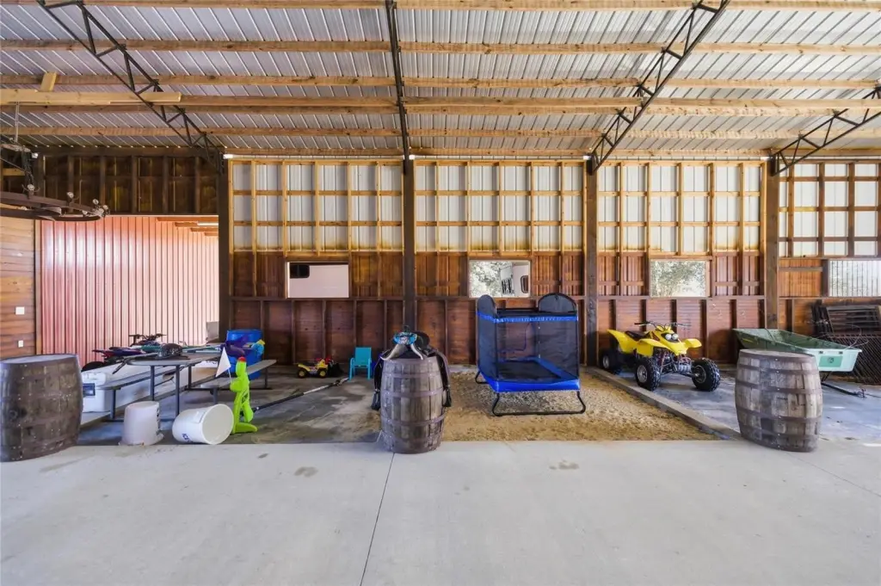
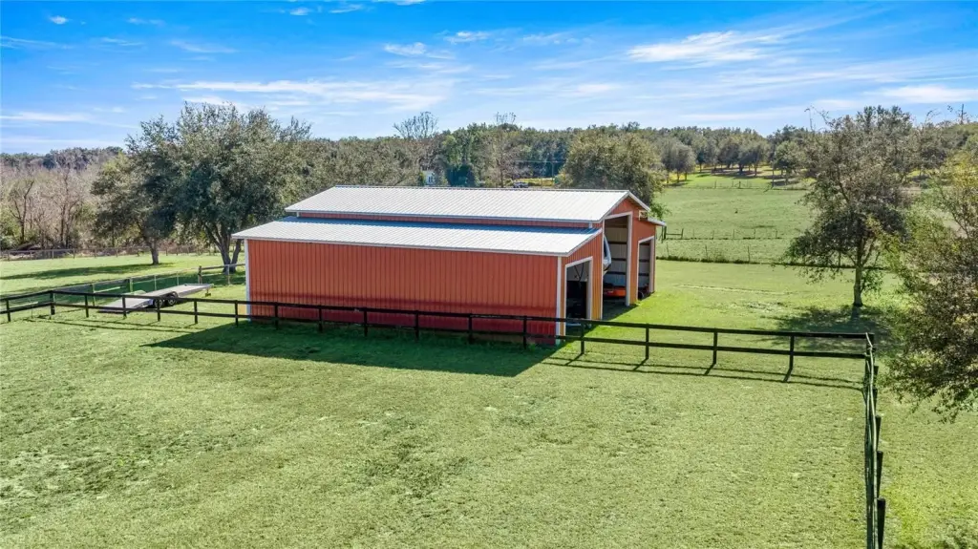
Equestrian infrastructure includes a barn with four stalls and space to add four more, along with a climate-controlled tack room featuring a full bath, utility sink, water fountain, and ice maker. Additional improvements include an outdoor wash rack with cross ties, covered trailer parking, a three-bay pole barn, three paddocks, and two expansive pastures that could be adapted for additional paddocks, a riding arena, or recreational use. A five-bay garage with a two-bedroom, one-and-a-half-bath apartment supports guest stays or flexible use.
Current Use by Public Records
Location Insight
- Map
- Local Demand
- City
- Ocklawaha
- County
- Marion
- State
- Florida
- Longitude
- -81.869762
- Latitude
- 29.1361