Lakefront Farmhouse Estate with
For Sale
$1,899,999
5251 SE 180TH AVENUE Rd, Ocklawaha, FL 32179
Lakefront farmhouse compound with guest apartment, multi-bay garages, and equestrian facilities including a two-stall barn.
Property Size6,891 SF
Lot Size8.71 Acres
Price / SF$345.45
Days on Market95
Property Features for 5251 SE 180TH AVENUE Rd
General Information
Standard status
Active
Size
6,891 SF
Lot size
8.71 Acres
Property subtype
Farm and Ranch Properties
Additional Details
Fenced Yard
Yes
Taxes and HOA fees
Annual Taxes
$12,864
Building Details
Building Size
6,891 SF
Year Built
2018
Stories
2
Listing Agency:
Coldwell Realty Your Home Sold Guaranteed
Listed By:
Scott Coldwell · License #3077217
(352) 209-0000
Source:
Elliman
Added: Jun 3
Changed: Aug 16
Last Checked: Sep 4 at 12:32PM
Displayed information is deemed reliable but is not guaranteed and should be independently verified. All listing content including descriptions, pricing, images are the copyrighted material of Coldwell Realty Your Home Sold Guaranteed
Investment Insights
Based on property information with market context.
This waterfront farmhouse estate includes a main residence with over 5,500 square feet and a detached two-story guest apartment, set on 8.71 acres. The home features deep wraparound porches with wide water views, soaring ceilings, wood-look tile flooring, and sun-filled living spaces. The great room opens to a chef’s kitchen with custom cabinetry, granite countertops, a large center island with farmhouse sink, gas cooktop, double ovens, bar seating, and a massive walk-in pantry. The layout offers four bedrooms and four and a half baths, including two owner’s suites. Amenities supporting everyday living include a private office with French doors and built-ins, a dedicated movie room, and an oversized laundry room with Murphy bed, utility sink, and abundant storage.
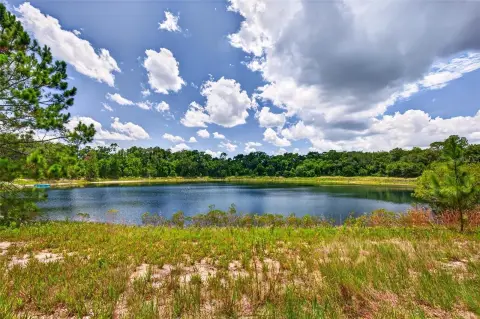
Outdoor living is centered on a lakeside pavilion with a hot tub and an outdoor kitchen with gas grill, wood-burning fireplace, and TV. The property also offers a private sandy beach, a dock with gazebo, and a combination of equestrian improvements: a two-stall barn with wash rack, feed and hay storage building, two-stall lean-to, round pen, and expansive fenced pasture. Parking and storage are enhanced by a five-bay garage with a two-bedroom, 1.5-bath apartment, plus an additional three-bay garage.
Designed for multi-generational use and entertaining, the estate also supports equestrian needs with purpose-built structures and fenced pasture. The combination of lake frontage, guest and auxiliary living space, and substantial garage capacity provides flexibility for households, visiting family, or operators seeking on-site accommodations.
Outdoor living is centered on a lakeside pavilion with a hot tub and an outdoor kitchen with gas grill, wood-burning fireplace, and TV. The property also offers a private sandy beach, a dock with gazebo, and a combination of equestrian improvements: a two-stall barn with wash rack, feed and hay storage building, two-stall lean-to, round pen, and expansive fenced pasture. Parking and storage are enhanced by a five-bay garage with a two-bedroom, 1.5-bath apartment, plus an additional three-bay garage.
Designed for multi-generational use and entertaining, the estate also supports equestrian needs with purpose-built structures and fenced pasture. The combination of lake frontage, guest and auxiliary living space, and substantial garage capacity provides flexibility for households, visiting family, or operators seeking on-site accommodations.
Key Highlights
- 2018‑built lakefront farmhouse on 8.71 acres with private sandy beach and dock with gazebo
- Main residence offers 4 bedrooms and 4.5 baths with over 5,500 SF, including two owner’s suites
- Chef’s kitchen with custom cabinetry, granite countertops, large center island with farmhouse sink, gas cooktop, double ovens, and massive walk‑in pantry
Property Analytics
Property Profile
Current Use
Lease Details
Yes
Fenced yard
Location Intelligence
Trade Area within ½ mile
5
Businesses Nearby
Explore this area
Business Placement
Demographics for 32179, FL
9,075
Population
5,204
Households
1.7
Avg Household Size
50
Median Age
13%
College-Educated
84%
High-School Grad
75.1 sq mi
ZIP Area
121
Density / Sq Mi
$48,214
Median Household Income
$31,453
Median Earnings
$1,075
Median Rent
$162,700
Median Home Value

Questions? Ask Rey
Realmo’s AI knows this listing — price, zoning, demand, history. Ask anything.






Frequently Asked Questions
What type of property is this?
Horse & equestrian property - Lakefront farmhouse compound with guest apartment, multi-bay garages, and equestrian facilities including a two-stall barn.
Where is this horse & equestrian property located?
The property is located at 5251 SE 180TH AVENUE Rd Ocklawaha, FL.
What is the asking price?
The asking price for this property is $1,899,999.
What are key features of this property?
This property features: 2018‑built lakefront farmhouse on 8.71 acres with private sandy beach and dock with gazebo; Main residence offers 4 bedrooms and 4.5 baths with over 5,500 SF, including two owner’s suites; Chef’s kitchen with custom cabinetry, granite countertops, large center island with farmhouse sink, gas cooktop, double ovens, and massive walk‑in pantry


