End-Cap Retail
For Lease
$6,533/Mo
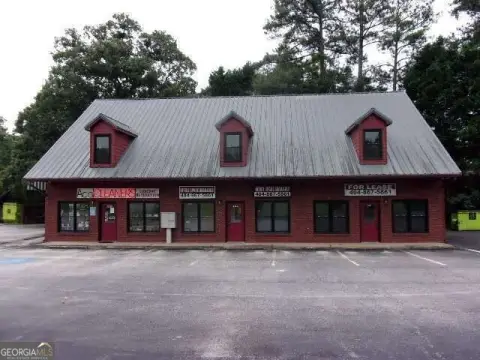
5248 N Henry Blvd, Stockbridge, GA 30281
Flexible interior includes an open showroom, offices, storage, two additional rooms, and two restrooms.
Space Size5,600 SF
Days on Market60
Property Features for 5248 N Henry Blvd
General Information
Standard status
Active
Size
5,600 SF
Net Rentable
5,600 SF
Space & Availability
Available Space
5,600 SF
Contiguous Space
5,600 SF
Space Use
Retail
Additional Details
End Cap
Yes
Building Details
Year Built
2003
Tenancy
Multi
Listing Agency:
AC & Associates Real Estate Group
Listed By:
Angela Cooper · License #250014
(404) 281-3818
Source:
Jetsetrealty
Added: Aug 16
Changed: Oct 8
Last Checked: Oct 5 at 8:24PM
Displayed information is deemed reliable but is not guaranteed and should be independently verified. All listing content including descriptions, pricing, images are the copyrighted material of AC & Associates Real Estate Group
Investment Insights
Based on property information with market context.
This 5,600 SF retail suite occupies an end position within Stockbridge Walk, with an existing layout suited to a range of commercial configurations. The interior includes a large showroom, front and rear offices, storage space, two additional rooms, and two restrooms. The space was built in 2003 and can be adapted through build-out to suit approved requirements. A prior beauty supply retail configuration provides an existing starting point, while restaurant use would require installation of a grease trap.
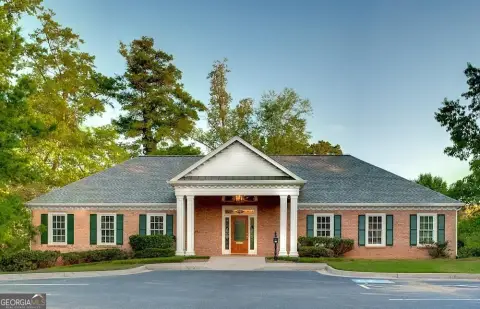
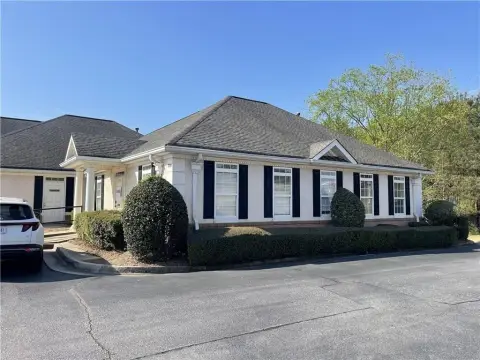
The property fronts N. Henry Blvd in Stockbridge, Georgia, within a retail center near Super Walmart, CVS Pharmacy, Bank of America, Waffle House, and QuikTrip. Its position south of Atlanta provides access to an established commercial corridor with neighboring retail and service businesses.
The property fronts N. Henry Blvd in Stockbridge, Georgia, within a retail center near Super Walmart, CVS Pharmacy, Bank of America, Waffle House, and QuikTrip. Its position south of Atlanta provides access to an established commercial corridor with neighboring retail and service businesses.
Key Highlights
- 5,600 SF end‑cap suite in Stockbridge Walk
- Large showroom with front office, back office, rear storage, and two additional rooms
- Two restrooms included in the existing layout
Property Analytics
Unlock full access to Insights
Subscribe to Realmo Intelligence
Open Analytics
Current Use
Lease Details
Multi-tenant
Tenancy
NNN (Triple Net)
Lease Type
$2.10 /SF/Yr
CAM
Location Intelligence
Trade Area within ½ mile
579
Businesses Nearby
95k
Monthly Visits Nearby
Explore this area
Business Placement
Foot Traffic Nearby
Shops & Services 66%
Groceries 19%
Dining 14%
QuikTrip
Shops & Services
36,434 visits/mo
0.1 miles
Aldi
Groceries
18,225 visits/mo
0.4 miles
Dunkin' Donuts
Dining
8,611 visits/mo
0.3 miles
Wells Fargo
Shops & Services
6,941 visits/mo
0.5 miles
Corner Store
Shops & Services
6,334 visits/mo
0.4 miles
Demographics for 30281, GA
69,540
Population
29,546
Households
2.4
Avg Household Size
38
Median Age
25%
College-Educated
90%
High-School Grad
69.3 sq mi
ZIP Area
1,003
Density / Sq Mi
$70,587
Median Household Income
$43,672
Median Earnings
$1,427
Median Rent
$235,700
Median Home Value
Check the figures for this property
Cap Rate, Value Estimation, Potential NOI and more
View Realmo Analytics
Market
Lease Benchmarks for Stockbridge, GA
$14.16 /SF/Yr
Avg Asking Price
$14–$14.4 /SF/Yr
Price Range
6,786 SF
Avg Space Size
This space is priced 1% below the average of $14.16 /SF/Yr.
Vacancy Rate% for Retail in South region

Questions? Ask Rey
Realmo’s AI knows this listing — price, zoning, demand, history. Ask anything.





Frequently Asked Questions
What type of property is this?
Retail space - Flexible interior includes an open showroom, offices, storage, two additional rooms, and two restrooms.
Where is this retail space located?
The property is located at 5248 N Henry Blvd Stockbridge, GA.
What is the lease rate?
The lease rate is $6,533/Mo.
What are key features of this property?
This property features: 5,600 SF end‑cap suite in Stockbridge Walk; Large showroom with front office, back office, rear storage, and two additional rooms; Two restrooms included in the existing layout


