For Sale
    • For Sale
    • For Lease
    • Recently Sold
    • Property Lookup
    • Brokers
    Back to Search
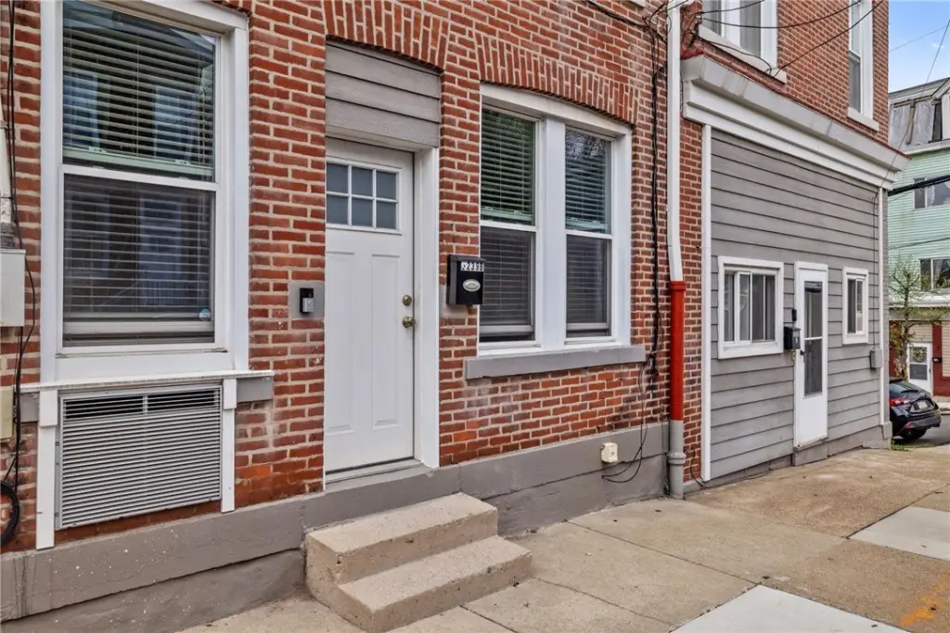
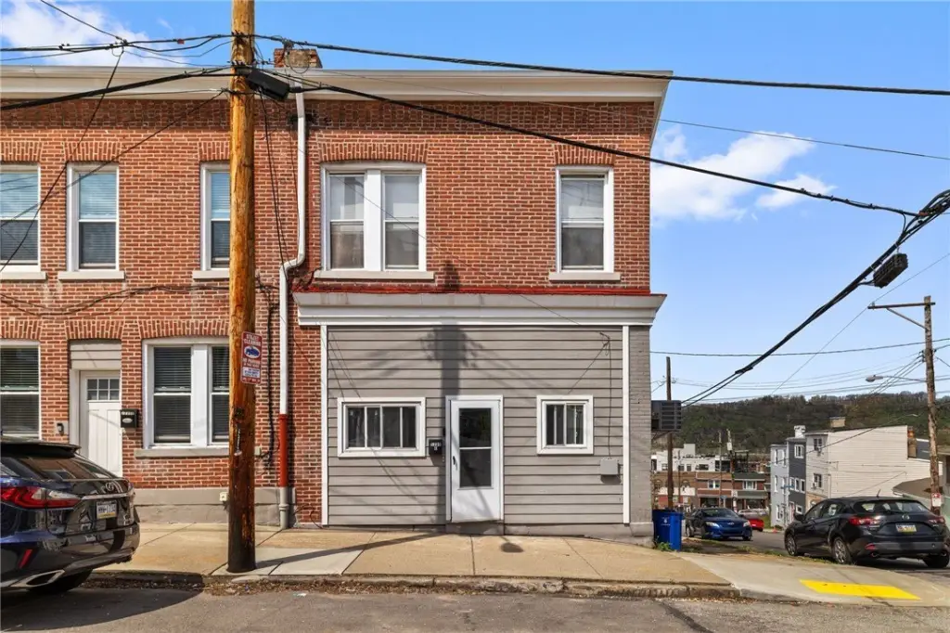
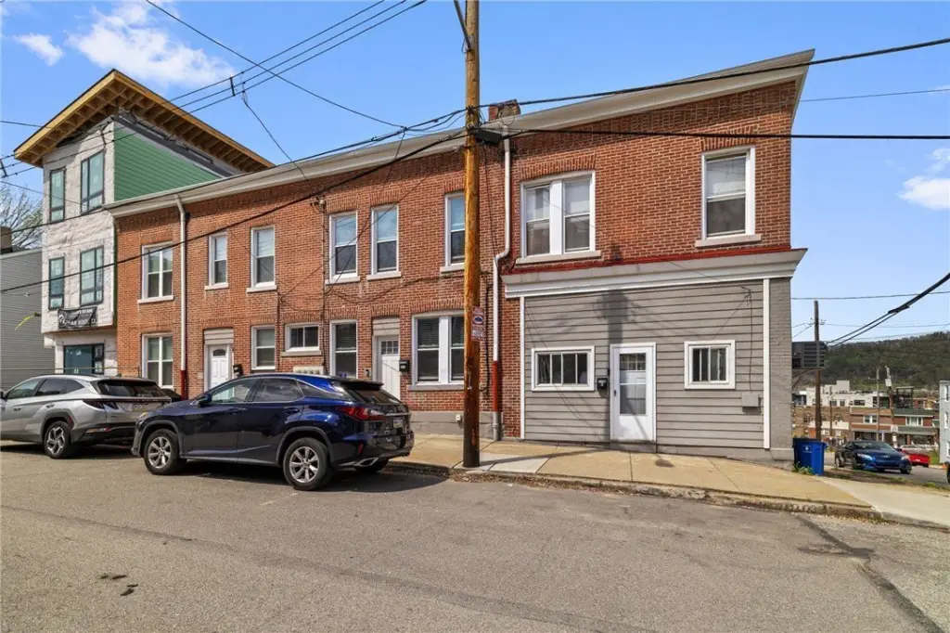
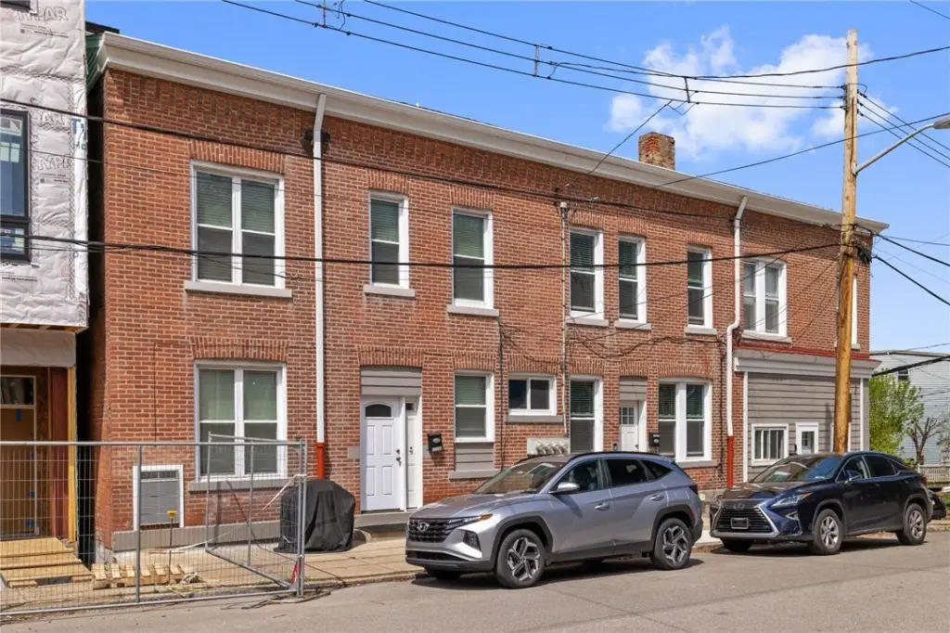
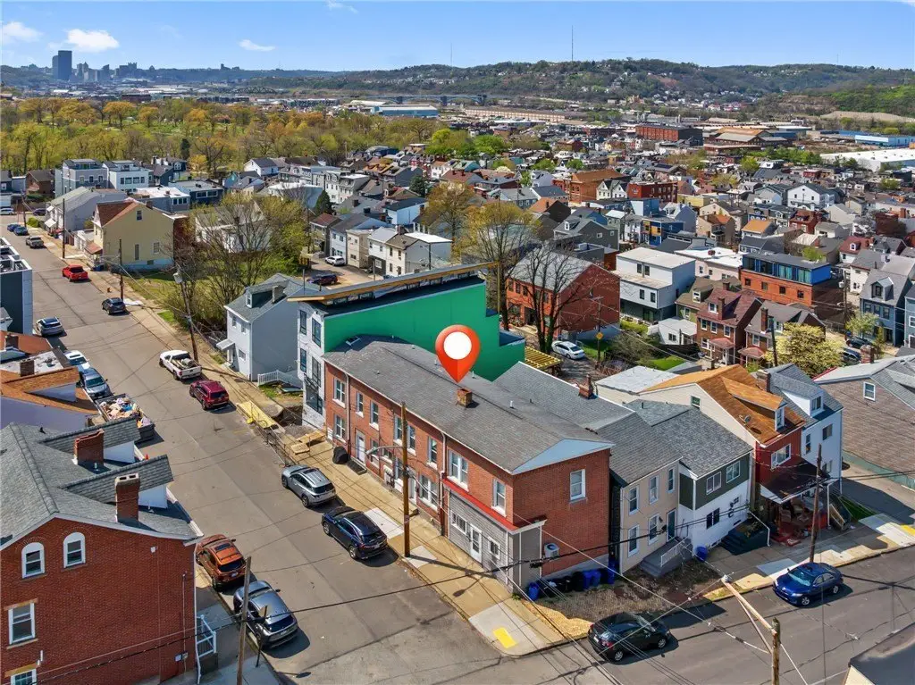
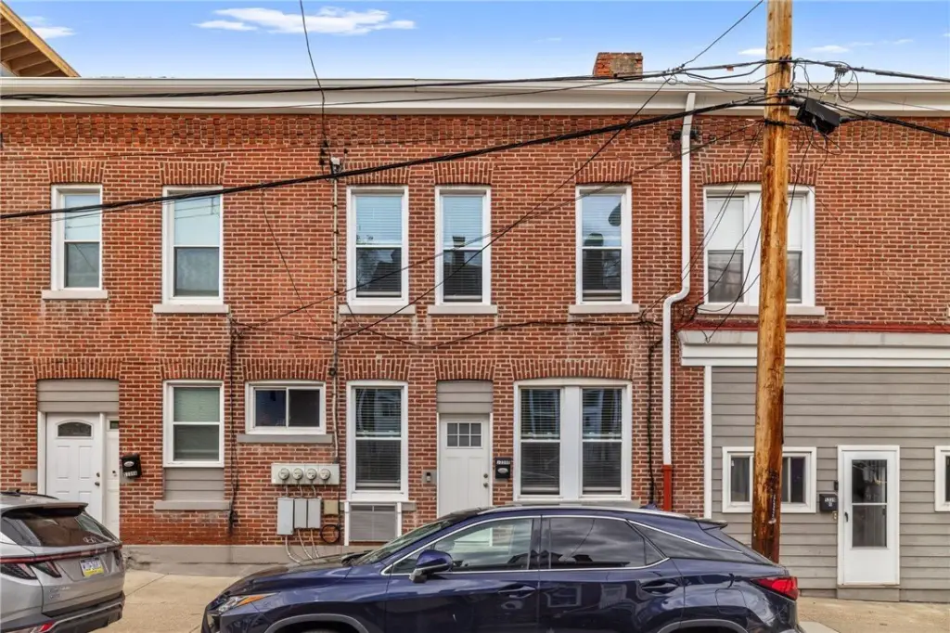
    Brick Side-by-Side Triplex Title is generated by Realmo AI

    5239 Wickliff St, Pittsburgh, PA 15201
    View on Map
    Claim this Listing
    For Sale
    $690,000

    MULTI_FAMILY - Pittsburgh, PA

    Lot size:
    0.03 Acres
    Added:
    Apr 24, 2026
    Days on Market:
    74
    Last Refresh:
    Jul 6 at 11:06 am

    Property Features for 5239 Wickliff St

    General Information

    Property type
    Residential Multi Family
    Property subtype
    Other
    Zoning
    3 Fam
    Parking features
    On Street
    Standard status
    Active
    Lot size
    0.03 Acres

    Taxes and HOA fees

    Tax Annual Amount
    8686

    Building Details

    Year built
    1900
    Number of units
    3
    Roof type
    Composition

    We can help!

    Contact an agent
    Cindy Rack
    Cindy Rack

    Listing agent Cindy Rack

    Listing office KELLER WILLIAMS REALTY 1500 Oxford Drive Suite 300, Bethel Park, PA

    Listing date Apr 24, 2026

    MLS# 1750245 Listing URL

    Copyright © 2026 West Penn Multi List, Inc. All rights reserved. All information provided by the listing agent/broker is deemed reliable but is not guaranteed and should be independently verified.

    HighLights

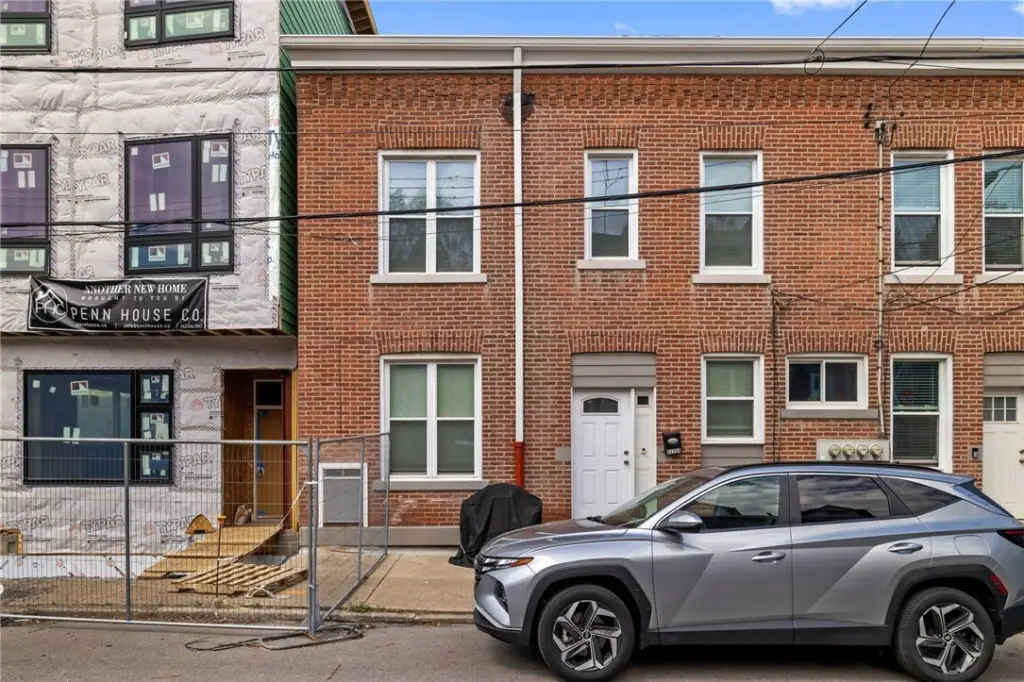
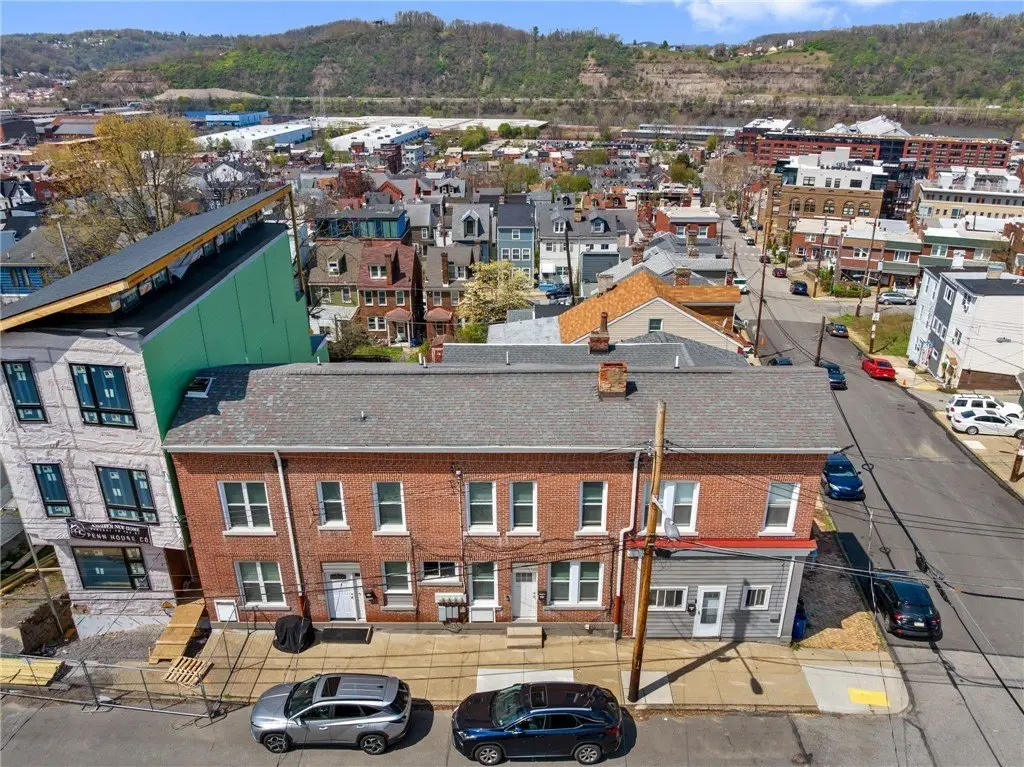
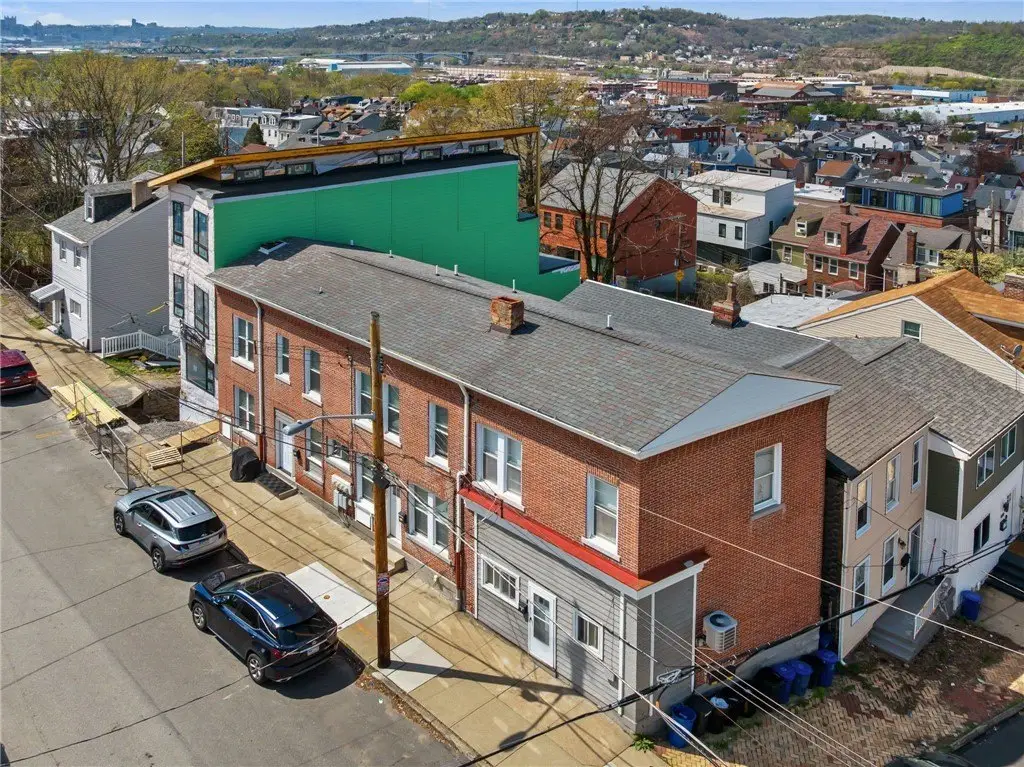
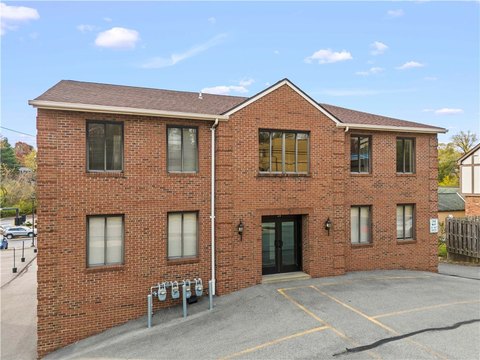
    • Brick side‑by‑side triplex in Lawrenceville, rebuilt by previous owners after taking units down to the studs.
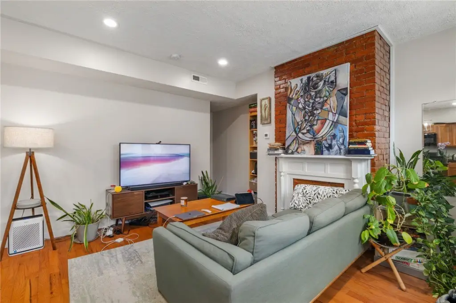
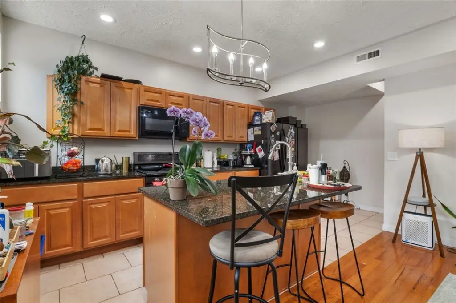
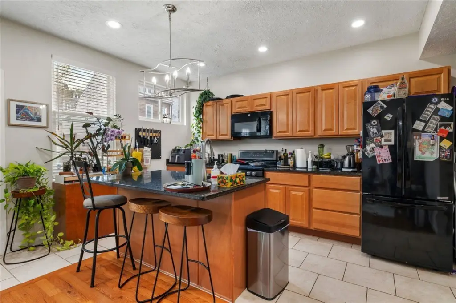
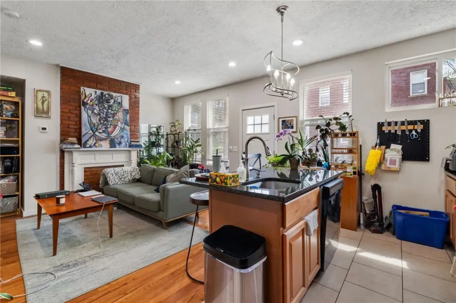
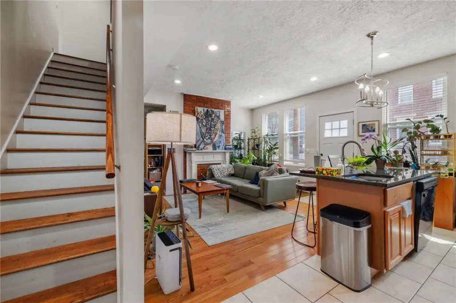
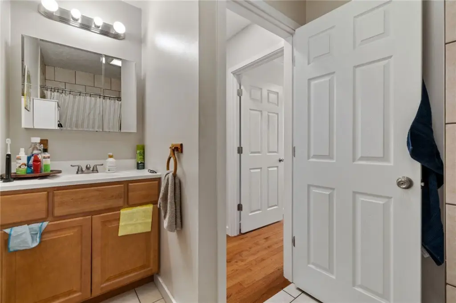
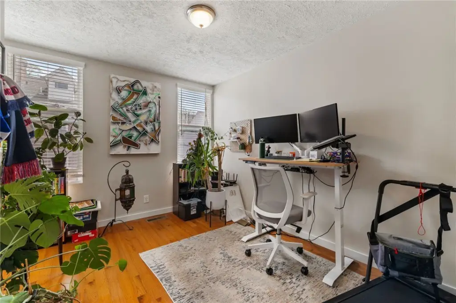
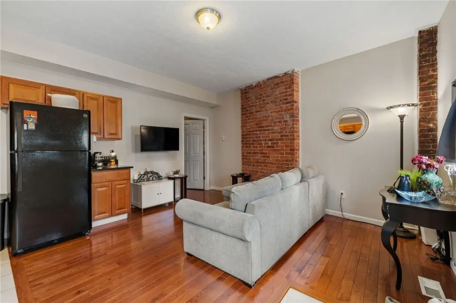
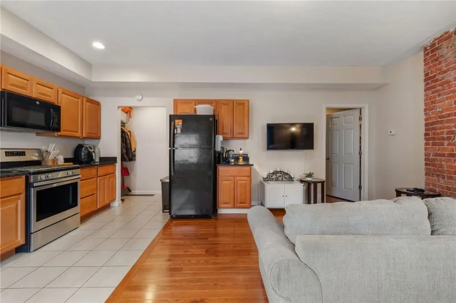
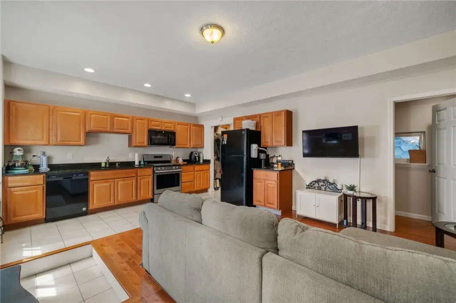
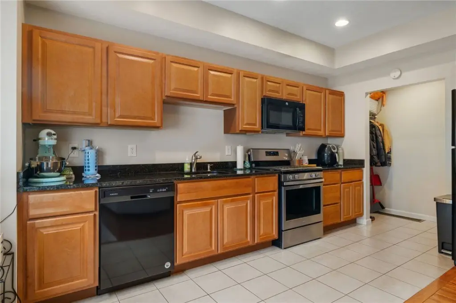
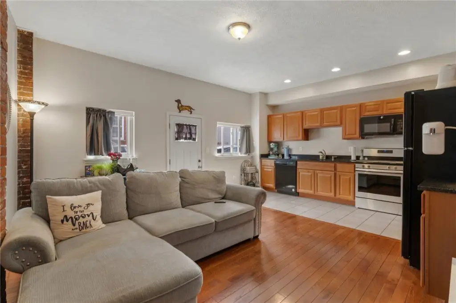
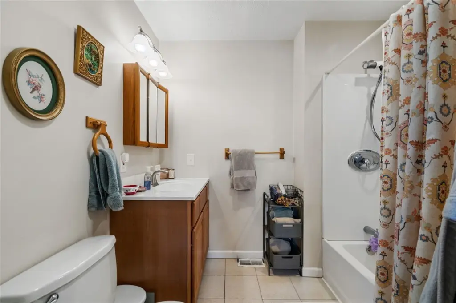
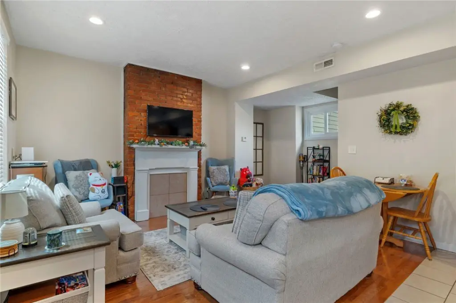
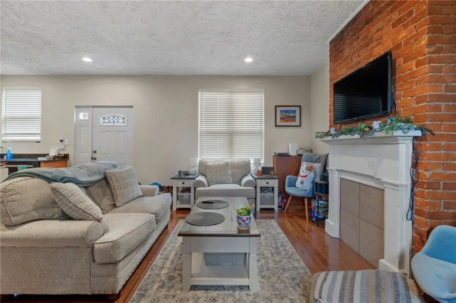
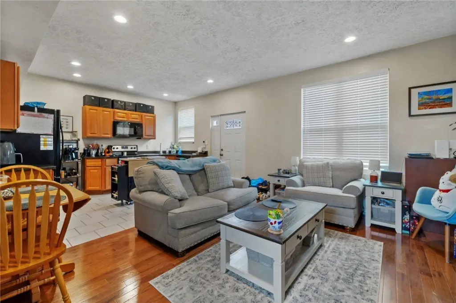
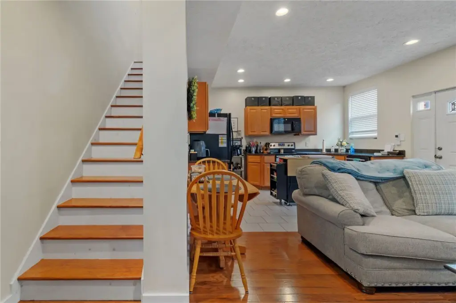
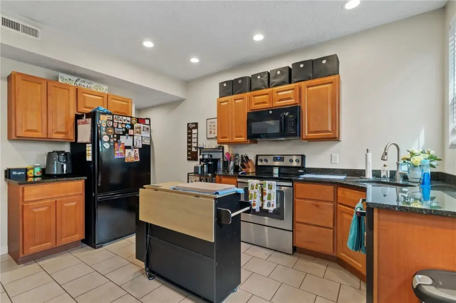
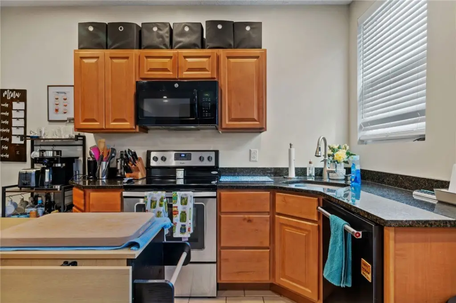
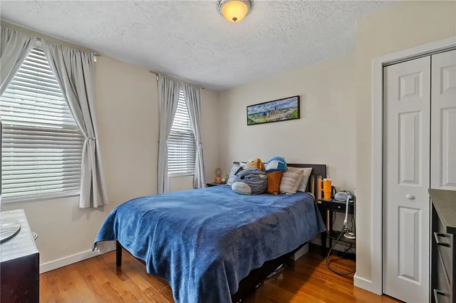
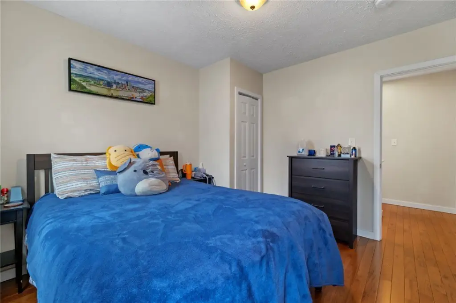
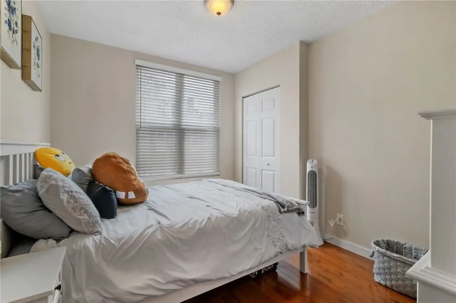
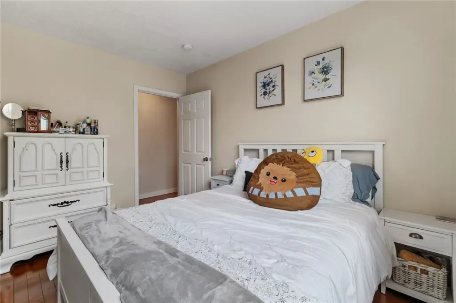
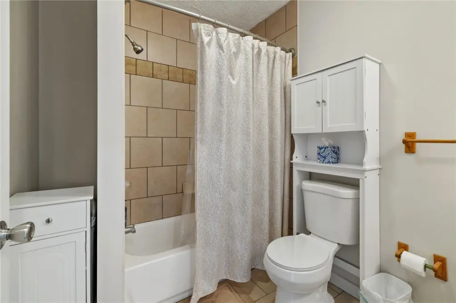
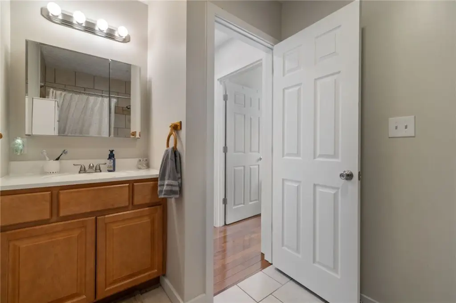
    • Units A & B: spacious 2‑bedroom, 1.5‑bath apartments with hardwood floors, granite countertops, and open‑concept layouts.
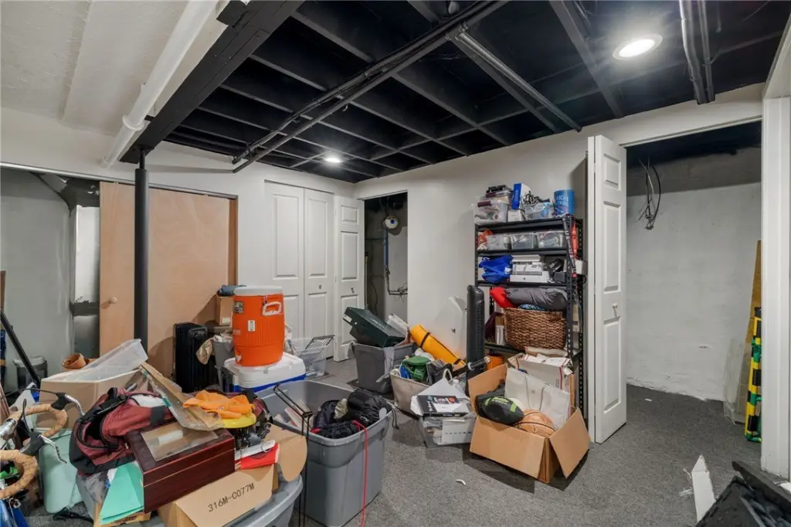
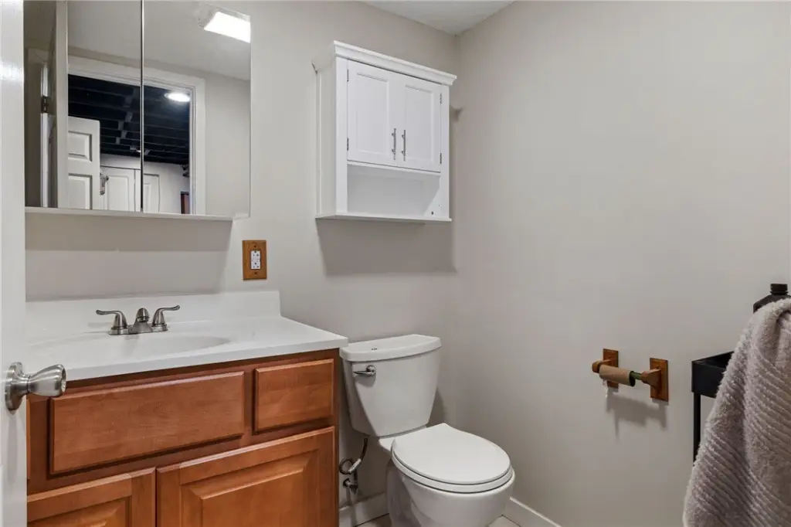
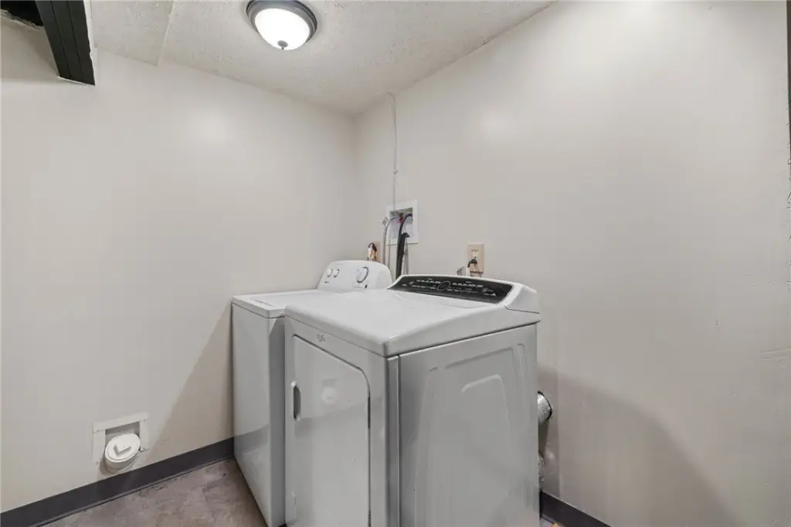
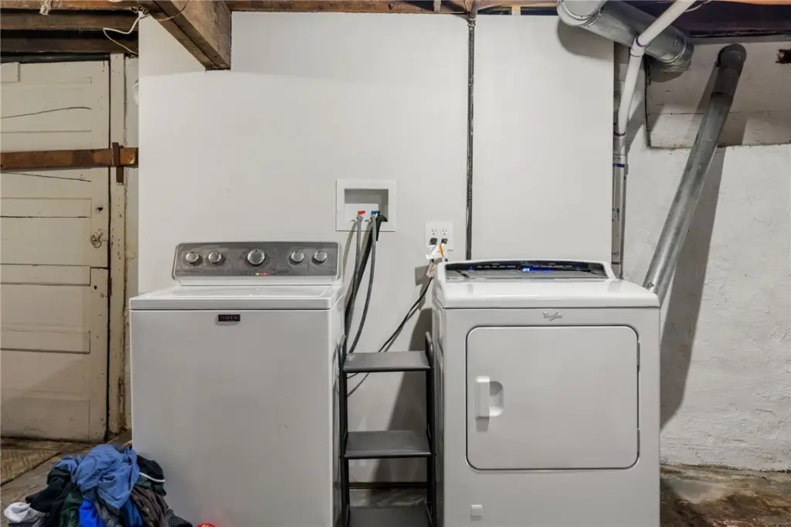
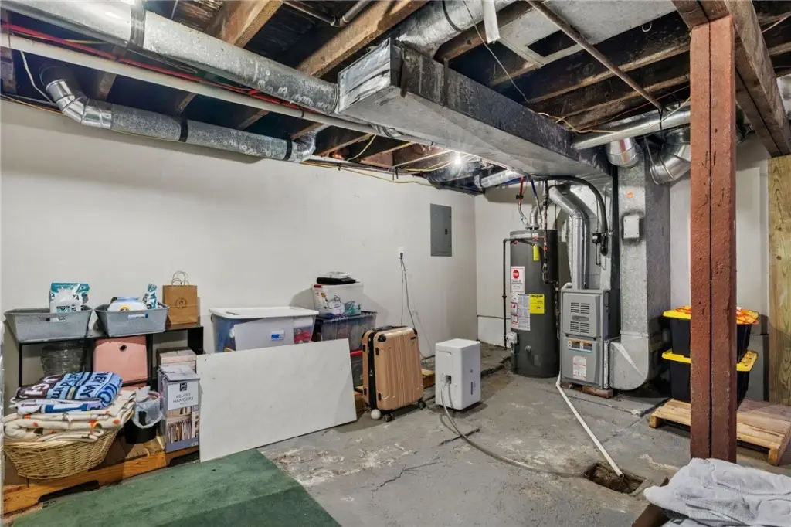
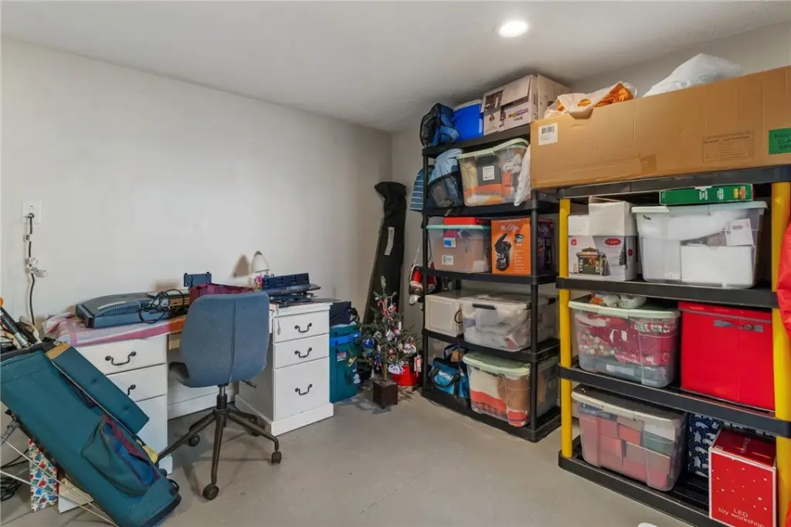
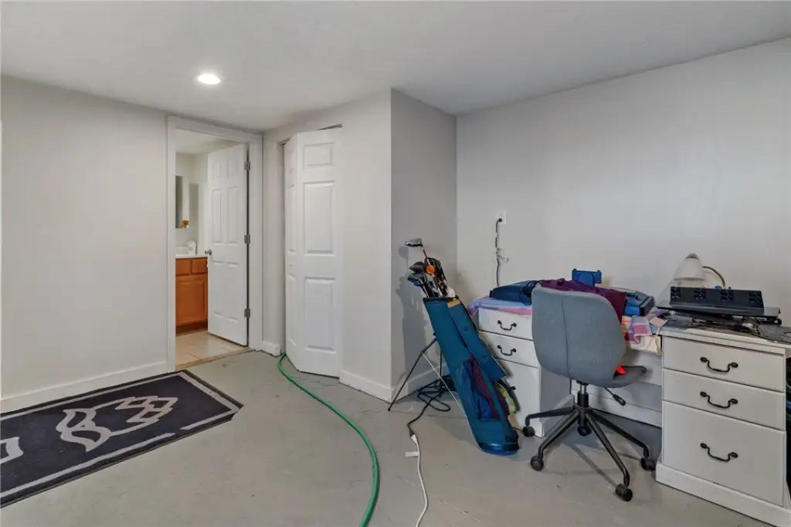
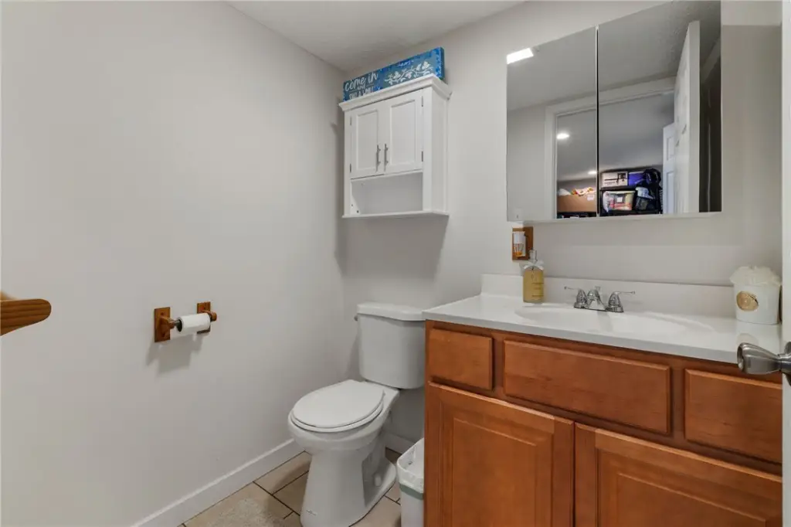
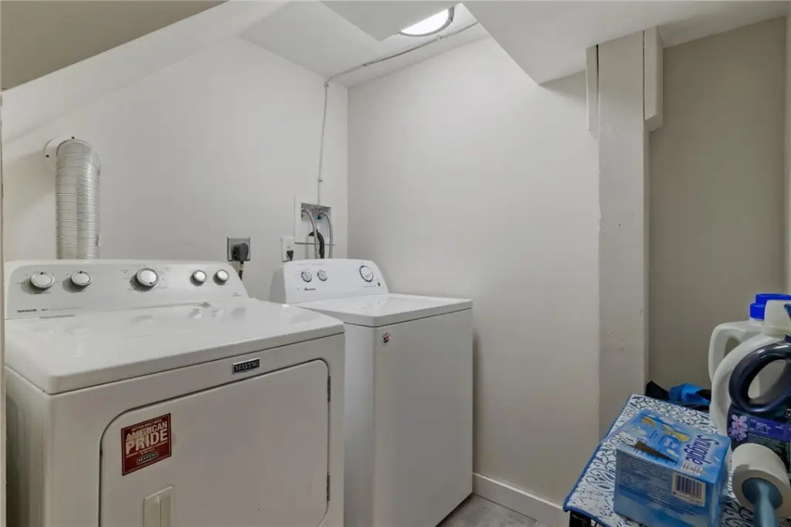
    • Units A & B feature finished basements with family room, powder room, laundry, and storage.
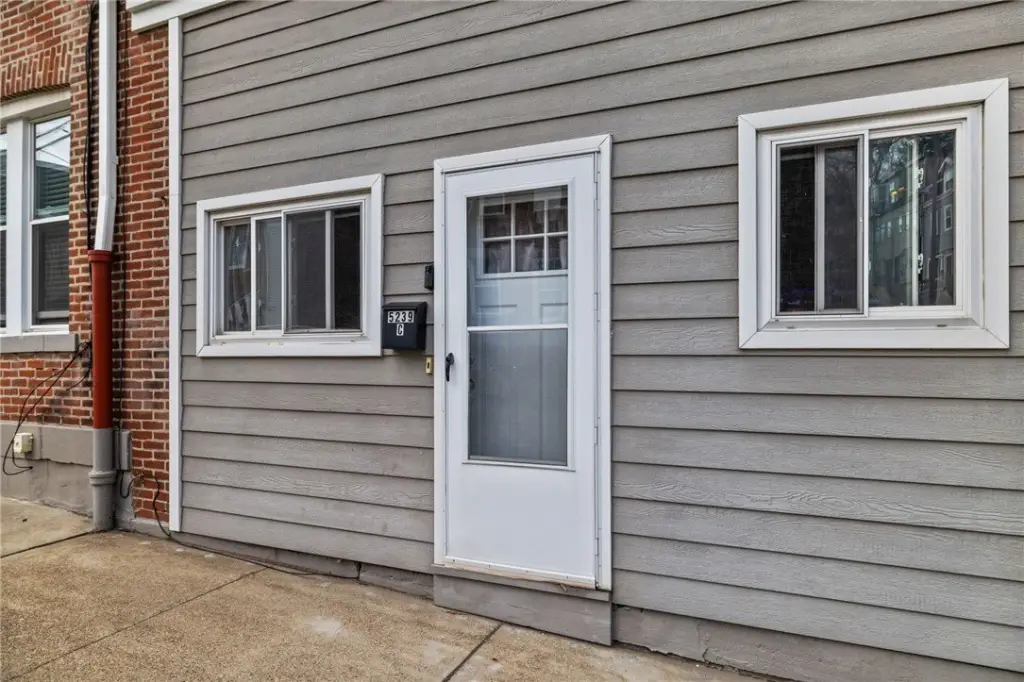
    • Unit C is a roomy 1‑bedroom layout for rental flexibility.
    • Utilities include separate electric for two units; A/C units and forced‑air furnaces, plus one all‑electric unit with a heat pump.
    • Owner pays water/sewer; on‑street parking and easy public transit access, minutes to Butler Street and UPMC Children’s Hospital.

    Overview

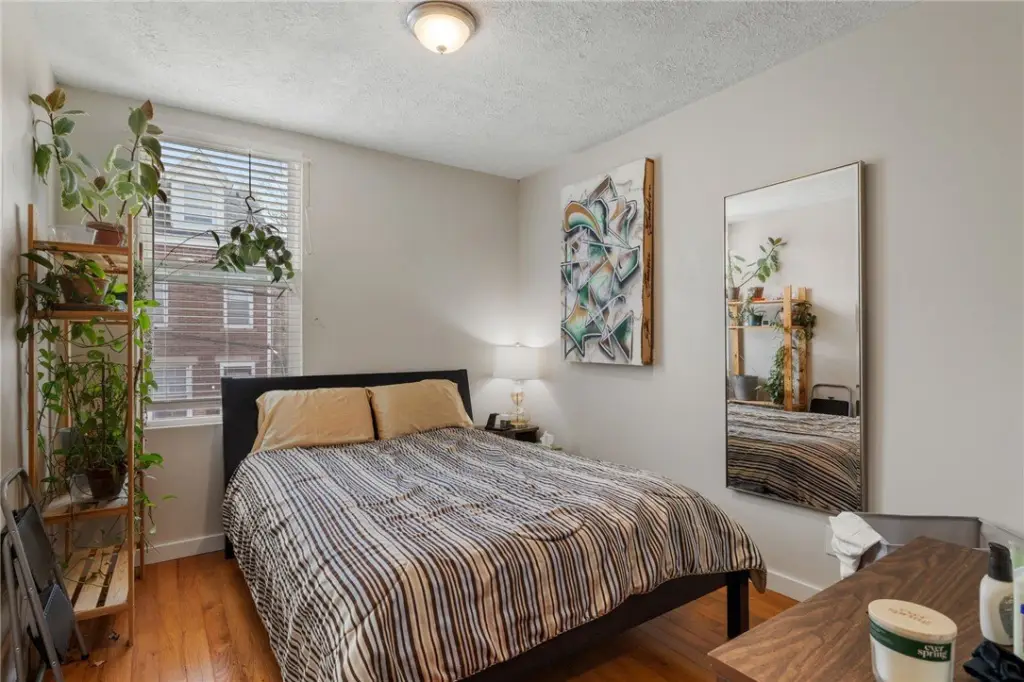
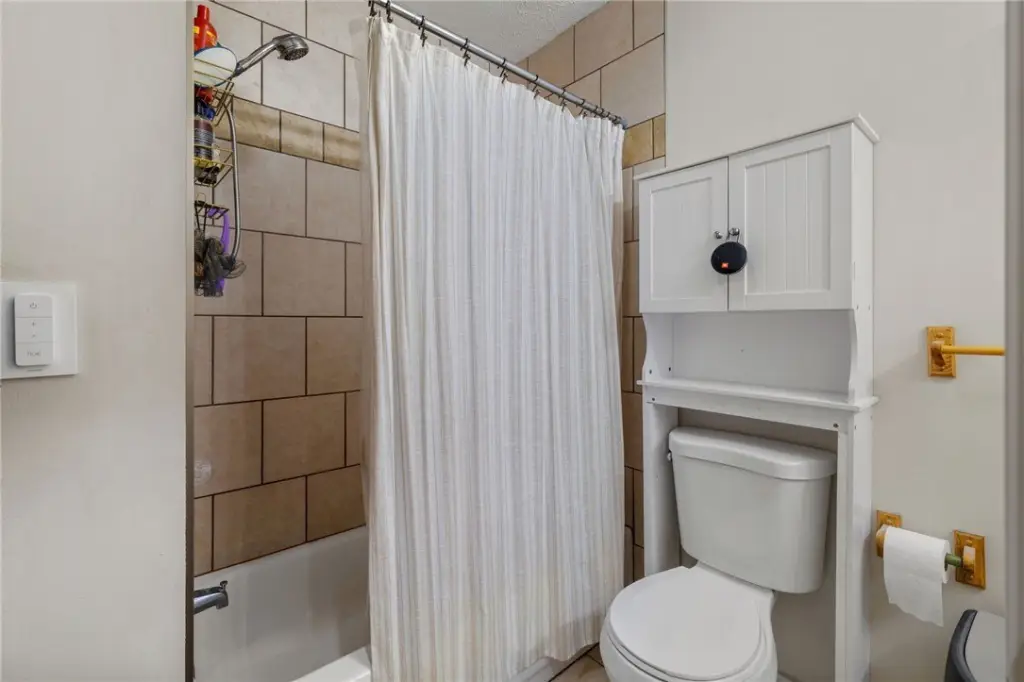
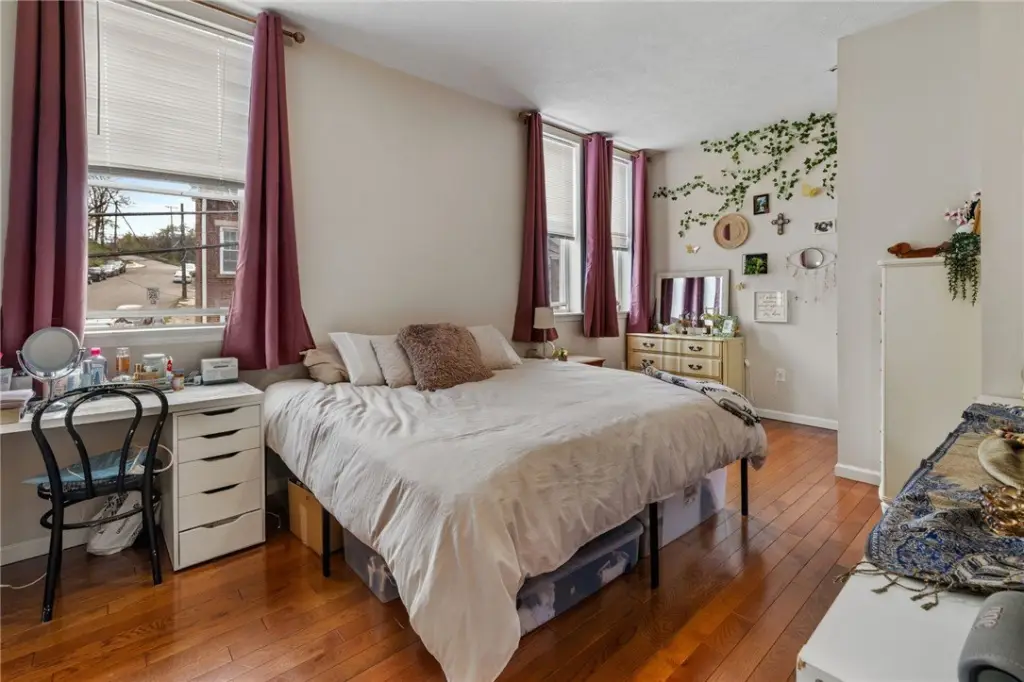
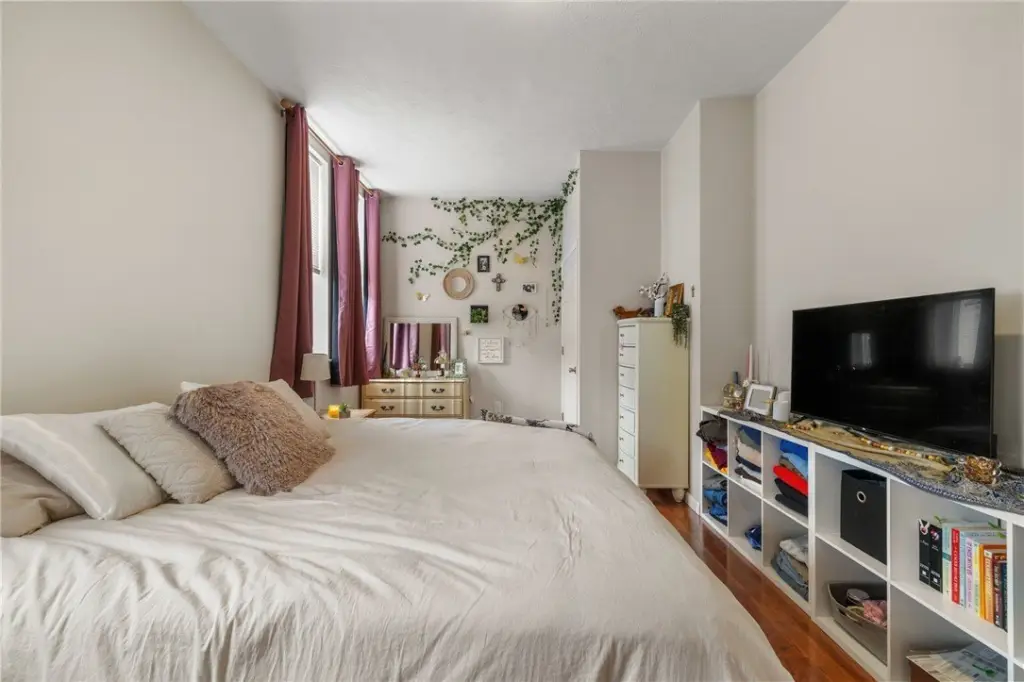
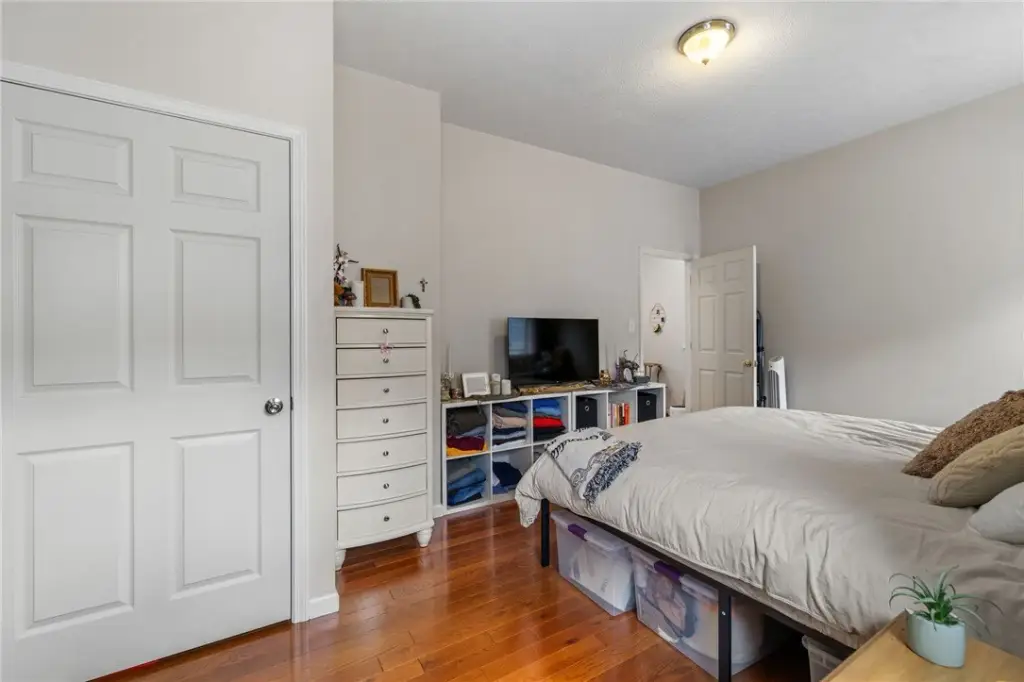
    This brick, side-by-side triplex was taken down to the studs and rebuilt, resulting in three refreshed apartments with well-laid-out interiors. Units A and B each offer spacious 2 bedrooms and 1.5 baths, with hardwood floors, granite countertops, an open-concept layout, and finished basements that add a family room, powder room, laundry, and storage. Unit C is a 1-bedroom configuration designed to support flexible rental use.

    Unit utilities are partially separated: two units have separate electric service, and the property includes A/C units and forced-air furnaces. One unit is all-electric and features a heat pump. The owner pays water and sewer.

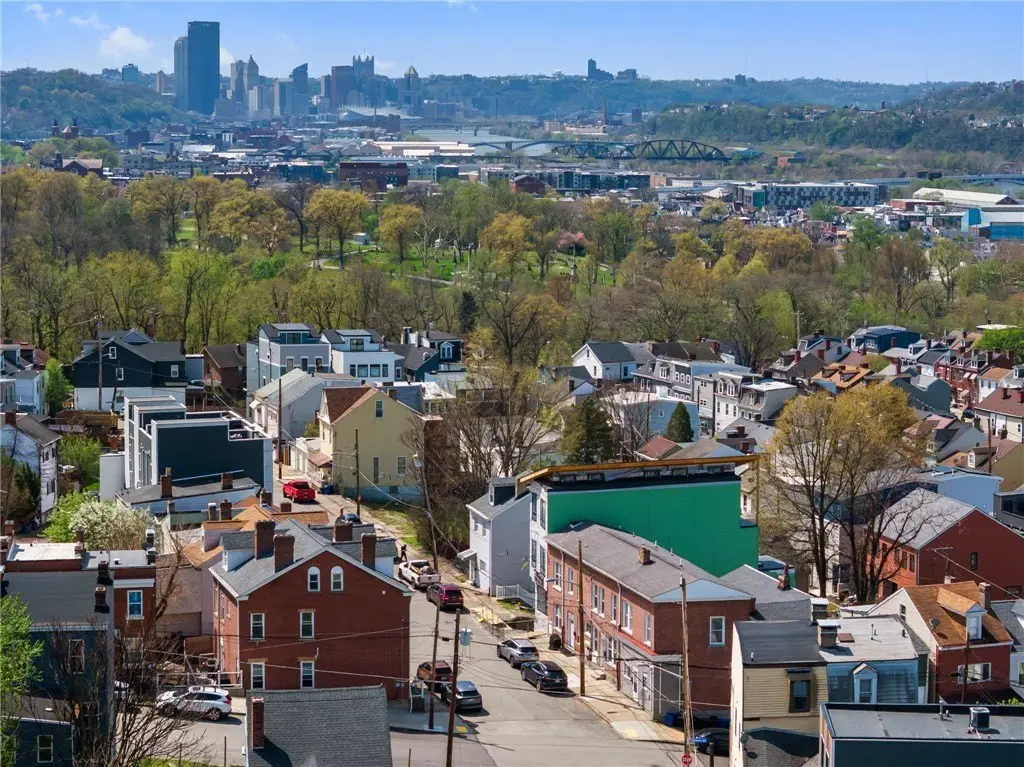
    Located at 5239 Wickliff St in Pittsburgh (15201), the property is described as minutes to Butler Street, UPMC Children’s Hospital, and the Organic Community Garden. The area offers plenty of on-street parking and easy access to public transit, supporting tenant convenience for both residential households and commuters.
    Property Profile Location Intelligence

    Current Use by Public Records

    Triplexes

    Suggested Use

    Law Firm Real Estate Agency Daycare Center Food Market Travel Agency Computer & Electronic Repair Grocery & Convenience Store Accounting Firm Tech Support Center (Bike/Boat/Book/etc) Store

    Zoning and permitted uses should be independently verified with local authorities.

    Location Insight

    • Map
    • Local Demand
    City
    Pittsburgh
    County
    Allegheny
    State
    Pennsylvania
    Longitude
    -79.949899
    Latitude
    40.478853

    FAQs

    What type of property is this?
    Triplex - Recently rebuilt three-unit brick property with updated interiors, multiple HVAC systems, and separate electric for two units.
    Where is this triplex located?
    The property is located at 5239 Wickliff St Pittsburgh, PA.
    What is the asking price?
    The asking price for this property is $690,000.
    What are key features of this property?
    This property features: Brick side‑by‑side triplex in Lawrenceville, rebuilt by previous owners after taking units down to the studs.; Units A & B: spacious 2‑bedroom, 1.5‑bath apartments with hardwood floors, granite countertops, and open‑concept layouts.; Units A & B feature finished basements with family room, powder room, laundry, and storage.
    More about this property
    Thanks! Your message was sent.
    Error! Your message wasn't sent.
    Please enter your name
    Please enter email
    Please enter the email in the correct format
    Please enter phone
    Please enter the number in the correct format
    Please enter message